

450 Waterside Drive, Loop, Chicago, Illinois 60601


$4,000
|
For Rent
|
|
| Status: | Active |
| Sqft: | 0 |
| Cost/Sqft: | — |
| Beds: | 2 |
| Baths: | 2 |
| Year Built: | 2008 |
| Property Taxes: | $0 |
| Days On Market: | 7 |
| Lot Size: | 0,00 |
| Available: | Dec 1, 2026 |
| Furnished: | No |
Description
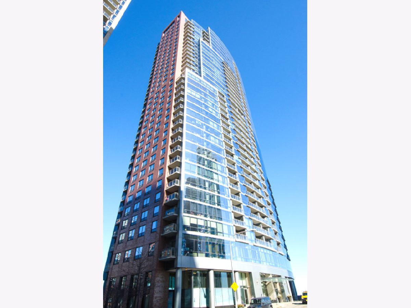
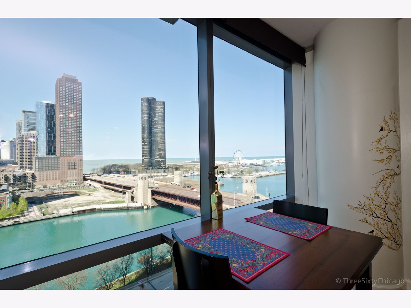
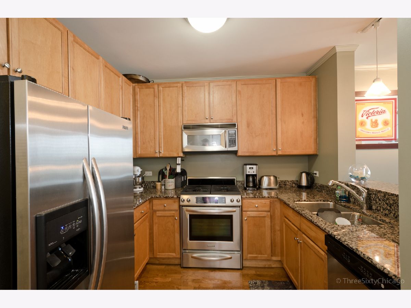
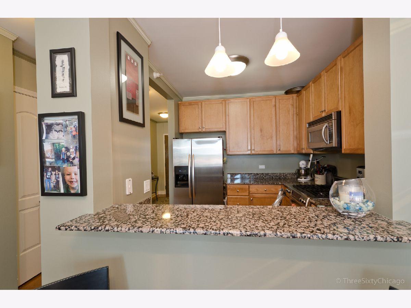
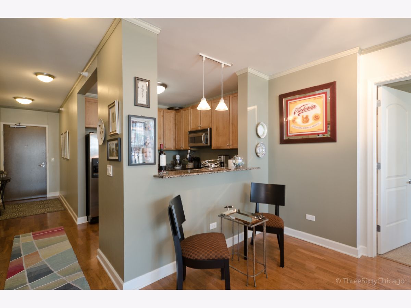
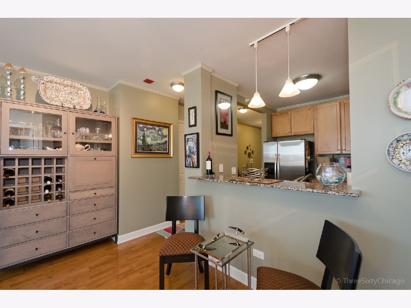
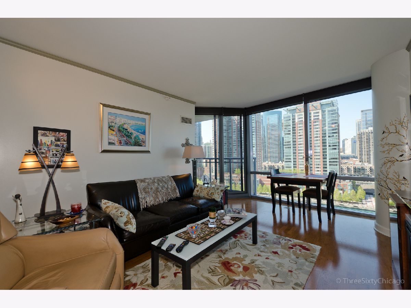
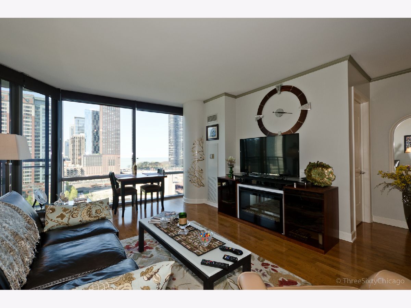
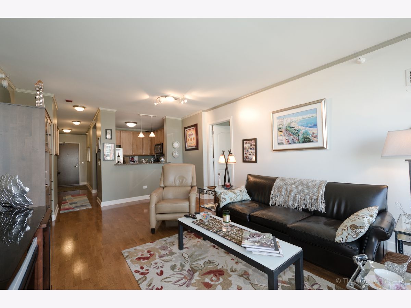
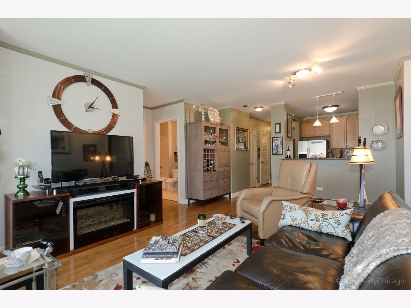
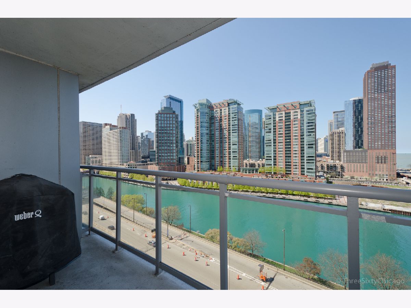
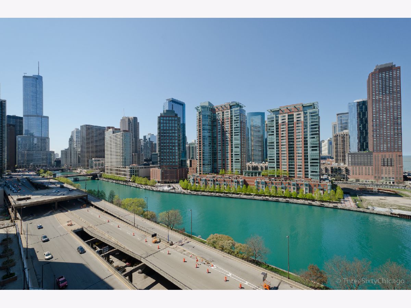
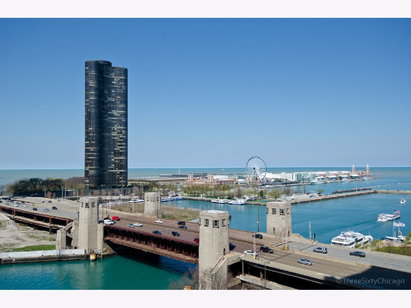
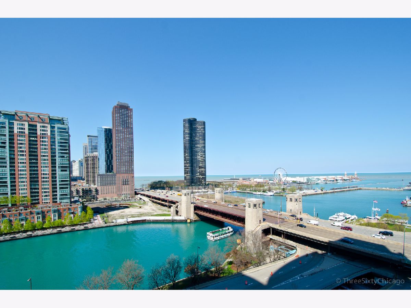
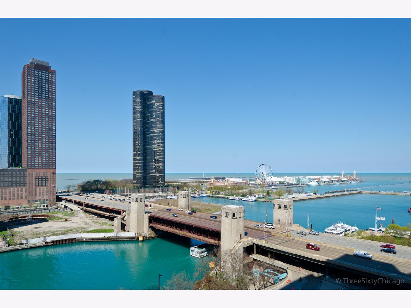
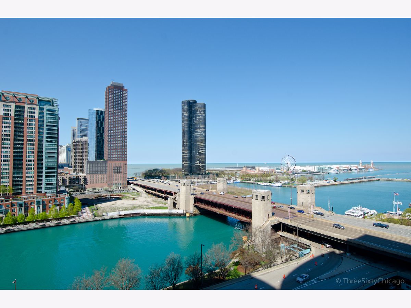
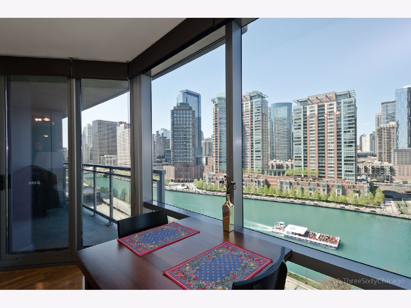
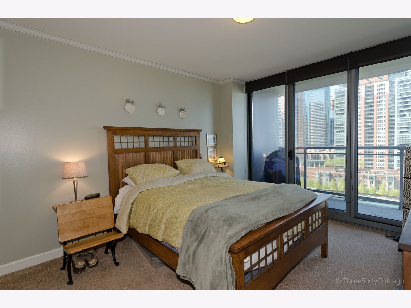
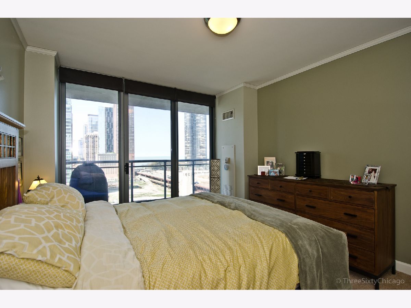
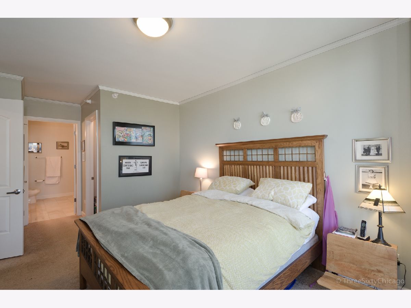
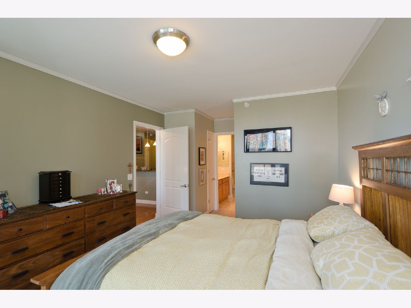
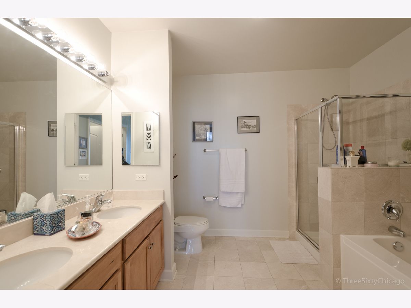
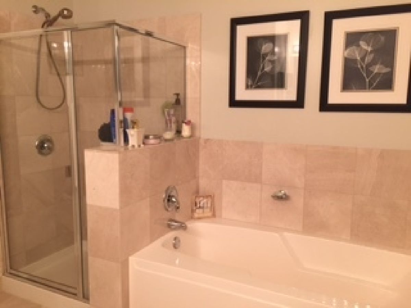
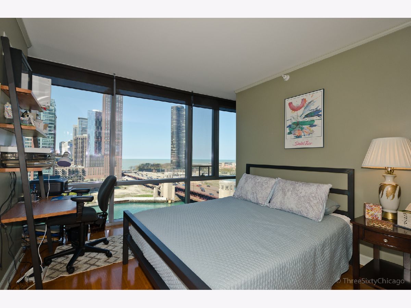
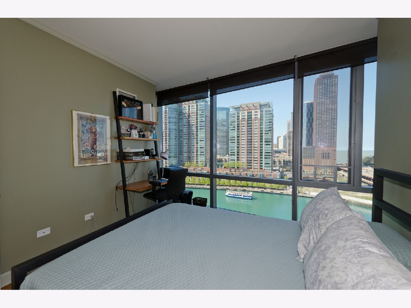
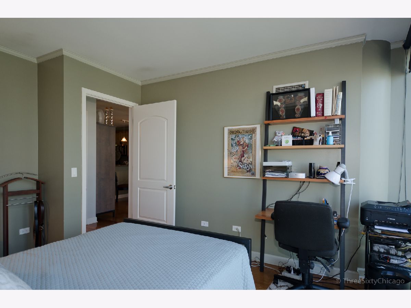
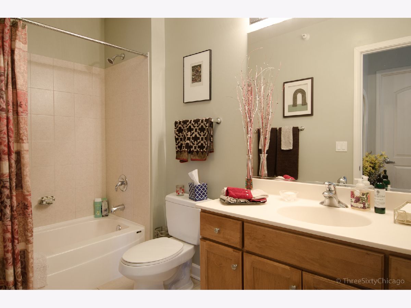
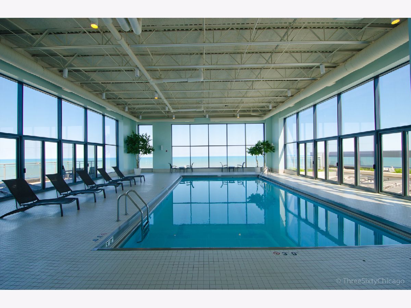
Enjoy sweeping views of the Chicago River, Lake Michigan, Navy Pier, and the Chicago skyline from this luxury 2-bedroom, 2-bath residence in Lakeshore East. Floor-to-ceiling windows and a private balcony showcase panoramic water and skyline views by day and dazzling city lights at night. This beautifully appointed home features hardwood flooring throughout, granite and marble finishes, stainless steel appliances, a spacious primary suite with a walk-in closet and 5-piece bath, and in-unit laundry. Available as a relet opportunity, this residence presents a unique opportunity to secure a highly sought-after floor plan at a rental rate below many comparable 2-bedroom homes in the building, several of which have recently leased for hundreds more per month. Rent includes heat, air conditioning, water, cable, internet, and most utilities, with only electric paid separately. Reserved garage parking and storage available. Residents enjoy recently renovated amenities that rival Chicago's premier luxury high-rises, including an indoor pool, rooftop deck and spa, fitness center, yoga studio, resident lounge, game room, library, media room, cafe, and beautifully updated common areas. Prime Lakeshore East location near the lakefront, parks, dining, shopping, grocery stores, the Pedway, and convenient expressway access. Available December 1st or January 1st. Pets considered on a case-by-case basis. View the video tour or schedule a private showing to experience one of Lakeshore East's premier lake, river, and skyline view residences.
Property Specifics
| Residential Rental | |
| 35 | |
| — | |
| 2008 | |
| None | |
| Glass | |
| — | |
| — | |
| Lake Front, River Front (Chicago River And Lake Michigan) | |
| Yes | |
| — |
| Cook | |
| — | |
| — / — | |
| — | |
| Lake Michigan | |
| Public Sewer | |
| Central Air | |
| Forced Air | |
| 12797971 | |
| — |
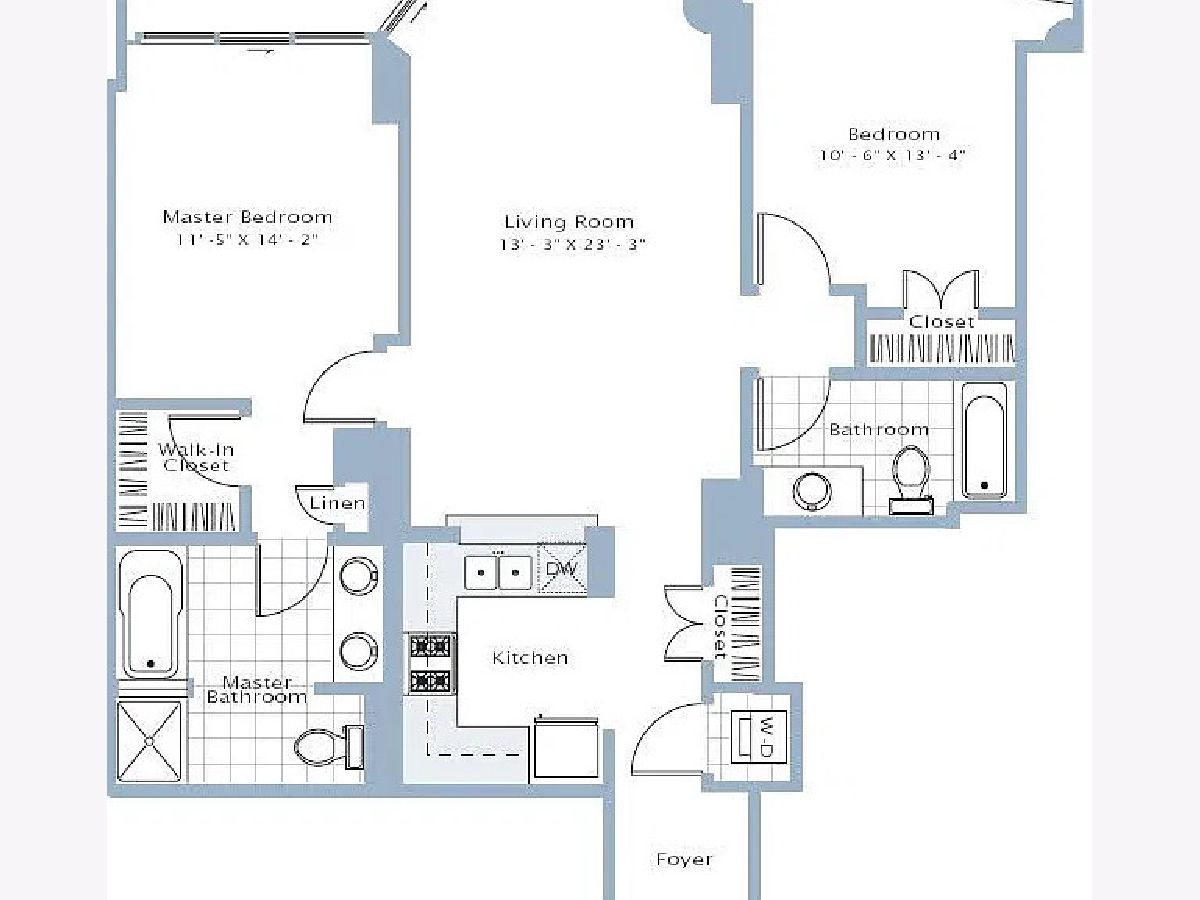
Room Specifics
Total Bedrooms: 2
Bedrooms Above Ground: 2
Bedrooms Below Ground: 0
Dimensions: 15X12
Floor Type: Hardwood
Dimensions: 14X11
Floor Type: Hardwood
Full Bathrooms: 2
Bathroom Amenities: Separate Shower, Double Sink
Bathroom in Basement: 0
Dimensions: COMBO
Floor Type: Hardwood
Dimensions: 10X9
Floor Type: Hardwood
Dimensions: 24X14
Floor Type: Hardwood
Rooms: No additional rooms
Other Specifics
| 1 | |
| — | |
| Garage Door Opener, Leased, Attached, Garage | |
| In Unit | |
| — | |
| — | |
| Cable TV, Gas, Heat, Water, Pool, Scavenger, Doorman, Exterior Maintenance, Snow Removal, Other, Internet, Air Conditioning, Wi-Fi | |
| Balcony | |
| — | |
| COMMON | |
| — | |
| Full | |
| — | |
| — | |
| Not in DB | |
| — | |
| Bike Room/Bike Trails, Door Person, Elevator in Residence, Exercise Room, Storage, On Site Manager/Engineer, Party Room, Sundeck, Indoor Pool, Receiving Room, Service Elevator(s) | |
| — |
Contact Agent
Contact Agent
Listing Provided By
Chicago Real Estate Mall
