

451 Huron Street, Near North Side, Chicago, Illinois 60654


$3,950
|
For Rent
|
|
| Status: | Active |
| Sqft: | 1,100 |
| Cost/Sqft: | $0 |
| Beds: | 2 |
| Baths: | 2 |
| Year Built: | 2005 |
| Property Taxes: | $0 |
| Days On Market: | 7 |
| Lot Size: | 0,00 |
| Available: | Oct 19, 2026 |
Description
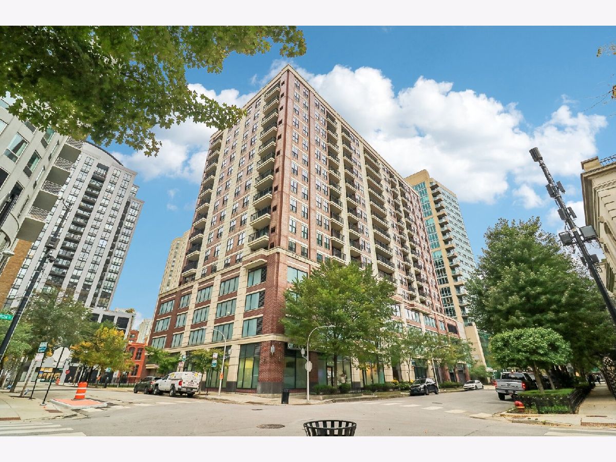
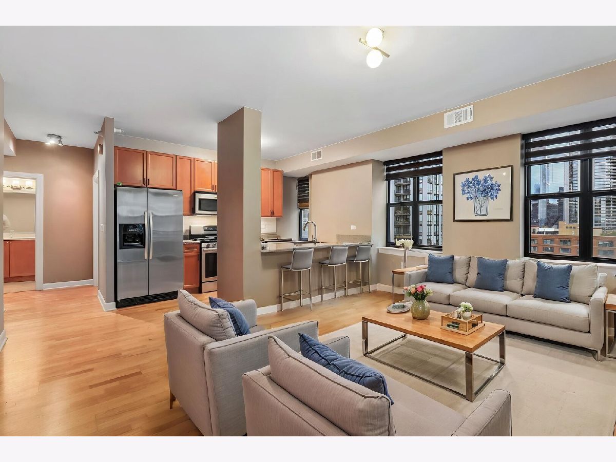
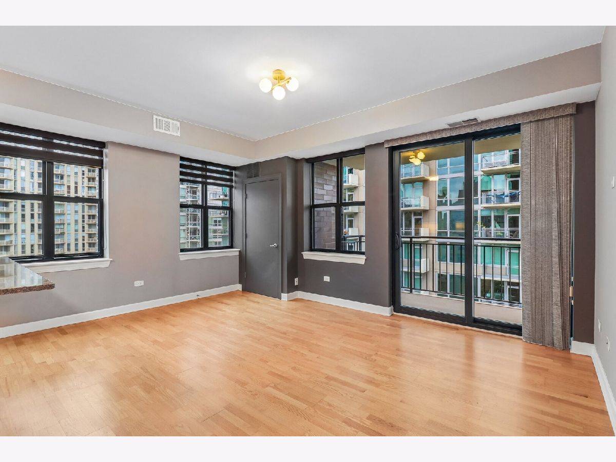
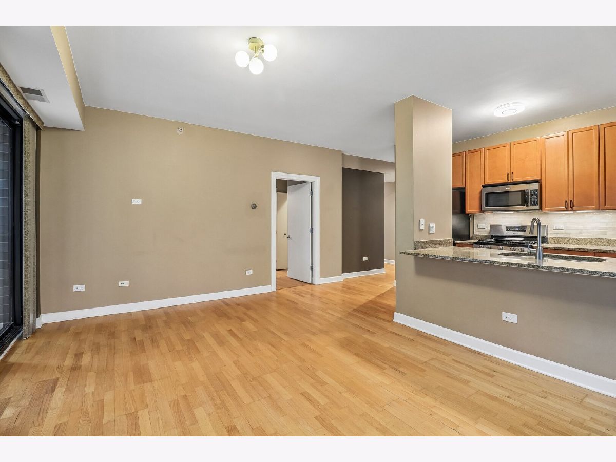
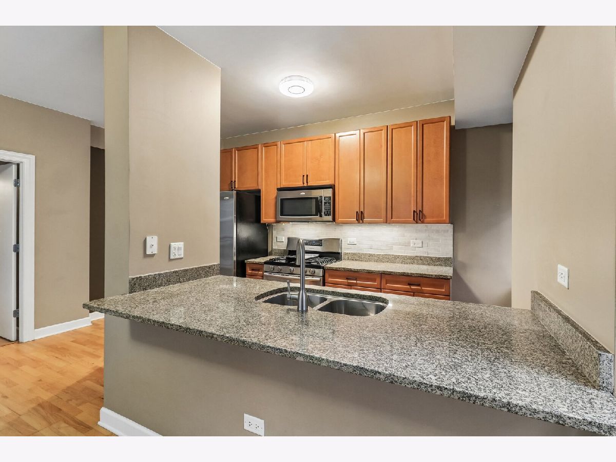
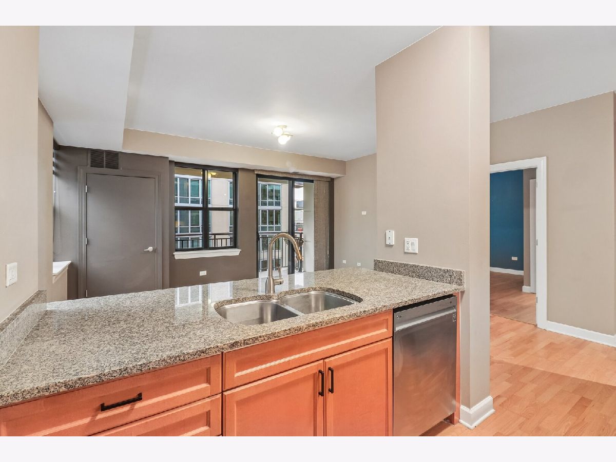
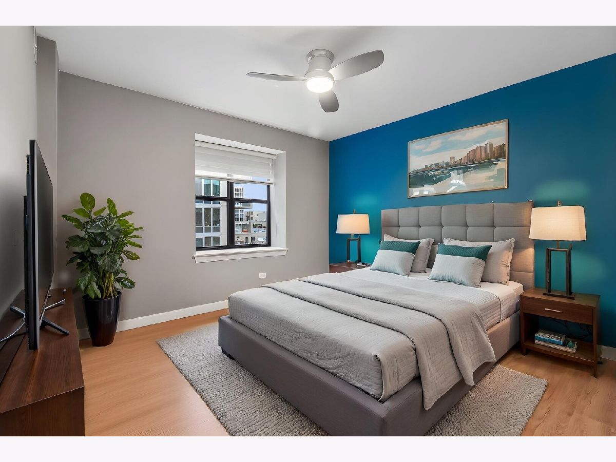
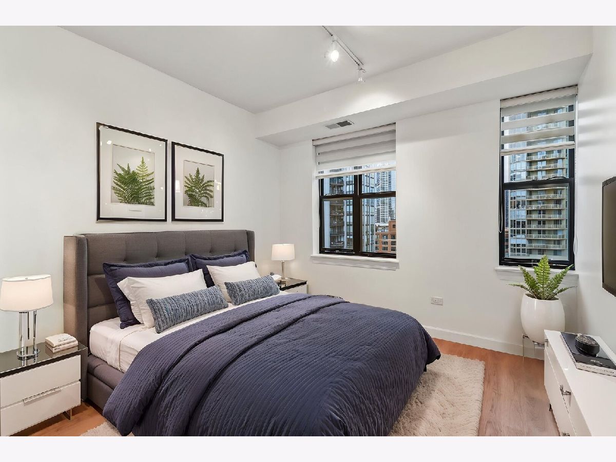
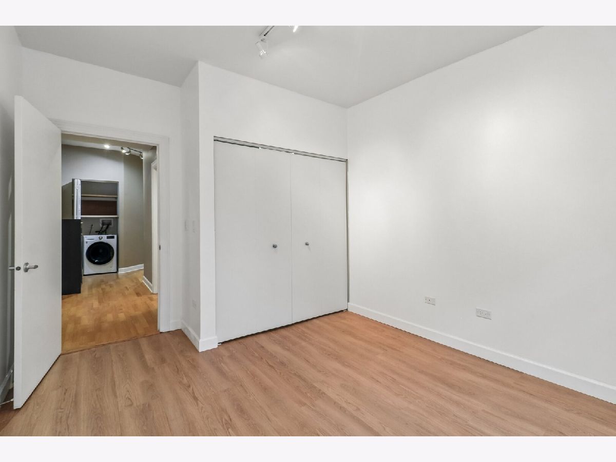
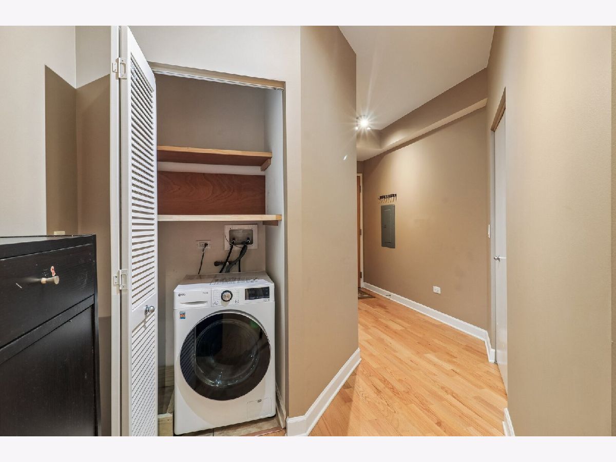
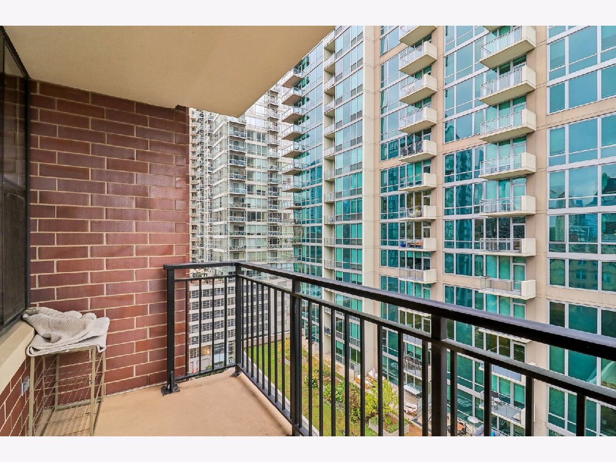
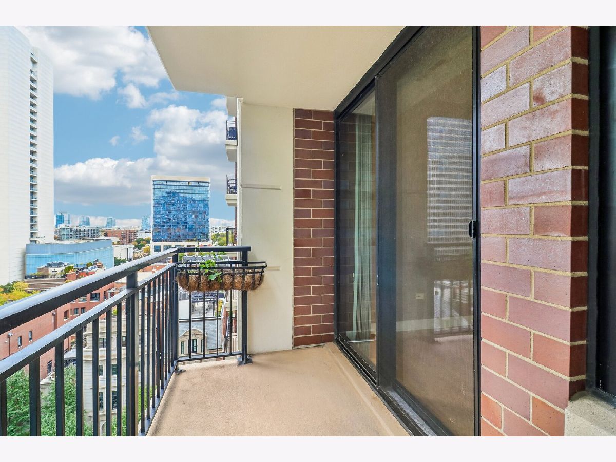
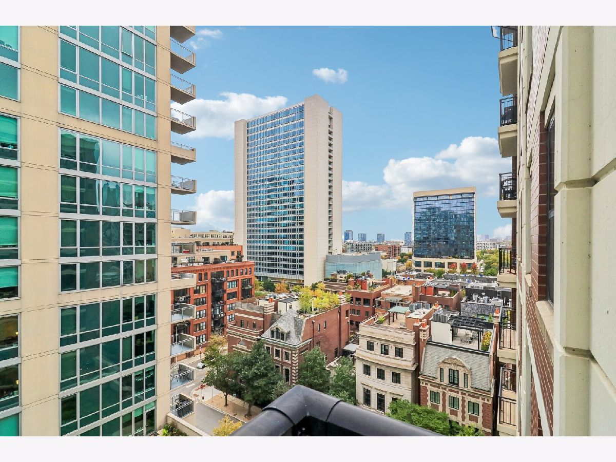
Welcome home to this stylish corner 2-bedroom at The Residences at Hudson & Huron, tucked along a tree lined street in River North. Warm hardwood floors flow through an open living space made for both relaxing and entertaining, and a private balcony gives you your own spot outdoors for morning coffee or a quiet evening. The kitchen has plenty of storage space, granite counters, stainless steel appliances, and a breakfast bar that ties it all together. The primary suite is a peaceful retreat with its own en-suite bath, and the second bedroom works just as well as a guest room or a home office. An in-unit washer and dryer, included heat, gas, water, cable, and internet, plus a dedicated storage space make everyday living easy. Just outside your door, River North offers the best of city living. Spend weekend mornings on the Chicago Riverwalk or relaxing in nearby Montgomery Ward Park along the river. Explore the neighborhood's galleries and design showrooms, grab coffee at a local cafe, and choose from some of Chicago's most celebrated restaurants and rooftop bars, all within a few blocks. The Merchandise Mart, the Magnificent Mile, and the energy of Fulton Market and the West Loop are all a short stroll away. The Brown and Purple Line stop at Chicago Avenue and easy Kennedy Expressway access put the Loop and the rest of the city within easy reach.
Property Specifics
| Residential Rental | |
| 12 | |
| — | |
| 2005 | |
| None | |
| Brick | |
| Rubber | |
| — | |
| No | |
| — |
| Cook | |
| River North | |
| — / — | |
| — | |
| Public | |
| Public Sewer | |
| Central Air | |
| Gas | |
| 12788504 | |
| — |
Property History
| DATE: | EVENT: | PRICE: | SOURCE: |
|---|---|---|---|
| 23 May, 2008 | Sold | $385,000 | MRED MLS |
| 3 Apr, 2008 | Under contract | $379,900 | MRED MLS |
| — | Last price change | $360,900 | MRED MLS |
| 19 Apr, 2005 | Listed for sale | $360,900 | MRED MLS |
| 26 Aug, 2016 | Sold | $441,500 | MRED MLS |
| 8 Jul, 2016 | Under contract | $424,900 | MRED MLS |
| 23 Jun, 2016 | Listed for sale | $424,900 | MRED MLS |
| 19 Oct, 2026 | Listed for sale | $0 | MRED MLS |
Some photos of this home have been virtually staged.
Room Specifics
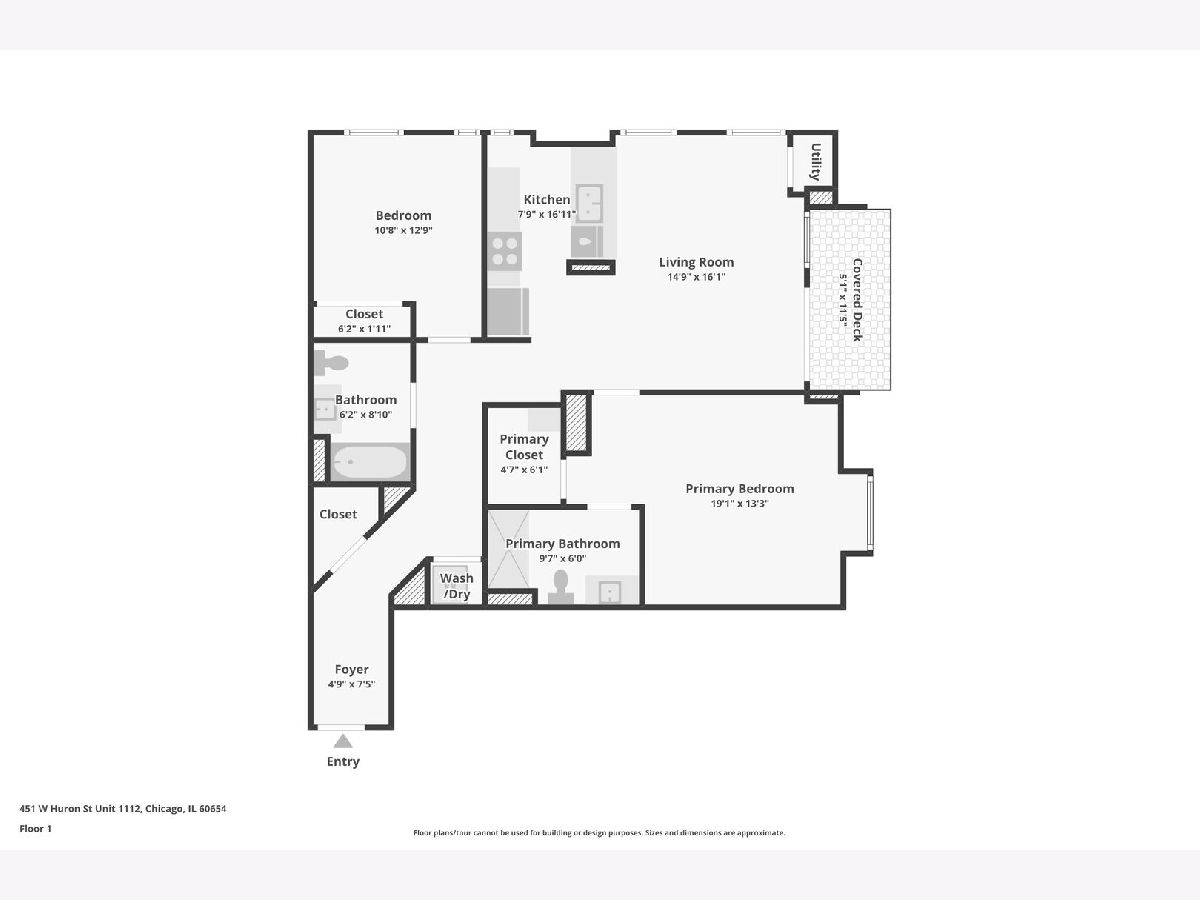
Total Bedrooms: 2
Bedrooms Above Ground: 2
Bedrooms Below Ground: 0
Dimensions: 17X13
Floor Type: Carpet
Dimensions: 13X11
Floor Type: Carpet
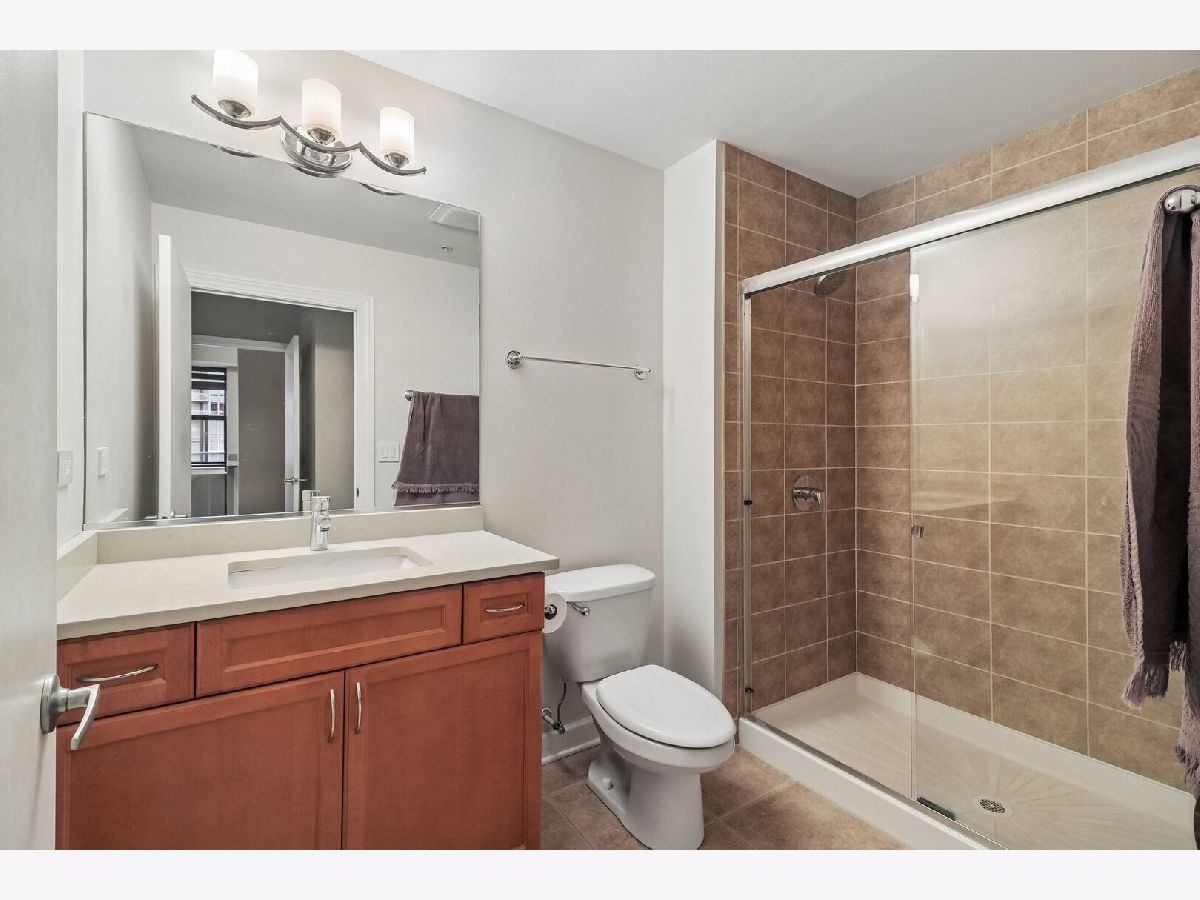
Full Bathrooms: 2
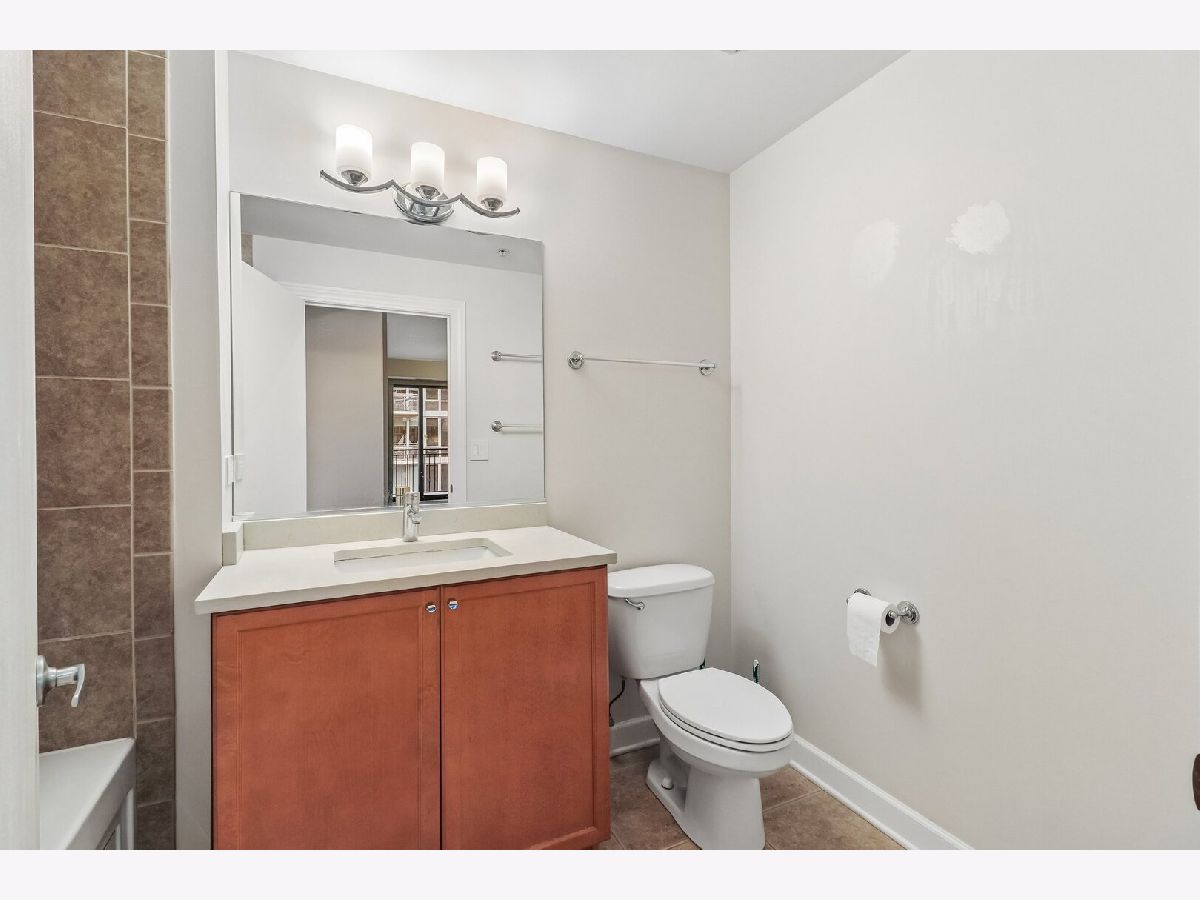
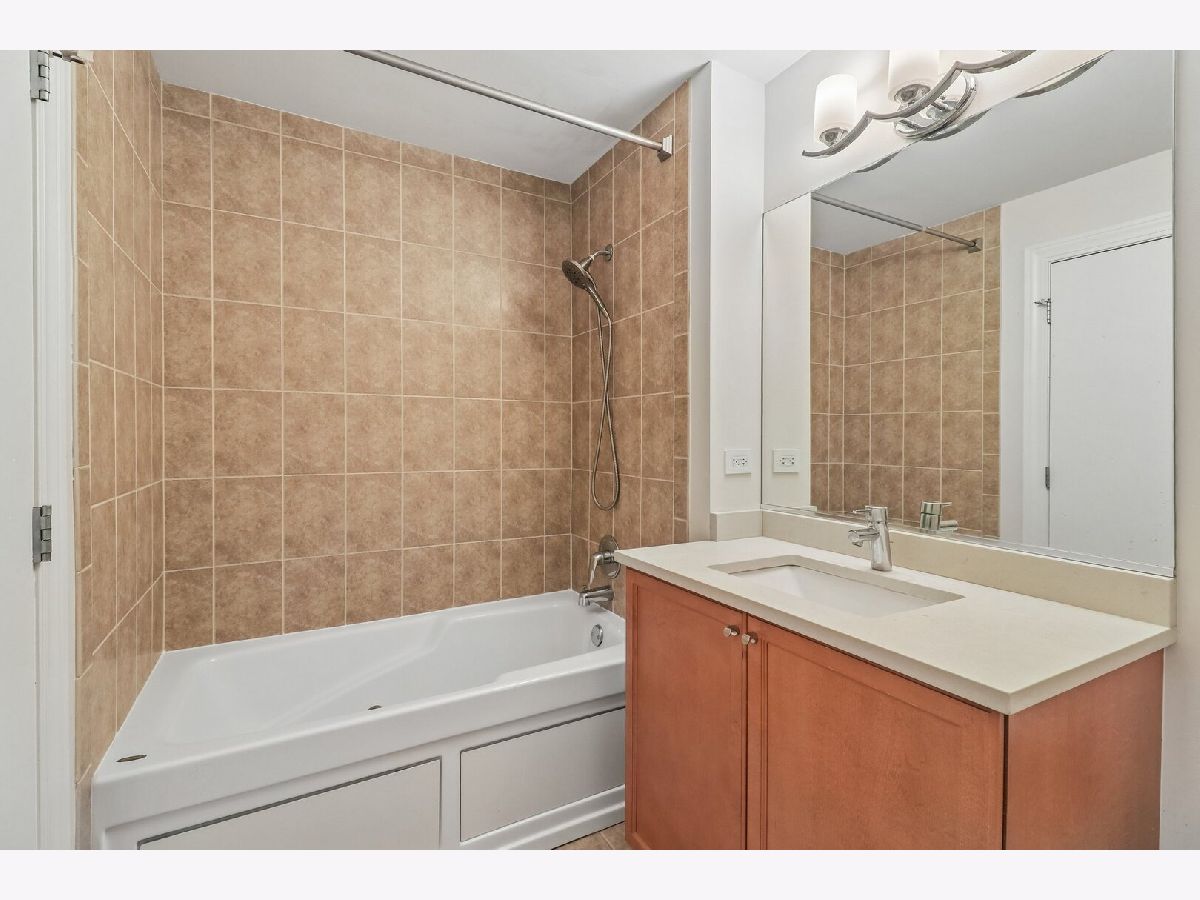
Bathroom Amenities: Whirlpool, Separate Shower
Bathroom in Basement: 0
Dimensions: COMBO
Floor Type: —
Dimensions: 13X9
Floor Type: Hardwood
Features: Eating Area-Breakfast Bar
Dimensions: 17X16
Floor Type: Hardwood
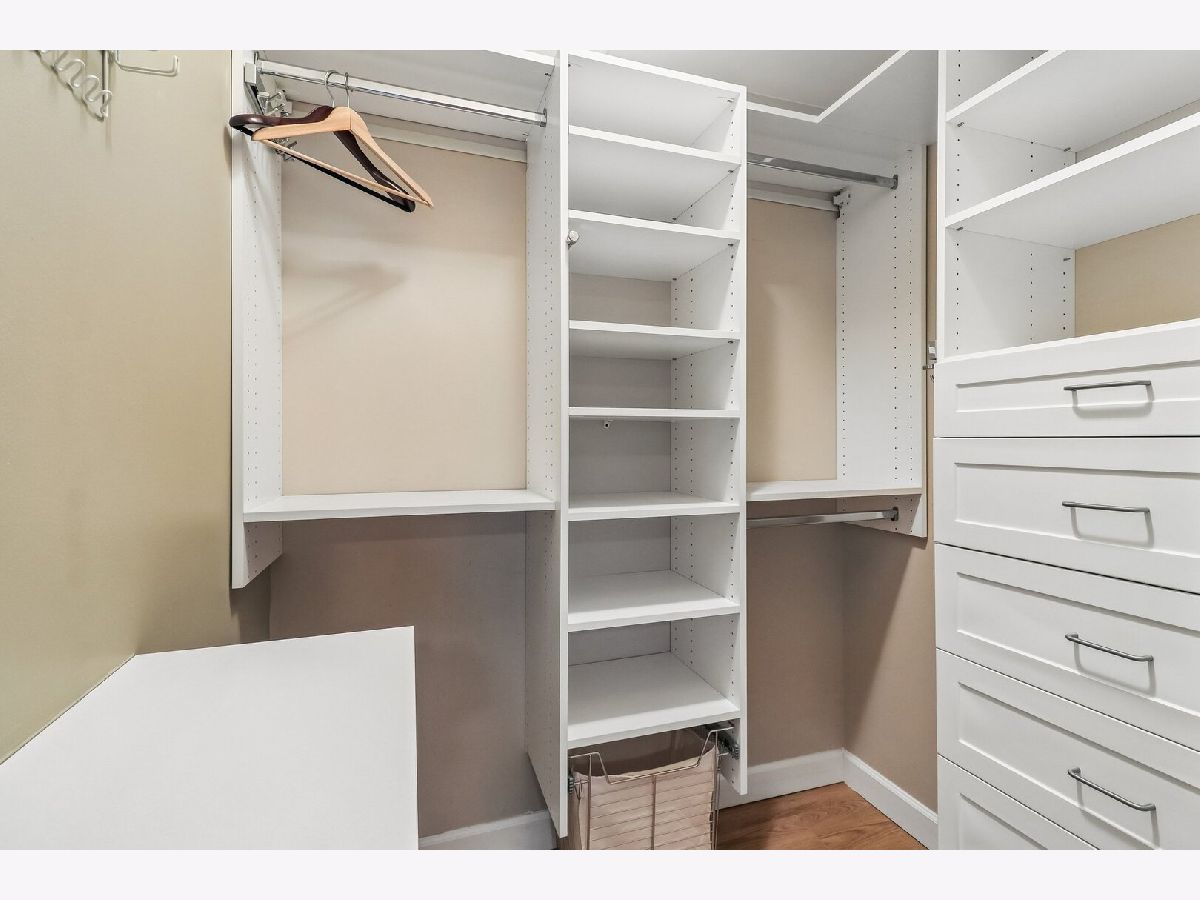
Rooms: Foyer, Walk In Closet, Balcony/Porch/Lanai
Name: Foyer
Dimensions: 8X5
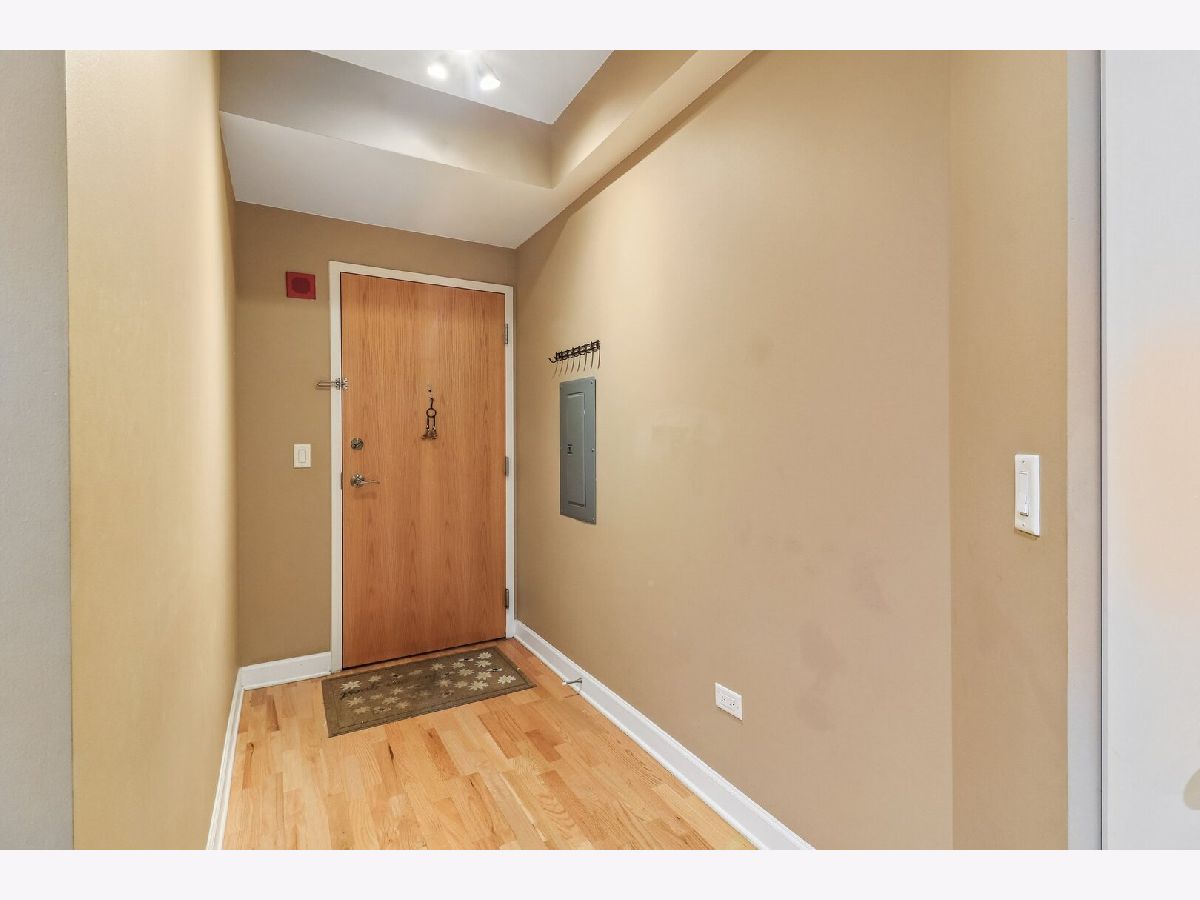
Floor Type: Hardwood
Name: Walk In Closet
Dimensions: 6X5
Floor Type: Carpet
Name: Balcony/Porch/Lanai
Dimensions: 12X5
Floor Type: —
Other Specifics
| 1 | |
| Concrete Perimeter | |
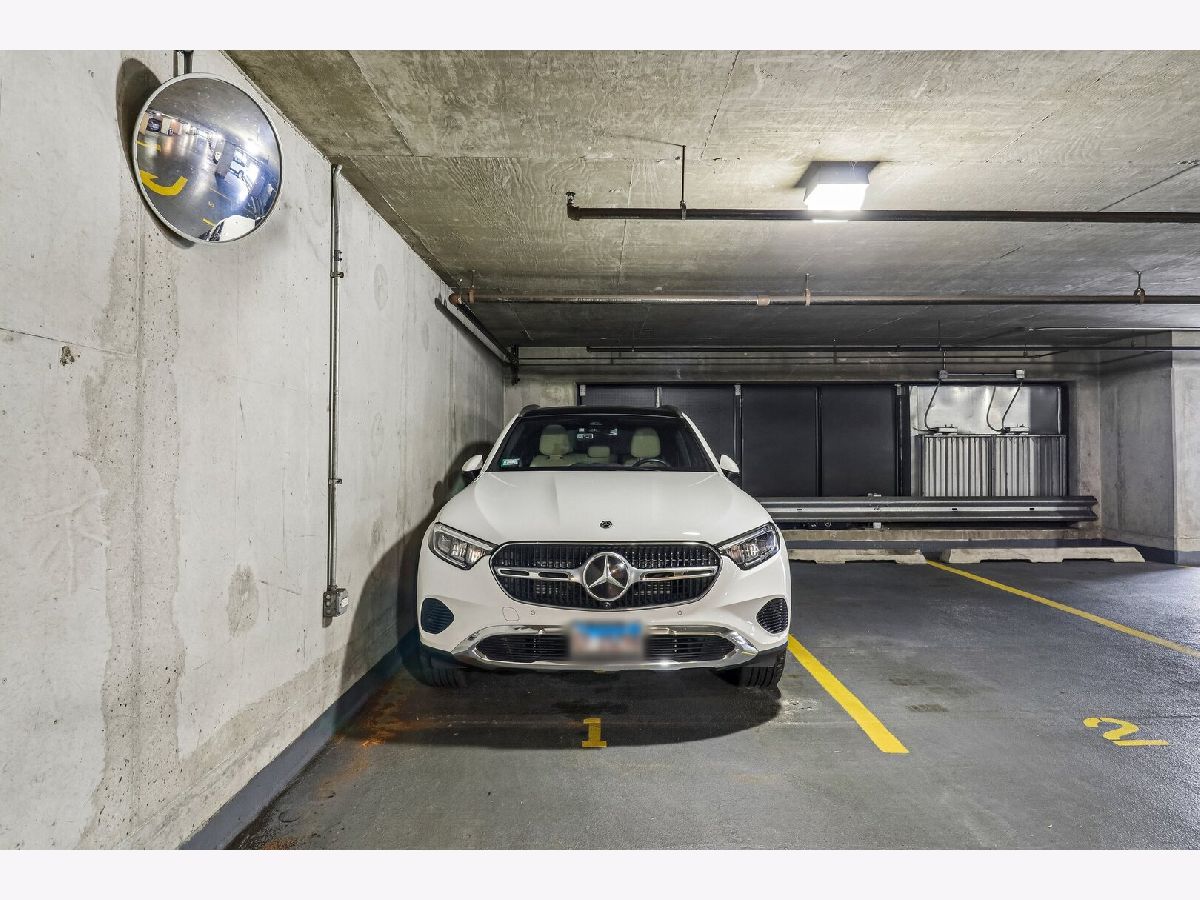
| Other, Heated Garage, Leased, Attached, Garage | |
| Washer Hookup, In Unit | |
| Hardwood | |
| — | |
| Cable TV, Gas, Heat, Water, Scavenger, Exterior Maintenance, Lawn Care, Storage Lockers, Snow Removal, Internet, Wi-Fi | |
| Balcony | |
| — | |
| COMMON | |
| — | |
| Full | |
| — | |
| Range, Microwave, Dishwasher, Refrigerator, Washer, Dryer, Disposal, Humidifier | |
| Not in DB | |
| — | |
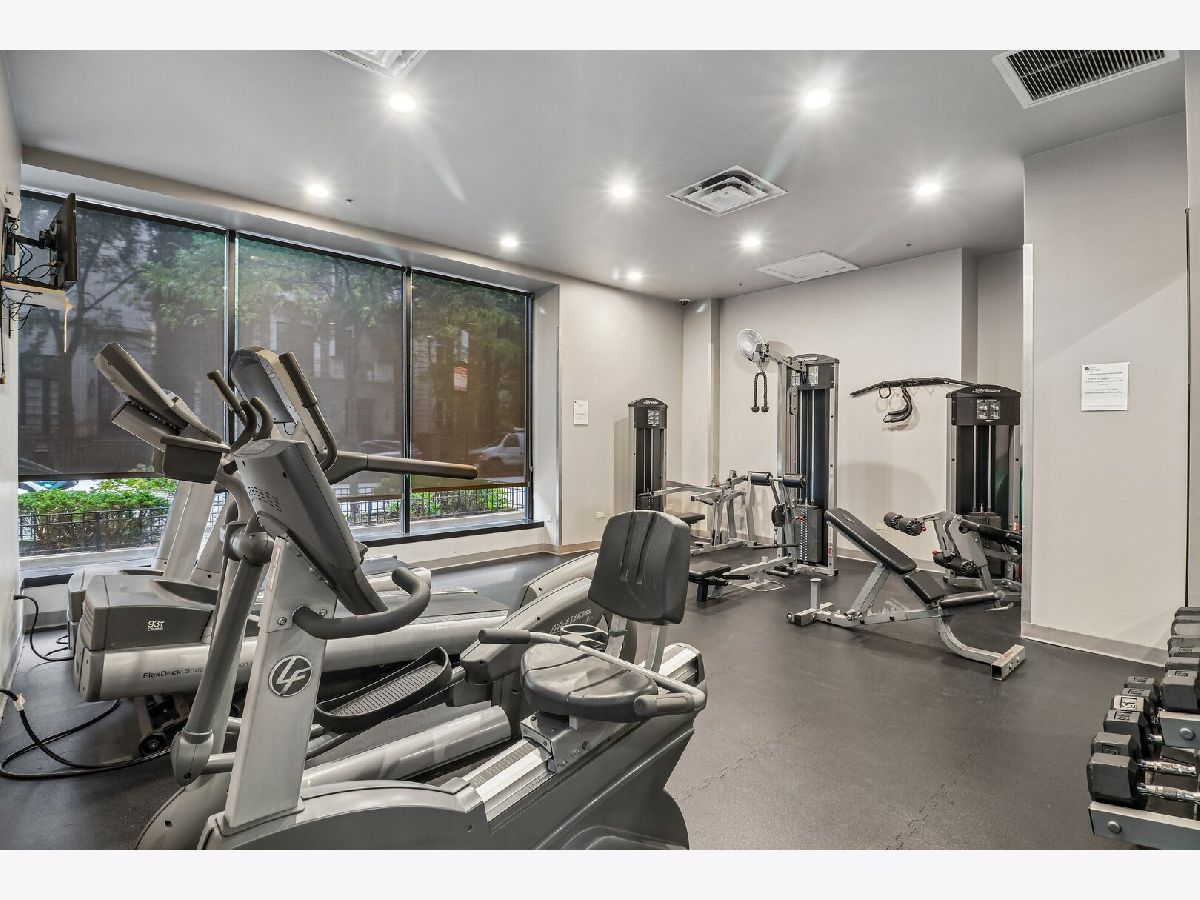
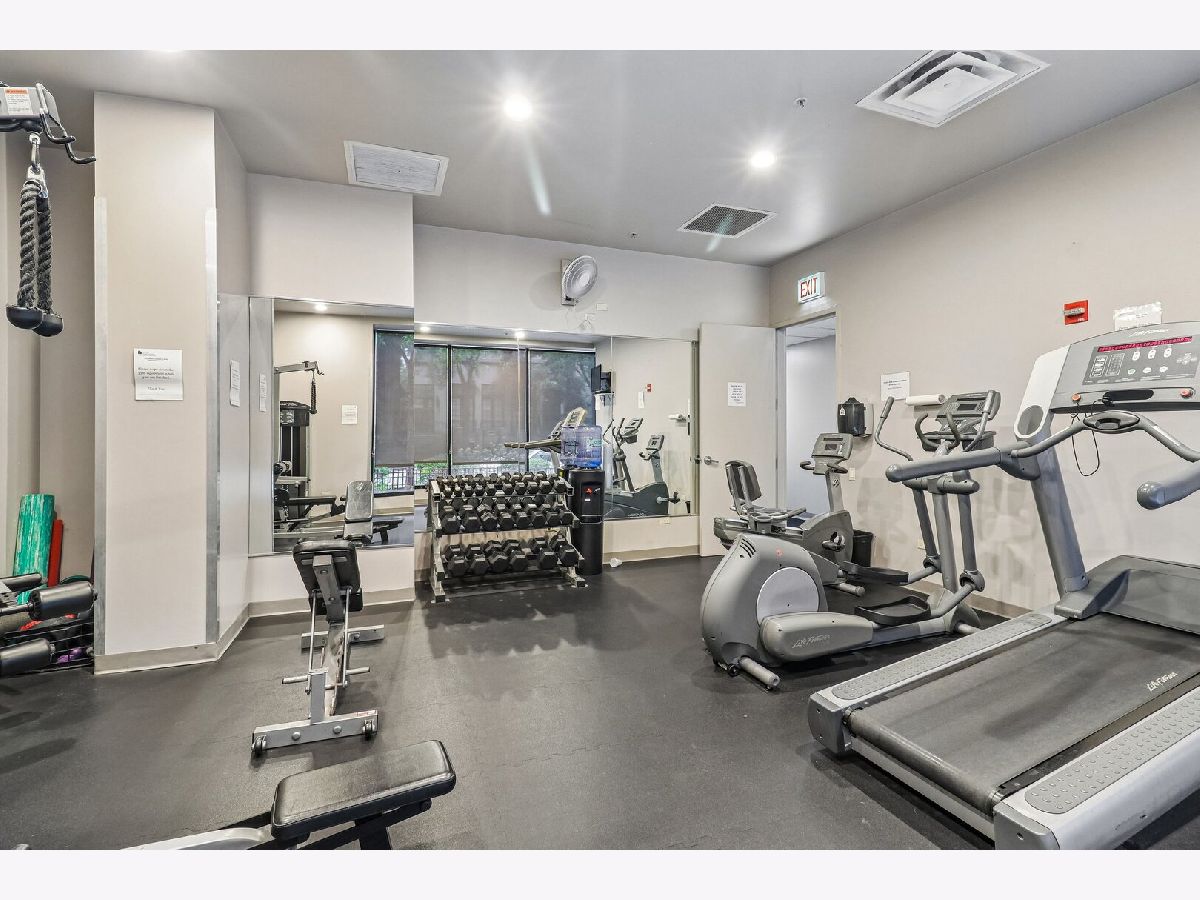
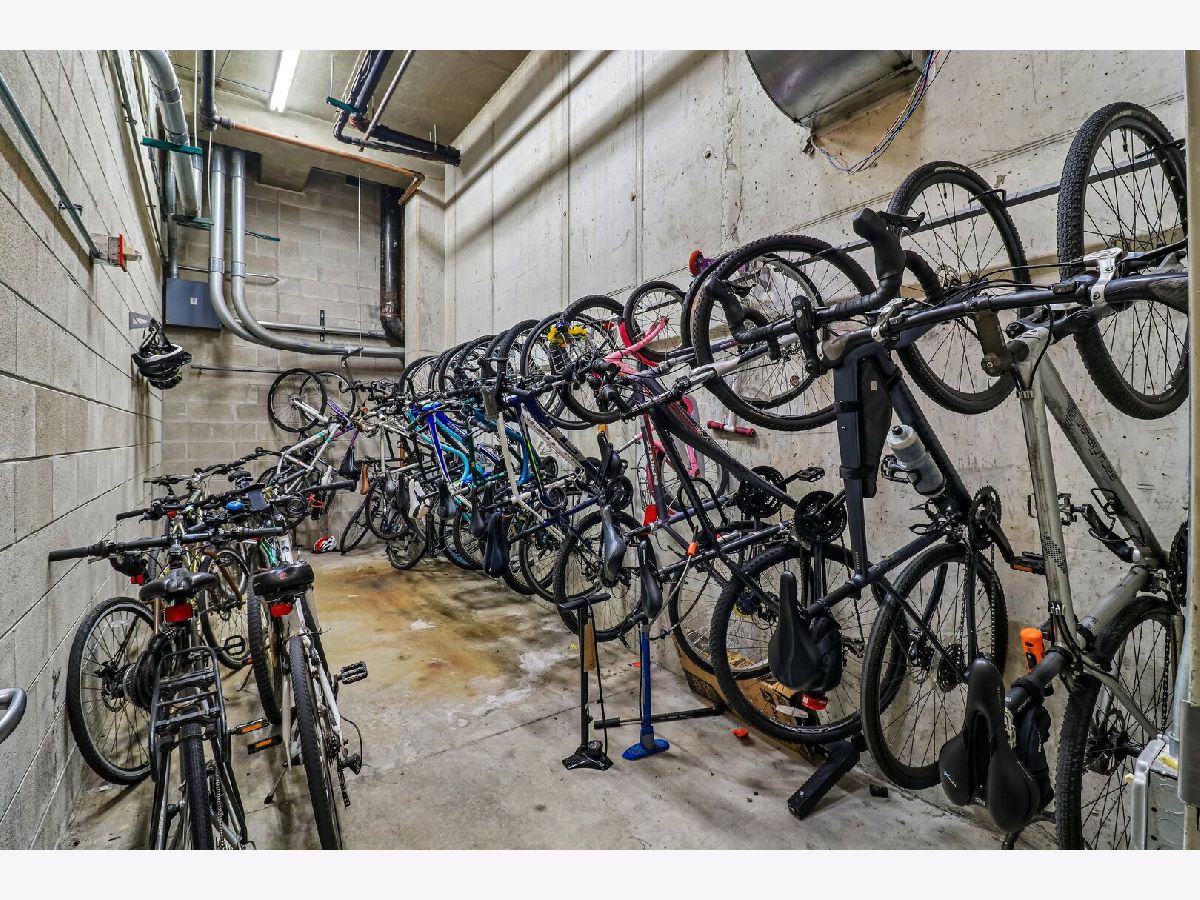
| Door Person, Elevator in Residence, Exercise Room, Storage, Security Door Lock(s) | |
| — |
Tax History
| Year | Property Taxes |
|---|---|
| 2016 | $5,173 |
Contact Agent
Contact Agent
Listing Provided By
eXp Realty
