

454 Canterbury Drive, Carol Stream, Illinois 60188


$2,475
|
For Rent
|
|
| Status: | Active |
| Sqft: | 1,370 |
| Cost/Sqft: | $0 |
| Beds: | 2 |
| Baths: | 2 |
| Year Built: | 1988 |
| Property Taxes: | $0 |
| Days On Market: | 7 |
| Lot Size: | 0,00 |
| Available: | Jul 1, 2024 |
| Furnished: | No |
Description
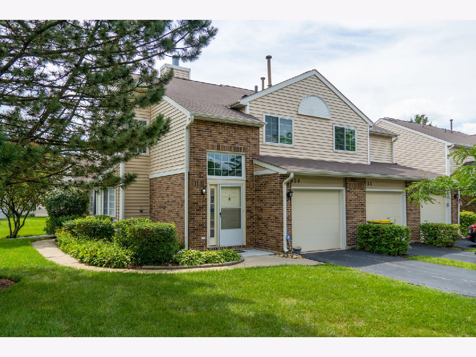
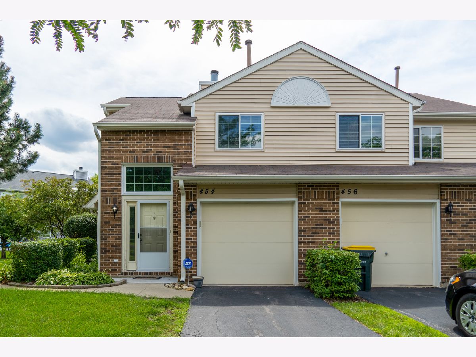
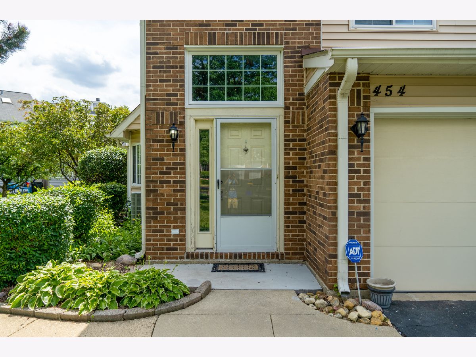
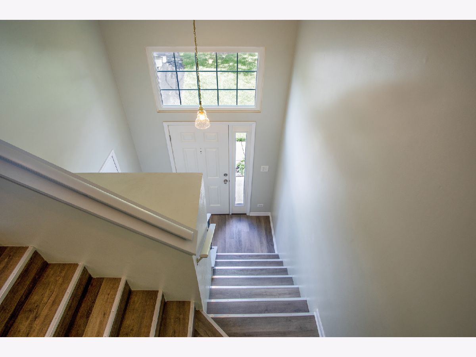
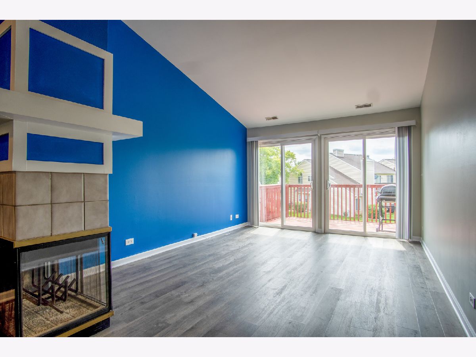
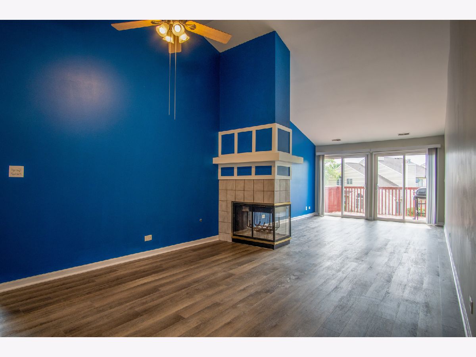
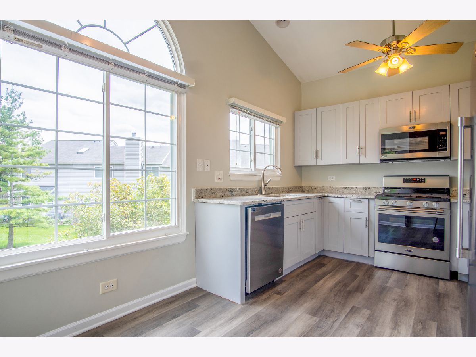
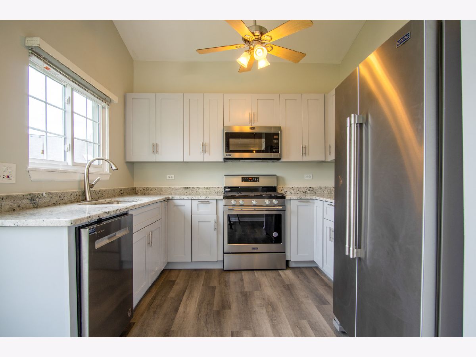
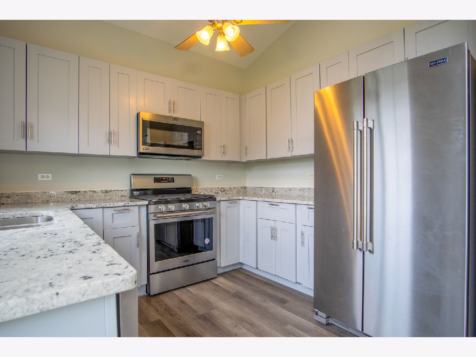
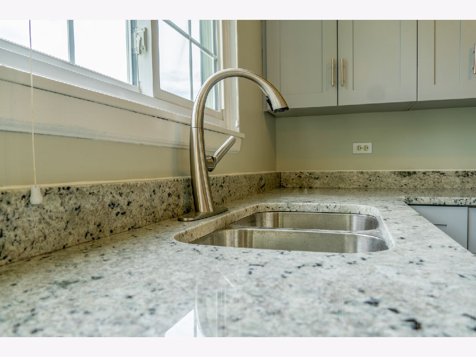
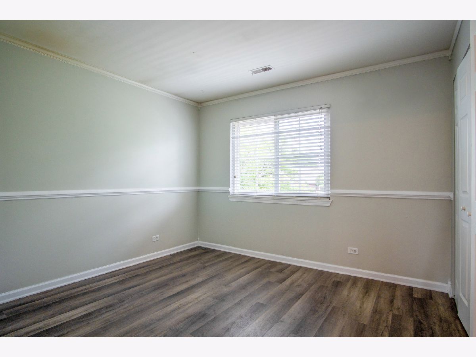
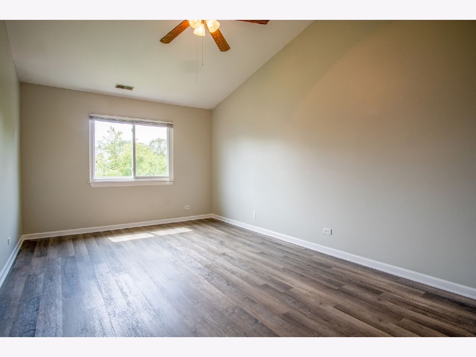
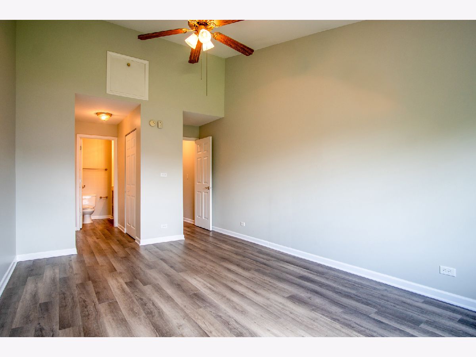
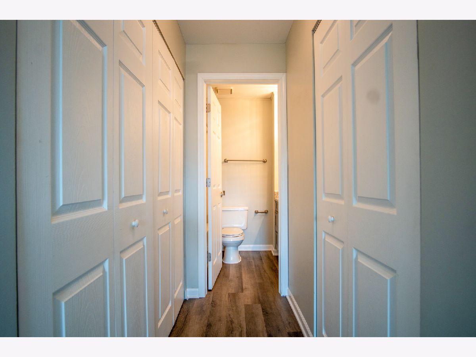
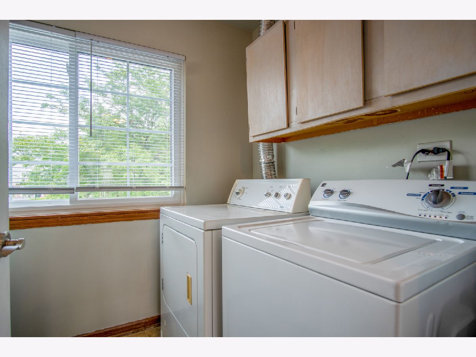
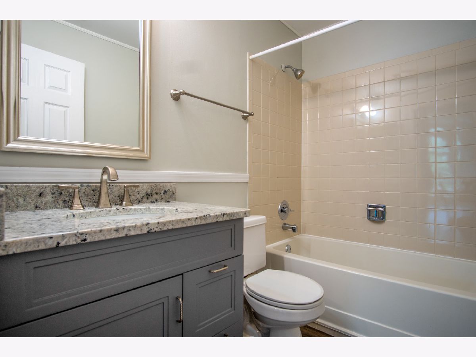
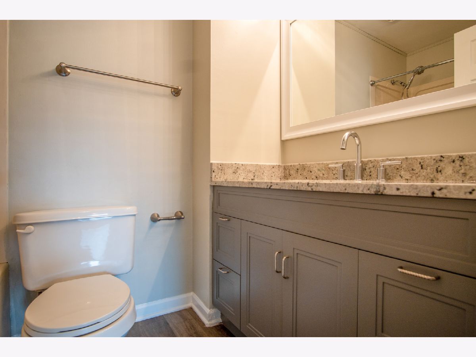
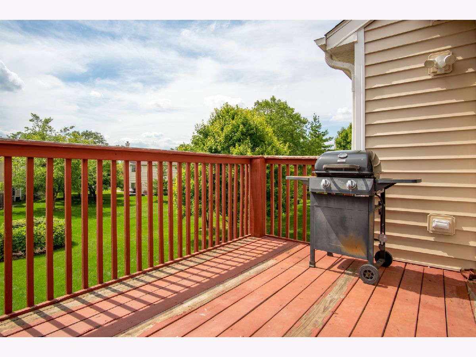
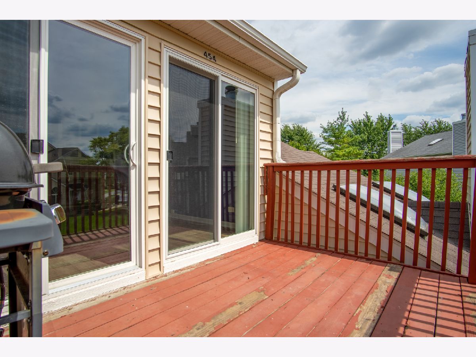
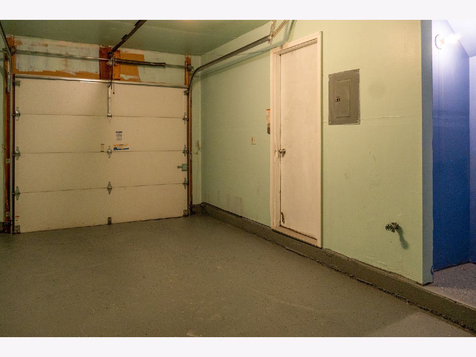
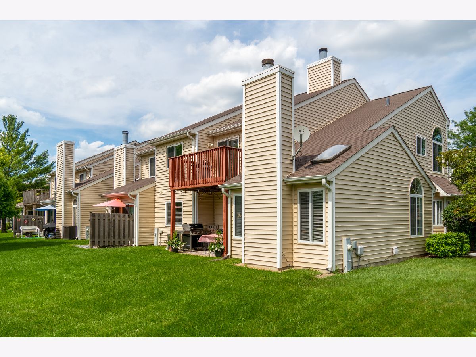
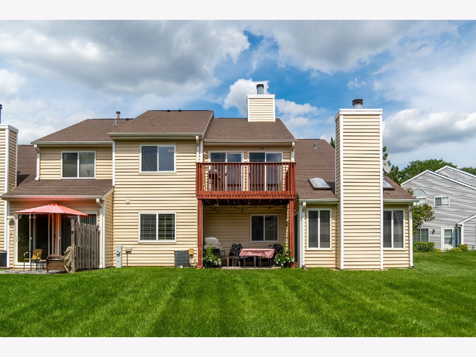
Newly remodeled 2BR/ 2BTH End-unit second floor condo with In-Unit washer/dryer! This stylish floor plan offers vaulted ceilings in LR & DR w/ 3-sided Fireplace! Updated kitchen (2022) offers newly painted cabinets, Granite, all new Stainless-Steel appliances, fixtures, sink and lighting! All new stylish LVT flooring and Fresh paint throughout! New bathrooms include new vanity, lighting, and fixtures. Enjoy this spacious 1370 SF of modern living! Relax or entertain on your own private deck/balcony! Invite the neighbors, friends, and family for the perfect outdoor get together! Make this your private lounge! 1 car garage attached with extended driveway for additional parking! Great schools, fantastic location! Owner will consider cat or small dog (under 15lbs) for additional pet fee of $500. (photo of blue wall was taken prior to current tenant occupancy, wall has been painted to a neutral color, will update picture once current tenant moves out at the end of October 2026).
Property Specifics
| Residential Rental | |
| 1 | |
| — | |
| 1988 | |
| 2022 | |
| None | |
| Vinyl Siding | |
| Asphalt | |
| — | |
| No | |
| — |
| — | |
| — | |
| — / — | |
| — | |
| Public | |
| Public Sewer | |
| Central Air | |
| Gas, Forced Air | |
| 12788344 | |
| — |
Nearby Schools
| NAME: | DISTRICT: | DISTANCE: | |
|---|---|---|---|
|
High School
Glenbard North High School |
87 | Not in DB | |
Property History
| DATE: | EVENT: | PRICE: | SOURCE: |
|---|---|---|---|
| 14 May, 2013 | Sold | $119,000 | MRED MLS |
| 22 Apr, 2013 | Under contract | $124,900 | MRED MLS |
| — | Last price change | $129,900 | MRED MLS |
| 2 Mar, 2013 | Listed for sale | $129,900 | MRED MLS |
| 13 Aug, 2022 | Under contract | $0 | MRED MLS |
| 28 Jul, 2022 | Listed for sale | $0 | MRED MLS |
| 20 May, 2024 | Listed for sale | $0 | MRED MLS |
| 18 Oct, 2026 | Listed for sale | $0 | MRED MLS |
Room Specifics
Total Bedrooms: 2
Bedrooms Above Ground: 2
Bedrooms Below Ground: 0
Dimensions: 16X11
Floor Type: Other
Dimensions: 11X10
Floor Type: Other
Full Bathrooms: 2
Bathroom Amenities: —
Bathroom in Basement: 0
Dimensions: 16X14
Floor Type: Other
Dimensions: 15X10
Floor Type: Other
Dimensions: 6X5
Floor Type: Other
Dimensions: 18X12
Floor Type: Other
Rooms: No additional rooms
Other Specifics
| 1 | |
| Concrete Perimeter | |
| Asphalt, Garage Owned, Attached, Garage | |
| In Unit | |
| — | |
| — | |
| Parking, Exterior Maintenance, Lawn Care, Snow Removal | |
| — | |
| — | |
| COMMON | |
| — | |
| Full | |
| — | |
| — | |
| Not in DB | |
| — | |
| — | |
| Double Sided, Gas Log, Gas Starter |
Tax History
| Year | Property Taxes |
|---|---|
| 2013 | $4,098 |
Contact Agent
Contact Agent
Listing Provided By
Realty ONE Group Karmma
