

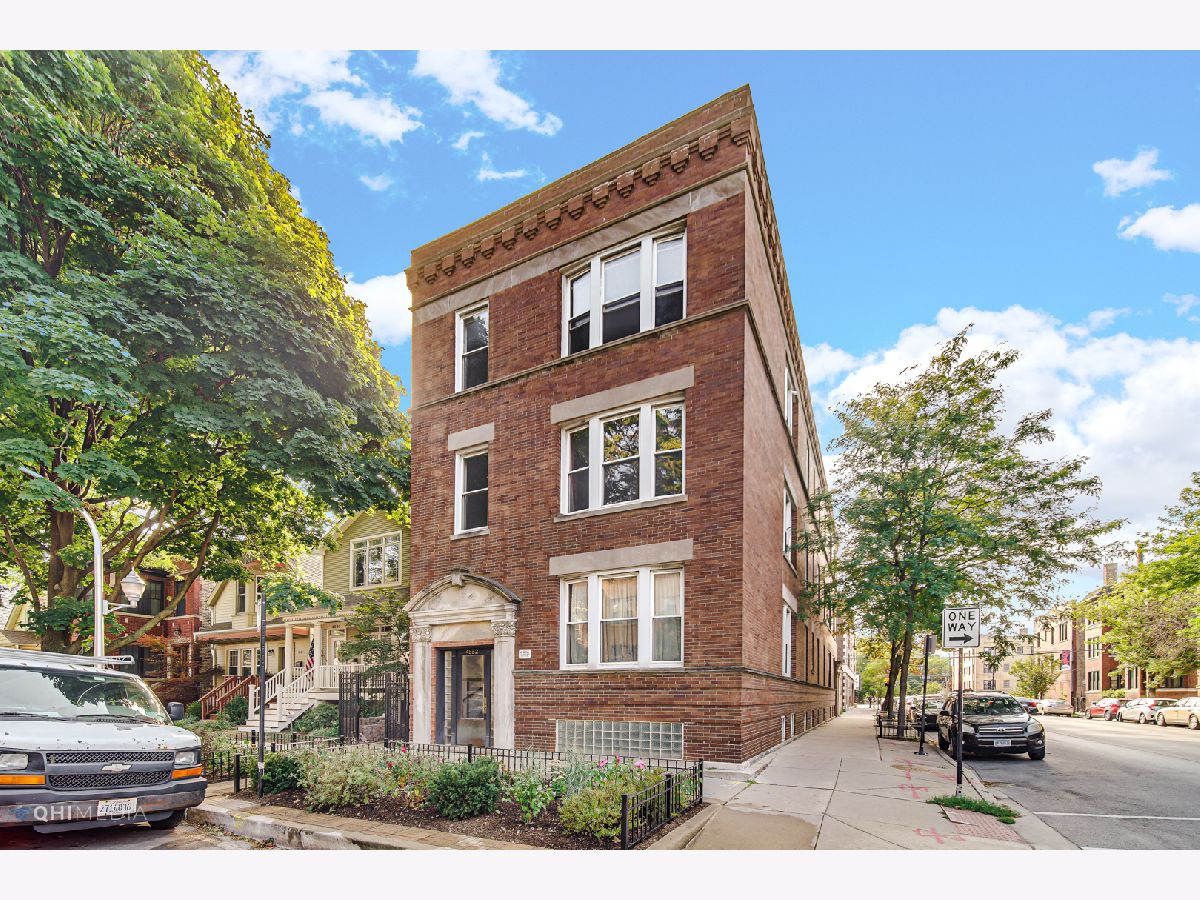
4552 Claremont Avenue, Lincoln Square, Chicago, Illinois 60625


$3,200
|
For Rent
|
|
| Status: | Pending |
| Sqft: | 1,310 |
| Cost/Sqft: | $0 |
| Beds: | 2 |
| Baths: | 2 |
| Year Built: | 1923 |
| Property Taxes: | $0 |
| Lot Size: | 0,00 |
Description
Beautiful 1st floor corner unit in Lincoln Square! This 3 BR / 2 BTH will be available NOW. LR/DR soaks up the sunshine and its walls are covered with wall mouldings that provide a Parisian vibe. KT features quartz counters, 45" Custom Cabinets, soft close drawers and doors, island with butcher block top, oven, fridge, microwave, dishwasher, wine rack, and Laundry Room. Master Suite homes a full Designer BTH with stand-up shower (and Custom shower door). All BRs with large or walk-in closets. 2nd full Designer BTH is spacious with tub/shower. Hardwood floors throughout. Central Heat and A/C. Surrounded by Western, Damen, Montrose, Lawrence, and Lincoln Avenues...all you need is nearby. Western Brown Line station (1 block away), Lincoln Square, Davis Theater, Old Town School of Folk Music, Sulzer Library, Welles Park, grocery stores, dining, entertainment, yoga/athletic studios/clubs, and so much more. Garage parking available at an additional $200/month. Security Deposit equal to One Month's Rent. Renters Insurance will be required. Cats and Dogs welcome, 1 max, up to 30 lbs (with an additional $30 Monthly Pet Rent per dog (NO additional cost for cats)). IDEAL LEASE TERMS: THRU MAY 2028. NOTE: PHOTOS ARE OF UNIT 2, WHICH HAS A NEARLY IDENTICAL LAYOUT and/or finishes. This is a perfect place to call Home.
Property Specifics
| Residential Rental | |
| 3 | |
| — | |
| 1923 | |
| — | |
| — | |
| No | |
| — |
| Cook | |
| — | |
| — / — | |
| — | |
| — | |
| — | |
| 12738412 | |
| — |
Nearby Schools
| NAME: | DISTRICT: | DISTANCE: | |
|---|---|---|---|
|
Grade School
Waters Elementary School |
299 | — | |
|
High School
Amundsen High School |
299 | Not in DB | |


Room Specifics
Total Bedrooms: 2
Bedrooms Above Ground: 2
Bedrooms Below Ground: 0
Dimensions: —
Floor Type: —
Full Bathrooms: 2
Bathroom Amenities: —
Bathroom in Basement: 1
Rooms: —
Basement Description: —
Other Specifics
| 1 | |
| — | |
| — | |
| — | |
| — | |
| 34 X 125 | |
| — | |
| — | |
| — | |
| — | |
| Not in DB | |
| — | |
| — | |
| — | |
| — |
Contact Agent
Contact Agent
Listing Provided By
Century 21 Circle
