

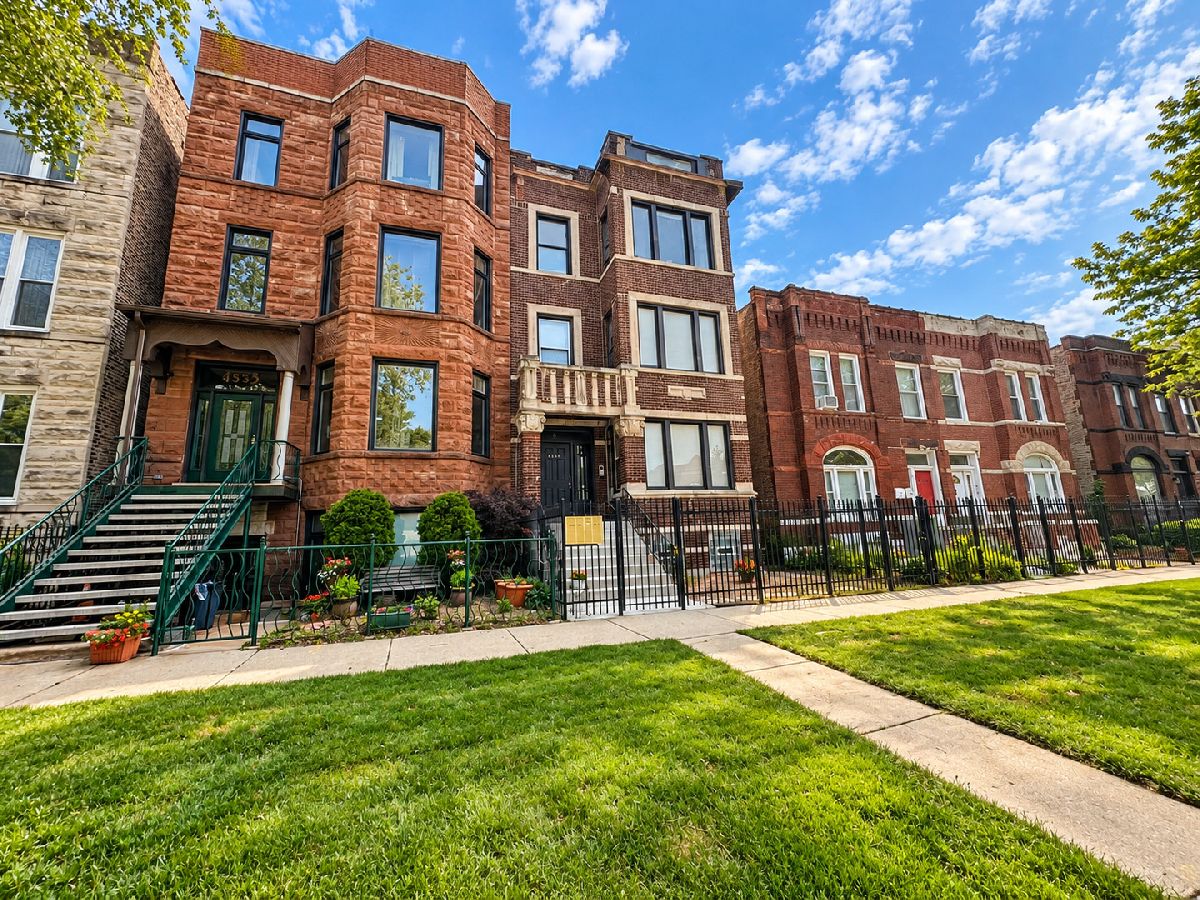
4555 Wabash Avenue, Grand Boulevard, Chicago, Illinois 60653


$1,650
|
For Rent
|
|
| Status: | Pending |
| Sqft: | 0 |
| Cost/Sqft: | — |
| Beds: | 2 |
| Baths: | 1 |
| Year Built: | 1892 |
| Property Taxes: | $0 |
| Days On Market: | 24 |
| Lot Size: | 0,00 |
| Available: | Oct 7, 2026 |
| Furnished: | No |
Description
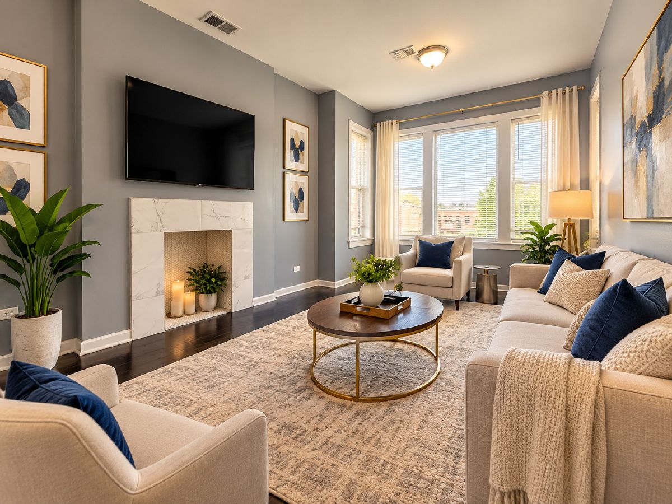
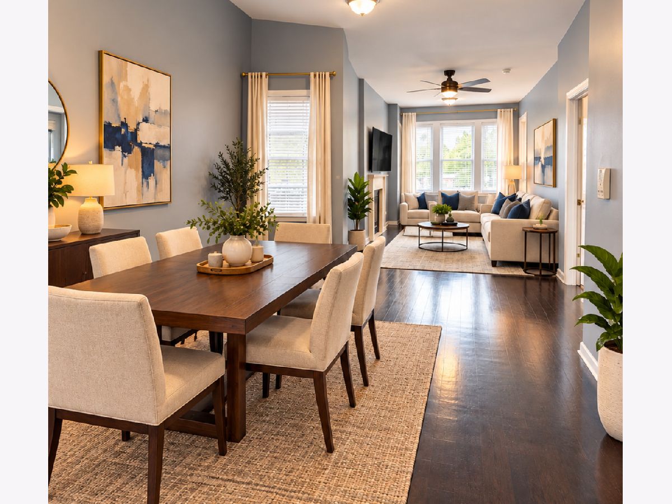
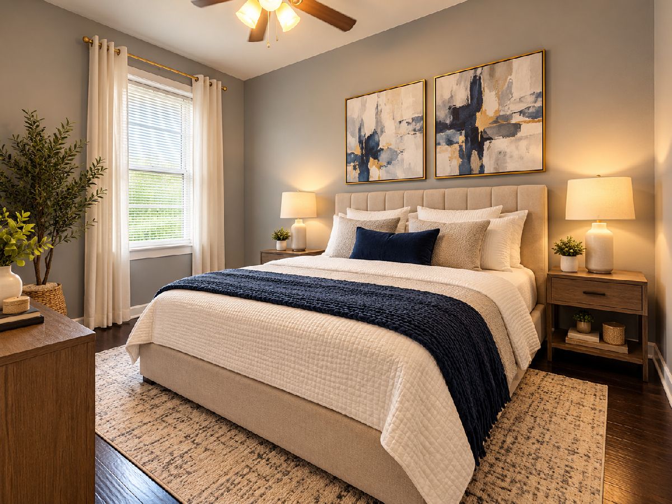
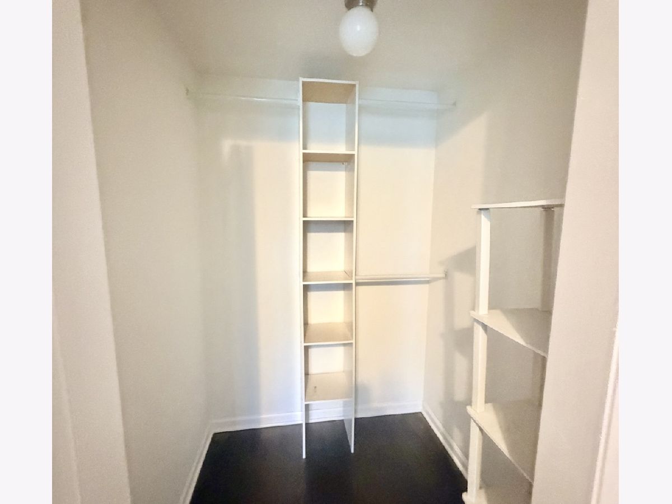
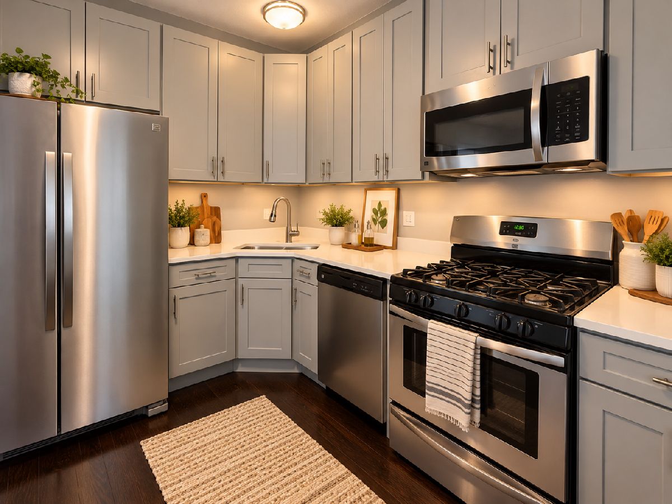
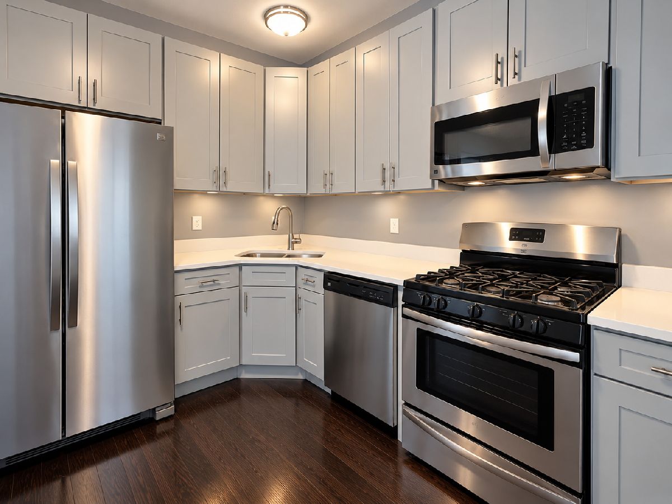
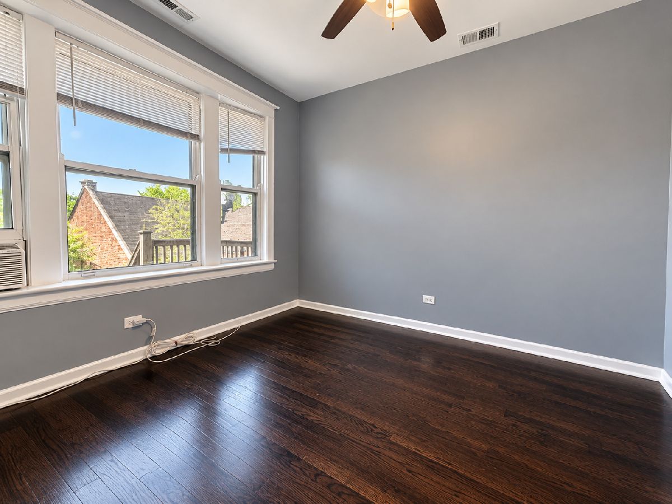
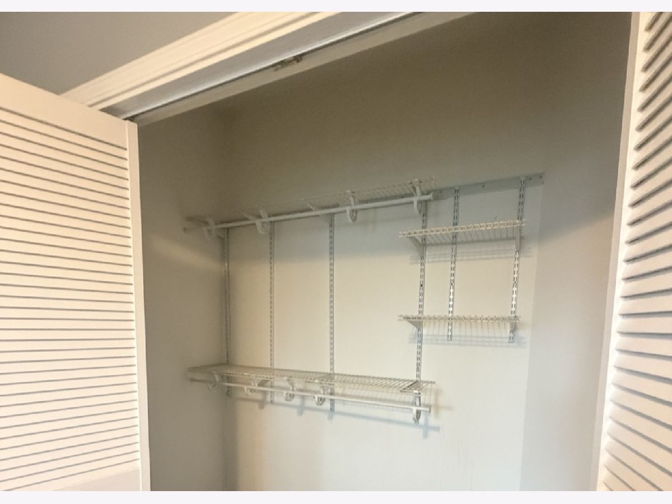
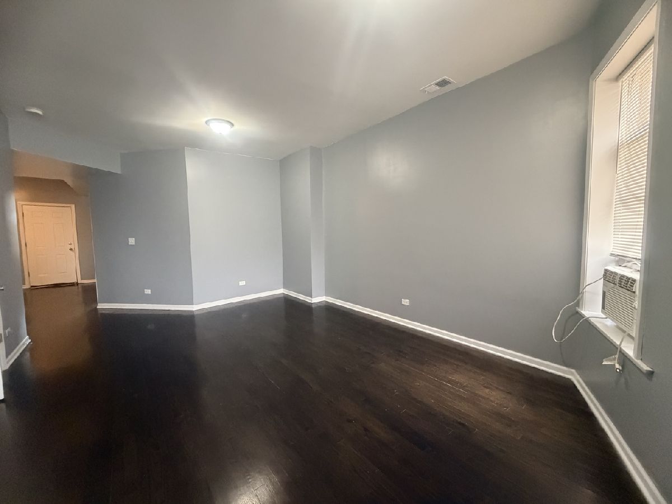
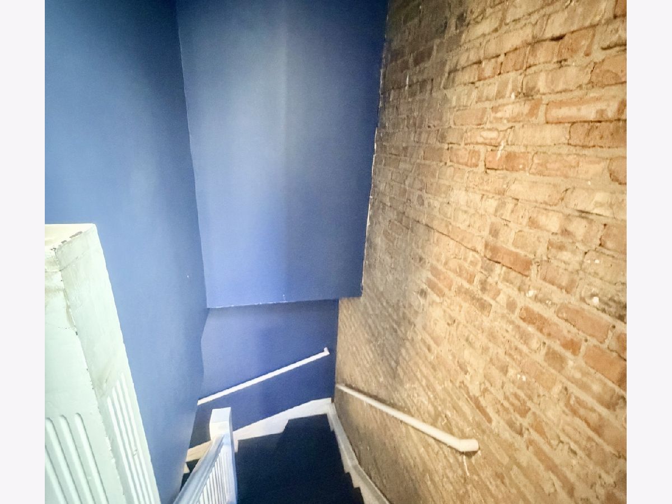
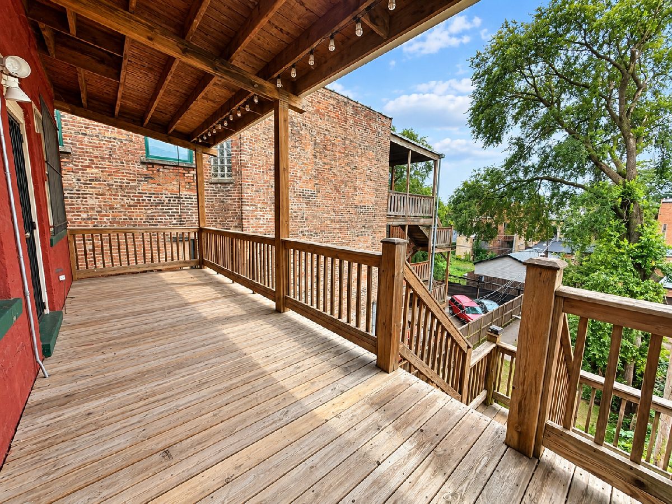
Spacious, light-filled top-floor 2BR/1BA in Bronzeville featuring hardwood floors, high ceilings, an updated kitchen, private deck, and in-unit laundry, The expansive living and dining area offers plenty of room for separate living, dining, and work-from-home spaces. Contemporary kitchen features 42-inch cabinetry, white quartz countertops, stainless-steel appliances, and a pull-down sprayer faucet. Decorative fireplace adds character, and one bedroom includes a customized closet. Enjoy a private outdoor deck overlooking the backyard and patio. Conveniently located near I-94 and Lake Shore Drive with easy access to downtown Chicago, Lake Michigan, Red and Green Line transportation, restaurants, coffee shops, shopping, and entertainment. Virtually staged photos demonstrate possible furniture placement; unit is offered unfurnished.
Property Specifics
| Residential Rental | |
| 3 | |
| — | |
| 1892 | |
| 2019 | |
| None | |
| Brick | |
| — | |
| — | |
| No | |
| — |
| Cook | |
| — | |
| — / — | |
| — | |
| Public | |
| Public Sewer | |
| Window Unit(s) | |
| Gas | |
| 12775249 | |
| — |
Property History
| DATE: | EVENT: | PRICE: | SOURCE: |
|---|---|---|---|
| 29 Oct, 2026 | Under contract | $0 | MRED MLS |
| 6 Oct, 2026 | Listed for sale | $0 | MRED MLS |
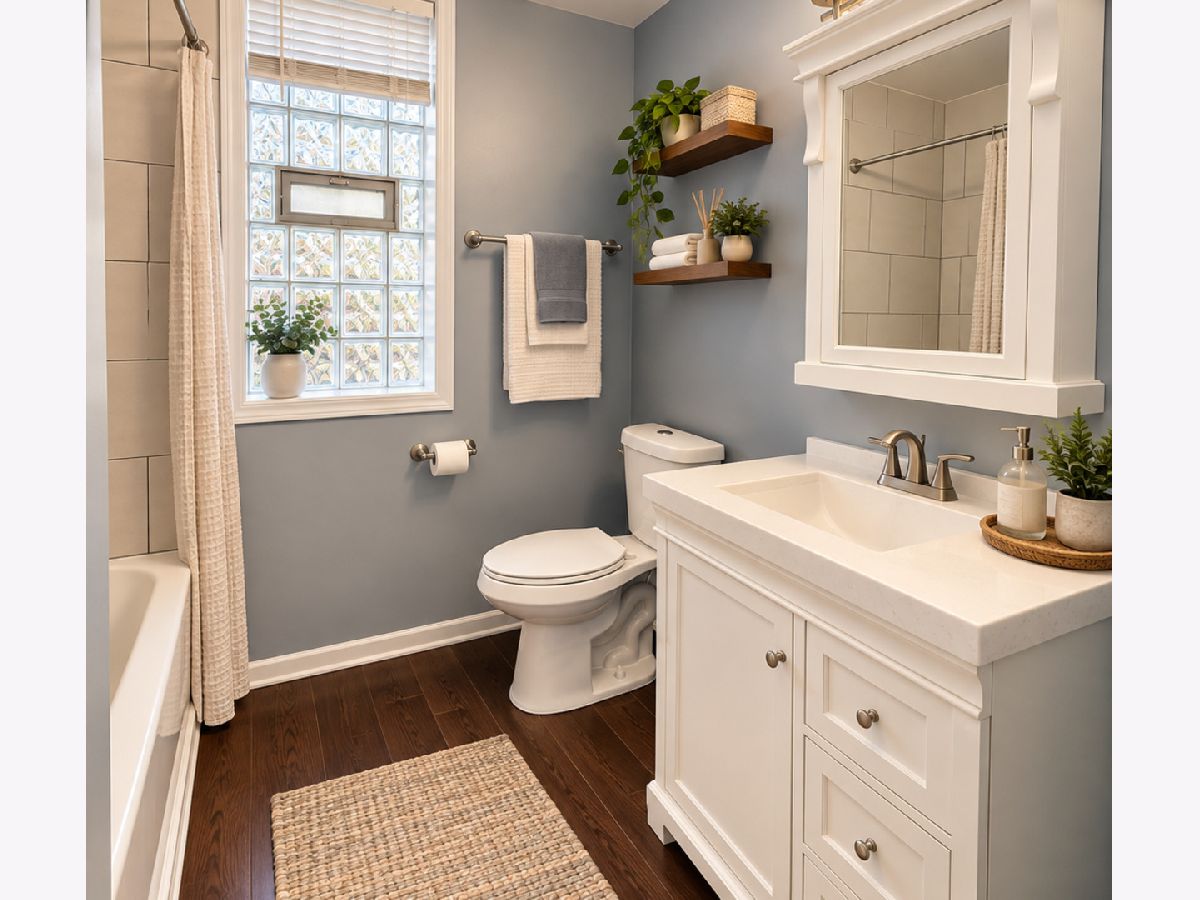
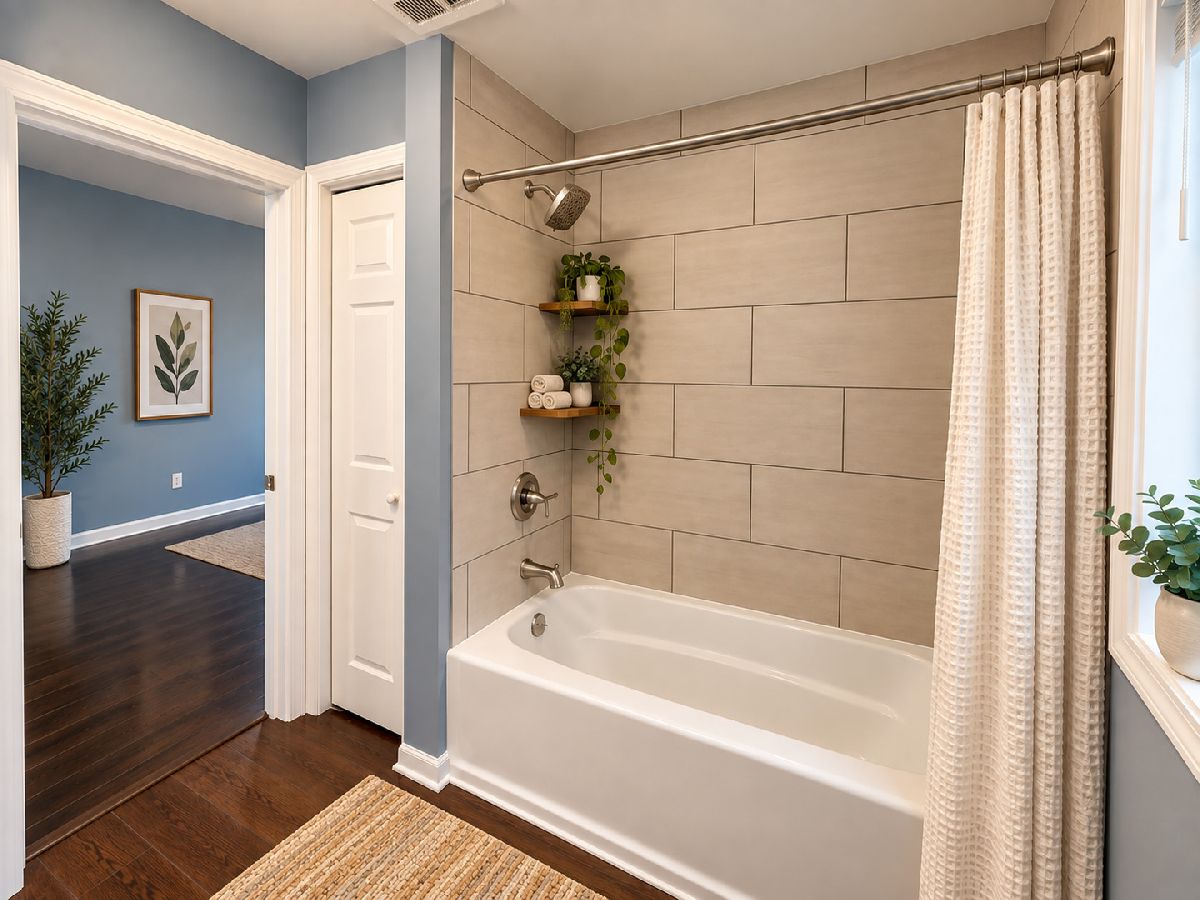
Some photos of this home have been virtually staged.
Room Specifics
Total Bedrooms: 2
Bedrooms Above Ground: 2
Bedrooms Below Ground: 0
Dimensions: 13X10
Floor Type: Hardwood
Dimensions: 12X11
Floor Type: Hardwood
Full Bathrooms: 1
Bathroom Amenities: Soaking Tub
Bathroom in Basement: 0
Dimensions: 17X13
Floor Type: Hardwood
Dimensions: 11X10
Floor Type: Hardwood
Features: Custom Cabinetry, Updated Kitchen
Dimensions: 7X10
Floor Type: —
Dimensions: 17X14
Floor Type: Hardwood
Rooms: No additional rooms
Other Specifics
| — | |
| — | |
| — | |
| Washer Hookup, In Unit | |
| Hardwood | |
| Deck | |
| Fenced | |
| Water, Scavenger, Exterior Maintenance, Lawn Care, Snow Removal | |
| Lighting | |
| Landscaped | |
| 4186 | |
| — | |
| None | |
| Historic/Period Mlwk, Open Floorplan, Separate Dining Room | |
| Range, Microwave, Dishwasher, Refrigerator, Washer, Dryer, Stainless Steel Appliance(s), Gas Oven | |
| Not in DB | |
| — | |
| Security Door Lock(s), Ceiling Fan, Laundry, Covered Porch, Fencing, Private Laundry Hkup, Security Lighting | |
| Decorative |
Tax History
| Year | Property Taxes |
|---|
Contact Agent
Contact Agent
Listing Provided By
CIT Property Group,Inc.
