

458 Oak Street, Elmhurst, Illinois 60126


$2,950
|
For Rent
|
|
| Status: | New |
| Sqft: | 1,355 |
| Cost/Sqft: | $0 |
| Beds: | 3 |
| Baths: | 1 |
| Year Built: | 1954 |
| Property Taxes: | $0 |
| Days On Market: | 0 |
| Lot Size: | 0,00 |
| Available: | Nov 14, 2026 |
| Furnished: | No |
Description
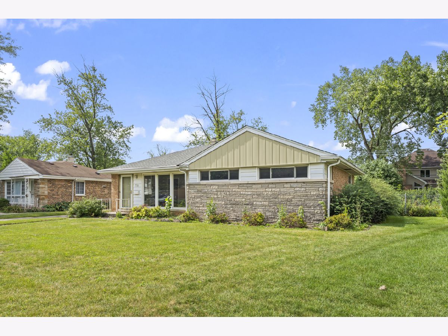
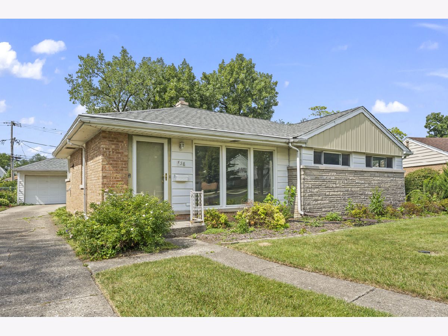
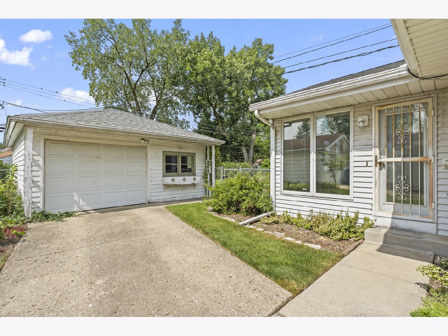
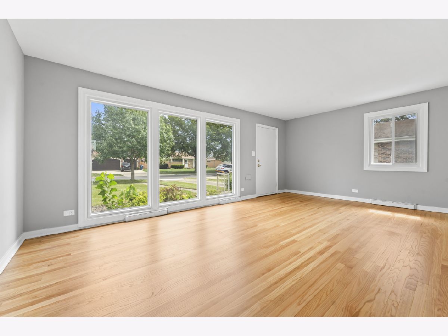
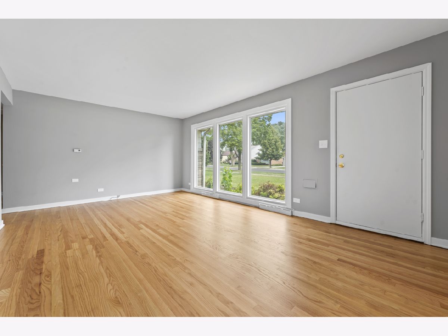
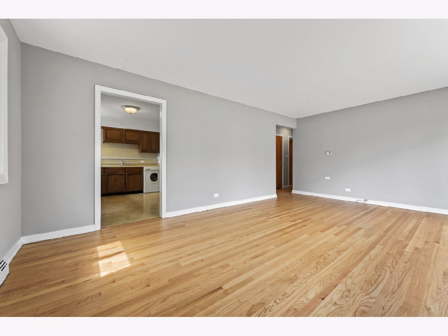
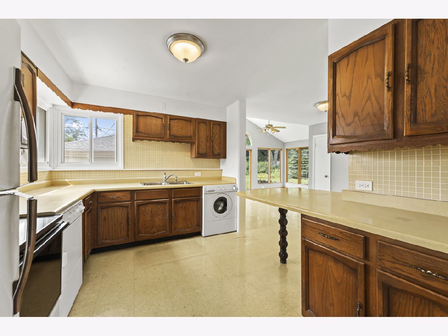
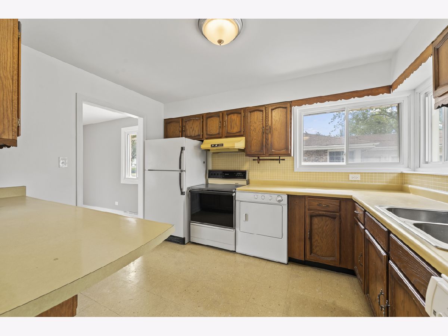
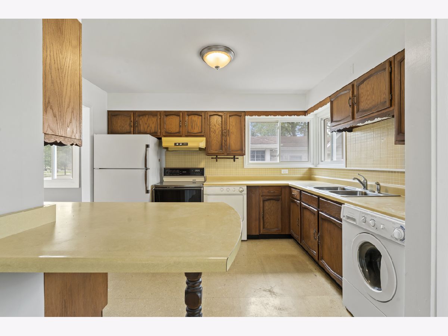
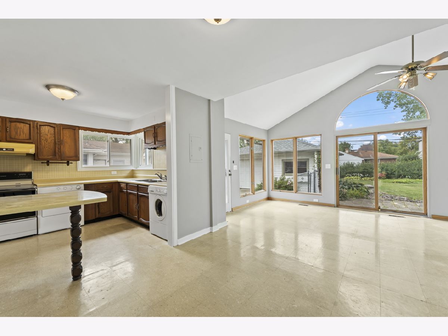
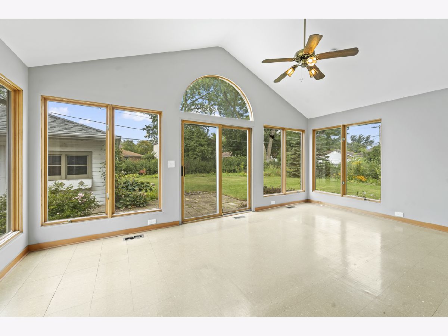
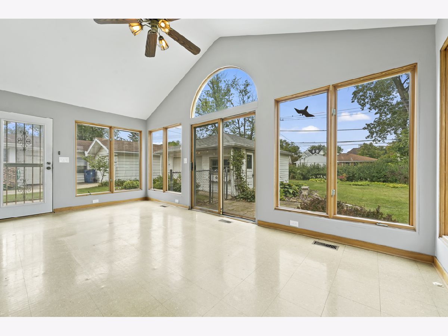
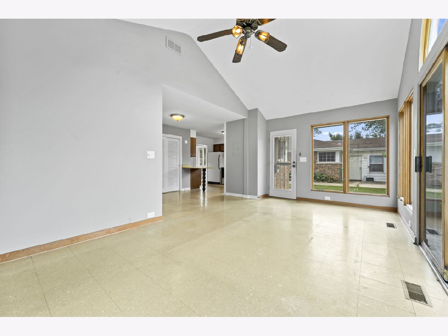
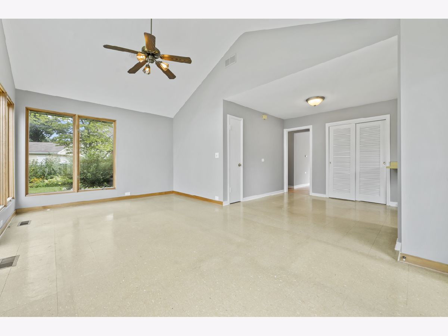
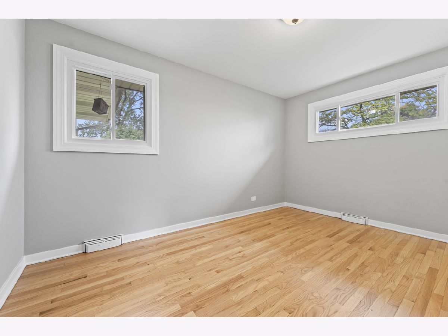
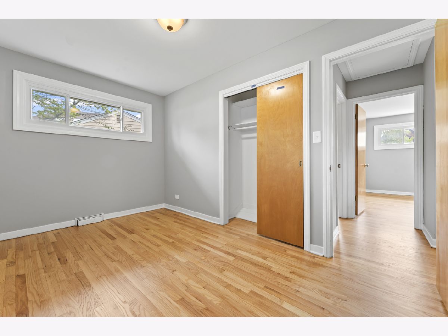
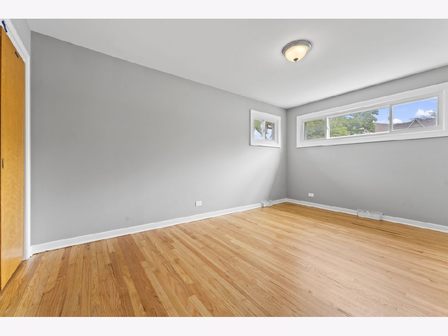
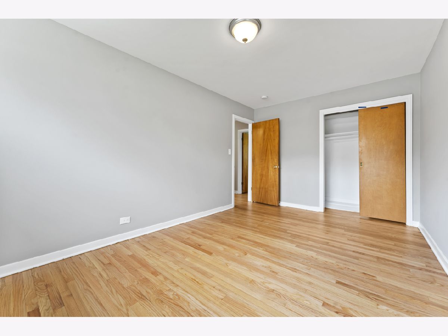
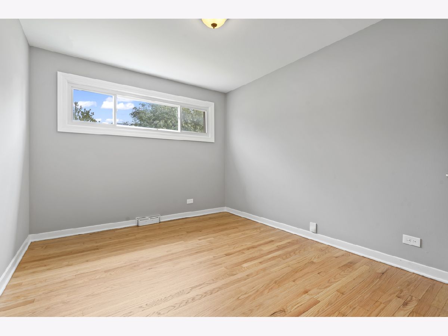
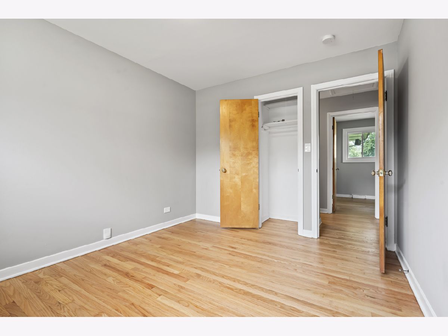
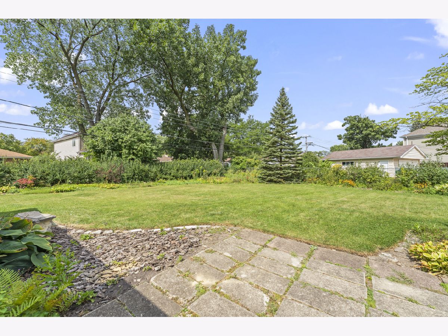
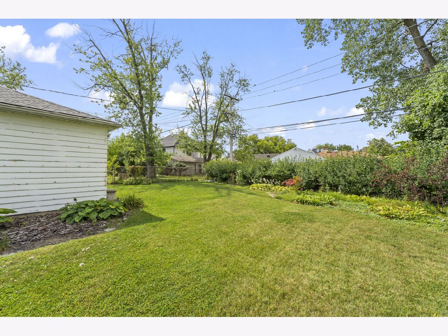
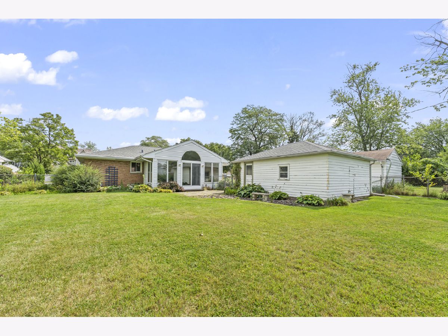
Introducing a charming ranch-style rental property. 3 bedrooms with 1 full bath. The family room is a standout, bathed in natural light through expansive windows that connect indoor and outdoor spaces. Sliding glass doors off the family room lead to a patio and spacious yard, perfect for gatherings or enjoying the landscaped surroundings. The kitchen features a practical breakfast bar and flows into the dining area and family room, creating an inviting open space. The bedrooms are well-proportioned and comfortable. A detached 1-1/2 car garage adds convenience. Whether you're starting out, downsizing, or envisioning your dream home, this property offers great possibilities. Located in a highly-rated school district, it's a short walk to Berens Park with walking trails, tennis, play grounds, sled hill, soccer field and much more. close to the elementary school, and a quick drive to downtown Elmhurst for shopping, dining, and the Metra station.
Property Specifics
| Residential Rental | |
| — | |
| — | |
| 1954 | |
| Crawl Space | |
| Brick, Stone | |
| Asphalt | |
| — | |
| No | |
| — |
| — | |
| — | |
| — / — | |
| — | |
| Lake Michigan, Public | |
| Public Sewer | |
| Central Air | |
| Gas, Forced Air | |
| 12804692 | |
| — |
Nearby Schools
| NAME: | DISTRICT: | DISTANCE: | |
|---|---|---|---|
|
Grade School
Emerson Elementary School |
205 | — | |
|
Middle School
Churchville Middle School |
205 | Not in DB | |
|
High School
York Community High School |
205 | Not in DB | |
Property History
| DATE: | EVENT: | PRICE: | SOURCE: |
|---|---|---|---|
| 27 Jul, 2023 | Sold | $347,000 | MRED MLS |
| 27 Jun, 2023 | Under contract | $320,000 | MRED MLS |
| 21 Jun, 2023 | Listed for sale | $320,000 | MRED MLS |
| 1 Oct, 2023 | Under contract | $0 | MRED MLS |
| 30 Aug, 2023 | Listed for sale | $0 | MRED MLS |
| 14 Nov, 2026 | Listed for sale | $0 | MRED MLS |
Room Specifics
Total Bedrooms: 3
Bedrooms Above Ground: 3
Bedrooms Below Ground: 0
Dimensions: 15X10
Floor Type: Carpet
Dimensions: 13X9
Floor Type: Carpet
Dimensions: 12X10
Floor Type: Carpet
Full Bathrooms: 1
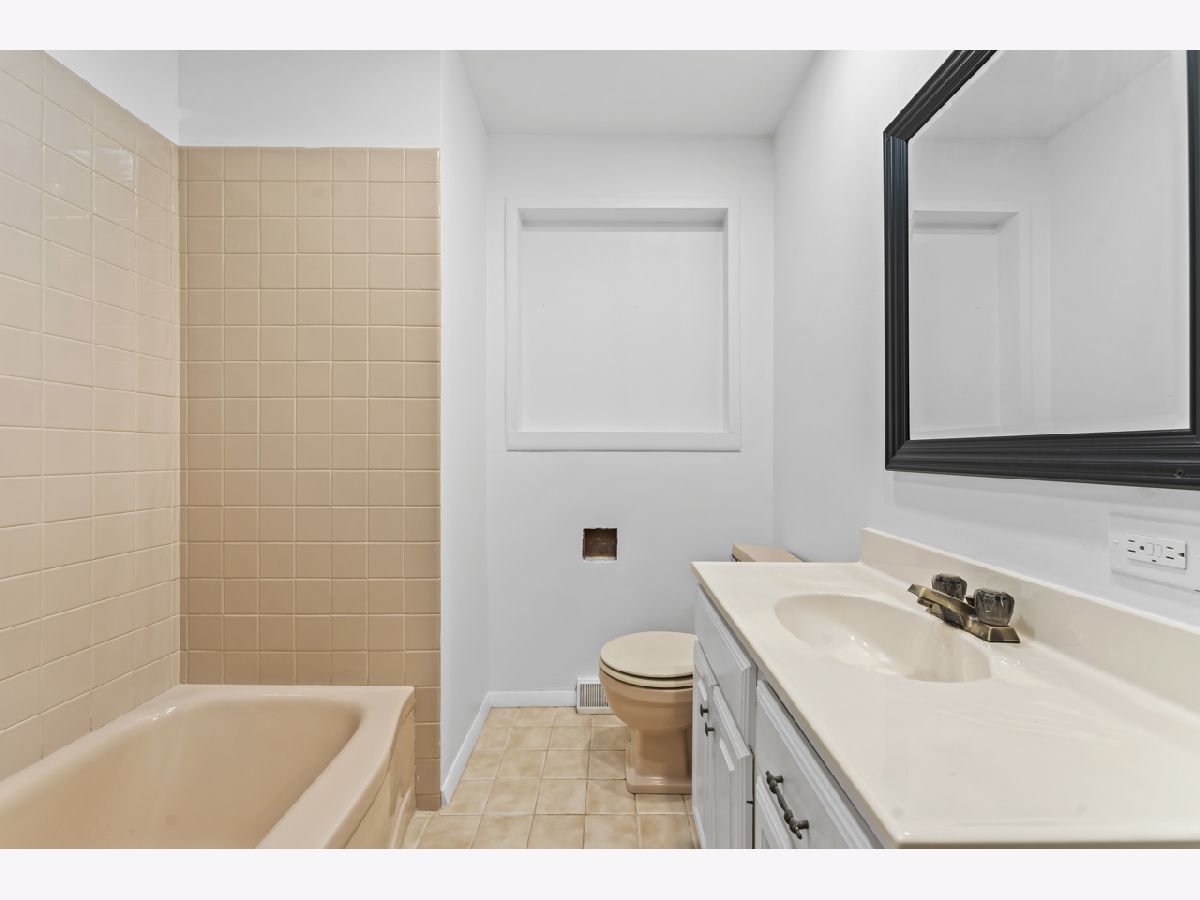
Bathroom Amenities: Soaking Tub
Bathroom in Basement: —
Dimensions: 10X9
Floor Type: Vinyl
Dimensions: 12X10
Floor Type: Vinyl
Features: Eating Area-Breakfast Bar
Dimensions: 20X13
Floor Type: Carpet
Dimensions: 19X12
Floor Type: Vinyl
Rooms: No additional rooms
Other Specifics
| 1.5 | |
| Concrete Perimeter | |
| Concrete, Garage Door Opener, Garage Owned, Detached, Garage | |
| In Kitchen | |
| Hardwood | |
| — | |
| None | |
| — | |
| — | |
| 27X32X140X55X6X35X137 | |
| — | |
| None | |
| — | |
| Range, Refrigerator, Washer, Dryer, Range Hood | |
| Not in DB | |
| — | |
| — | |
| — |
Tax History
| Year | Property Taxes |
|---|---|
| 2023 | $6,286 |
Contact Agent
Contact Agent
Listing Provided By
Keller Williams Premiere Properties
