

4591 Hatch Lane, Lisle, Illinois 60532


$4,375
|
For Rent
|
|
| Status: | Active |
| Sqft: | 0 |
| Cost/Sqft: | — |
| Beds: | 4 |
| Baths: | 4 |
| Year Built: | 1991 |
| Property Taxes: | $0 |
| Lot Size: | 0,00 |
| Available: | Oct 4, 2026 |
Description
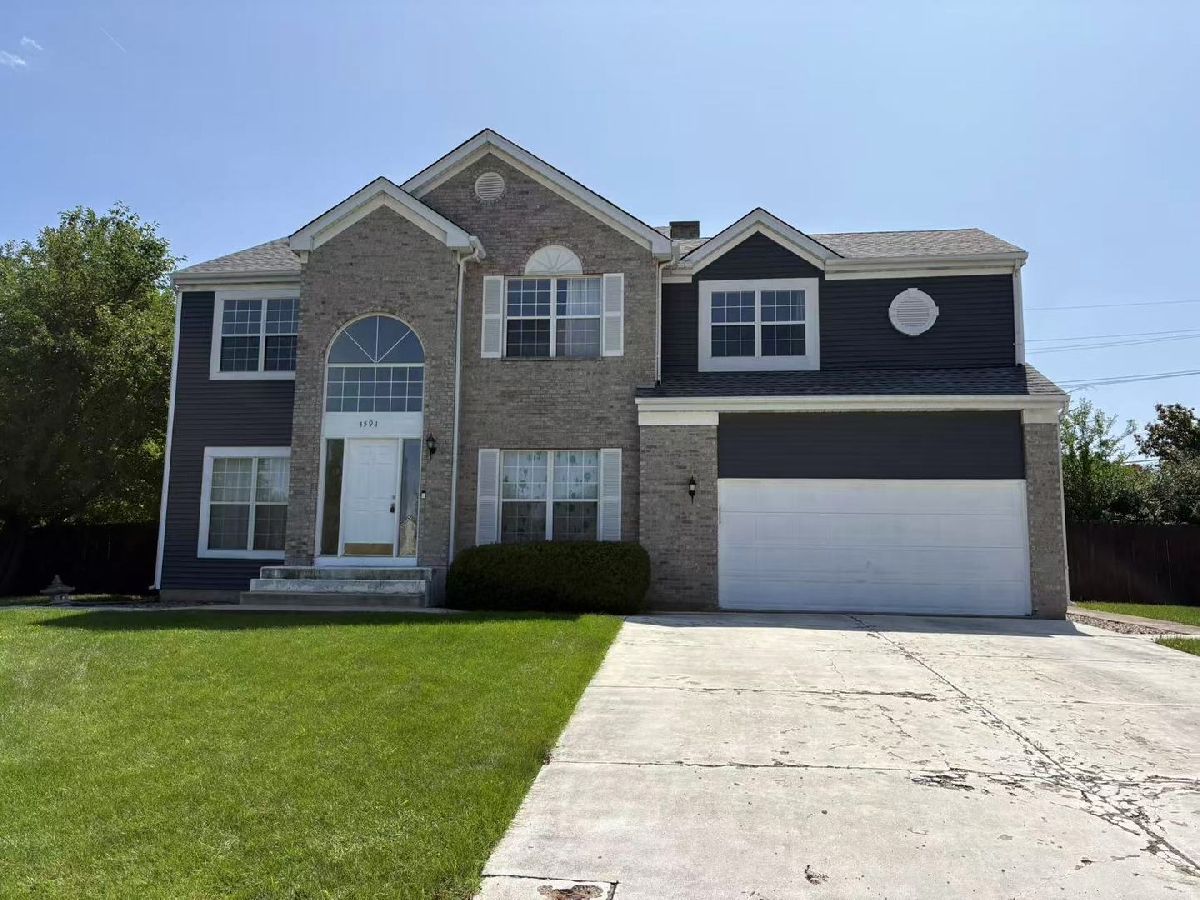
BEAUTIFUL CUL-DE-SAC HOME WITH A HUGE FENCED YARD Light and bright 4-bedroom home with a finished basement in the popular Arborview community. Enjoy a huge, newly fenced backyard, plus recent updates to the siding, roof, and HVAC system. Upgraded bamboo hardwood flooring throughout the house. A welcoming two-story foyer leads to formal living and dining rooms. The beautifully updated kitchen features granite countertops, newer stainless steel appliances, and an eat-in area that opens to a stunning two-story family room filled with natural light. The spacious master suite features a vaulted ceiling and walk-in closet. Newly upgraded bathrooms on the first and second floors add modern comfort. The finished basement features newer paint, laminate flooring, a full bathroom with an updated vanity, and a newly installed backup sump pump, offering generous space for relaxing, entertaining, and additional storage. Conveniently located near the train and just minutes from I-88 and I-355. Move in and enjoy neighborhood amenities, including a beautiful park, playground, tennis courts, and a baseball field. Agent-owned. No smoking or pets. credit score of 720 and monthly income of three times the rent required.
Property Specifics
| Residential Rental | |
| — | |
| — | |
| 1991 | |
| Finished, Full | |
| Vinyl Siding | |
| — | |
| — | |
| No | |
| — |
| — | |
| — | |
| — / — | |
| — | |
| Public | |
| Public Sewer | |
| Central Air | |
| Natural Gas | |
| 12776489 | |
| — |


Room Specifics
Total Bedrooms: 4
Bedrooms Above Ground: 4
Bedrooms Below Ground: 0
Dimensions: 16X12
Floor Type: —
Dimensions: 11X10
Floor Type: —
Dimensions: 11X10
Floor Type: —
Dimensions: 13X11
Floor Type: —
Full Bathrooms: 4
Bathroom Amenities: —
Bathroom in Basement: 1
Dimensions: 11X10
Floor Type: —
Dimensions: 14X13
Floor Type: —
Dimensions: 3X4
Floor Type: —
Dimensions: 13X11
Floor Type: —
Dimensions: 11X16
Floor Type: —
Rooms: No additional rooms
Other Specifics
| 2 | |
| — | |
| Attached, Garage | |
| — | |
| — | |
| — | |
| None | |
| — | |
| — | |
| 40 151 151 130 | |
| — | |
| Full, Double Sink, Tub & Separate Shwr | |
| — | |
| — | |
| Not in DB | |
| — | |
| — | |
| — |
Contact Agent
Contact Agent
Listing Provided By
Chicagoland Brokers Inc.
