

45W235 Unit B Hillview Lane, Hampshire, Illinois 60140


$5,000
|
For Rent
|
|
| Status: | Active |
| Sqft: | 5,655 |
| Cost/Sqft: | $0 |
| Beds: | 4 |
| Baths: | 3 |
| Year Built: | 1997 |
| Property Taxes: | $0 |
| Days On Market: | 33 |
| Lot Size: | 0,00 |
| Available: | Oct 7, 2026 |
Description
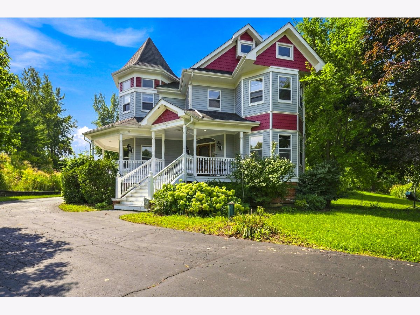
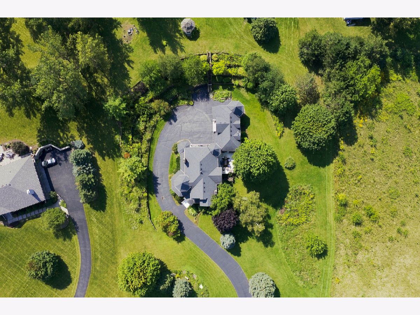
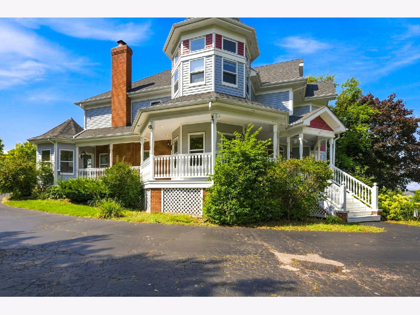
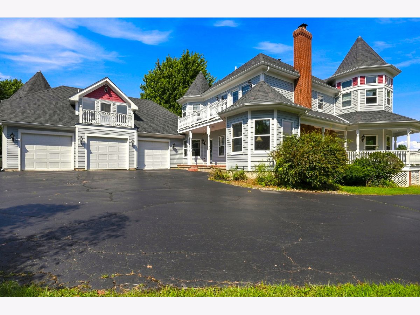
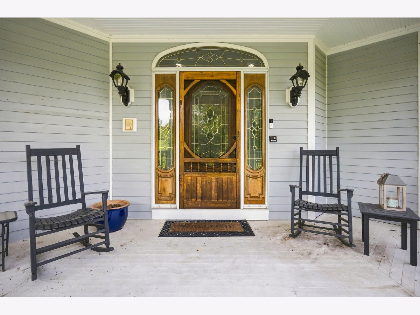
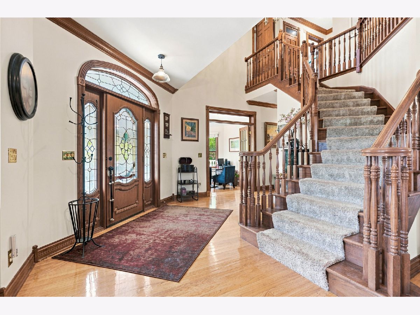
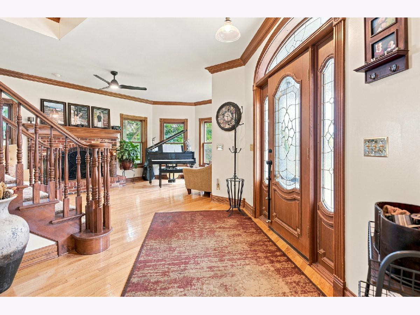
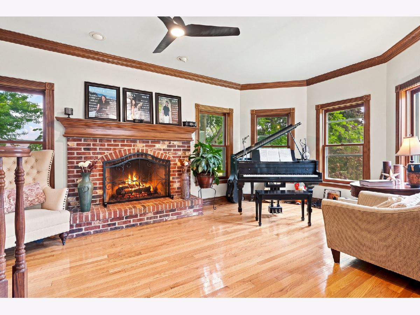
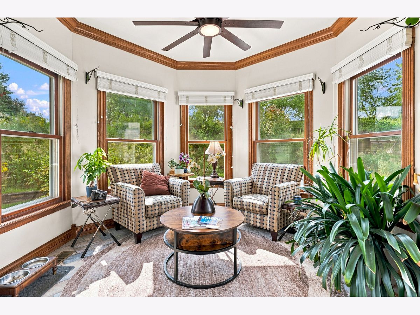
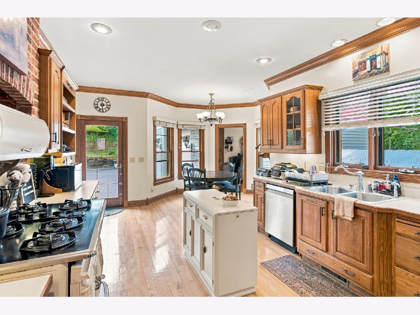
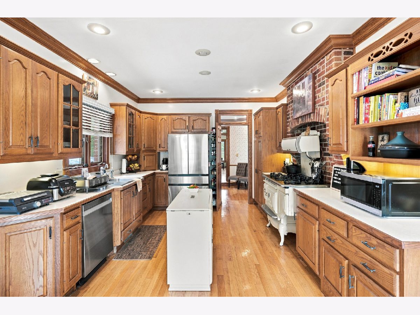
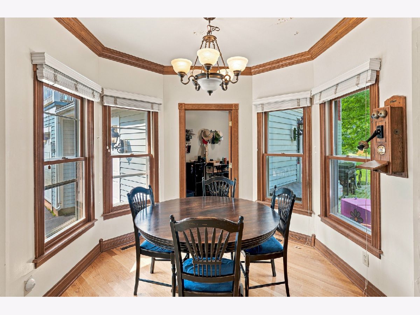
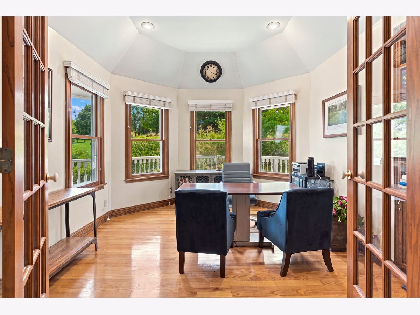
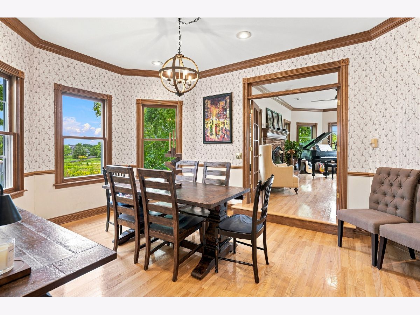
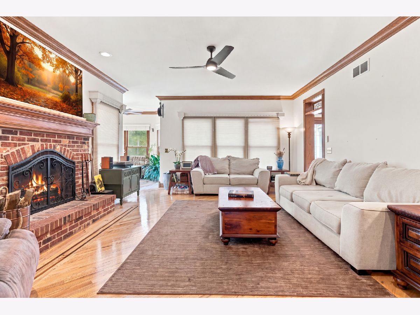
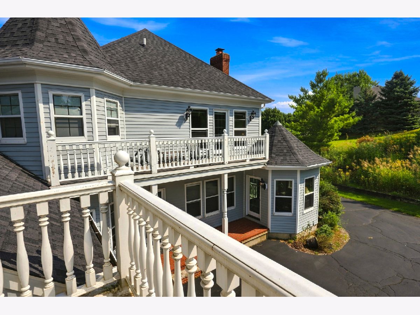
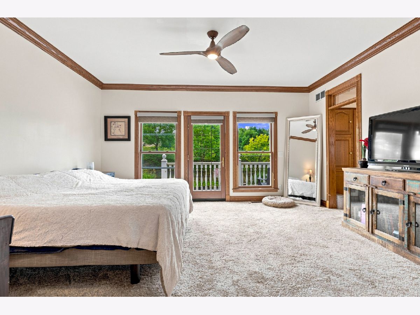
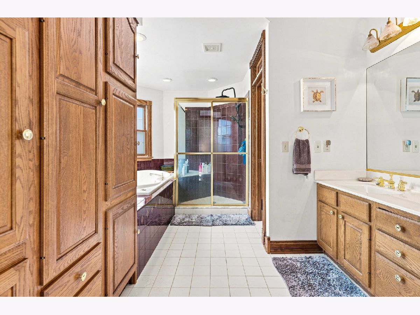
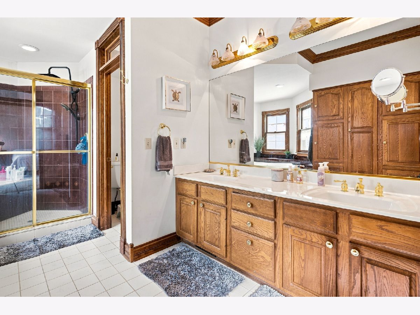
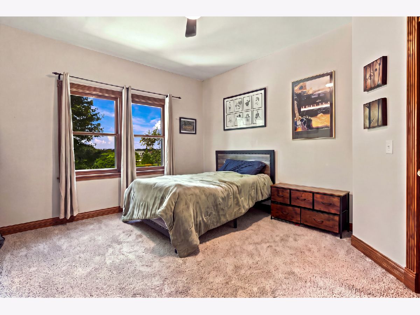
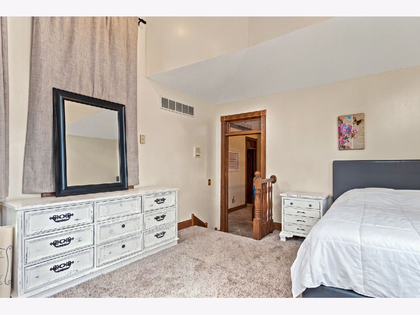
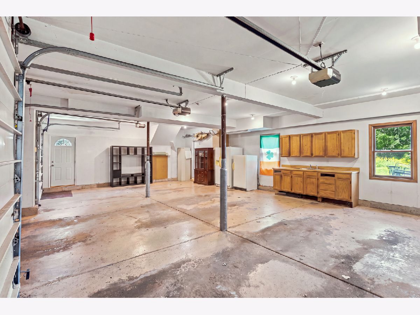
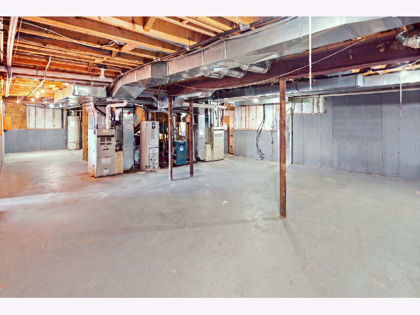
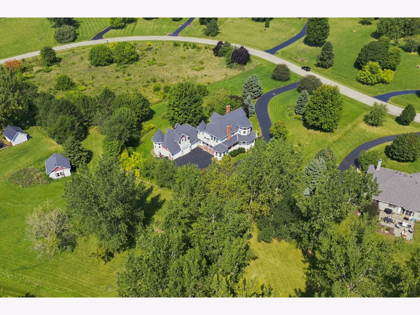
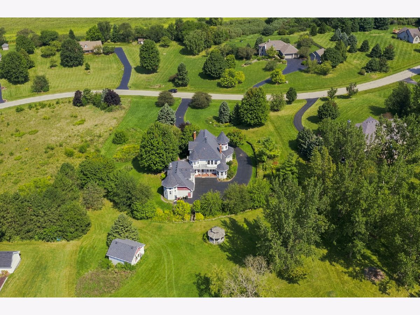
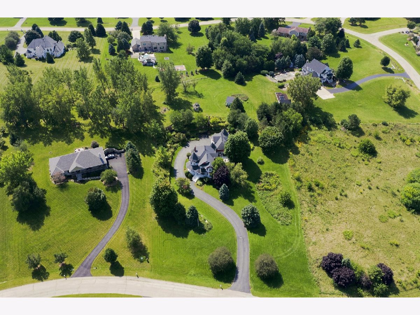
Welcome to 45W235 Hillview Lane! This one-of-a-kind custom Victorian offers 4,027 sq. ft. of finished living space plus a 1,628 sq. ft. unfinished basement, giving you approximately 5,655 sq. ft. of total space! Situated on more than 2 acres, this home features a circular driveway, mature trees, beautiful landscaping and a wraparound porch. Inside you'll find hardwood floors, detailed woodwork, a two-story foyer, formal dining room, private office, sunroom and multiple living spaces with two fireplaces. The spacious kitchen offers abundant cabinetry, an island and a bright breakfast area. Upstairs features four bedrooms, including a large primary suite with private balcony, walk-in closet and ensuite bath, plus convenient second-floor laundry. A separate living space above the 3-car heated garage includes its own entrance, kitchen, living area, bedroom, bath and laundry perfect for guests, extended living or a private home office. The studio above the garage is not included in this listing and can be rented separately. The full unfinished basement offers tons of additional storage and future finishing potential. Enjoy over 2 acres with mature landscaping, a gazebo, decks and plenty of room to relax and entertain. Incredible space, privacy and character with approximately 5,655 sq. ft. of total finished and unfinished space!
Property Specifics
| Residential Rental | |
| — | |
| — | |
| 1997 | |
| Unfinished, Full | |
| Vinyl Siding, Brick, Cedar | |
| — | |
| — | |
| No | |
| — |
| Kane | |
| — | |
| — / — | |
| — | |
| Well | |
| Septic Tank | |
| Central Air | |
| Natural Gas | |
| 12779990 | |
| — |
Property History
| DATE: | EVENT: | PRICE: | SOURCE: |
|---|---|---|---|
| 7 Oct, 2026 | Listed for sale | $0 | MRED MLS |
Some photos of this home have been virtually staged.
Room Specifics
Total Bedrooms: 4
Bedrooms Above Ground: 4
Bedrooms Below Ground: 0
Dimensions: 16X15
Floor Type: —
Dimensions: 14X12
Floor Type: —
Dimensions: 13X11
Floor Type: —
Dimensions: 12X16
Floor Type: —
Full Bathrooms: 3
Bathroom Amenities: —
Bathroom in Basement: 0
Dimensions: 17X12
Floor Type: —
Dimensions: 13X12
Floor Type: —
Dimensions: 12X16
Floor Type: —
Dimensions: 16X12
Floor Type: —
Dimensions: 20X16
Floor Type: —
Rooms: Balcony/Porch/Lanai
Name: Balcony/Porch/Lanai
Dimensions: 20X20
Floor Type: —
Other Specifics
| 3 | |
| — | |
| Attached, Garage | |
| — | |
| — | |
| — | |
| Water | |
| — | |
| — | |
| 65' 103' 55' 398' 156' 167 | |
| — | |
| Full | |
| — | |
| — | |
| Not in DB | |
| — | |
| — | |
| — |
Tax History
| Year | Property Taxes |
|---|
Contact Agent
Contact Agent
Listing Provided By
Real Broker, LLC
