

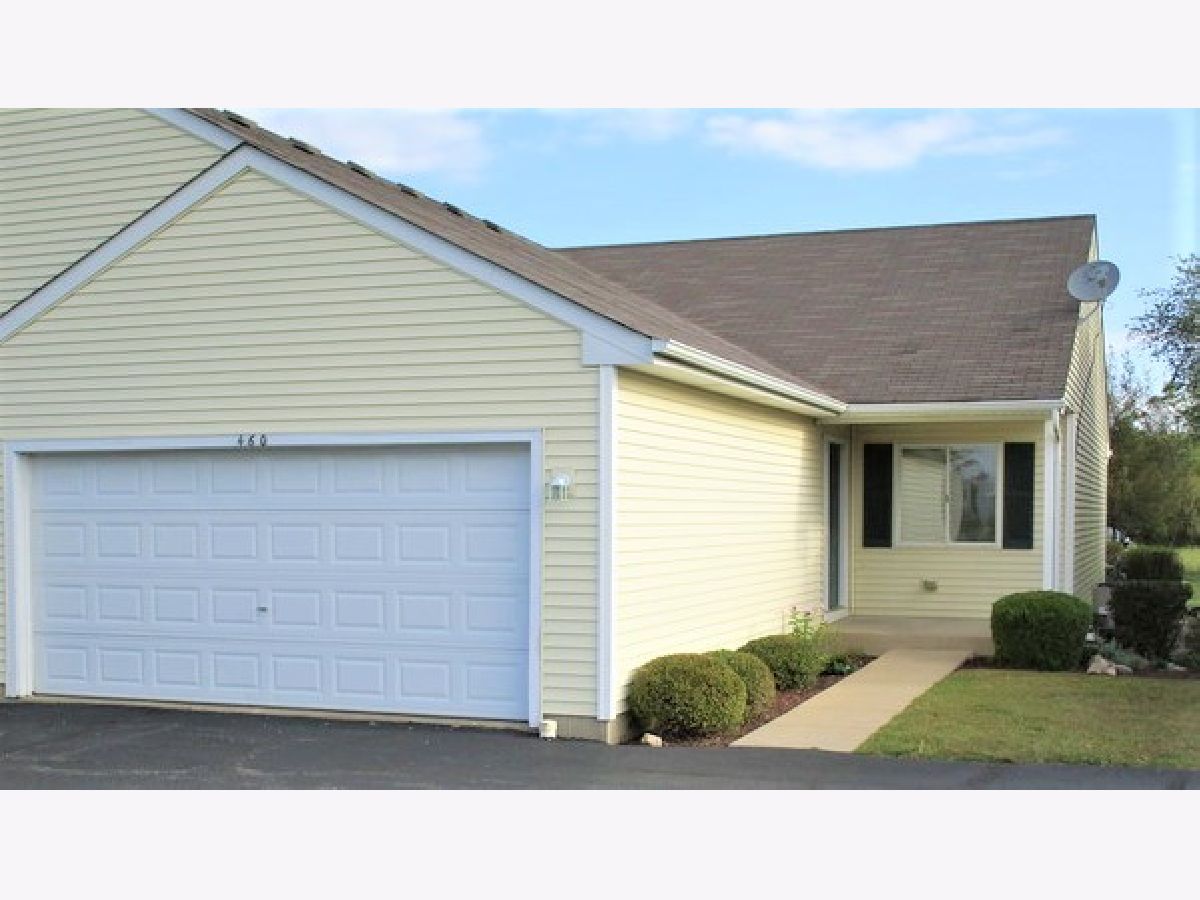
460 Timber Drive, Harvard, Illinois 60033


$1,750
|
For Rent
|
|
| Status: | Active |
| Sqft: | 1,060 |
| Cost/Sqft: | $0 |
| Beds: | 2 |
| Baths: | 2 |
| Year Built: | 2006 |
| Property Taxes: | $0 |
| Lot Size: | 0,00 |
| Available: | Aug 20, 2026 |
| Furnished: | No |
Description
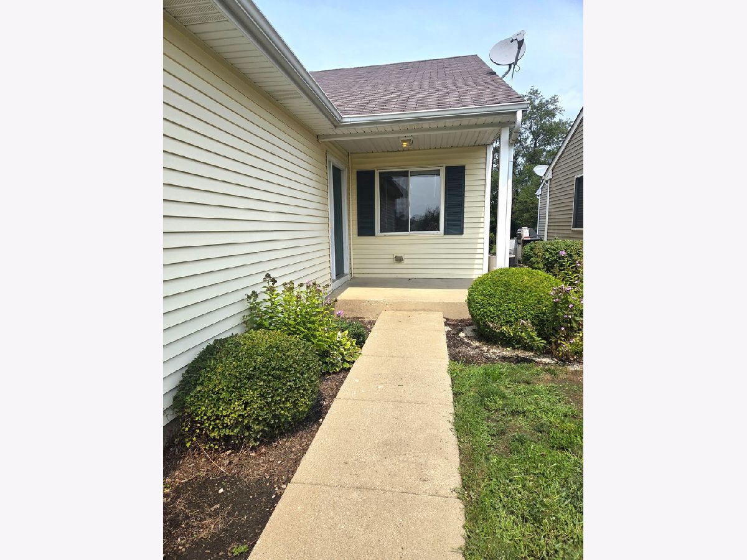
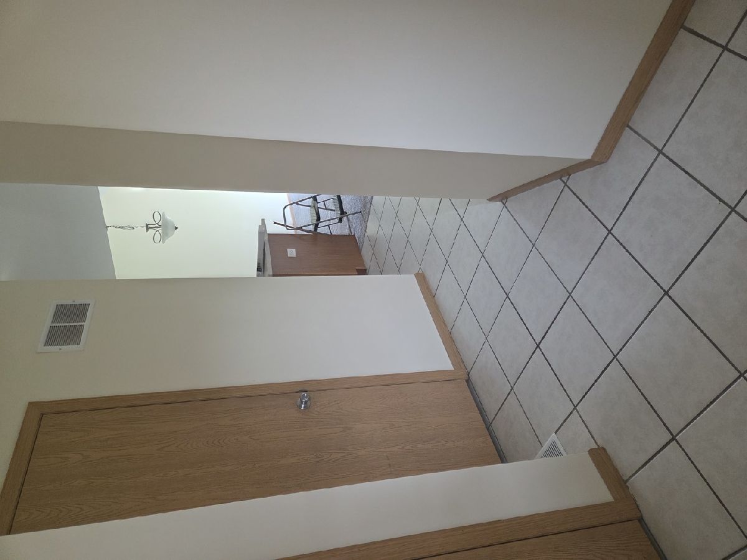
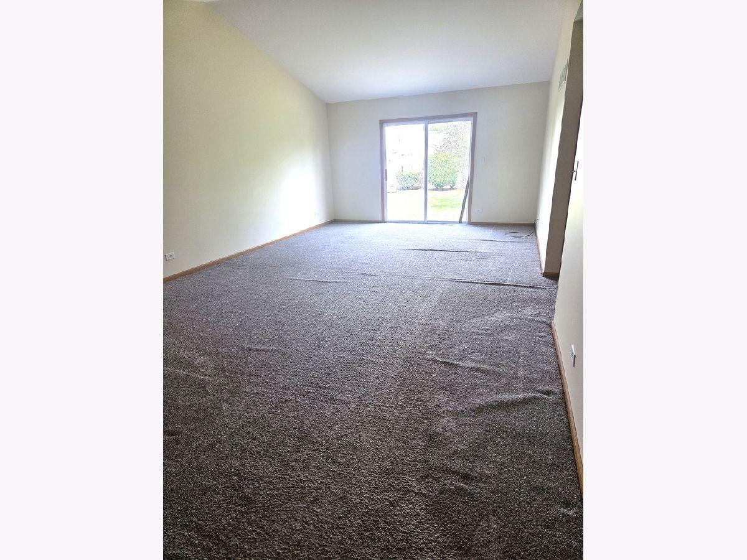
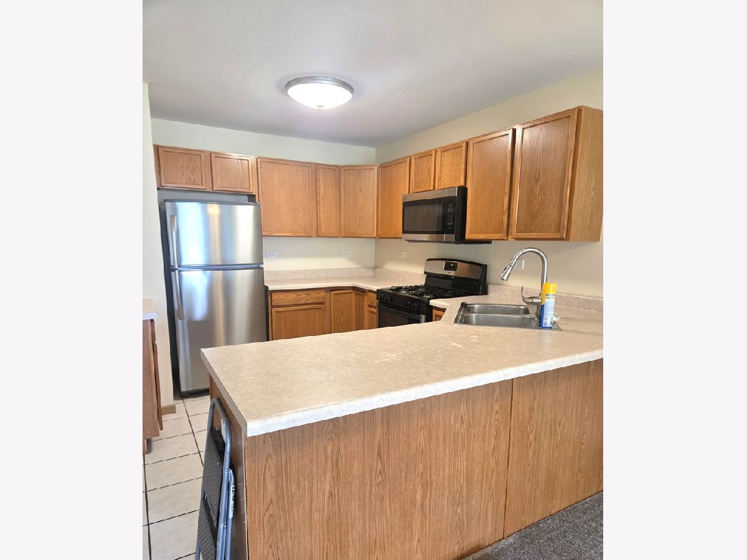
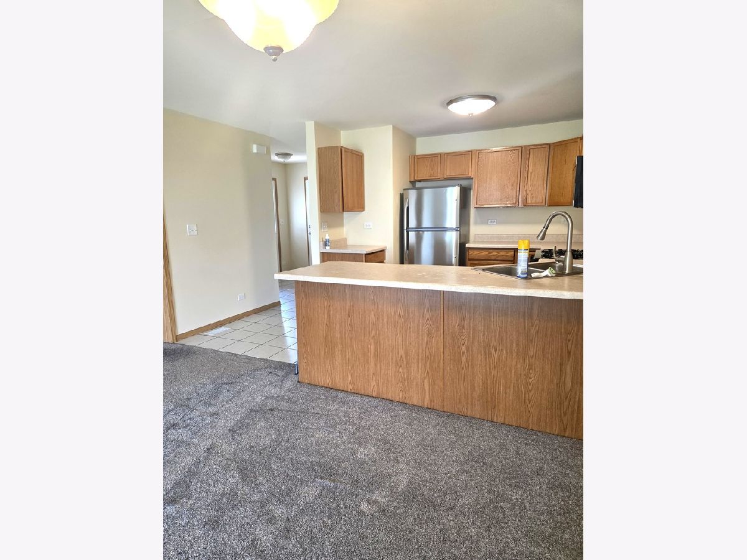
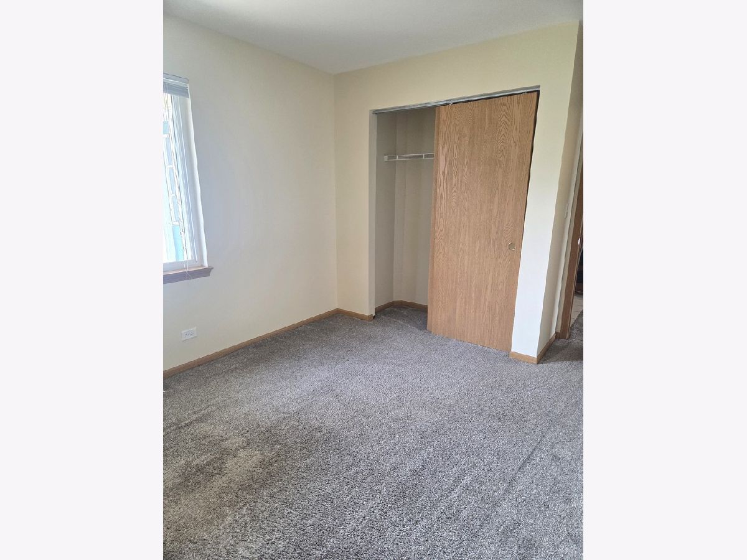
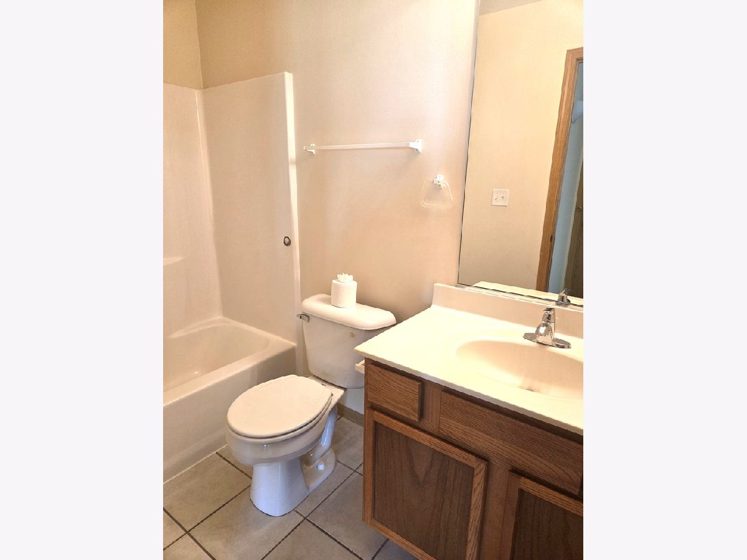
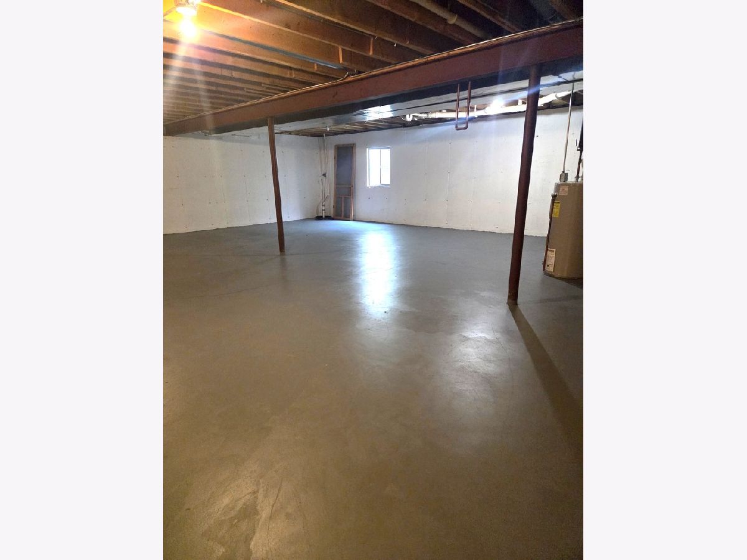
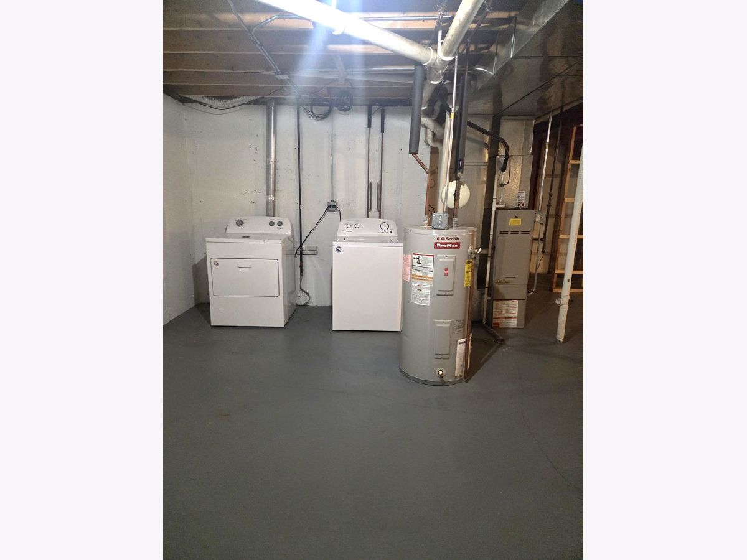
Welcome to this charming 2-bedroom, 2-bathroom, single-story duplex in Harvard! This well-maintained home offers comfortable, easy living with a practical layout and spacious rooms. The bright living area flows into the dining and kitchen spaces, while both bedrooms provide generous space and storage. Enjoy the convenience of two full bathrooms plus a full basement offering excellent storage and additional potential living space. *A minimum 12-month lease is required. Each adult (18+) must complete a rental application and provide a valid driver's license or state-issued ID. A credit and background check with a minimum credit score of 700 is required for each applicant. Income verification (income or bank statements) is also required. Combined yearly income must be at least $72,000/year ($6,000/month minimum). First and last months rent, plus security deposit is required prior to move-in. Three years of rental payments, rental history and landlord references. No smoking or vaping permitted. Tenants is responsible for all utilities.
Property Specifics
| Residential Rental | |
| 1 | |
| — | |
| 2006 | |
| Unfinished, Full | |
| Vinyl Siding | |
| — | |
| — | |
| No | |
| — |
| — | |
| Shadow Creek | |
| — / — | |
| — | |
| Public | |
| Public Sewer | |
| Central Air | |
| Natural Gas, Forced Air | |
| 12738455 | |
| — |
Room Specifics
Total Bedrooms: 2
Bedrooms Above Ground: 2
Bedrooms Below Ground: 0
Dimensions: 14X11
Floor Type: —
Dimensions: 14X10
Floor Type: —
Full Bathrooms: 2
Bathroom Amenities: —
Bathroom in Basement: 0
Dimensions: 11X10
Floor Type: —
Dimensions: 21X14
Floor Type: —
Rooms: No additional rooms
Other Specifics
| 2 | |
| — | |
| Garage Door Opener, Attached, Garage | |
| — | |
| — | |
| — | |
| None | |
| — | |
| — | |
| CONDO | |
| — | |
| Full | |
| — | |
| — | |
| Not in DB | |
| — | |
| — | |
| — |
Contact Agent
Contact Agent
Listing Provided By
Berkshire Hathaway HomeServices Starck Real Estate
