

4605 Prairie Avenue, Grand Boulevard, Chicago, Illinois 60653


$2,750
|
For Rent
|
|
| Status: | Active |
| Sqft: | 0 |
| Cost/Sqft: | — |
| Beds: | 3 |
| Baths: | 2 |
| Year Built: | 2026 |
| Property Taxes: | $0 |
| Days On Market: | 15 |
| Lot Size: | 0,00 |
| Available: | Nov 1, 2026 |
| Furnished: | No |
Description
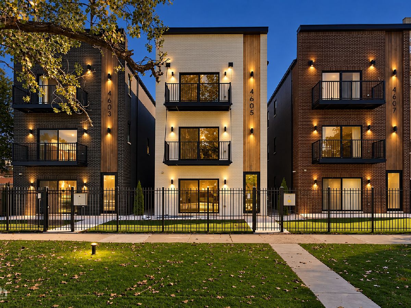
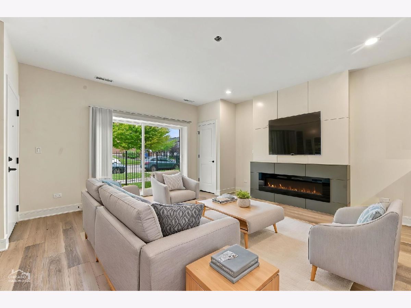
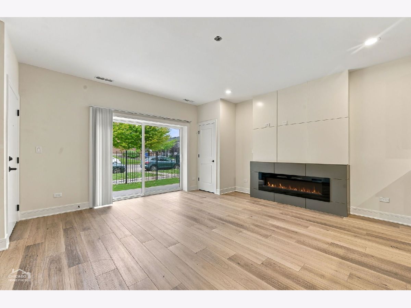
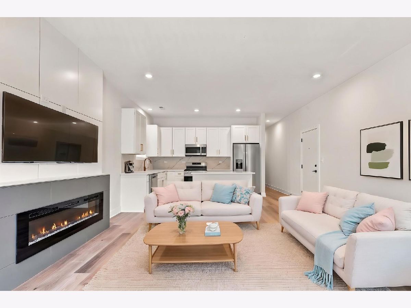
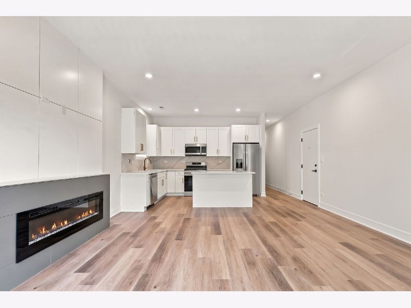
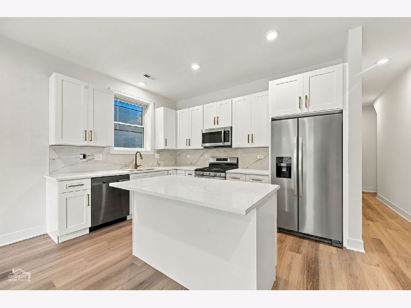
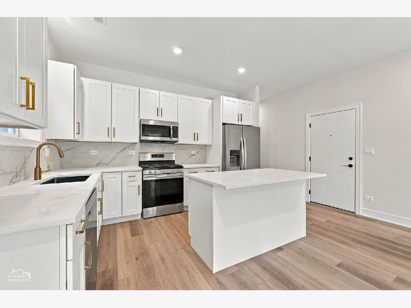
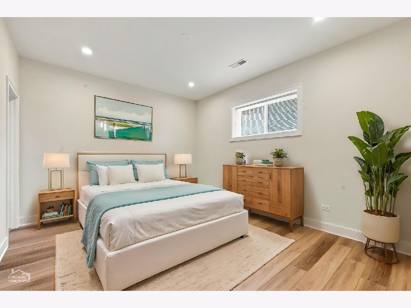
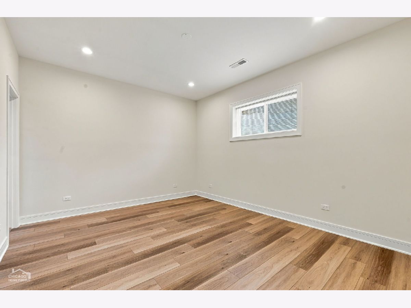
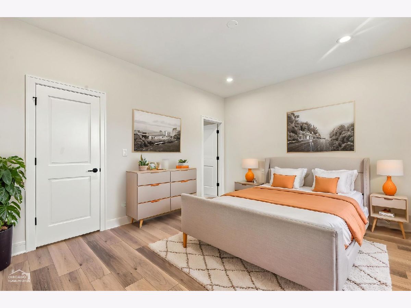
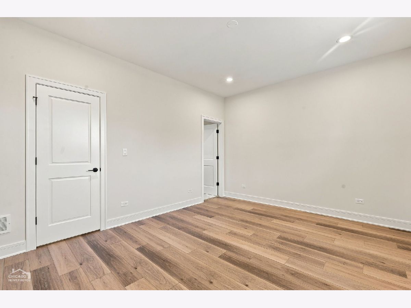
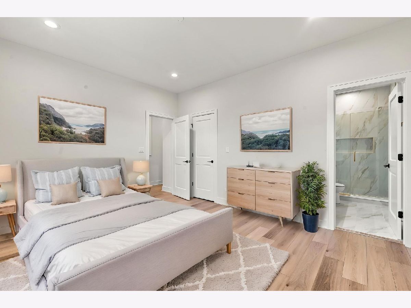
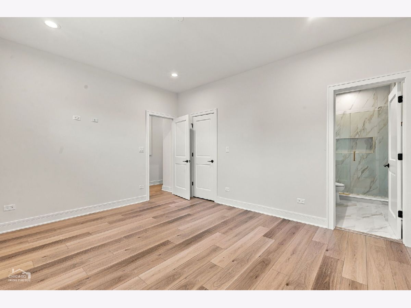
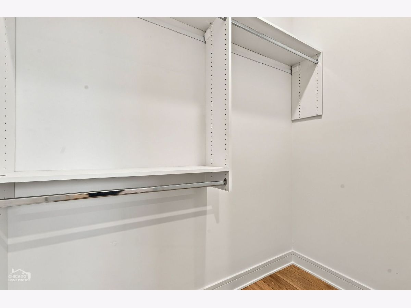
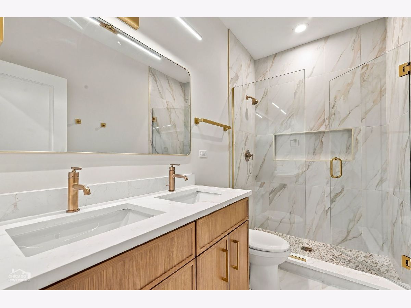
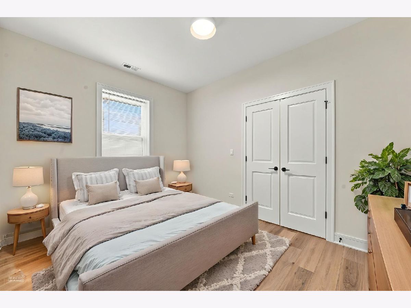
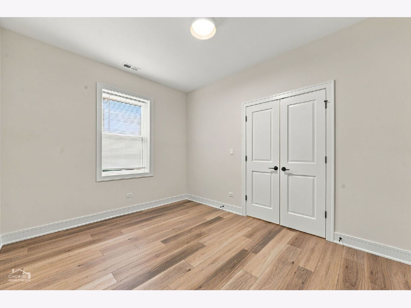
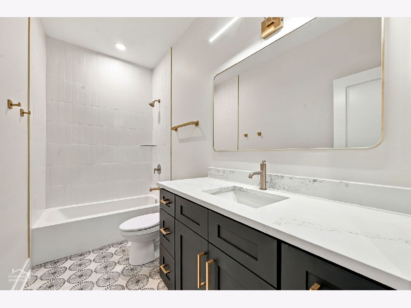
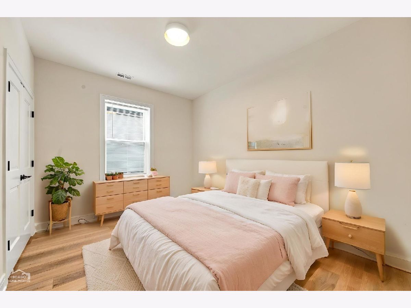
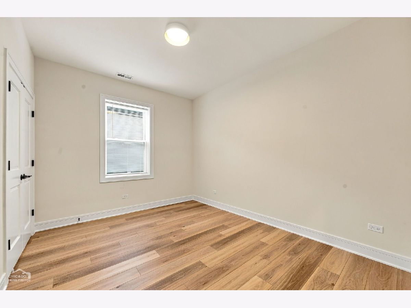
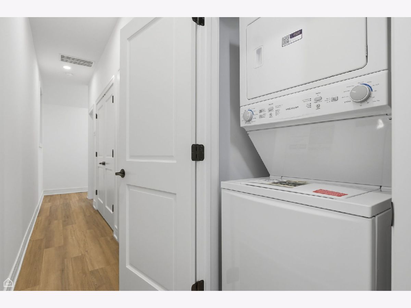
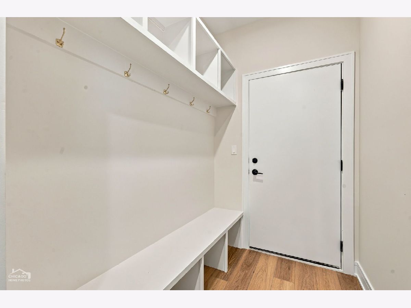
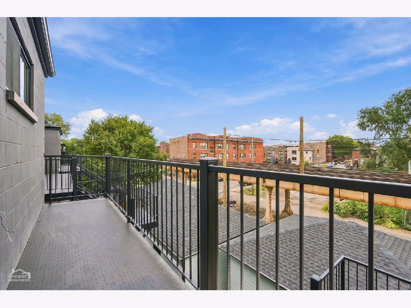
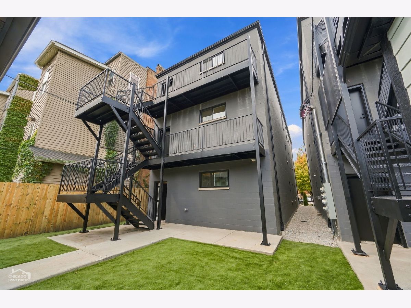
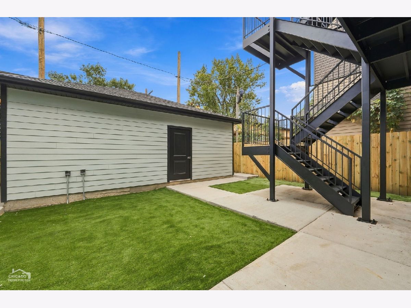
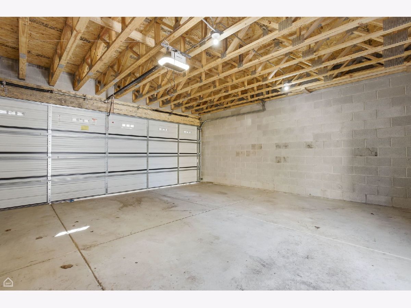
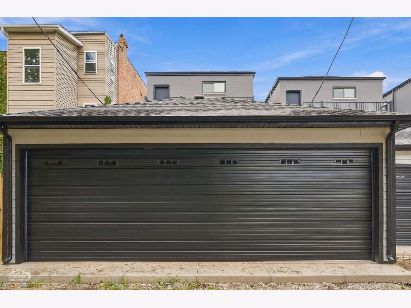
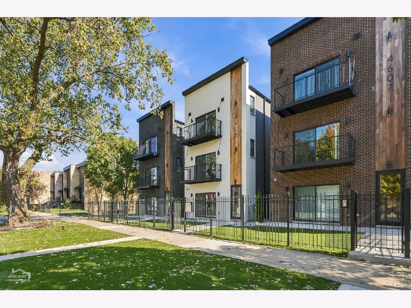
1 Month Free Rent on 16 month lease!!! Brand New 3 Bed/2 Bath with expansive footprint and garage parking included! This rental unit is located in an intimate boutique building on a wider than normal lot. Elegance and intelligent design with professional fully appointed kitchen cabinetry, integrated appliances, quartz island full back splash. Sequestered primary suite, lifestyles primary bathroom offer opulent over sized shower w/ frame less glass, & custom mirrors and designer plumbing fixtures. Other features include fireplace, mud room, wide plank engineered flooring, and professional closet organizers throughout. Private patio. Urban Intimacy w/ Hyper Convenience Experience excellence. Veteran developers of 25 + years. Schedule your tour today! Available 11/1!
Property Specifics
| Residential Rental | |
| 3 | |
| — | |
| 2026 | |
| None | |
| Brick, Concrete | |
| — | |
| — | |
| No | |
| — |
| Cook | |
| — | |
| — / — | |
| — | |
| Lake Michigan | |
| Public Sewer | |
| Central Air | |
| Gas | |
| 12786385 | |
| — |
Property History
| DATE: | EVENT: | PRICE: | SOURCE: |
|---|---|---|---|
| 15 Oct, 2026 | Listed for sale | $0 | MRED MLS |
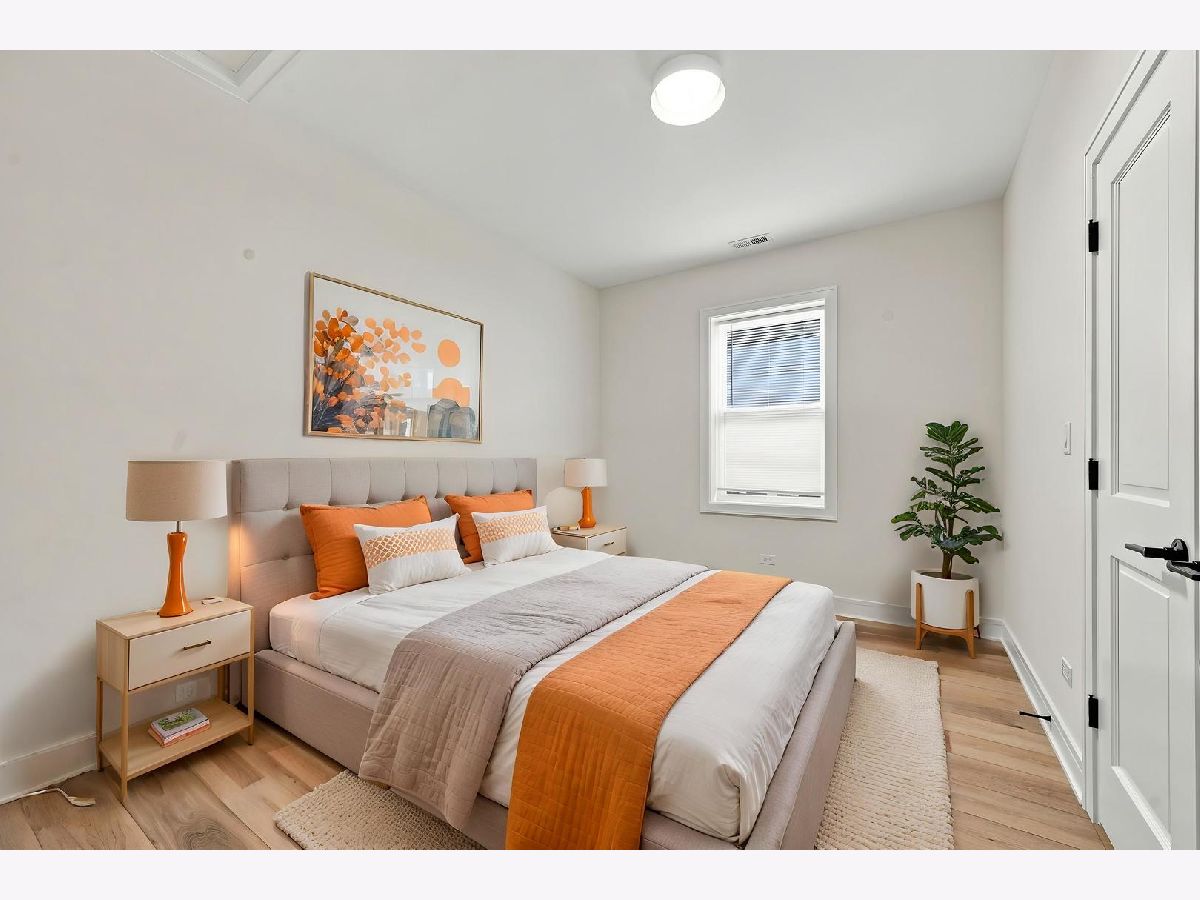
Some photos of this home have been virtually staged.
Room Specifics
Total Bedrooms: 3
Bedrooms Above Ground: 3
Bedrooms Below Ground: 0
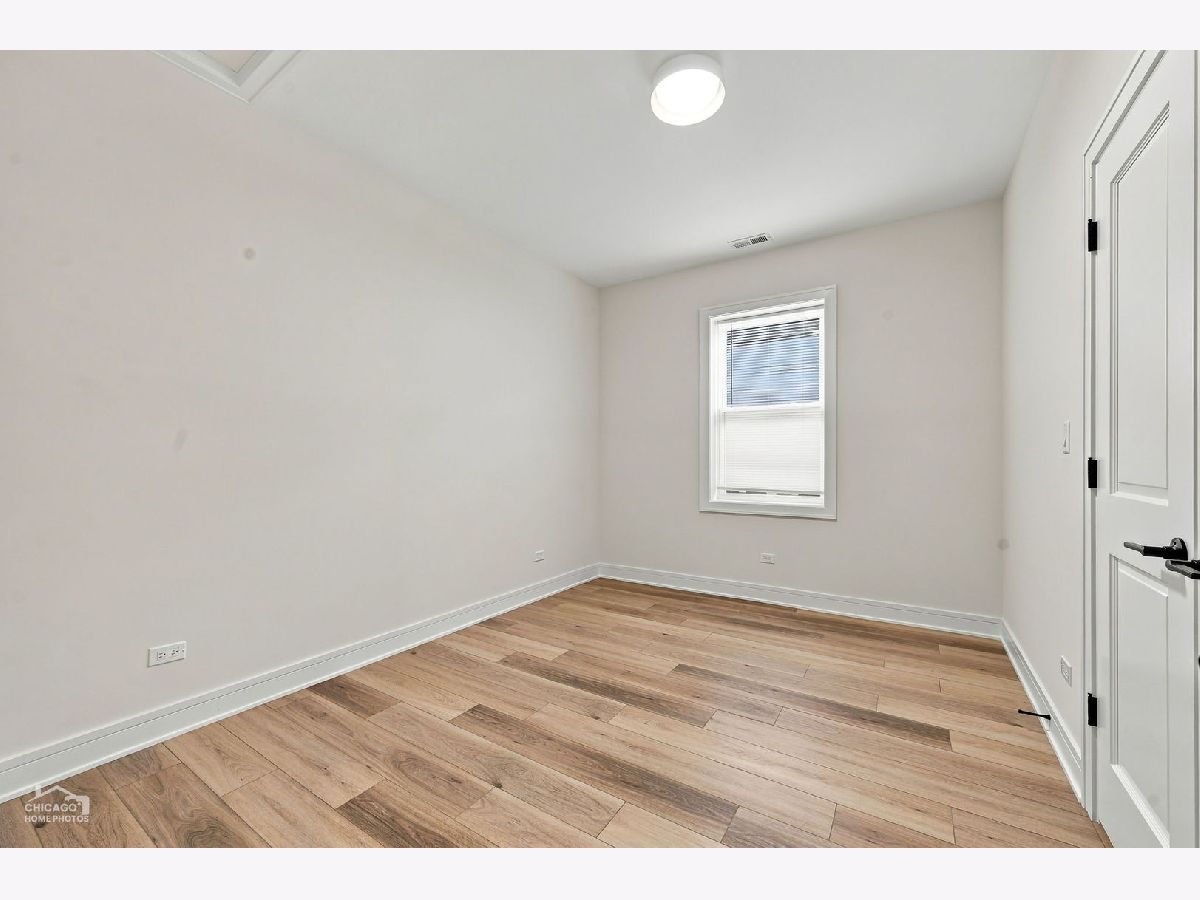
Dimensions: 12X13
Floor Type: Carpet
Dimensions: 11X11
Floor Type: Carpet
Dimensions: 11X10
Floor Type: Carpet
Full Bathrooms: 2
Bathroom Amenities: Separate Shower, Double Sink, Soaking Tub
Bathroom in Basement: 0
Dimensions: COMBO
Floor Type: Hardwood
Dimensions: 12X9
Floor Type: Hardwood
Dimensions: 16X16
Floor Type: Hardwood
Rooms: No additional rooms
Other Specifics
| 1 | |
| — | |
| Garage Door Opener, Detached, Garage | |
| In Unit | |
| Hardwood | |
| Patio | |
| Water, Parking, Scavenger, Snow Removal | |
| — | |
| — | |
| 26.92 X 125 | |
| — | |
| Full | |
| High Ceilings, Open Floorplan, Dining Combo | |
| Range, Microwave, Dishwasher, Refrigerator, Washer, Dryer, Disposal, Stainless Steel Appliance(s) | |
| Not in DB | |
| — | |
| Security Door Lock(s) | |
| — |
Tax History
| Year | Property Taxes |
|---|
Contact Agent
Contact Agent
Listing Provided By
North Clybourn Group, Inc.
