

4611 Jenna Road, Glenview, Illinois 60025


$4,500
|
For Rent
|
|
| Status: | Active |
| Sqft: | 2,219 |
| Cost/Sqft: | $0 |
| Beds: | 3 |
| Baths: | 4 |
| Year Built: | 2001 |
| Property Taxes: | $0 |
| Lot Size: | 0,00 |
Description
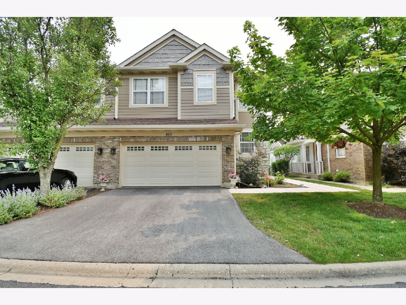
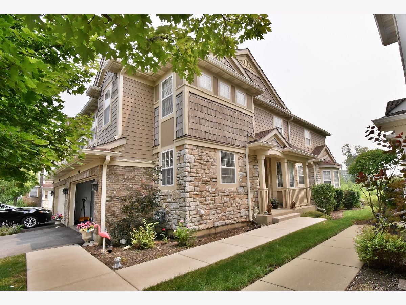
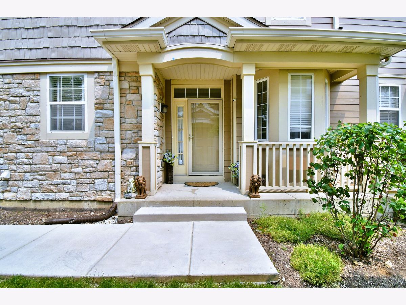
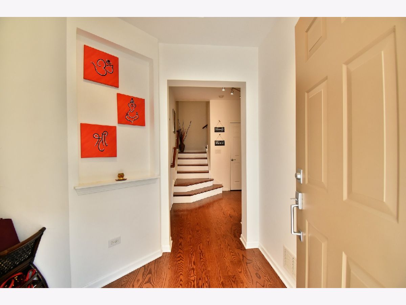
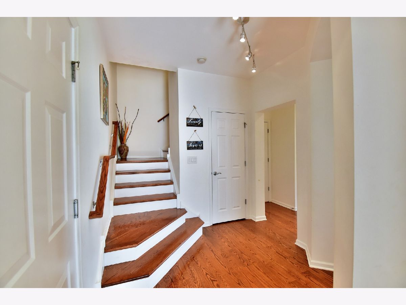
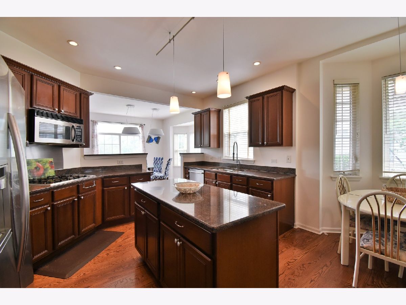
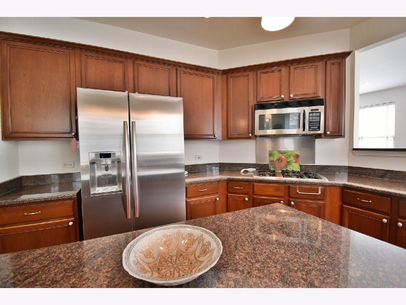
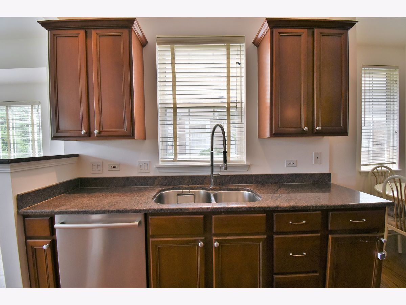
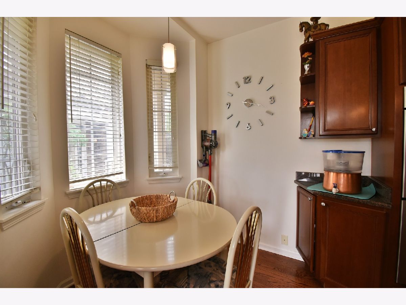
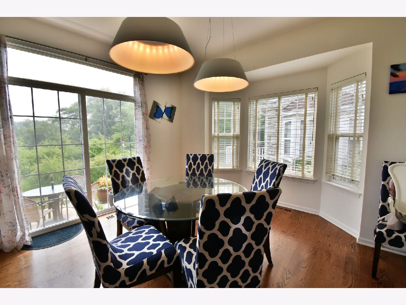
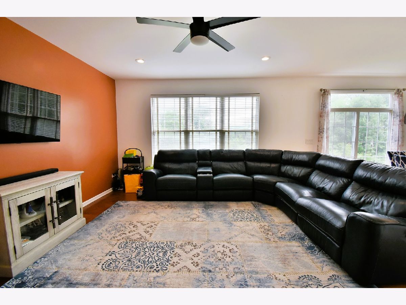
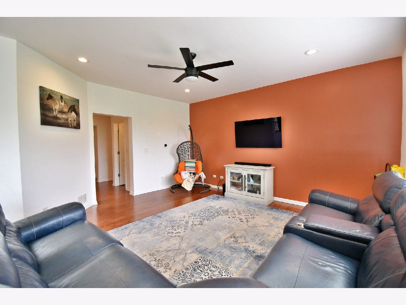
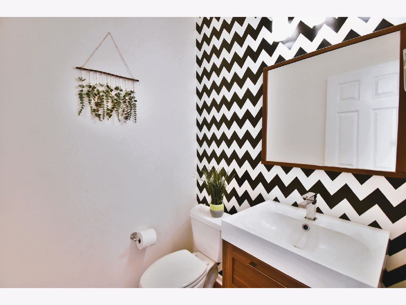
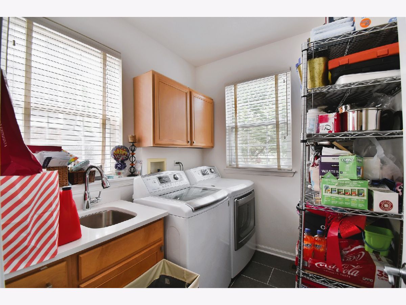
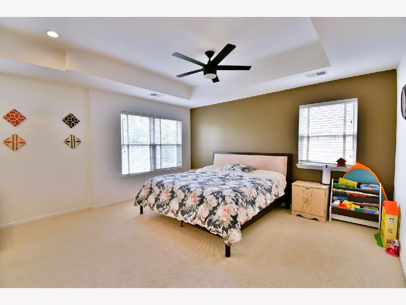
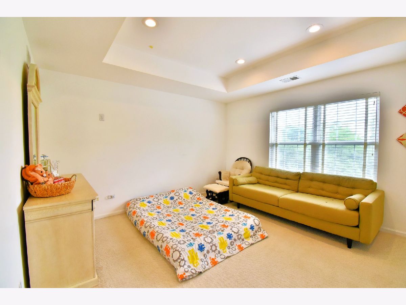
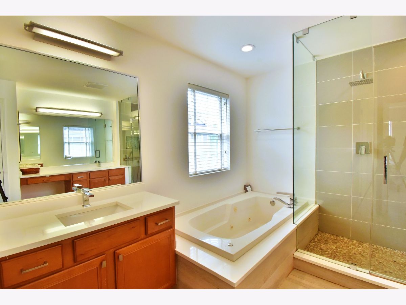
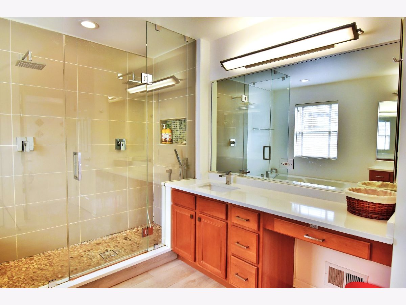
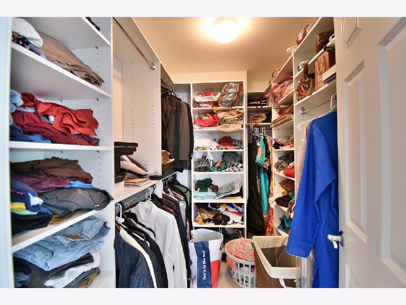
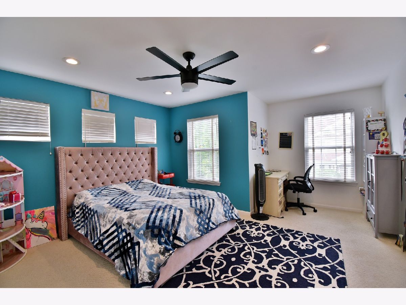
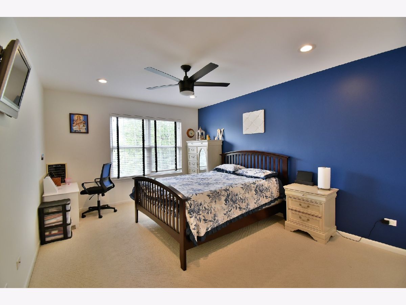
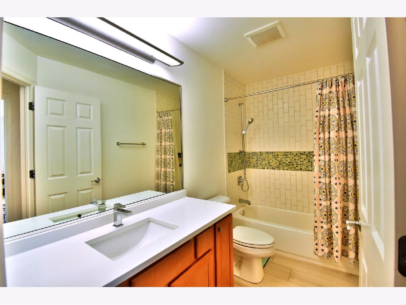
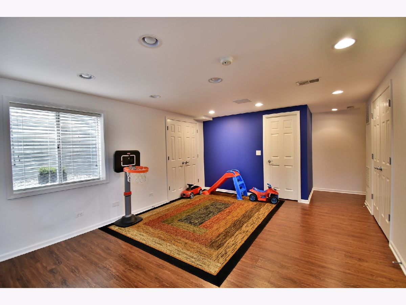
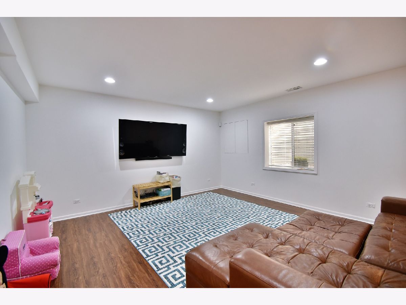
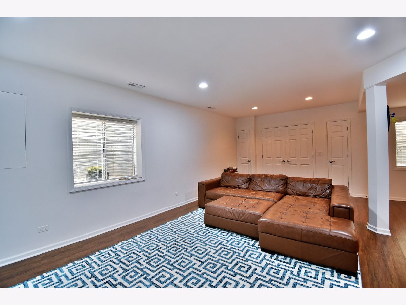
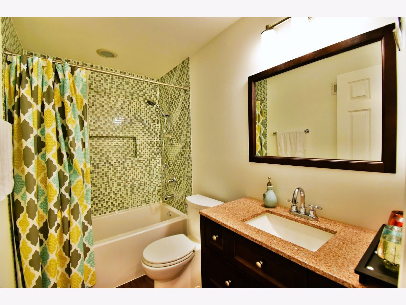
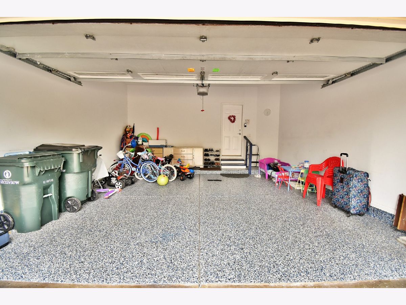
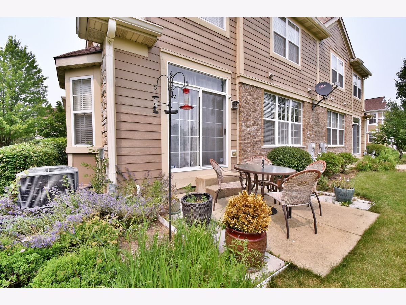
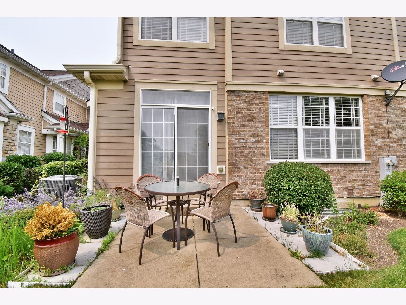
Welcome to the townhouse located in Glenview's pristine & peaceful Northfield township. Whether you like to entertain or escape from a busy life, this home has everything to offer. Bright natural light with gleaming wide plank hardwood flooring throughout the first floor, staircases and 2nd floor hallway. Updated modern kitchen with branded stainless steel appliances. Sunny dining area, spacious family room combined with a modern powder room make it perfect to entertain guests. Second floor features a master suite with a lush bath and a large walk-in closet, and two large bedrooms plus a remodeled full bath. Fully finished basement includes tons of storage space, full bath & a large recreation room which can serve as a family entertainment area and home office/exercise room. Additional features are Nest thermostat and alarm system. 2 car garage showcasing epoxy coated floor. A corner unit with beautiful views of Forest Preserve. Award winning schools. Within minutes from the train station, library, highway & shopping! DON'T MISS THE RARE OPPORTUNITY TO RENT HOME IN THE EXCLUSIVE NEIGHBORHOOD!!
Property Specifics
| Residential Rental | |
| 2 | |
| — | |
| 2001 | |
| — | |
| — | |
| No | |
| — |
| Cook | |
| — | |
| — / — | |
| — | |
| — | |
| — | |
| 12688578 | |
| — |
Nearby Schools
| NAME: | DISTRICT: | DISTANCE: | |
|---|---|---|---|
|
Grade School
Westbrook Elementary School |
34 | — | |
|
Middle School
Springman Middle School |
34 | Not in DB | |
|
High School
Glenbrook South High School |
225 | Not in DB | |
|
Alternate Elementary School
Glen Grove Elementary School |
— | Not in DB | |
Room Specifics
Total Bedrooms: 3
Bedrooms Above Ground: 3
Bedrooms Below Ground: 0
Dimensions: —
Floor Type: —
Dimensions: —
Floor Type: —
Full Bathrooms: 4
Bathroom Amenities: Whirlpool,Separate Shower
Bathroom in Basement: 1
Rooms: —
Basement Description: —
Other Specifics
| 2 | |
| — | |
| — | |
| — | |
| — | |
| 32X69 | |
| — | |
| — | |
| — | |
| — | |
| Not in DB | |
| — | |
| — | |
| — | |
| — |
Contact Agent
Contact Agent
Listing Provided By
HomeSmart Connect
