

4613 Paulina Street, Uptown, Chicago, Illinois 60640


$1,595
|
For Rent
|
|
| Status: | New |
| Sqft: | 0 |
| Cost/Sqft: | — |
| Beds: | 1 |
| Baths: | 1 |
| Year Built: | 1930 |
| Property Taxes: | $0 |
| Days On Market: | 1 |
| Lot Size: | 0,00 |
| Available: | Dec 1, 2026 |
Description
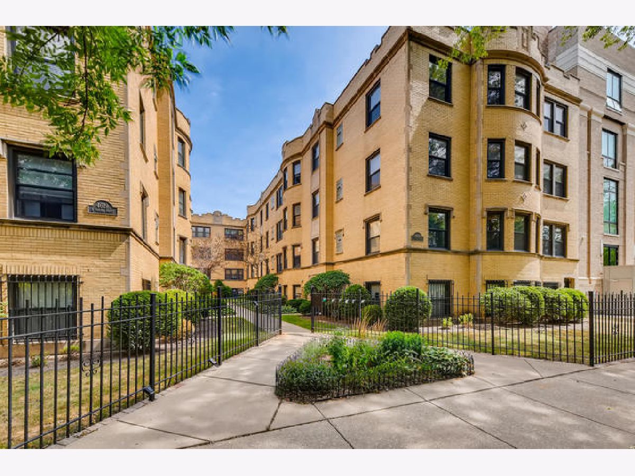
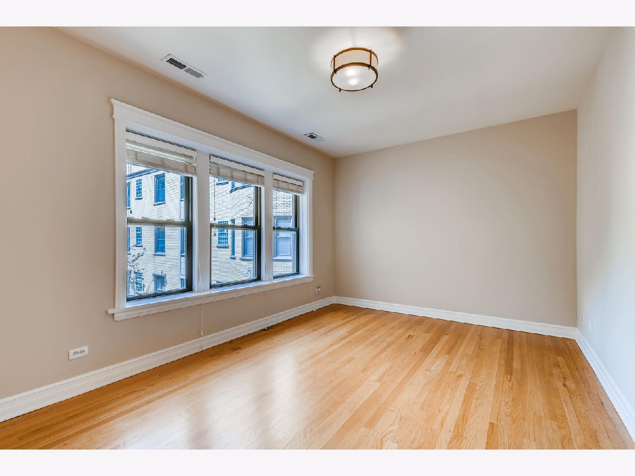
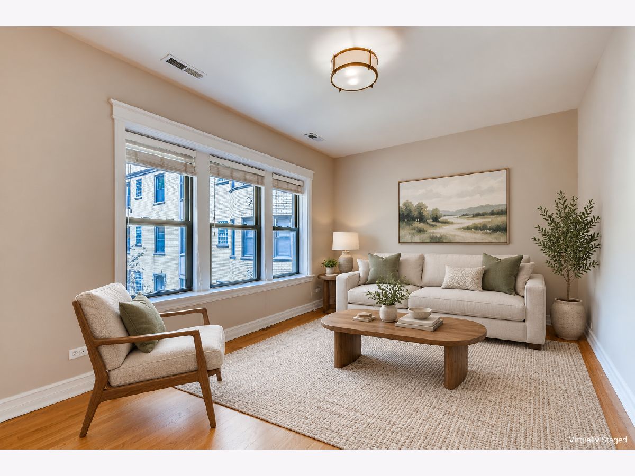
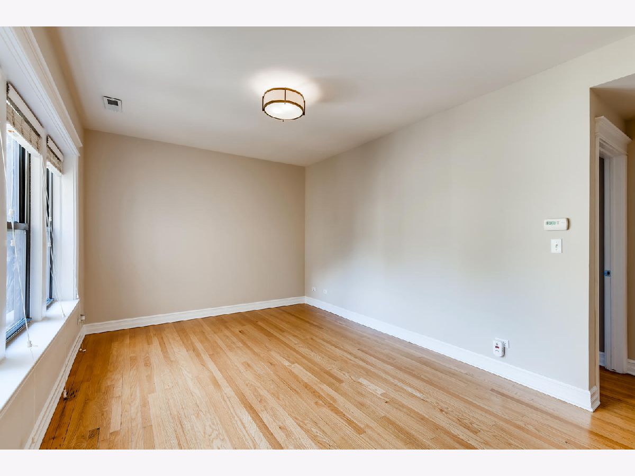
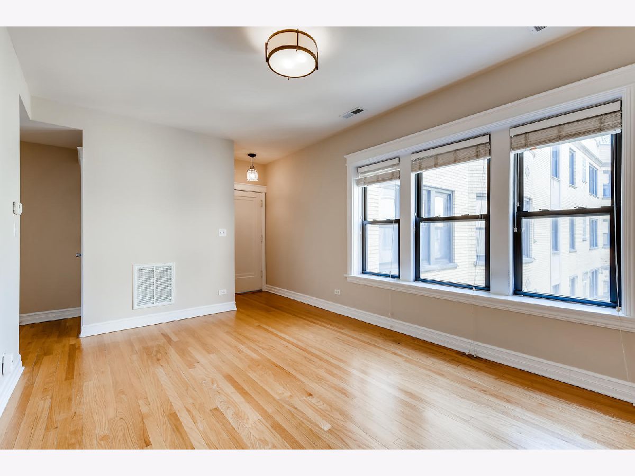
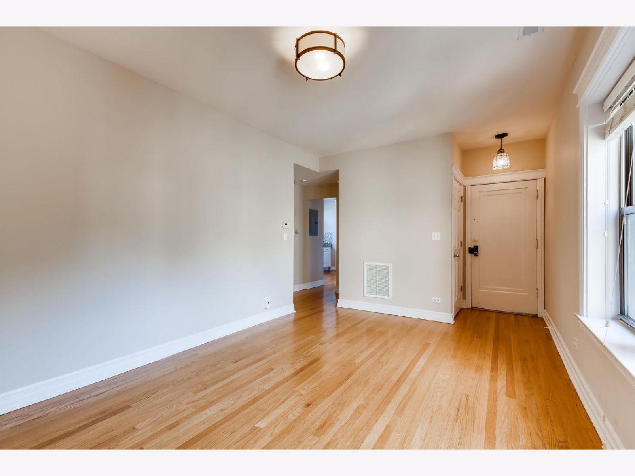
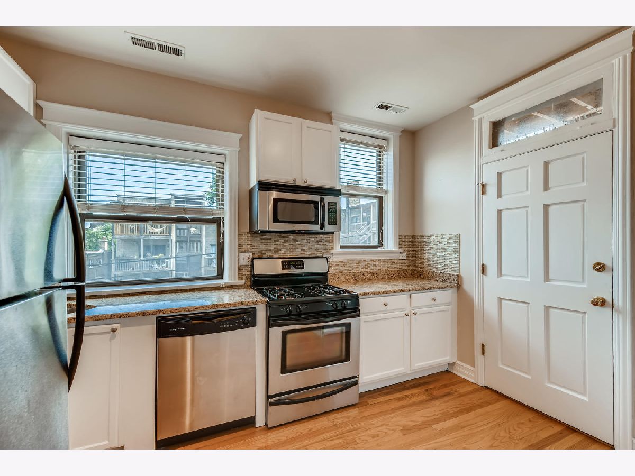
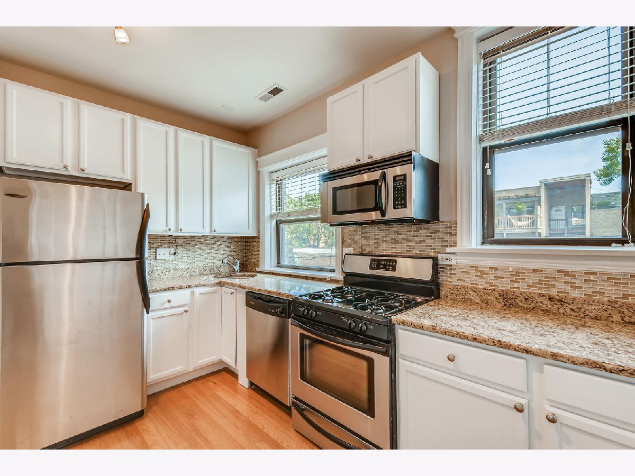
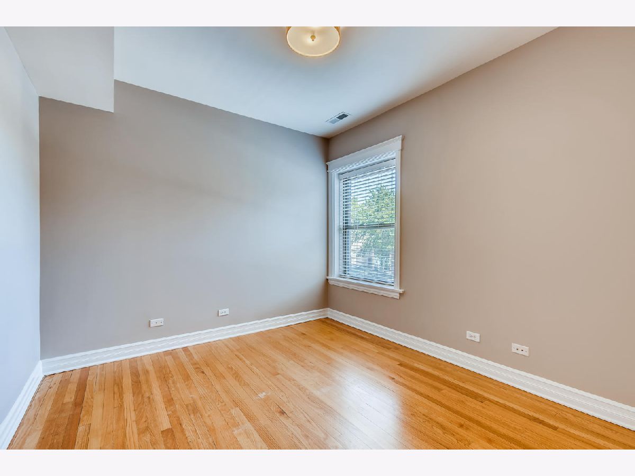
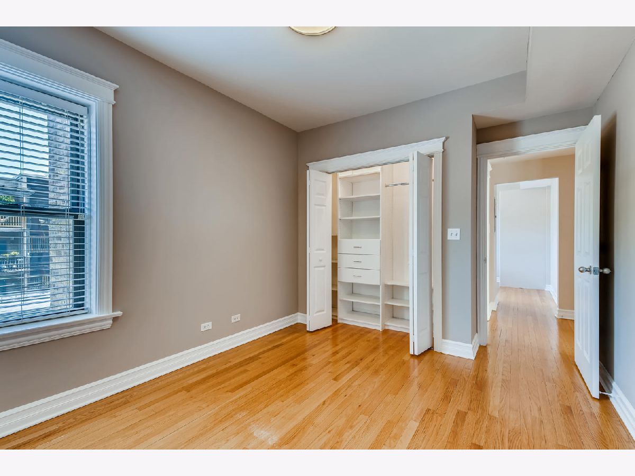
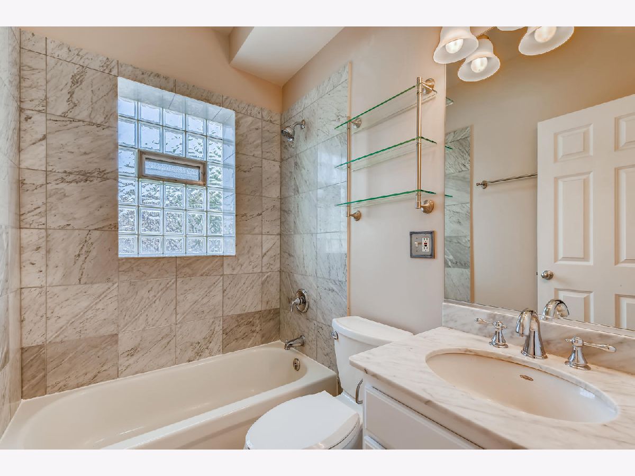
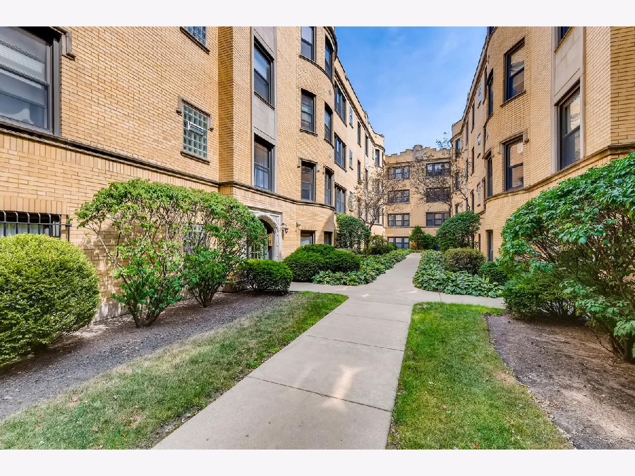
Available December 1! Fantastic 1-bedroom, 1-bath condo in the heart of Ravenswood, nestled between Lincoln Square and Andersonville. Set on a tree-lined street, this west-facing home features a sunny living and dining area overlooking a beautifully landscaped courtyard. Enjoy hardwood floors throughout, central heat and A/C, and an in-unit washer/dryer. The spacious kitchen offers white cabinetry, stainless steel appliances, granite countertops, and room for a table or work-from-home setup. The bright bedroom features a generous closet with custom organizers. An updated bathroom with white marble finishes and a glass-block window completes the home. Additional basement storage included. Conveniently located near Metra, CTA, Mariano's, fitness centers, parks, shops, and dining. Easy street parking and nearby rental parking options. Cats welcome; no dogs.
Property Specifics
| Residential Rental | |
| 3 | |
| — | |
| 1930 | |
| 2007 | |
| None | |
| Brick | |
| — | |
| — | |
| No | |
| — |
| Cook | |
| — | |
| — / — | |
| — | |
| Lake Michigan | |
| Public Sewer | |
| Central Air | |
| Gas, Forced Air | |
| 12794037 | |
| — |
Property History
| DATE: | EVENT: | PRICE: | SOURCE: |
|---|---|---|---|
| 9 Mar, 2007 | Sold | $211,900 | MRED MLS |
| 29 Jan, 2007 | Under contract | $214,900 | MRED MLS |
| 28 Jan, 2007 | Listed for sale | $214,900 | MRED MLS |
| 4 Nov, 2020 | Under contract | $0 | MRED MLS |
| 25 Sep, 2020 | Listed for sale | $0 | MRED MLS |
| 8 Apr, 2023 | Under contract | $0 | MRED MLS |
| 4 Apr, 2023 | Listed for sale | $0 | MRED MLS |
| 29 Oct, 2026 | Listed for sale | $0 | MRED MLS |
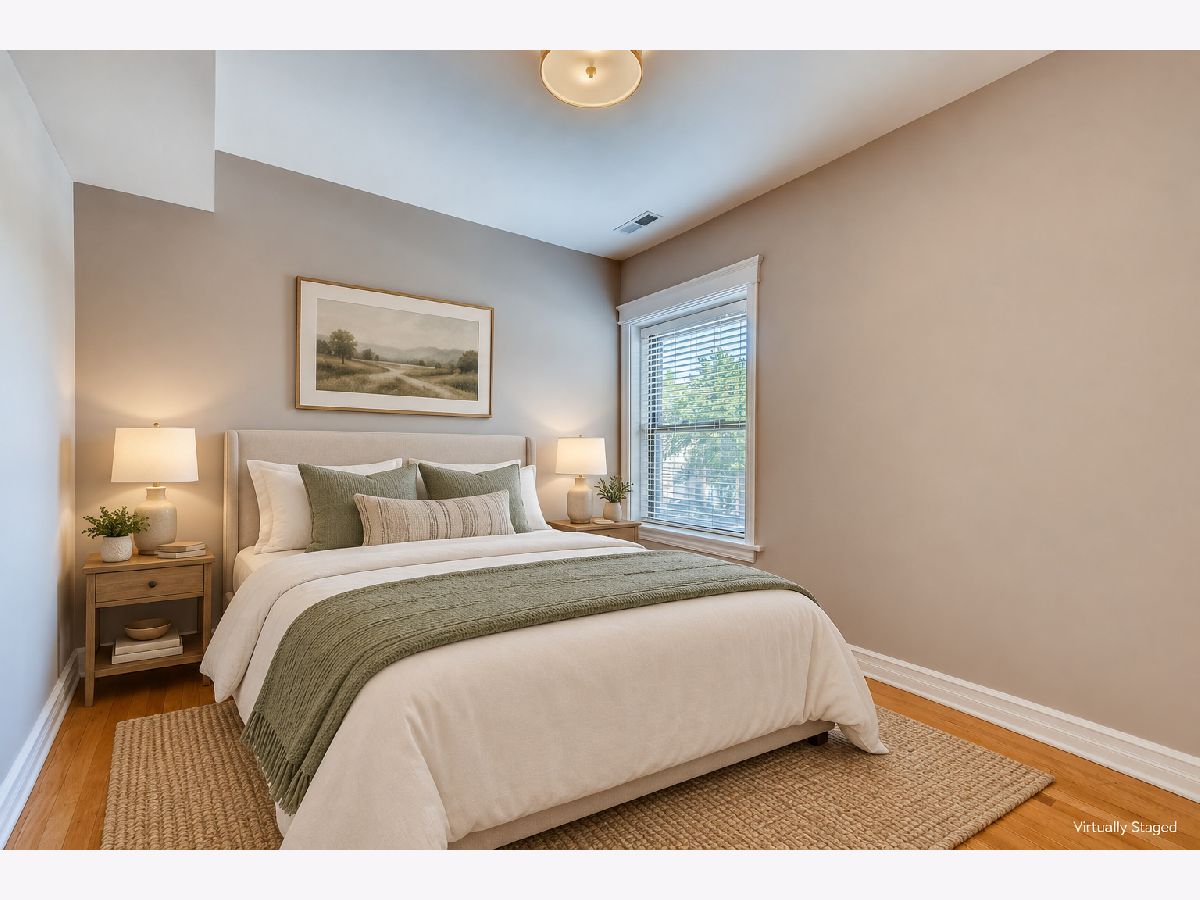
Some photos of this home have been virtually staged.
Room Specifics
Total Bedrooms: 1
Bedrooms Above Ground: 1
Bedrooms Below Ground: 0
Dimensions: 10X12
Floor Type: Hardwood
Full Bathrooms: 1
Bathroom Amenities: —
Bathroom in Basement: —
Dimensions: COMBO
Floor Type: Hardwood
Dimensions: 10X12
Floor Type: Hardwood
Dimensions: 11X17
Floor Type: Hardwood
Rooms: No additional rooms
Other Specifics
| — | |
| — | |
| — | |
| Washer Hookup, In Unit | |
| Hardwood | |
| — | |
| Heat, Water, Scavenger, Lawn Care, Storage Lockers | |
| — | |
| — | |
| COMMON | |
| — | |
| None | |
| Storage | |
| Range, Microwave, Dishwasher, Refrigerator, Washer, Dryer, Disposal, Stainless Steel Appliance(s) | |
| Not in DB | |
| — | |
| Storage | |
| — |
Tax History
| Year | Property Taxes |
|---|
Contact Agent
Contact Agent
Listing Provided By
Keller Williams ONEChicago
