

4623 Kilpatrick Avenue, Garfield Ridge, Chicago, Illinois 60632


$5,000
|
For Rent
|
|
| Status: | Active |
| Sqft: | 2,500 |
| Cost/Sqft: | $0 |
| Beds: | 3 |
| Baths: | 3 |
| Year Built: | 2003 |
| Property Taxes: | $0 |
| Lot Size: | 0,00 |
| Available: | Sep 1, 2026 |
| Furnished: | No |
Description
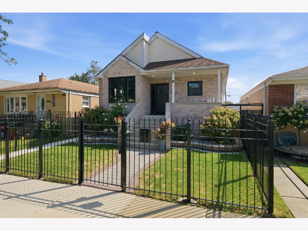
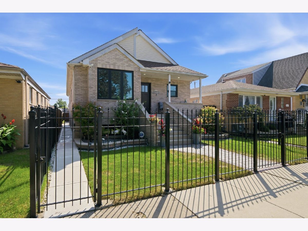
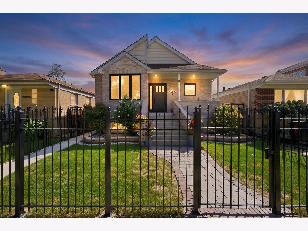
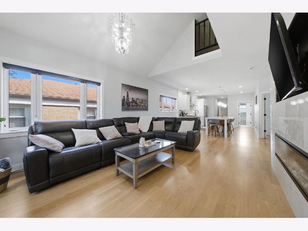
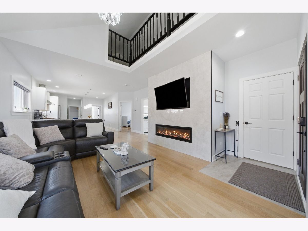
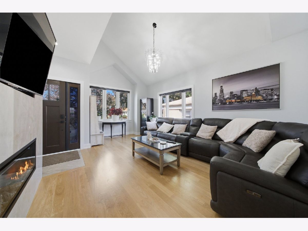
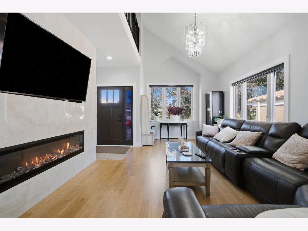
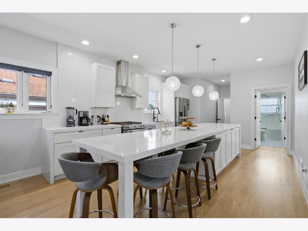
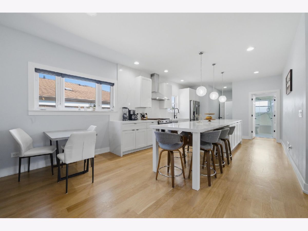
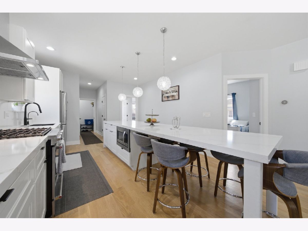
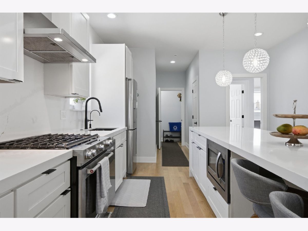
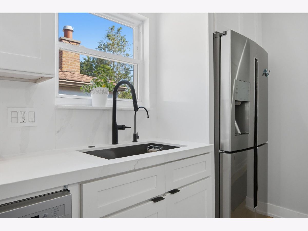
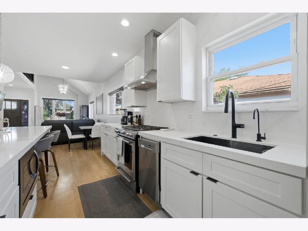
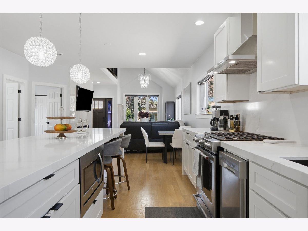
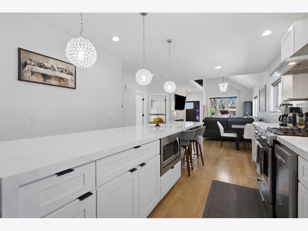
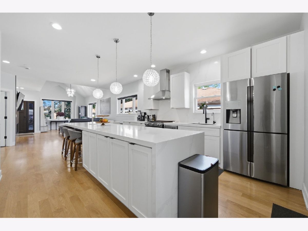
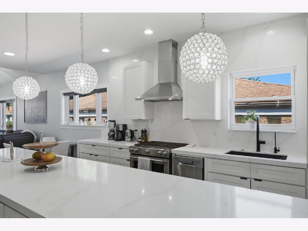
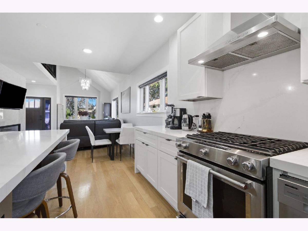
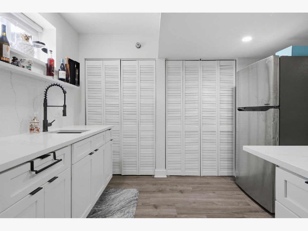
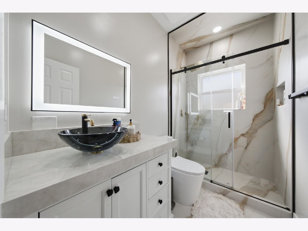
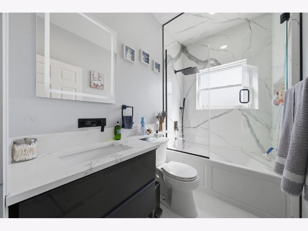
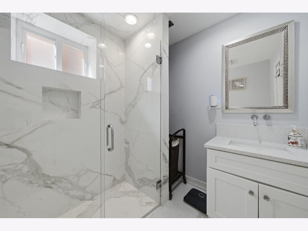
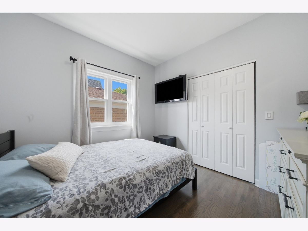
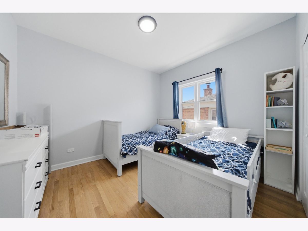
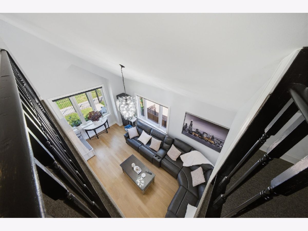
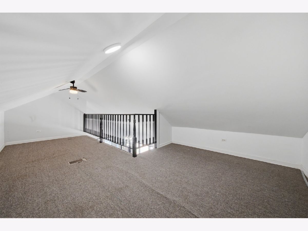
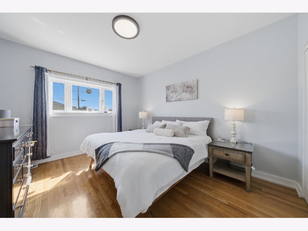
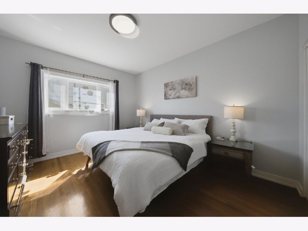
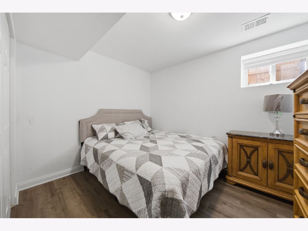
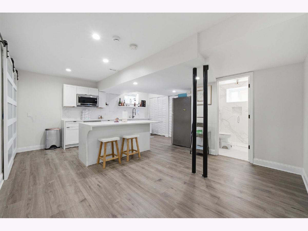
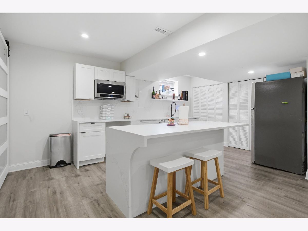
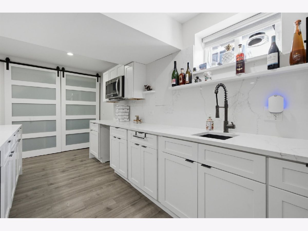
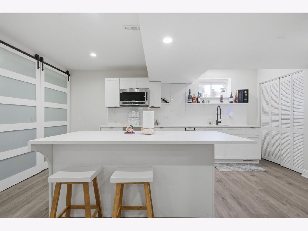
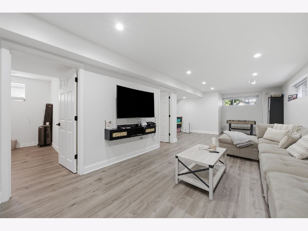
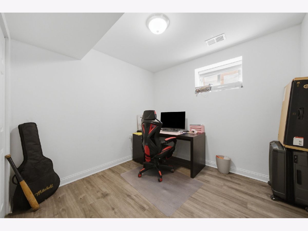
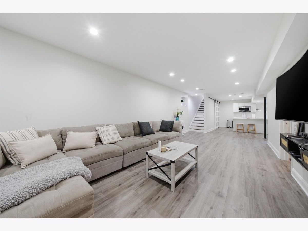
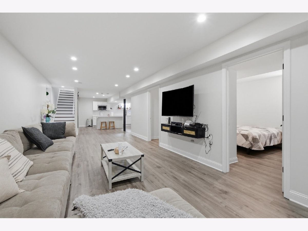
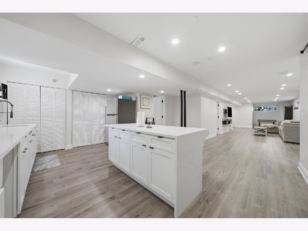
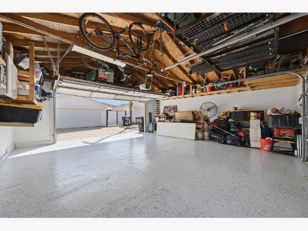
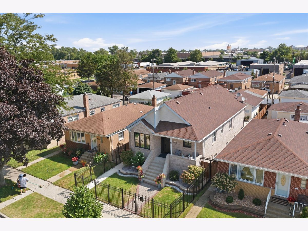
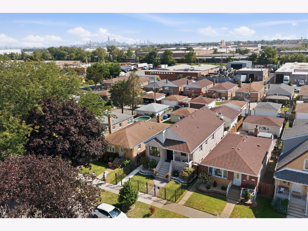
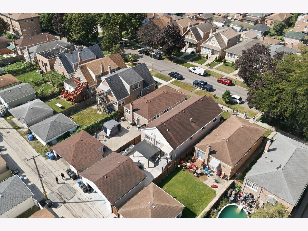
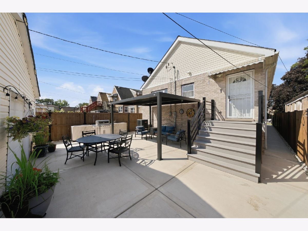
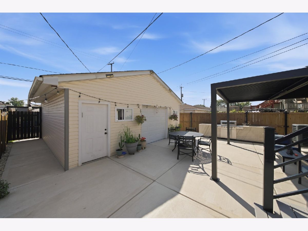
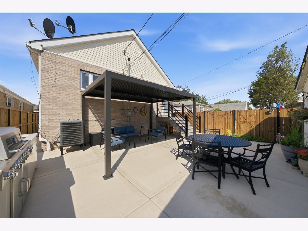
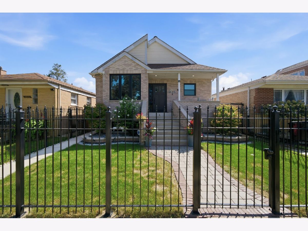
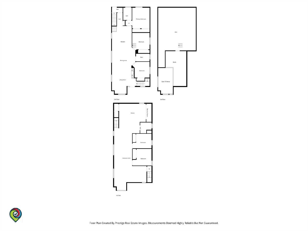
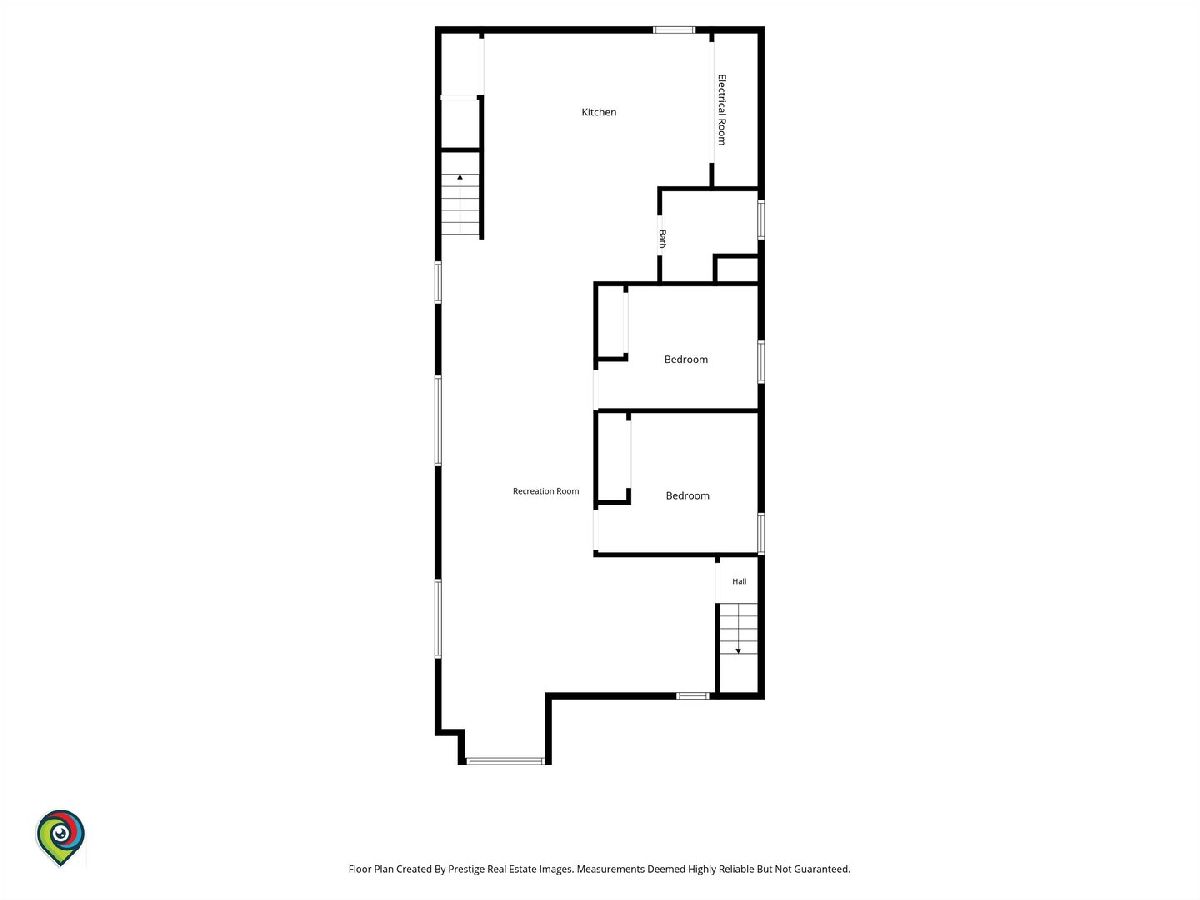
Welcome to this beautifully updated and impeccably maintained 2,500 sq. ft. single-family home, offering spacious living, modern comfort, and high-end finishes throughout. This move-in-ready residence has been thoughtfully updated and is in immaculate condition, making it an exceptional rental opportunity. The home features generously sized bedrooms, updated bathrooms, a spacious kitchen, and comfortable living areas with a clean, modern feel. The finished basement provides additional living space and includes bedrooms, a bathroom, bar, and living area-perfect for flexible living arrangements, guests, or additional entertainment space. Outside, enjoy a private yard and the convenience of a 2-car garage. The home is located in a convenient Chicago neighborhood near Midway Airport, with easy access to major roads, shopping, dining, parks, and transportation.
Property Specifics
| Residential Rental | |
| 2 | |
| — | |
| 2003 | |
| Finished, Full | |
| Brick | |
| — | |
| — | |
| No | |
| — |
| Cook | |
| — | |
| — / — | |
| — | |
| Lake Michigan, Public | |
| Public Sewer | |
| Central Air | |
| Natural Gas | |
| 12748946 | |
| — |
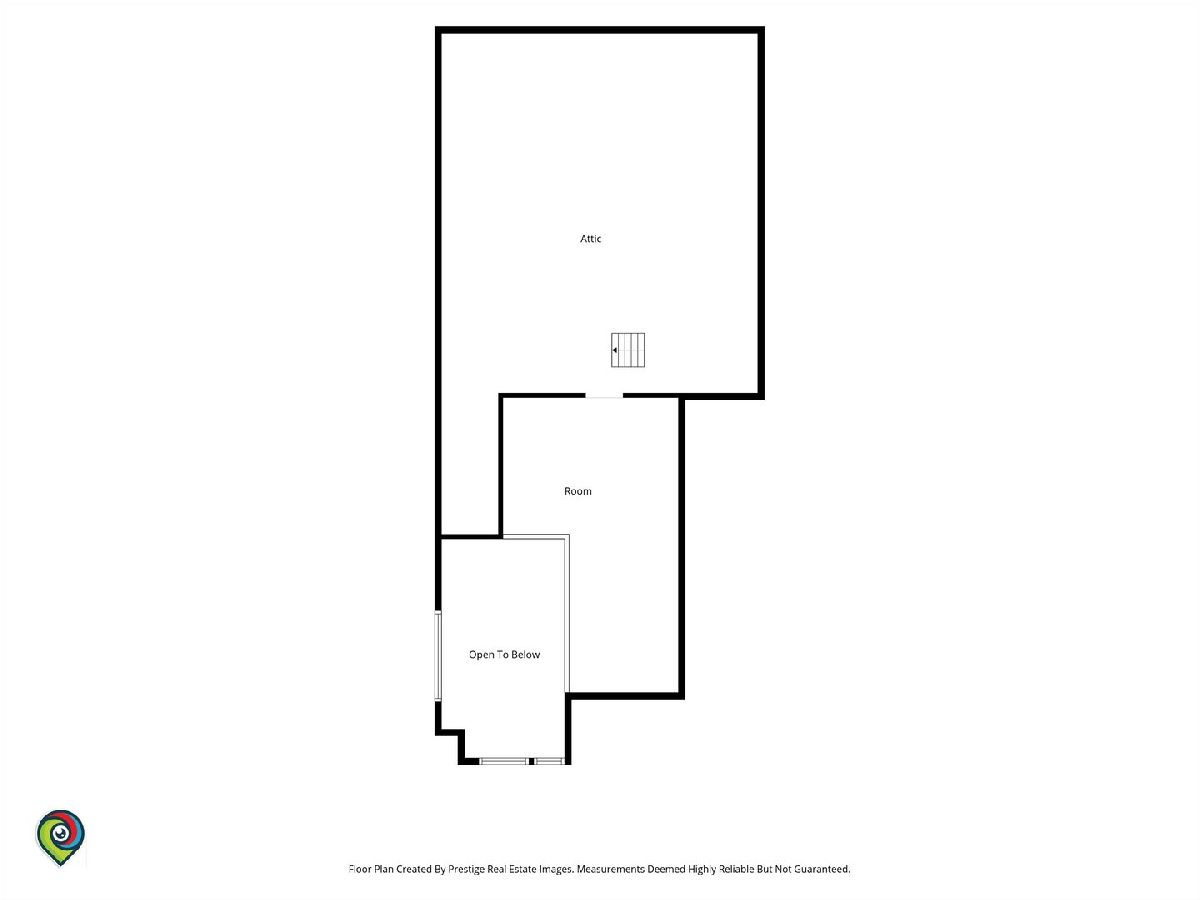
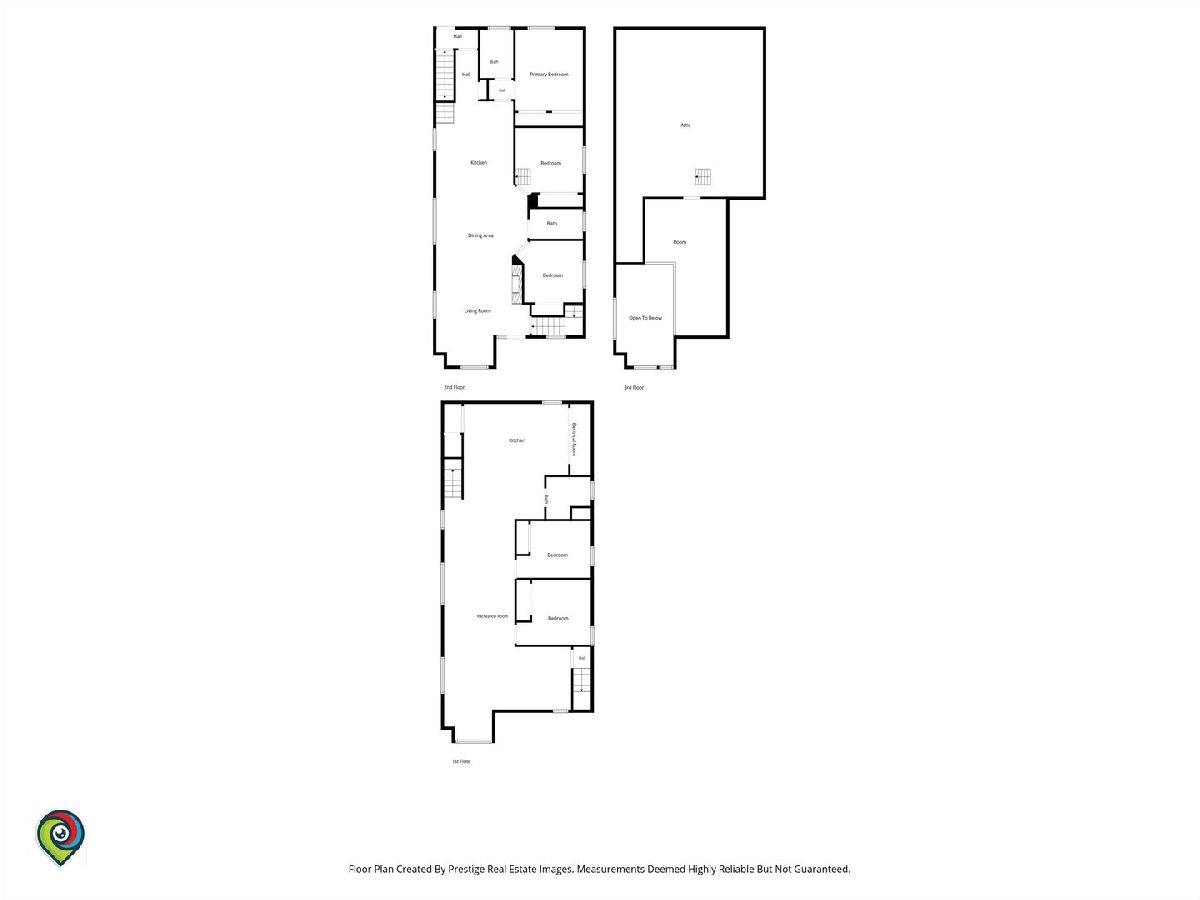
Room Specifics
Total Bedrooms: 5
Bedrooms Above Ground: 3
Bedrooms Below Ground: 2
Dimensions: 11X13
Floor Type: —
Dimensions: 11X11
Floor Type: —
Dimensions: 11X11
Floor Type: —
Dimensions: 12X9
Floor Type: —
Full Bathrooms: 3
Bathroom Amenities: —
Bathroom in Basement: 1
Dimensions: 15X8
Floor Type: —
Dimensions: 15X17
Floor Type: —
Dimensions: 15X18
Floor Type: —
Rooms: Bedroom 5, Bonus Room
Name: Bedroom 5
Dimensions: 12X11
Floor Type: —
Name: Bonus Room
Dimensions: 13X22
Floor Type: —
Other Specifics
| 2 | |
| — | |
| Garage Door Opener, Other, Detached, Garage | |
| In Unit | |
| — | |
| — | |
| Water | |
| — | |
| — | |
| 25x125 | |
| — | |
| Full | |
| 1st Floor Bedroom, High Ceilings, Open Floorplan | |
| — | |
| Not in DB | |
| — | |
| — | |
| — |
Contact Agent
Contact Agent
Listing Provided By
Realty of America, LLC
