

4635 Union Avenue, New City, Chicago, Illinois 60609


$1,925
|
For Rent
|
|
| Status: | New |
| Sqft: | 1,067 |
| Cost/Sqft: | $0 |
| Beds: | 3 |
| Baths: | 1 |
| Year Built: | — |
| Property Taxes: | $0 |
| Days On Market: | 1 |
| Lot Size: | 0,00 |
| Available: | Nov 2, 2026 |
| Furnished: | No |
Description
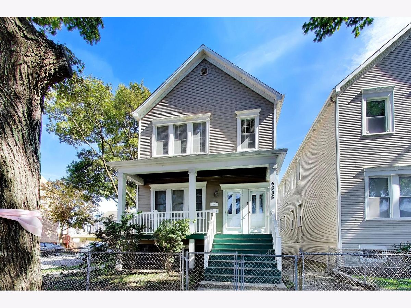
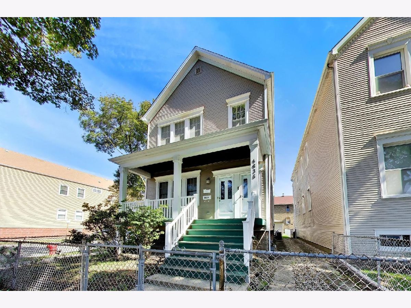
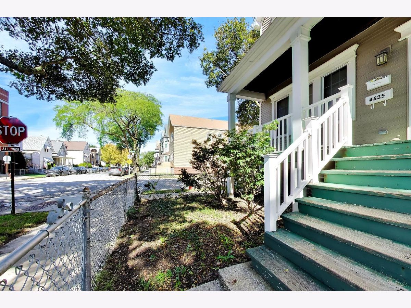
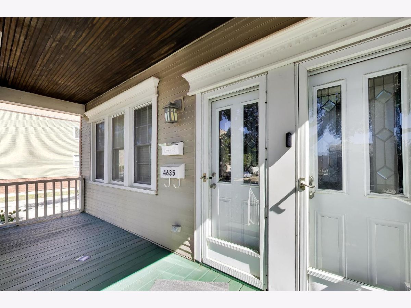
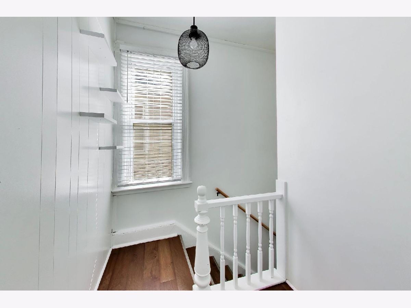
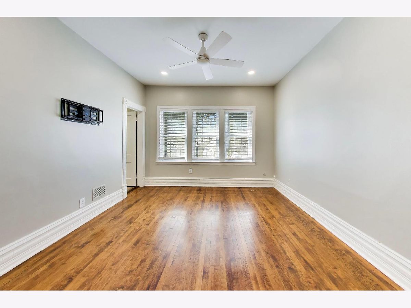
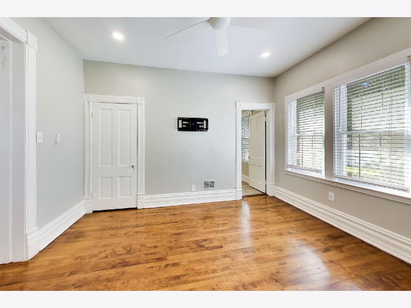
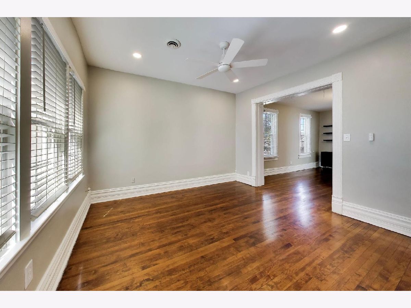
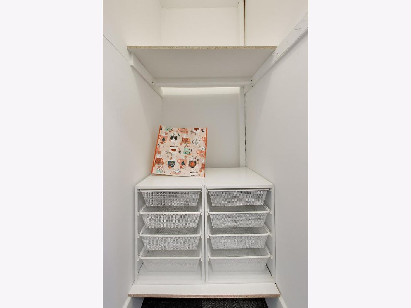
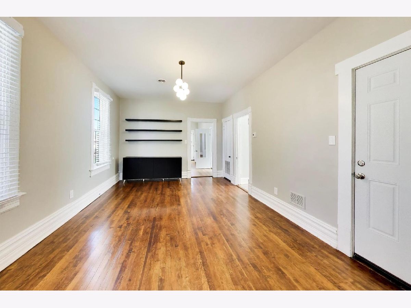
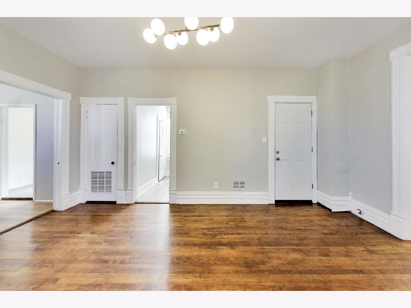
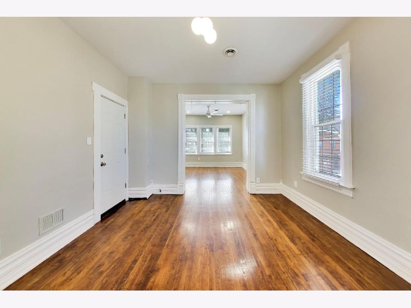
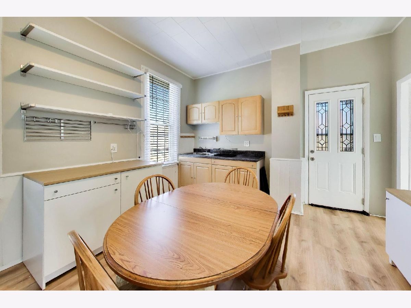
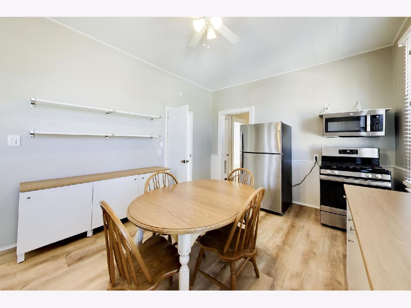
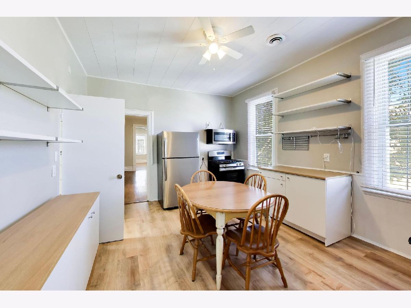
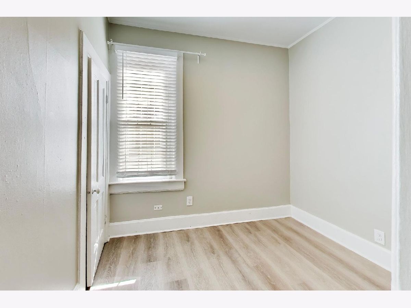
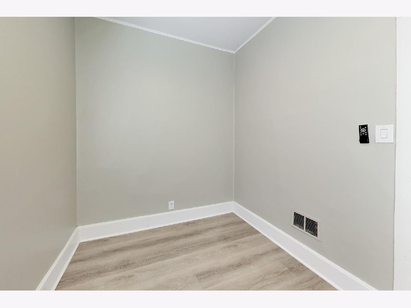
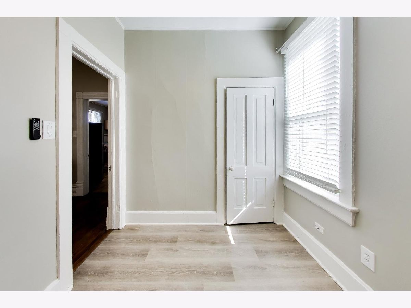
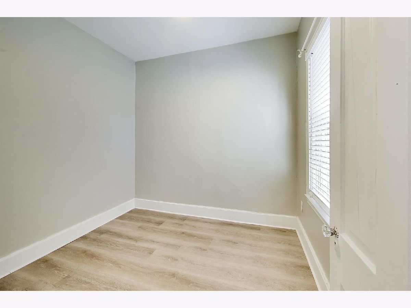
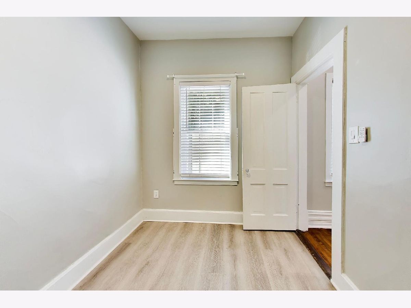
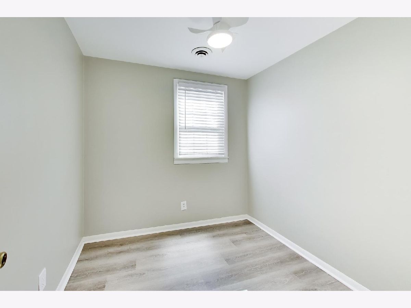
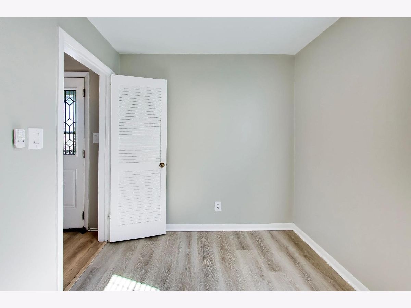
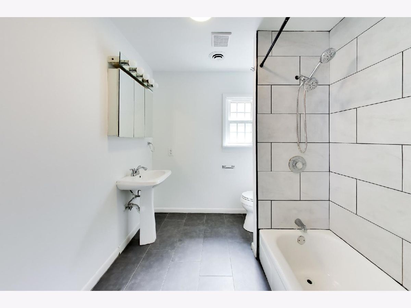
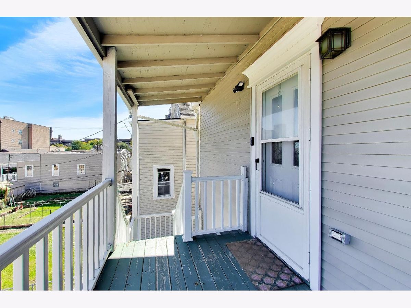
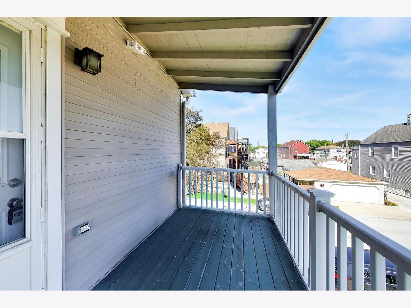
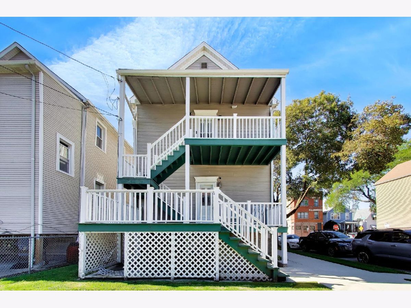
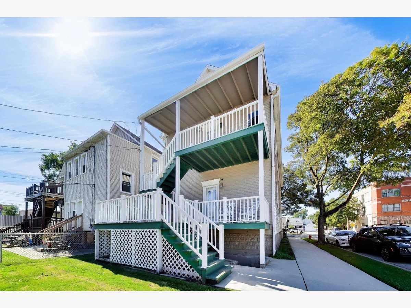
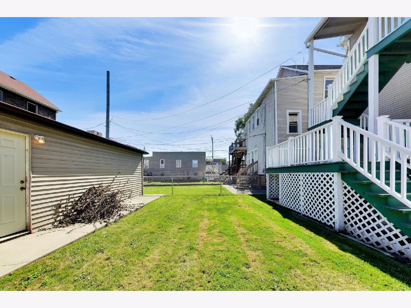
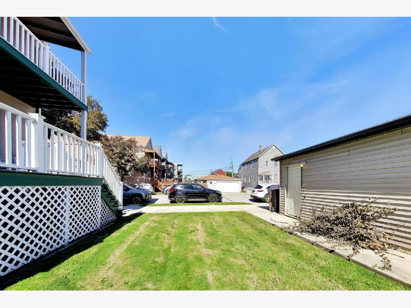
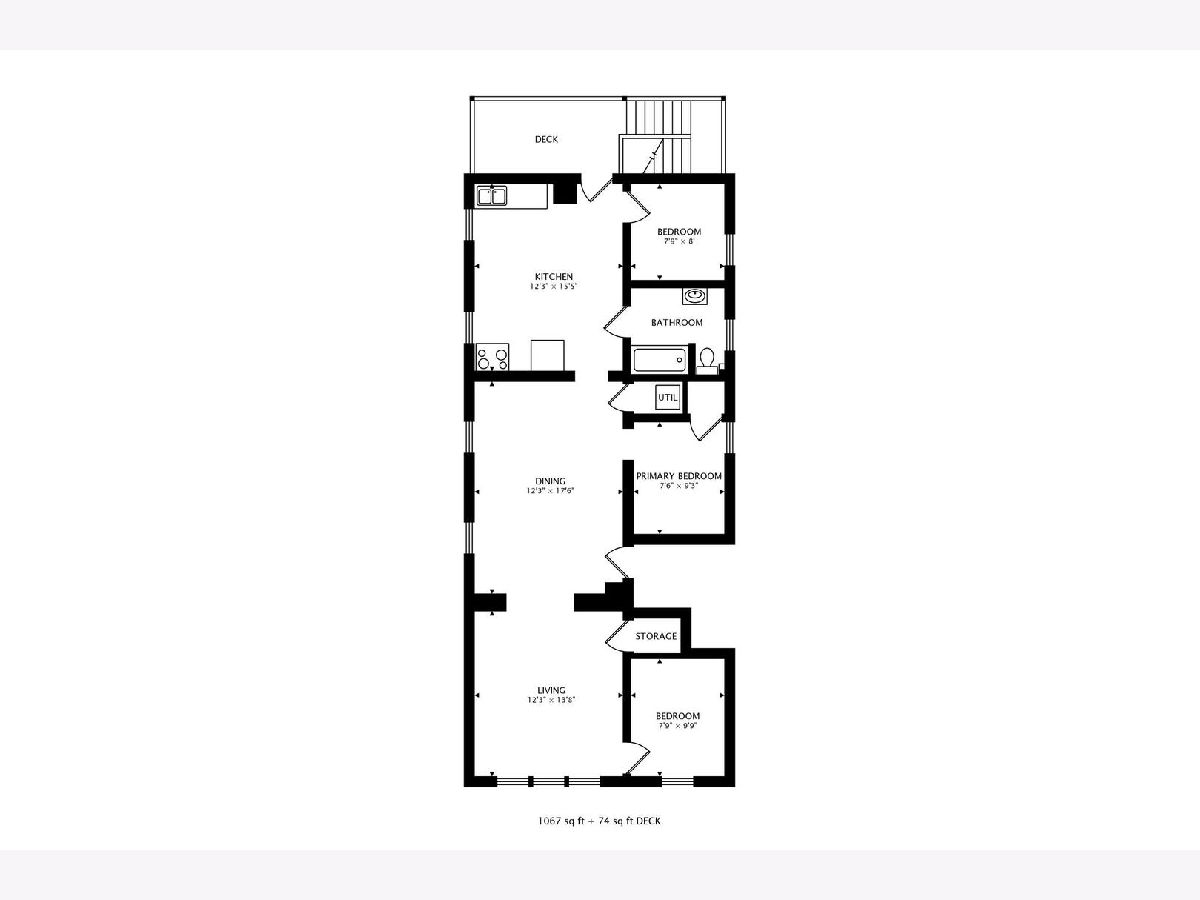
This freshly updated 3-bedroom, 1-bath second-floor unit is in a classic two-flat on a tree-lined block in Chicago's Canaryville neighborhood. The living room has hardwood floors, large windows that bring in lots of natural light, and new light fixtures. It flows into a big separate dining room, also with hardwood floors, with plenty of room for entertaining. The eat-in kitchen has wood-look laminate flooring and stainless steel appliances, including a gas range, an over-the-range microwave and a refrigerator, plus open shelving, butcher-block-style counters and a ceiling fan. It opens directly to the private rear deck. The deck is reserved for the second-floor unit and makes a great outdoor space for morning coffee, grilling or relaxing on summer evenings. The bath has a soaking tub, a full-height tile surround, a pedestal sink and modern fixtures. All three bedrooms are bright and freshly painted, with wood-look laminate flooring and fresh trim. Central air conditioning keeps the whole unit comfortable year-round, and on-site coin laundry in the basement adds convenience. Outside there's a covered front porch and a fenced lawn. The location gives you easy access to Sherman Park, the Dan Ryan Expressway, the CTA Red Line, and Halsted Street shops and dining. Move-in ready!
Property Specifics
| Residential Rental | |
| 2 | |
| — | |
| — | |
| None | |
| Vinyl Siding | |
| — | |
| — | |
| No | |
| — |
| Cook | |
| — | |
| — / — | |
| — | |
| Lake Michigan | |
| Public Sewer | |
| Central Air | |
| Gas | |
| 12798863 | |
| — |
Property History
| DATE: | EVENT: | PRICE: | SOURCE: |
|---|---|---|---|
| 1 Nov, 2026 | Listed for sale | $0 | MRED MLS |
Room Specifics
Total Bedrooms: 3
Bedrooms Above Ground: 3
Bedrooms Below Ground: 0
Dimensions: 8X9
Floor Type: —
Dimensions: 8X8
Floor Type: —
Dimensions: 7X10
Floor Type: —
Full Bathrooms: 1
Bathroom Amenities: —
Bathroom in Basement: —
Dimensions: 12X18
Floor Type: —
Dimensions: 12X15
Floor Type: —
Dimensions: 12X14
Floor Type: —
Rooms: No additional rooms
Other Specifics
| — | |
| — | |
| — | |
| — | |
| — | |
| — | |
| Water, Scavenger | |
| — | |
| — | |
| 30X122 | |
| — | |
| None | |
| — | |
| — | |
| Not in DB | |
| — | |
| — | |
| — |
Tax History
| Year | Property Taxes |
|---|
Contact Agent
Contact Agent
Listing Provided By
@properties Christie's International Real Estate
