

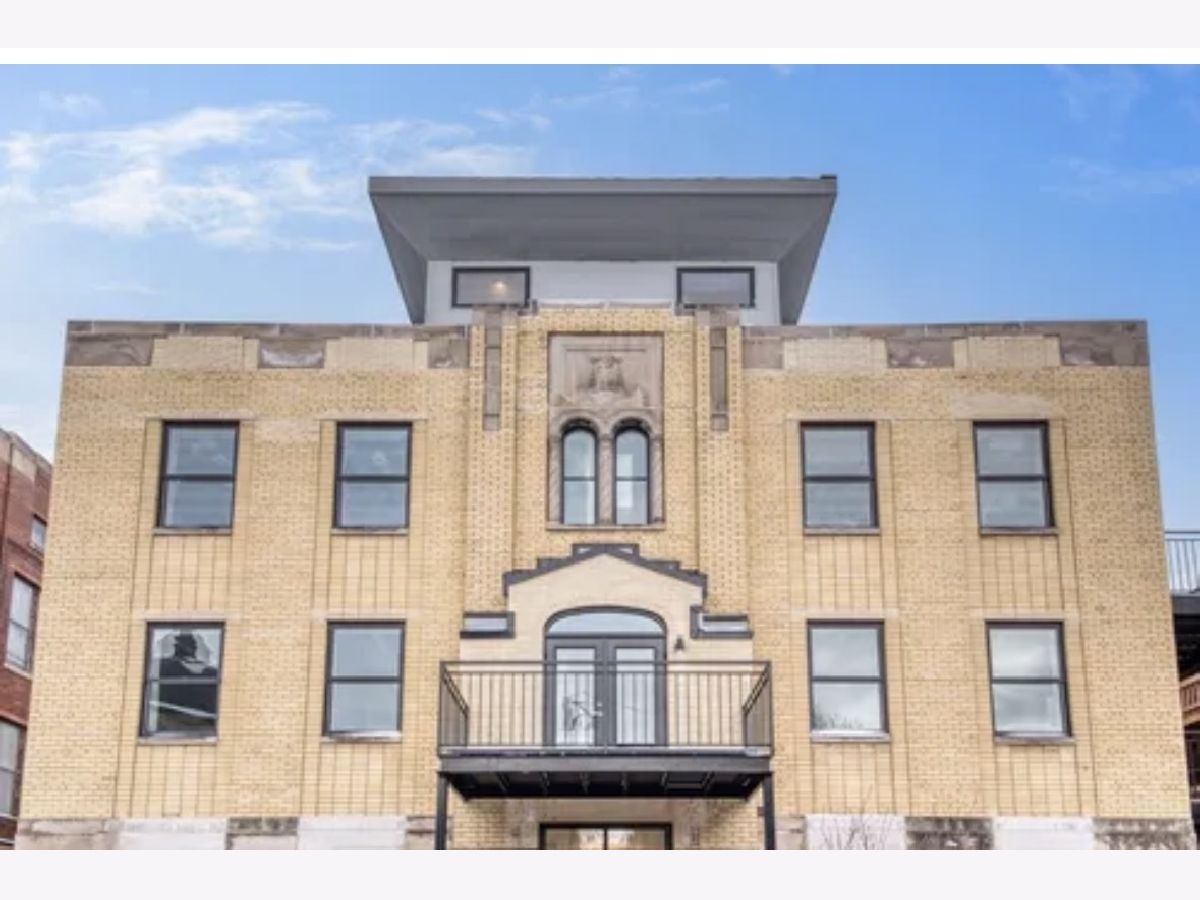
4637 Ashland Avenue, Uptown, Chicago, Illinois 60640


$3,999
|
For Rent
|
|
| Status: | New |
| Sqft: | 1,252 |
| Cost/Sqft: | $0 |
| Beds: | 3 |
| Baths: | 2 |
| Year Built: | — |
| Property Taxes: | $0 |
| Lot Size: | 0,00 |
| Available: | Nov 15, 2026 |
| Furnished: | No |
Description
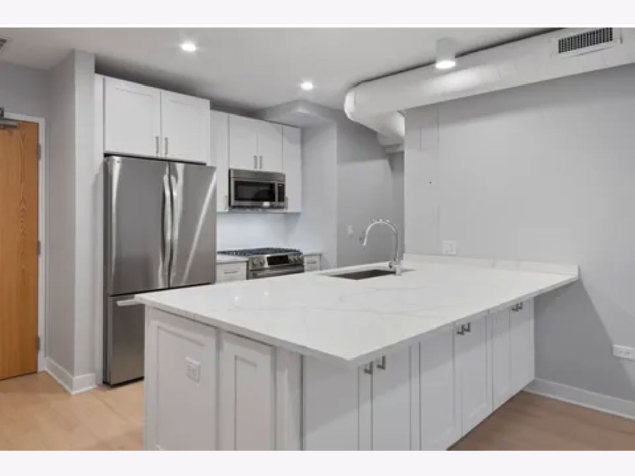
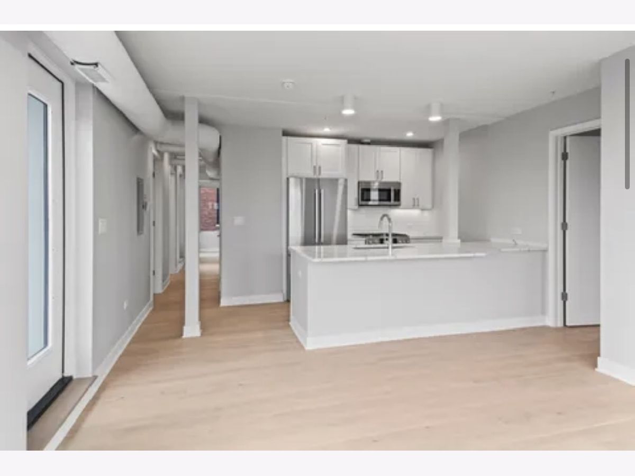
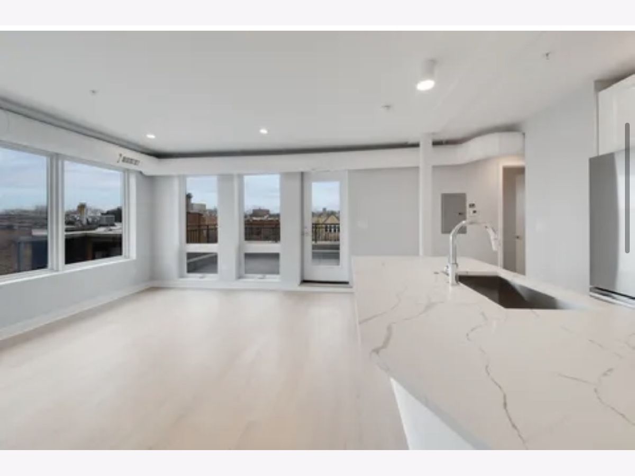
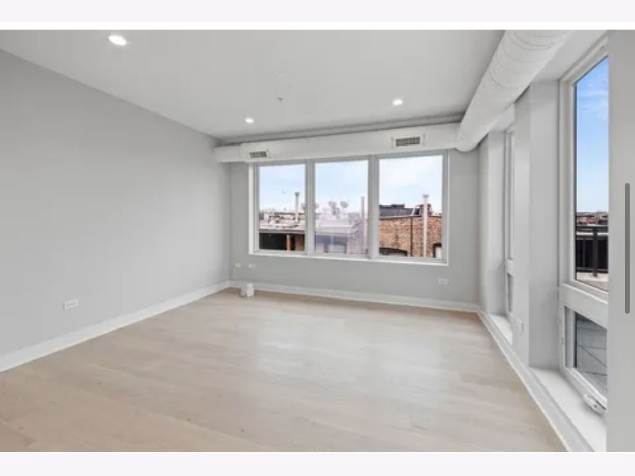
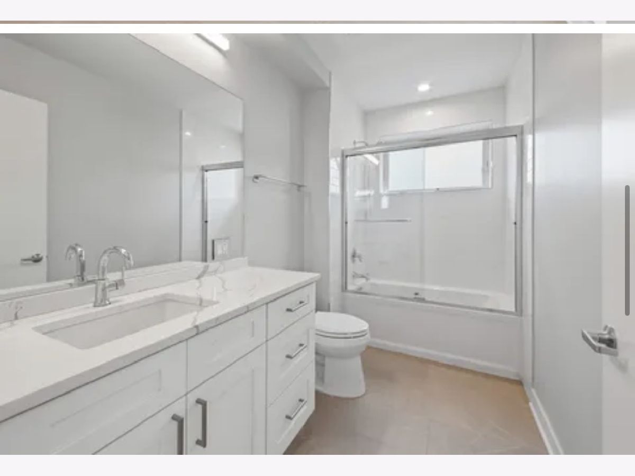
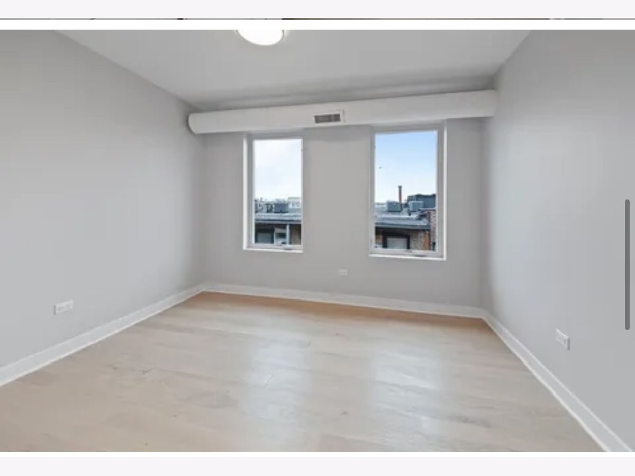
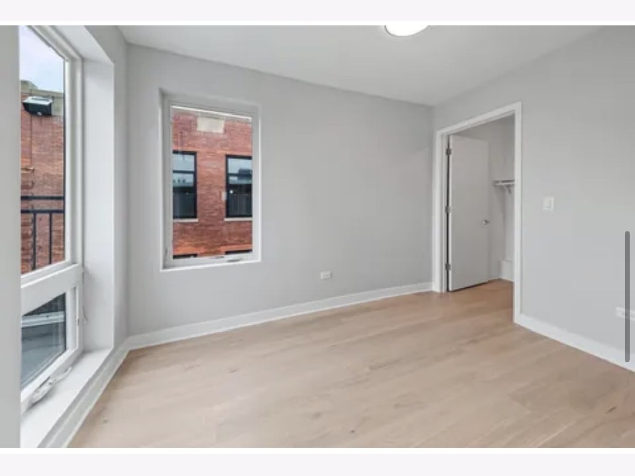
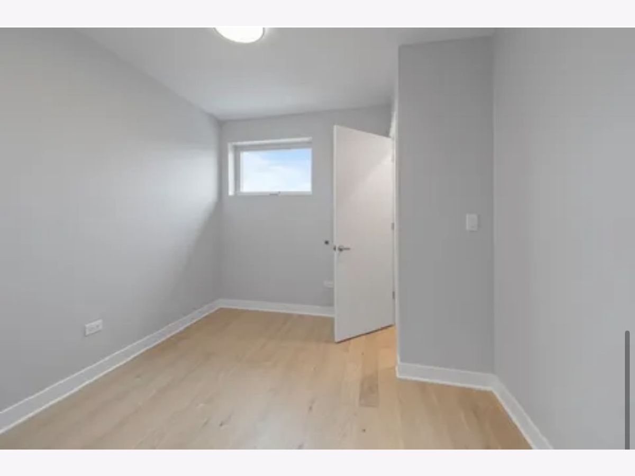
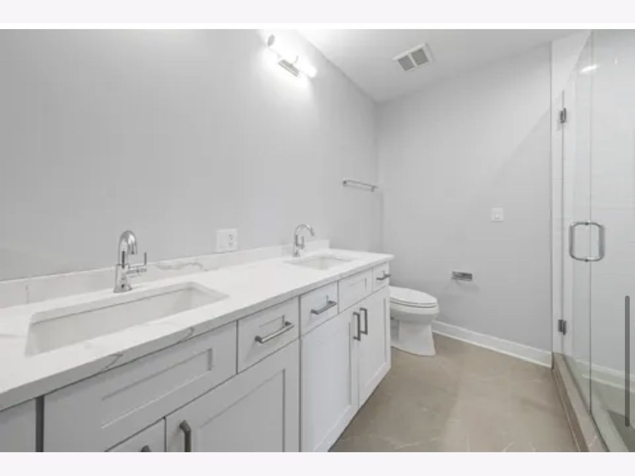
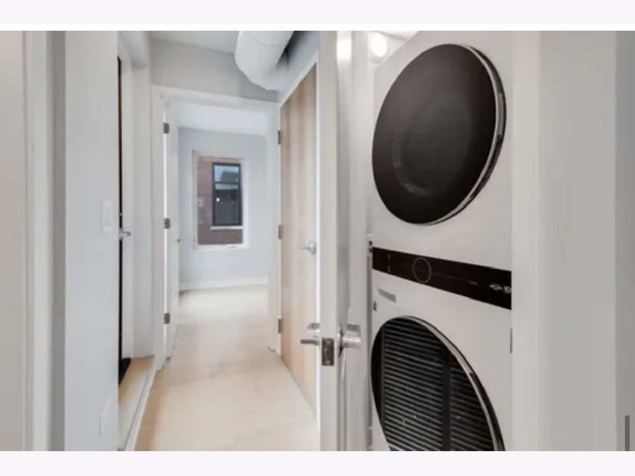
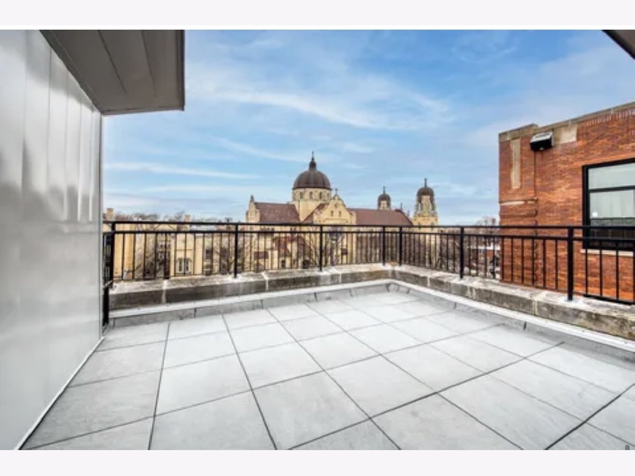
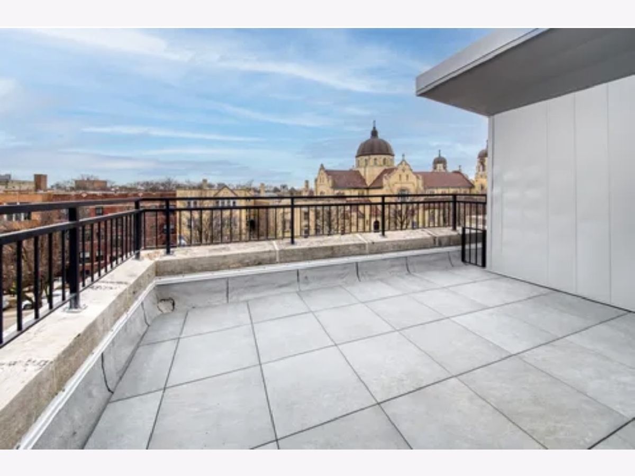
November availability! Live Above It All in Ravenswood! Welcome home to this stunning, 1,200+ sq ft, newly REHABBED 3-bedroom, 2-bathroom top-floor residence, where modern LUXURY meets effortless Chicago living. Thoughtfully designed with high-end finishes and an abundance of natural light, this beautiful home offers the perfect combination of style, comfort, and convenience. Step inside to discover gorgeous hardwood plank flooring, a sleek modern kitchen with BOSCH stainless steel appliances, and upscale finishes throughout. The open, airy feel creates an inviting space that's perfect for relaxing at home or entertaining friends and family. CENTRAL heat & A/C keep you comfortable year-round, while IN-UNIT LAUNDRY adds everyday convenience. And then there's the outdoor space! This exceptional top-floor home features TWO ROOFTOP TERRACES, giving you incredible opportunities to enjoy your morning coffee in the sunshine, host friends on a beautiful evening, or simply unwind beneath the stars. Each unit also includes a private balcony or terrace, bringing even more outdoor living into your everyday routine. Pet-friendly living makes this home even more special, with an on-site dog run for your four-legged friends to enjoy. Outdoor parking is also available for an additional fee, subject to availability. Located in the heart of Ravenswood, you'll be surrounded by neighborhood parks, and steps from Chase Park, popular restaurants and bars, coffee shops, grocery stores, and local boutiques. Commuting is a breeze with convenient access to the CTA Damen Brown Line station, buses: #81 Lawrence, #9 Ashland, & #78 Montrose, and UP-N Metra station that puts you in the LOOP in 20 min. Easy access to the Lake and bike paths! $70 application fee per tenant. 650 min credit. NO security deposit. $500 non-refundable move-in fee. $70/mo Google high speed internet. Tenant pays gas/electric. Pet friendly. No aggressive breeds. Renter's insurance required. Professionally managed. Photos may be of similar unit. *This is a SUBLEASE until 5/31/27* then you may sign a long-term lease. Contact Fernando today! Video available! Welcome home!
Property Specifics
| Residential Rental | |
| 4 | |
| — | |
| — | |
| 2024 | |
| None | |
| Brick | |
| — | |
| — | |
| No | |
| — |
| Cook | |
| — | |
| — / — | |
| — | |
| Public | |
| Public Sewer | |
| Central Air | |
| Gas, Forced Air | |
| 12795933 | |
| — |
Nearby Schools
| NAME: | DISTRICT: | DISTANCE: | |
|---|---|---|---|
|
Grade School
Ravenswood Elementary School |
299 | — | |
|
Middle School
Ravenswood Elementary School |
299 | Not in DB | |
|
High School
Senn High School |
299 | Not in DB | |
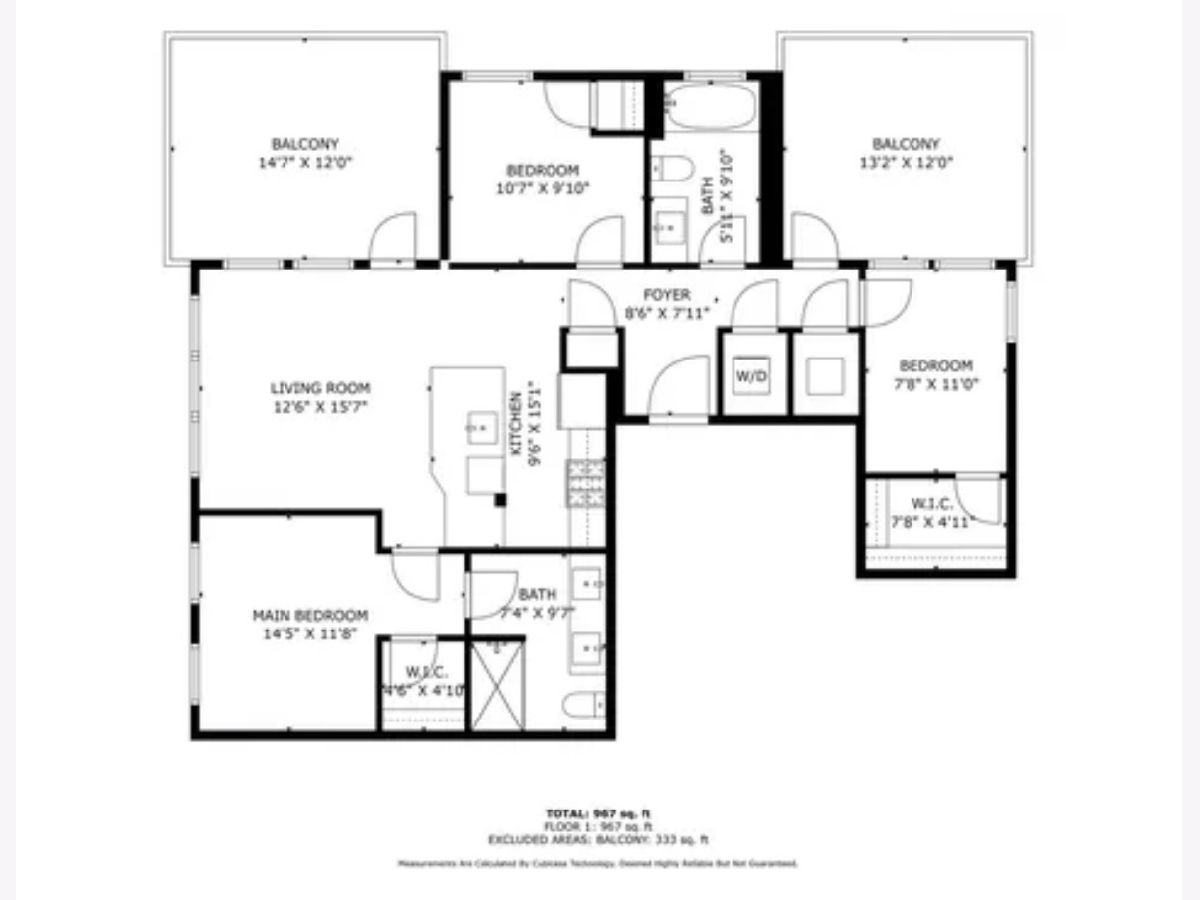
Room Specifics
Total Bedrooms: 3
Bedrooms Above Ground: 3
Bedrooms Below Ground: 0
Dimensions: 14X11
Floor Type: —
Dimensions: 13X12
Floor Type: Hardwood
Dimensions: 10X9
Floor Type: Hardwood
Full Bathrooms: 2
Bathroom Amenities: Separate Shower, Soaking Tub
Bathroom in Basement: 0
Dimensions: 9X15
Floor Type: Hardwood
Features: Eating Area-Breakfast Bar, Island
Dimensions: 12X15
Floor Type: —
Rooms: Balcony/Porch/Lanai, Terrace
Name: Balcony/Porch/Lanai
Dimensions: 13X12
Floor Type: —
Name: Terrace
Dimensions: 14X12
Floor Type: —
Other Specifics
| — | |
| Brick/Mortar,Concrete Perimeter | |
| Asphalt | |
| In Unit | |
| Hardwood | |
| Deck | |
| None | |
| Water | |
| Dog Run | |
| — | |
| COMMON | |
| — | |
| Full | |
| — | |
| Range, Microwave, Dishwasher, Refrigerator, Freezer, Washer, Dryer | |
| Not in DB | |
| — | |
| Elevator in Residence | |
| — |
Contact Agent
Contact Agent
Listing Provided By
@properties Christie's International Real Estate
