

4647 Winchester Avenue, Lincoln Square, Chicago, Illinois 60640


$7,332
|
For Rent
|
|
| Status: | Active |
| Sqft: | 0 |
| Cost/Sqft: | — |
| Beds: | 5 |
| Baths: | 4 |
| Year Built: | 1920 |
| Property Taxes: | $0 |
| Days On Market: | 39 |
| Lot Size: | 0,00 |
| Available: | Sep 28, 2026 |
Description
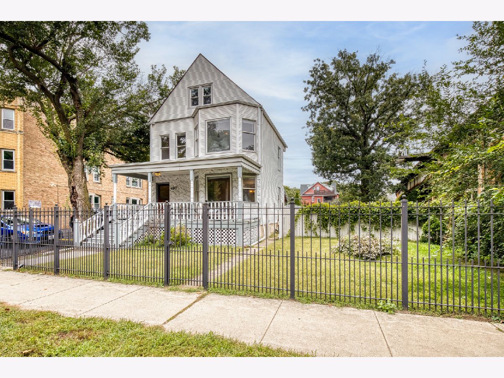
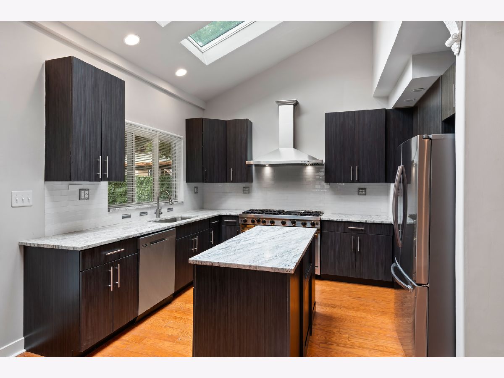
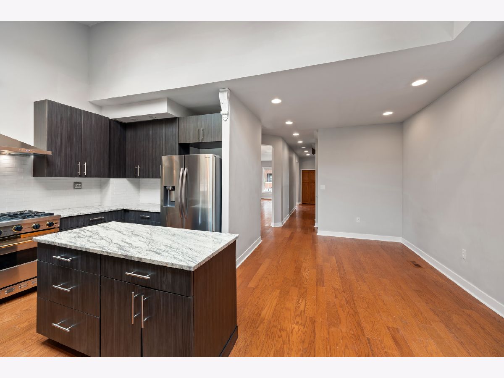
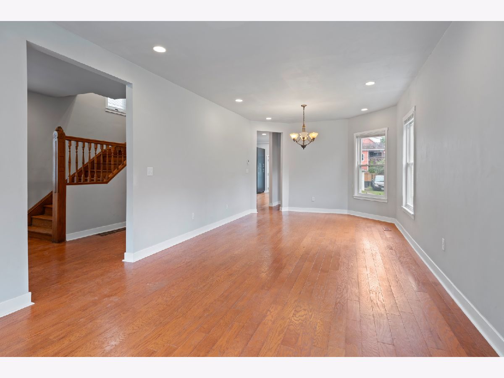
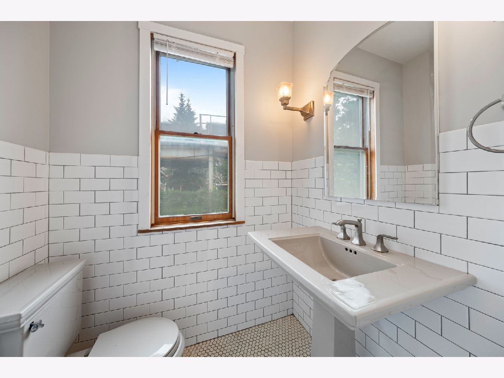
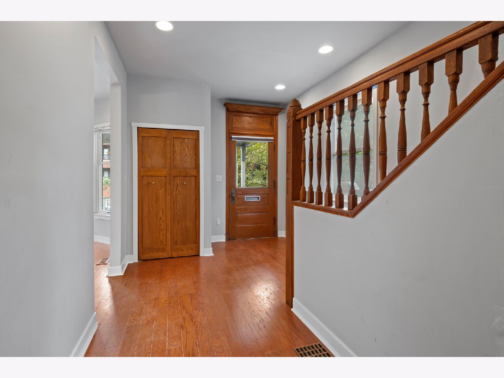
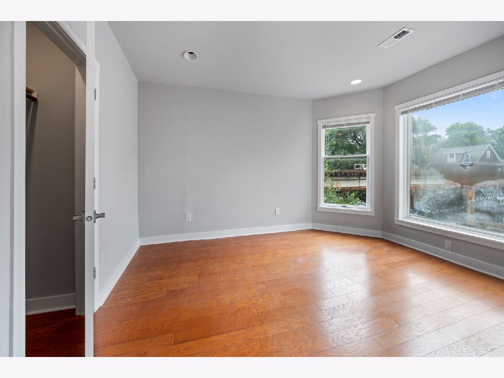
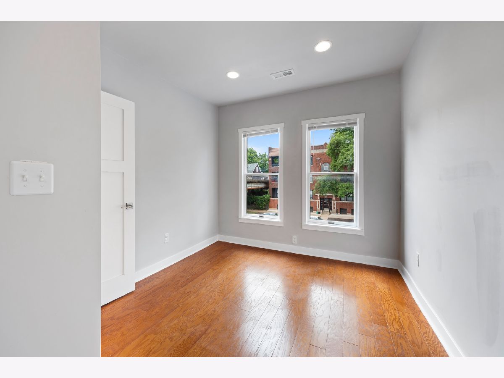
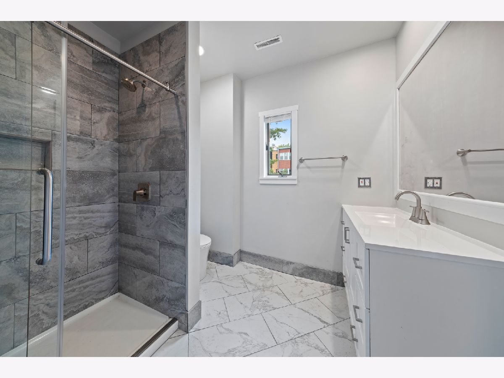
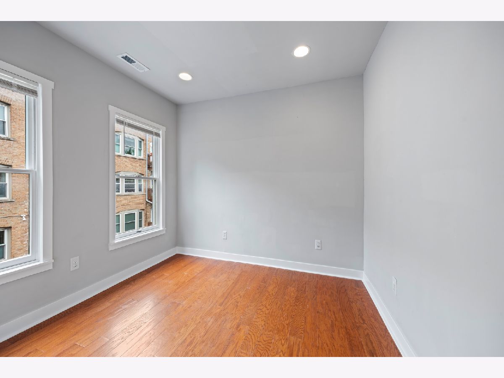
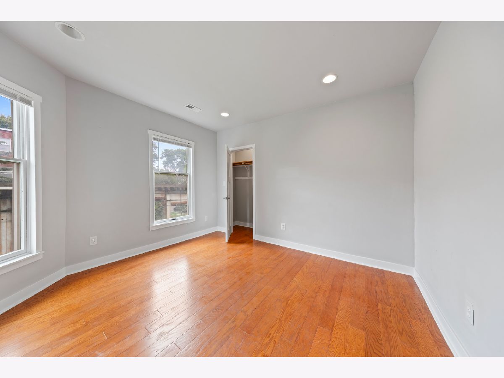
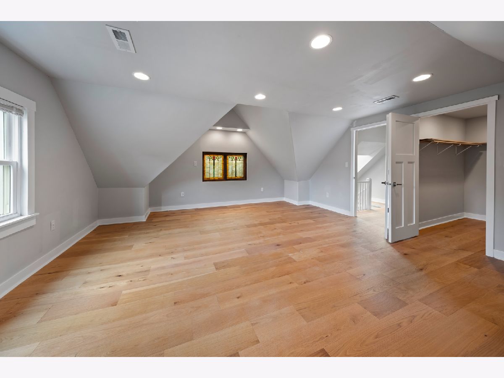
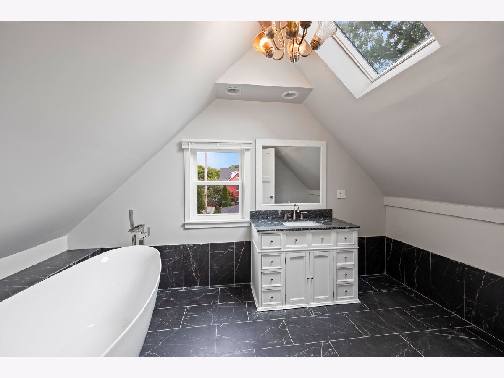
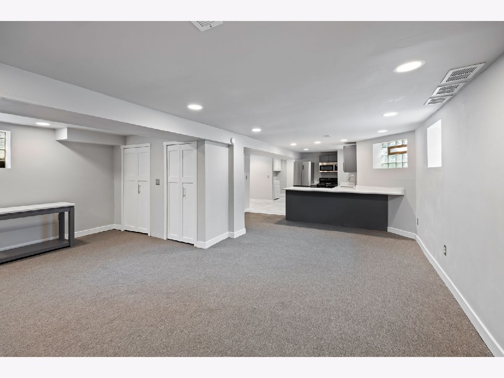
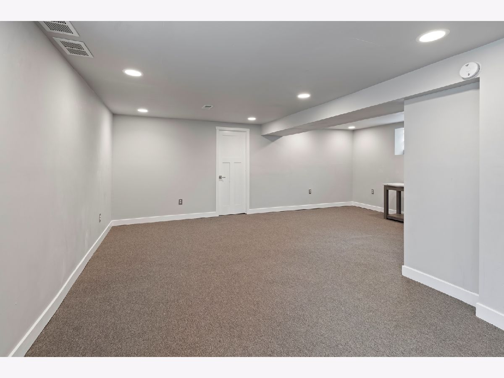
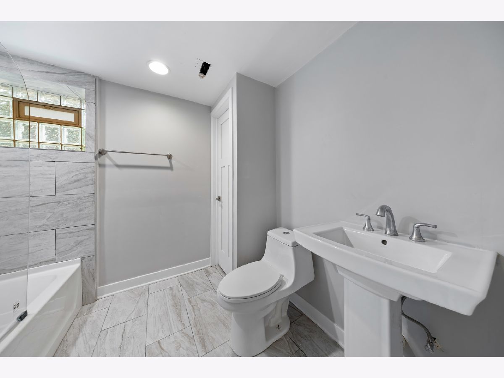
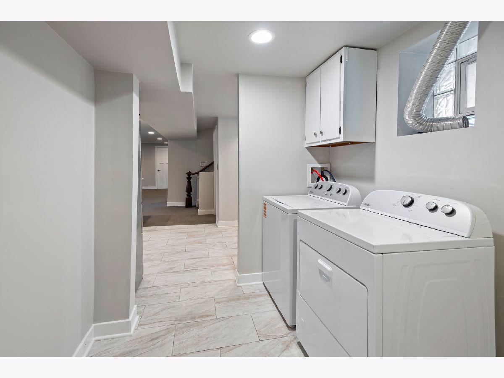
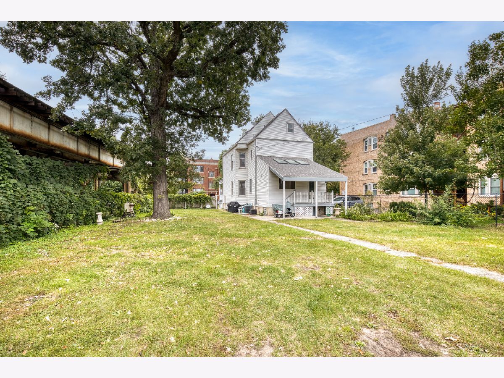
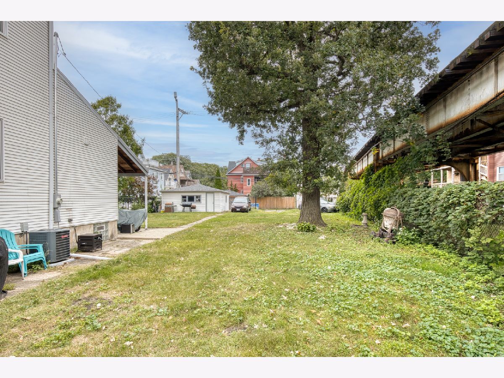
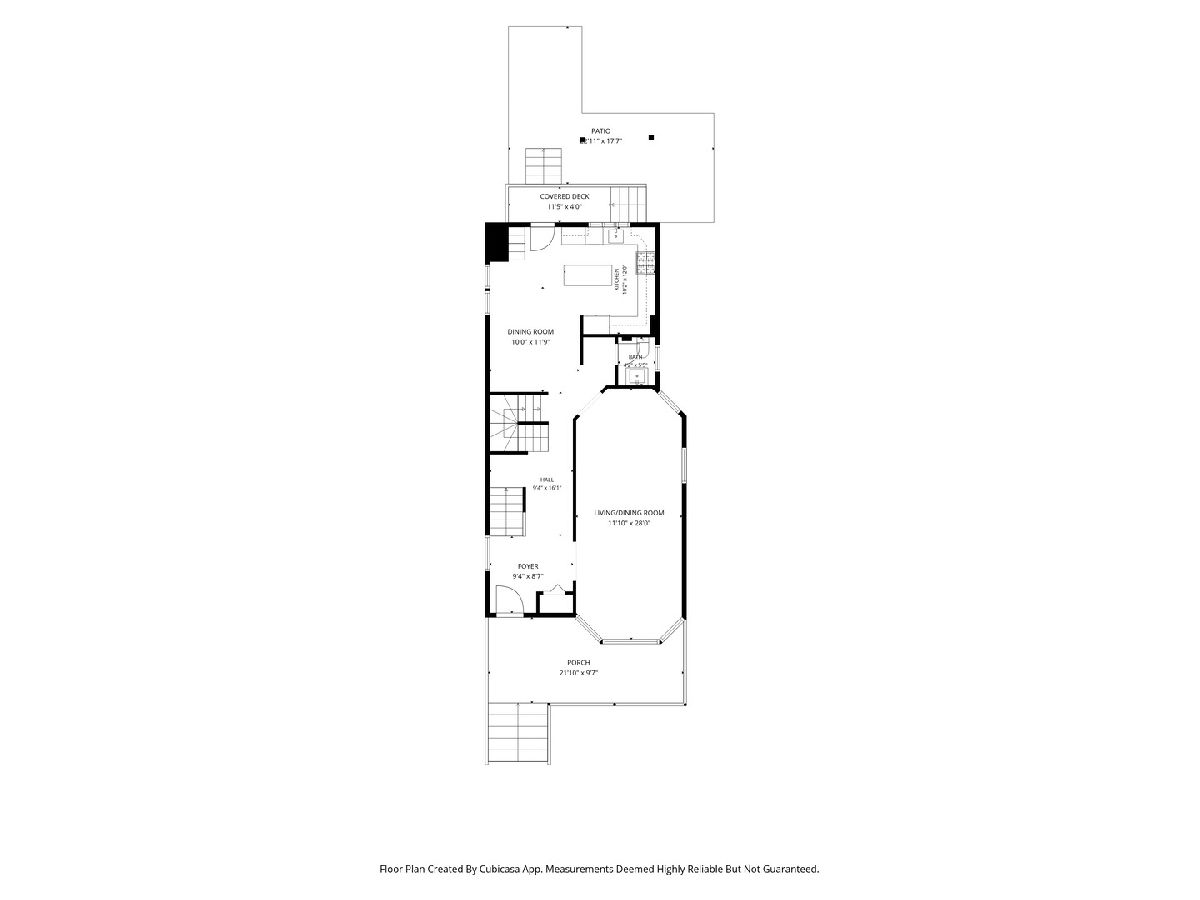
Available ASAP! Welcome to 4647 N Winchester, a spacious 5-bedroom, 3.5-bath single-family home in Ravenswood featuring a rare double lot, large backyard, and inviting front porch. Conveniently located near neighborhood shops and restaurants, this expansive home offers hardwood floors, central air, forced heat, and in-unit laundry. The well-appointed kitchen features stainless steel appliances, a large island, and abundant counter space. Bathrooms are located on each floor and feature showers and soaking tubs. The attic offers a primary en suite with a walk-in closet, creating a spacious retreat. The large basement provides additional living space with a full kitchen and recreational area. Enjoy the large backyard and convenient garage parking. Cats and dogs are welcome. Don't miss the opportunity to make this spacious Ravenswood home your next address-schedule a showing today! Promo: 1 months free promo. Lease must start by 10/1/26. Promo will be applied as a lump sum and will not be prorated. Advertised rent is net rent based on an 18 month lease. Monthly rent is $7750.
Property Specifics
| Residential Rental | |
| — | |
| — | |
| 1920 | |
| 2025 | |
| Finished, Full | |
| Combination | |
| — | |
| — | |
| No | |
| — |
| Cook | |
| — | |
| — / — | |
| — | |
| Public | |
| Public Sewer | |
| Central Air | |
| Natural Gas, Forced Air | |
| 12765203 | |
| — |
Property History
| DATE: | EVENT: | PRICE: | SOURCE: |
|---|---|---|---|
| 28 Sep, 2026 | Listed for sale | $0 | MRED MLS |
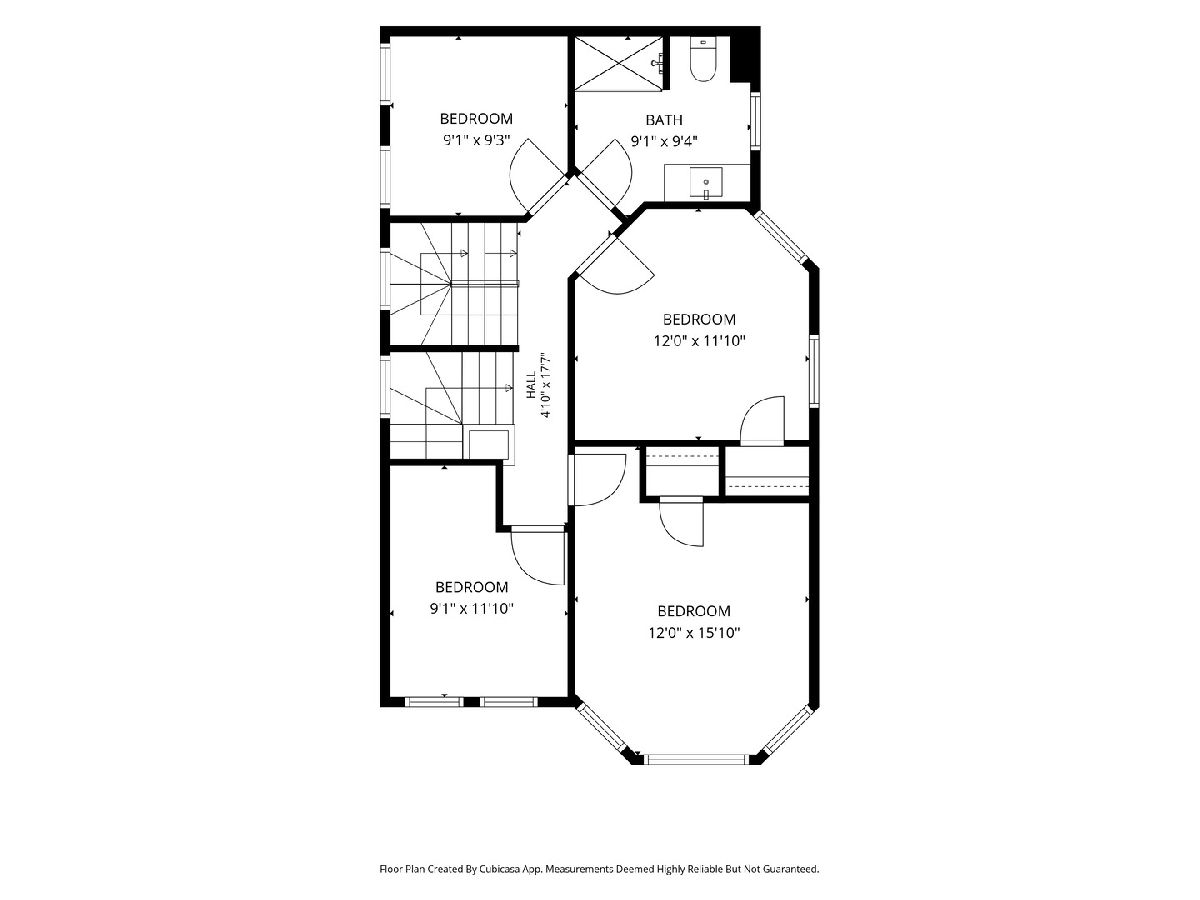
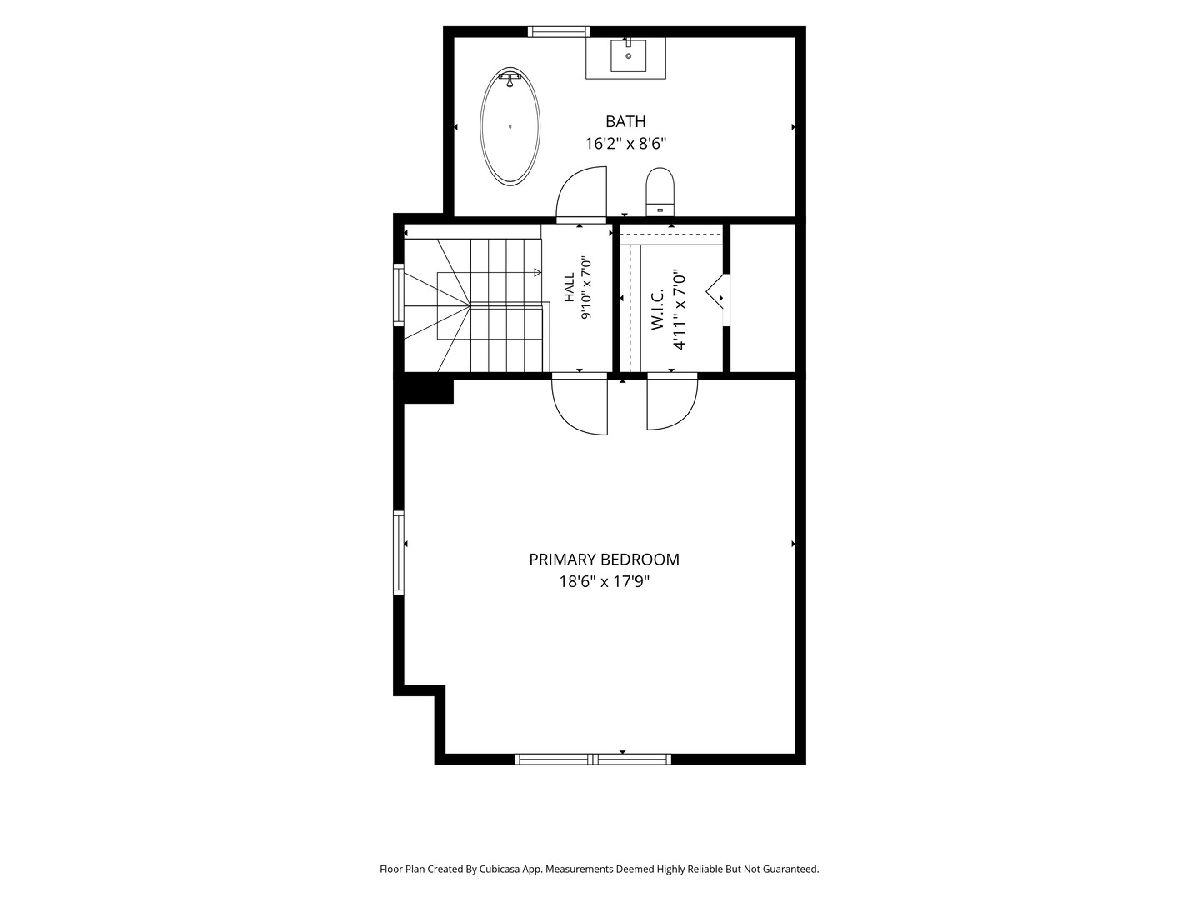
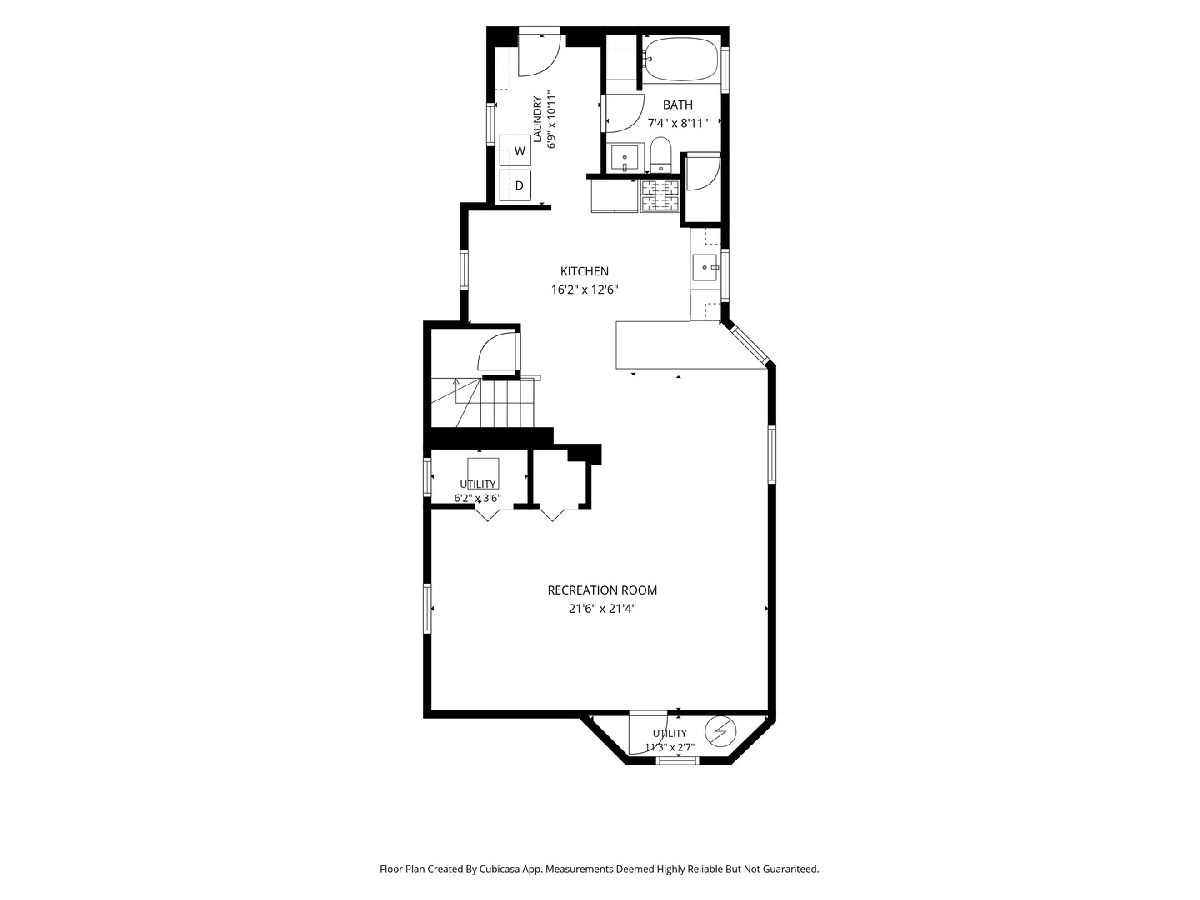
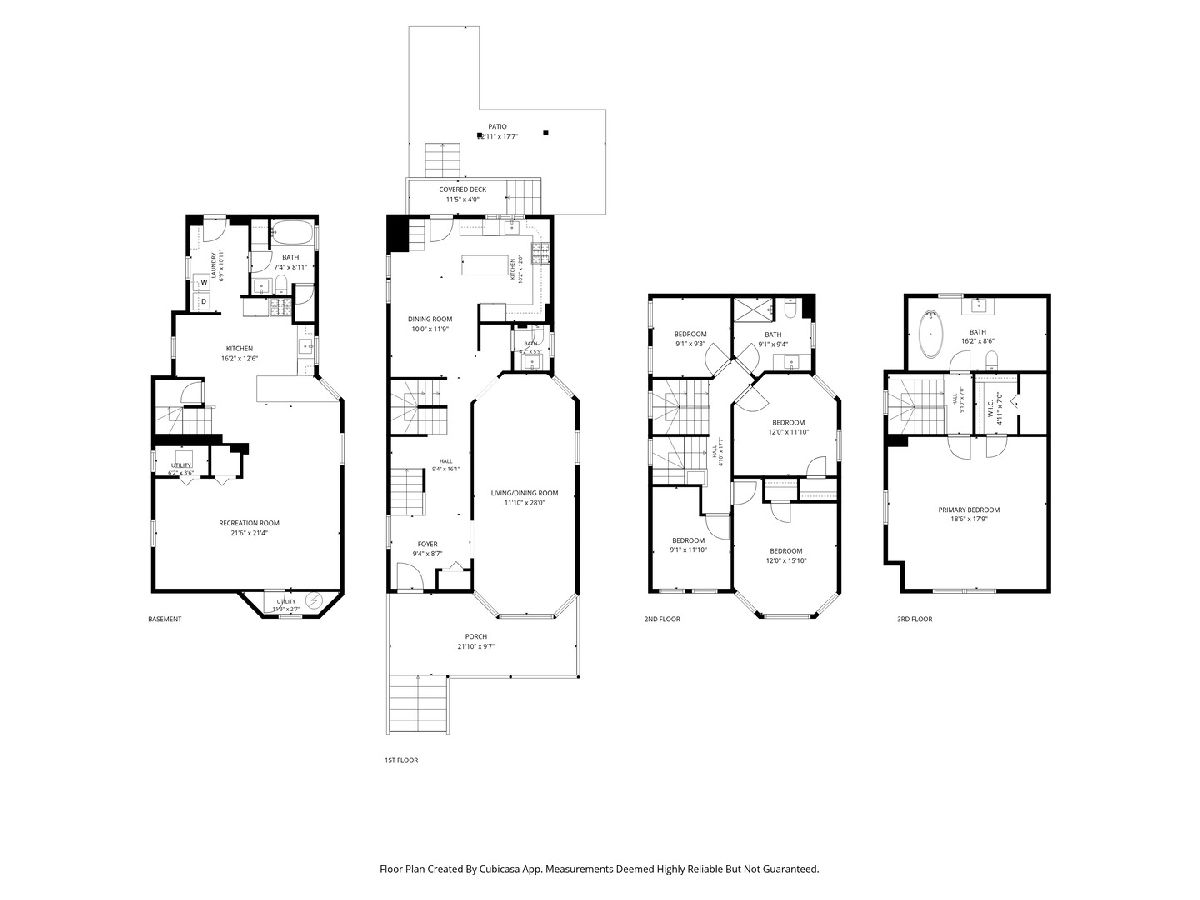
Room Specifics
Total Bedrooms: 5
Bedrooms Above Ground: 5
Bedrooms Below Ground: 0
Dimensions: 18X17
Floor Type: Hardwood
Dimensions: 12X15
Floor Type: Hardwood
Dimensions: 12X11
Floor Type: Hardwood
Dimensions: 9X11
Floor Type: Hardwood
Full Bathrooms: 4
Bathroom Amenities: —
Bathroom in Basement: 1
Dimensions: 10X11
Floor Type: Hardwood
Dimensions: 10X12
Floor Type: Hardwood
Dimensions: 7X11
Floor Type: Ceramic Tile
Dimensions: 11X28
Floor Type: Hardwood
Dimensions: 21X21
Floor Type: Carpet
Rooms: Kitchen, Bedroom 5
Name: Kitchen- 2nd
Dimensions: 16X12
Floor Type: —
Name: Bedroom 5
Dimensions: 9X9
Floor Type: Hardwood
Other Specifics
| 2 | |
| — | |
| Detached, Garage | |
| In Unit | |
| Hardwood | |
| — | |
| Parking | |
| — | |
| — | |
| COMMON | |
| — | |
| Full | |
| Vaulted Ceiling(s) | |
| — | |
| Not in DB | |
| — | |
| — | |
| — |
Tax History
| Year | Property Taxes |
|---|
Contact Agent
Contact Agent
Listing Provided By
Fulton Grace Realty
