

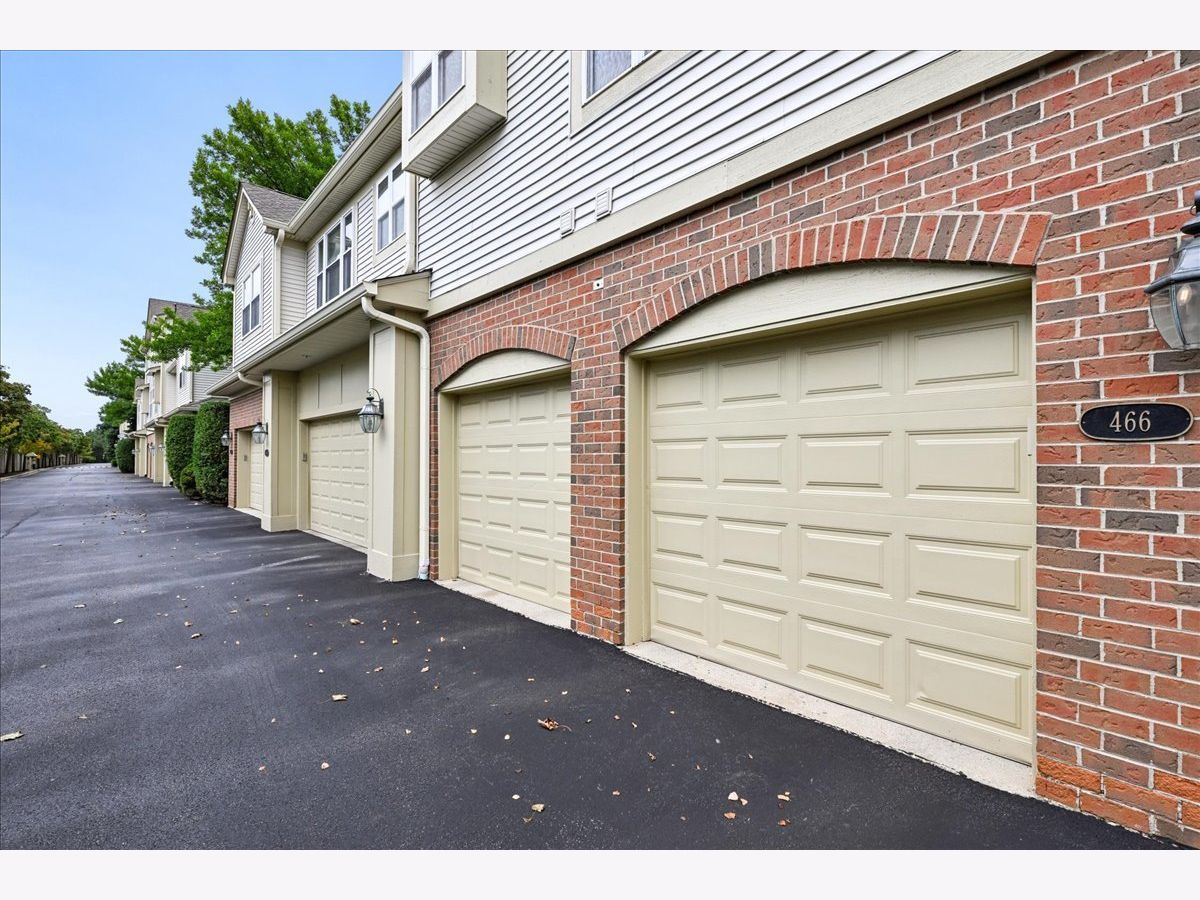
466 Commons Court, Deerfield, Illinois 60015


$3,900
|
For Rent
|
|
| Status: | New |
| Sqft: | 2,150 |
| Cost/Sqft: | $0 |
| Beds: | 2 |
| Baths: | 3 |
| Year Built: | 2001 |
| Property Taxes: | $0 |
| Lot Size: | 0,00 |
| Available: | Oct 30, 2026 |
Description
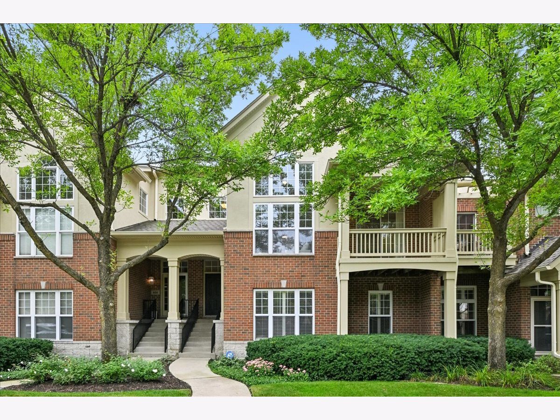
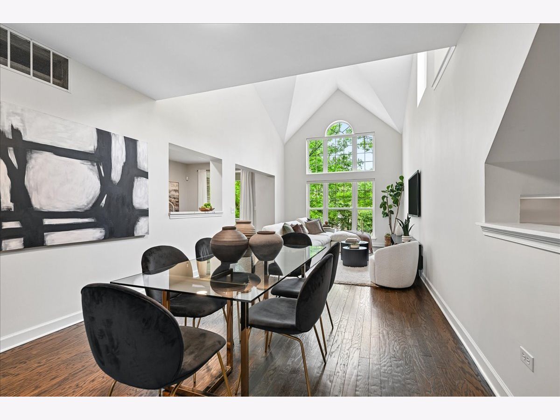
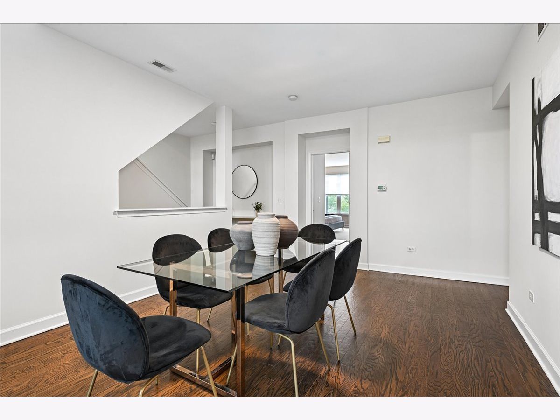
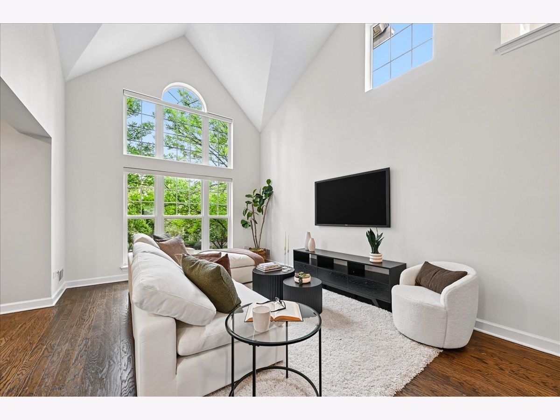
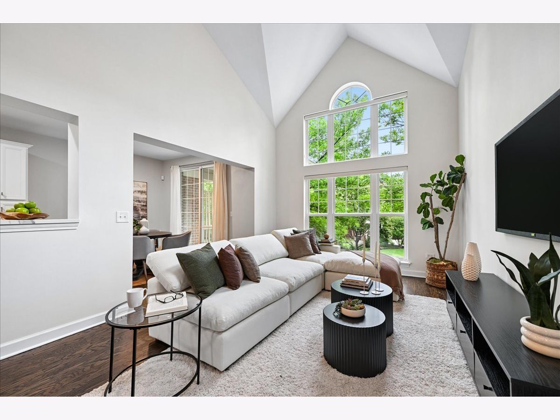
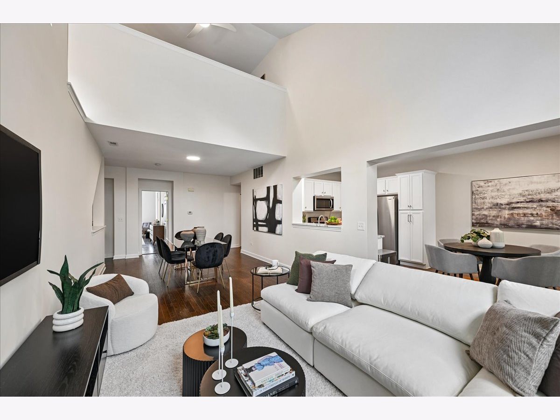
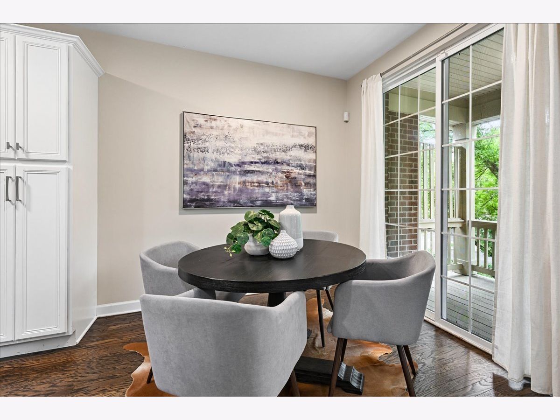
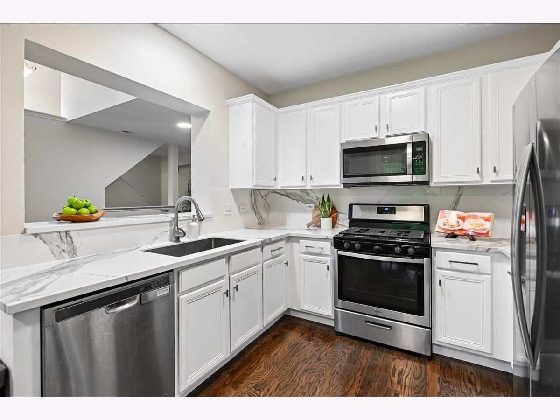
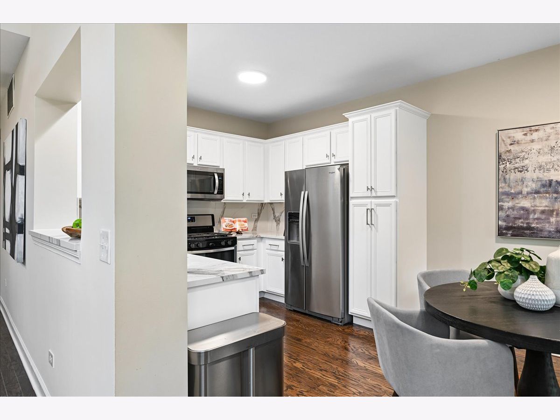
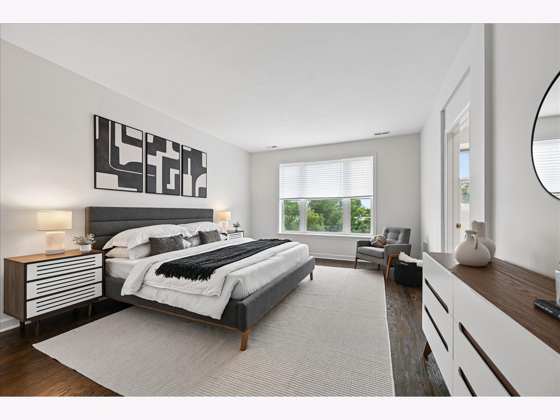
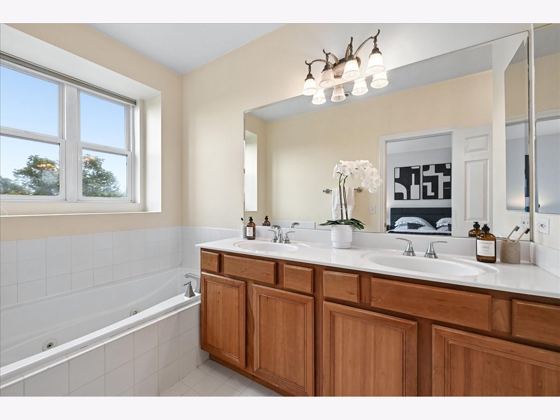
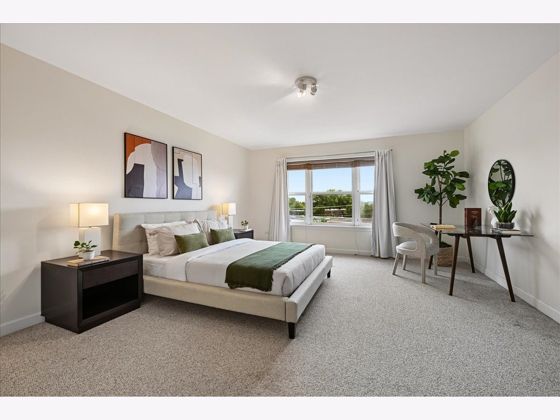
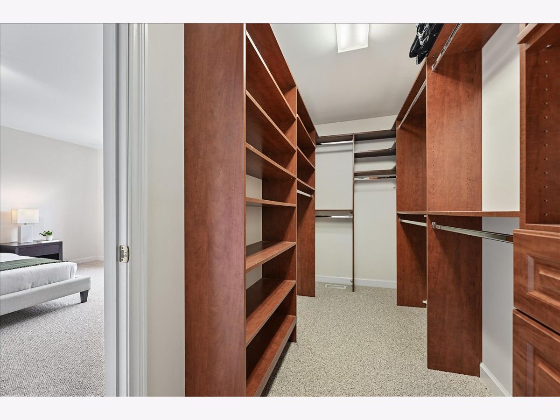
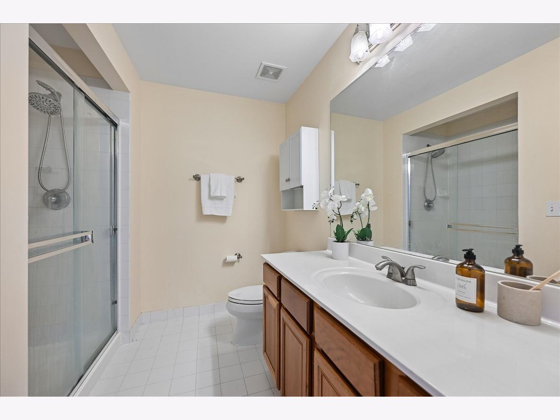
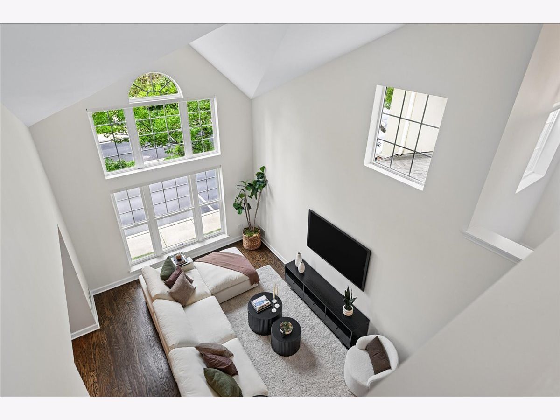
AVAILABLE FOR IMMEDIATE OCCUPANCY second level townhome in the heart of downtown Deerfield and D109/D113 schools. Natural light fills this two bedroom, two and half bath home throughout the day. Vaulted ceiling in the combo Living/Dining area gives a feeling of openness. The hardwood flooring on the second level adds a layer of elegance and charm. Primary suite with 2 walk-in closets and en-suite bathroom with separate whirlpool tub & shower, and double sinks set in a sizable vanity. Culinary enthusiasts will delight in the modern kitchen, boasting quartz countertops and newer stainless steel appliances. Adjacent to the kitchen, the breakfast nook offers a serene spot to enjoy your morning coffee while overlooking the cozy balcony with picturesque tree-top views. Walking distance to shops, restaurants, and parks. Easy access to the Metra train and major highways.
Property Specifics
| Residential Rental | |
| 2 | |
| — | |
| 2001 | |
| None | |
| Brick | |
| — | |
| — | |
| No | |
| — |
| Lake | |
| South Commons | |
| — / — | |
| — | |
| Lake Michigan | |
| Public Sewer | |
| Central Air | |
| Gas, Forced Air | |
| 12798059 | |
| — |
Nearby Schools
| NAME: | DISTRICT: | DISTANCE: | |
|---|---|---|---|
|
Grade School
Kipling Elementary School |
109 | — | |
|
Middle School
Alan B Shepard Middle School |
109 | Not in DB | |
|
High School
Deerfield High School |
113 | Not in DB | |
Room Specifics
Total Bedrooms: 2
Bedrooms Above Ground: 2
Bedrooms Below Ground: 0
Dimensions: 12X22
Floor Type: Hardwood
Dimensions: 14X17
Floor Type: Carpet
Full Bathrooms: 3
Bathroom Amenities: Whirlpool, Separate Shower, Double Sink, Soaking Tub
Bathroom in Basement: 0
Dimensions: 12X16
Floor Type: Hardwood
Dimensions: 10X10
Floor Type: Hardwood
Features: Eating Area-Table Space, Pantry-Closet, SolidSurfaceCounter, Updated Kitchen
Dimensions: 6X10
Floor Type: —
Dimensions: 12X15
Floor Type: Hardwood
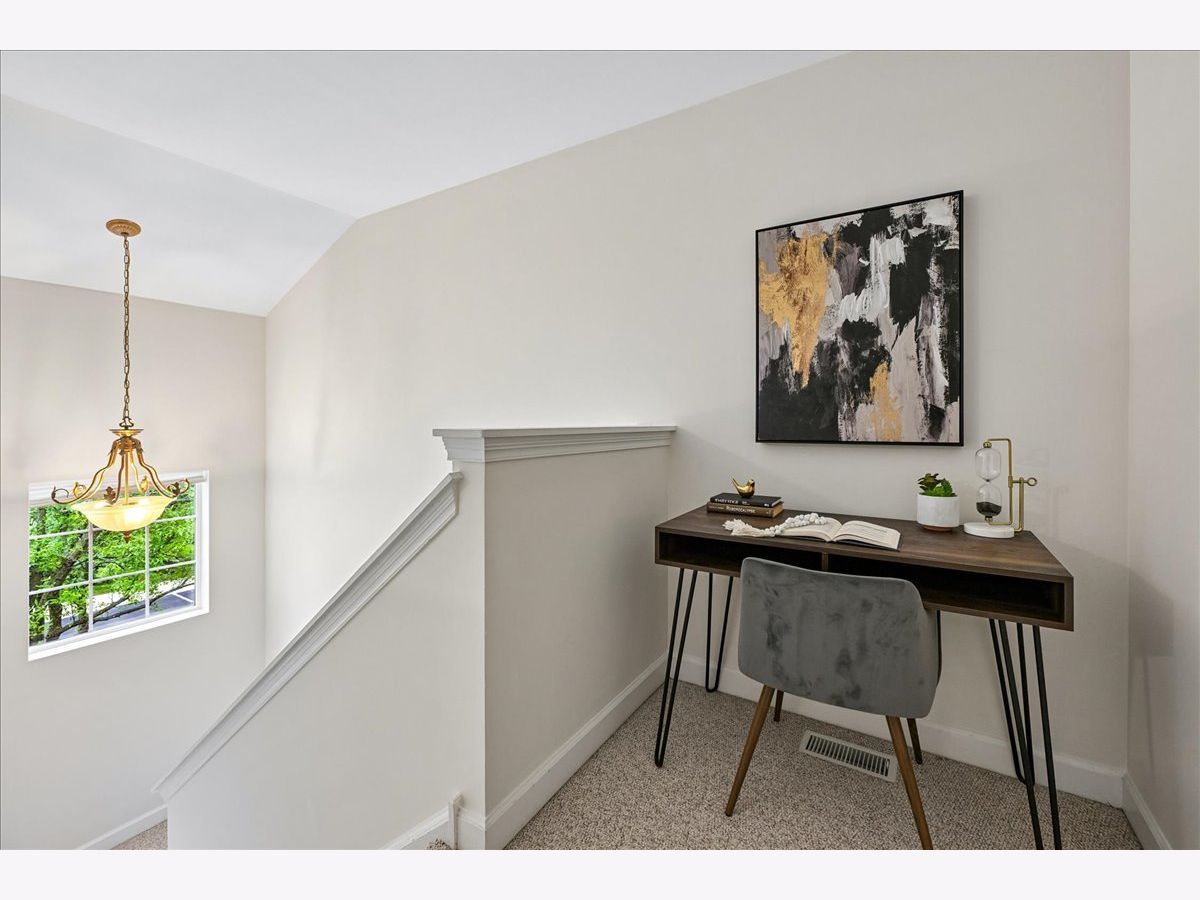
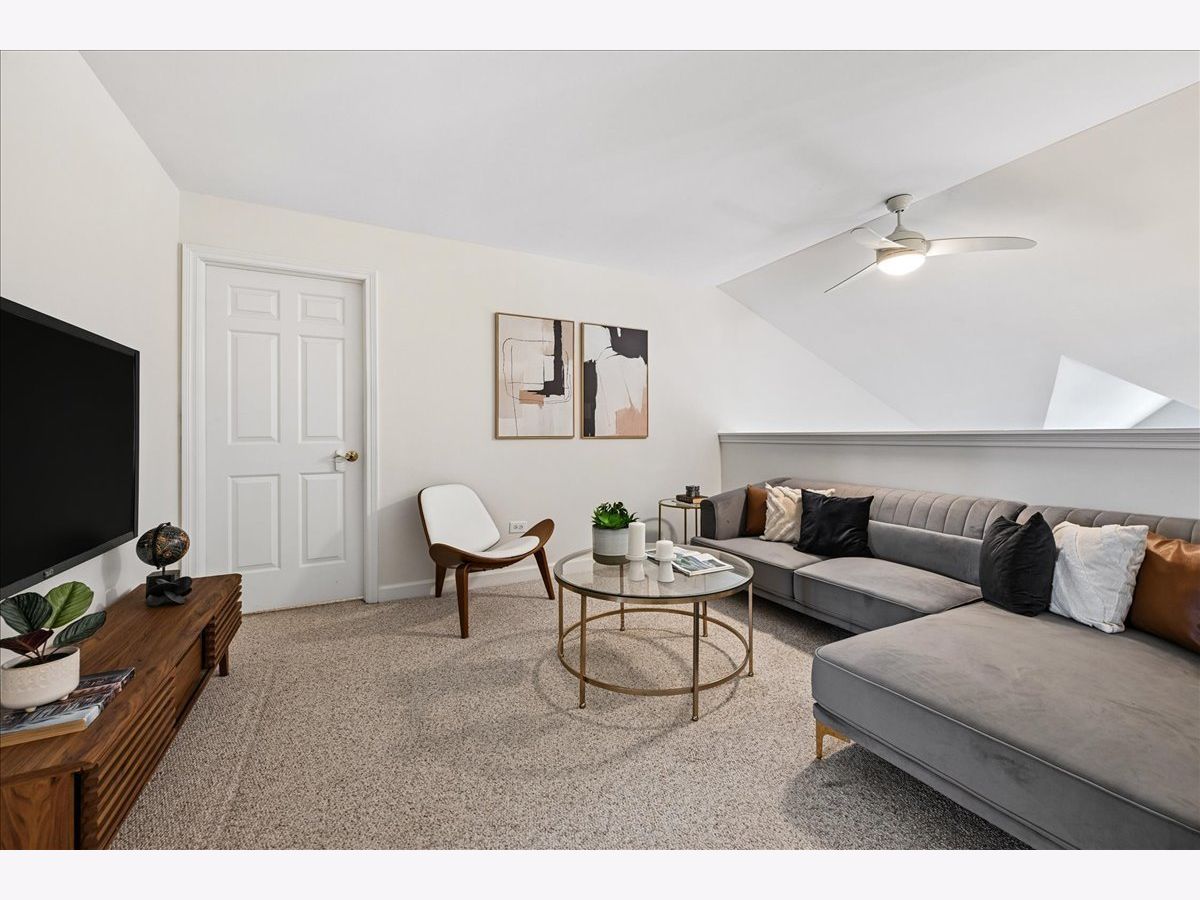
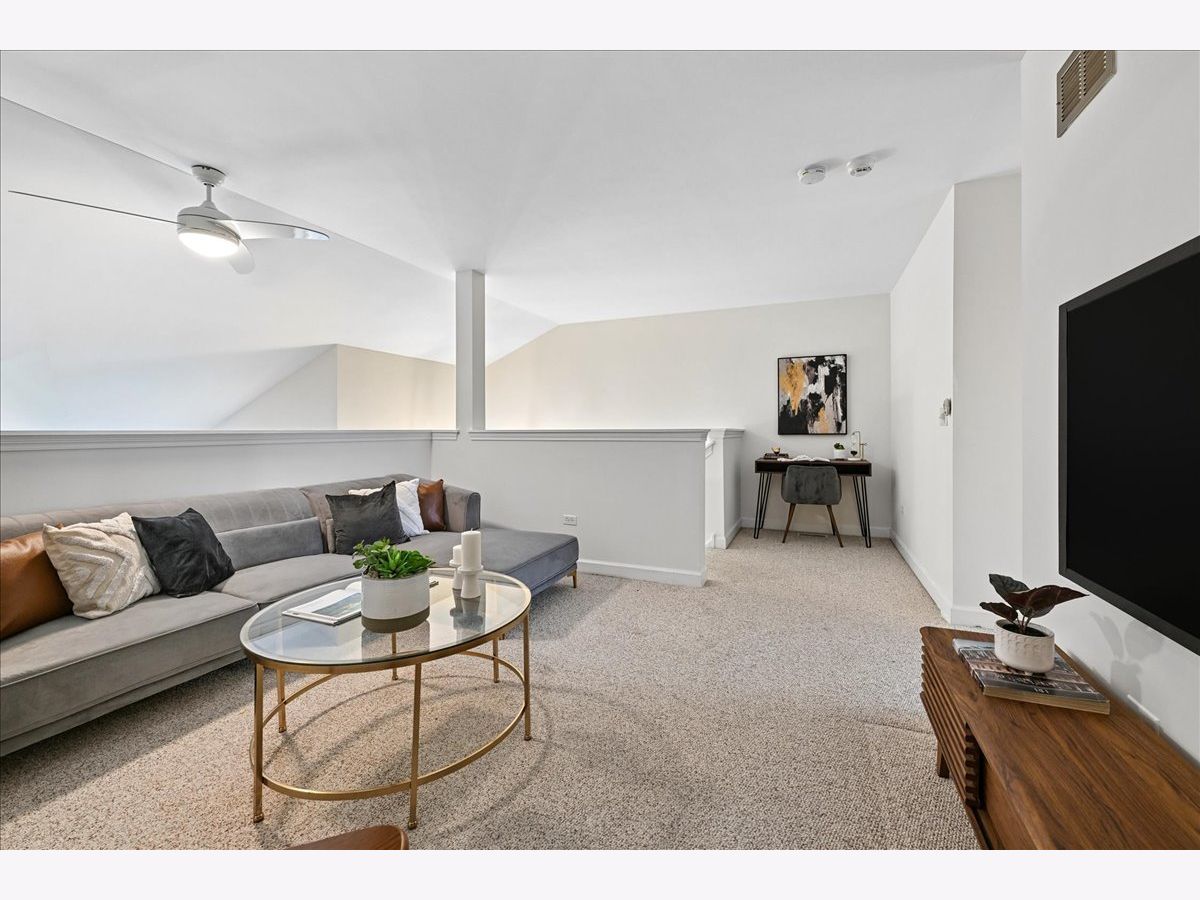
Rooms: Loft, Eating Area, Storage
Name: Loft
Dimensions: 12X19
Floor Type: Carpet
Name: Eating Area
Dimensions: 8X10
Floor Type: Hardwood
Name: Storage
Dimensions: 10X10
Floor Type: —
Other Specifics
| 2 | |
| — | |
| Garage Door Opener, Garage Owned, Attached, Garage | |
| Main Level, In Unit | |
| Hardwood | |
| — | |
| Parking, Exterior Maintenance, Lawn Care, Snow Removal | |
| Balcony | |
| Common Grounds, Landscaped | |
| COMMON | |
| — | |
| Full, Double Sink, Tub & Separate Shwr, Whirlpool | |
| Vaulted Ceiling(s), 1st Floor Bedroom, 1st Floor Full Bath, Storage, Quartz Counters | |
| Range, Microwave, Dishwasher, Refrigerator, Washer, Dryer, Disposal, Stainless Steel Appliance(s) | |
| Not in DB | |
| — | |
| — | |
| — |
Contact Agent
Contact Agent
Listing Provided By
Coldwell Banker Realty
