

47 Oakhurst Drive, Aurora, Illinois 60504


$2,495
|
For Rent
|
|
| Status: | Active |
| Sqft: | 1,466 |
| Cost/Sqft: | $0 |
| Beds: | 2 |
| Baths: | 3 |
| Year Built: | 1996 |
| Property Taxes: | $0 |
| Days On Market: | 9 |
| Lot Size: | 0,00 |
| Available: | Dec 2, 2026 |
| Furnished: | No |
Description
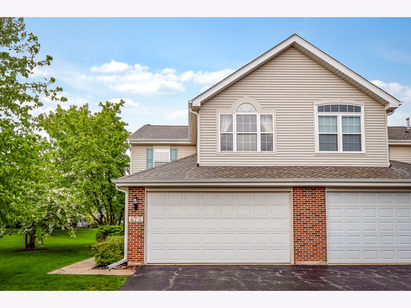
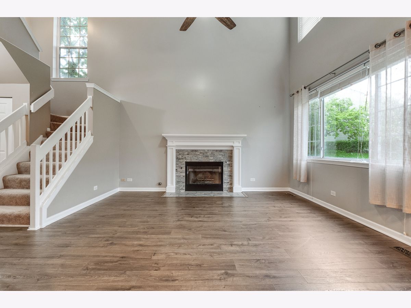
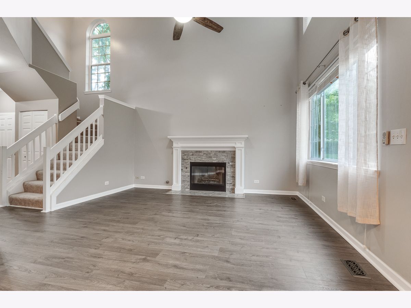
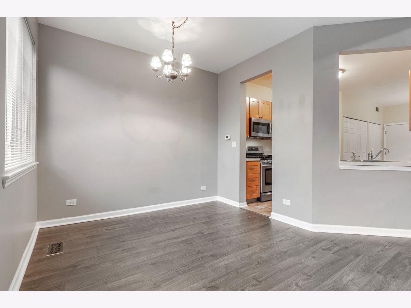
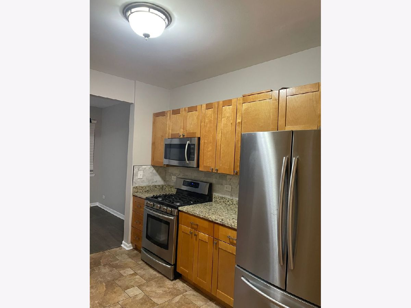
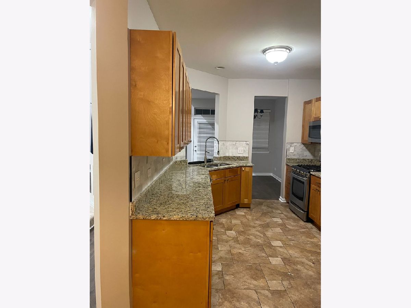
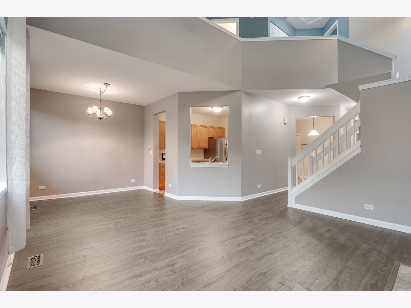
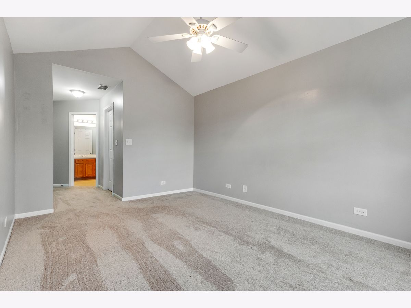
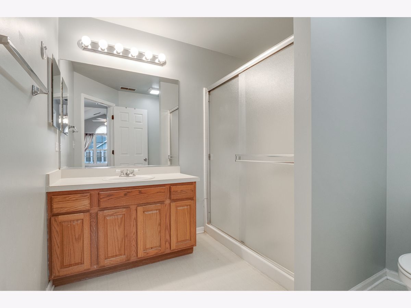
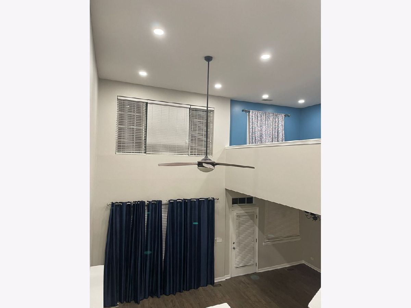
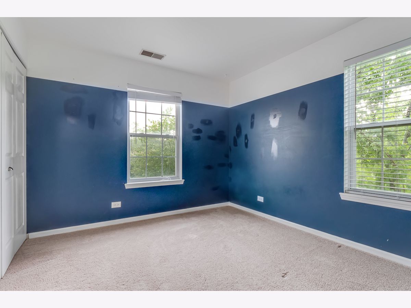
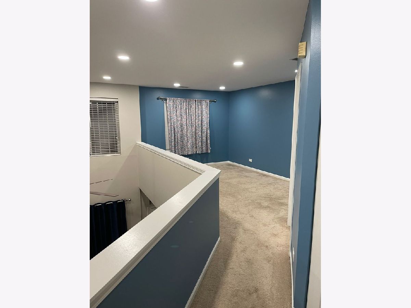
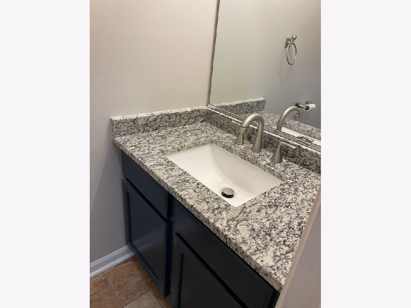
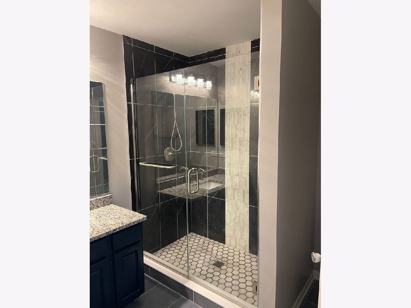
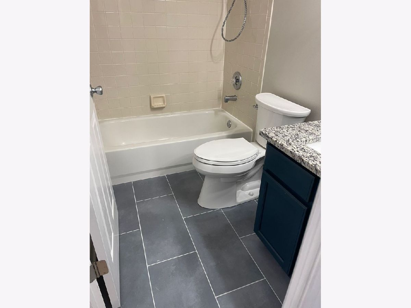
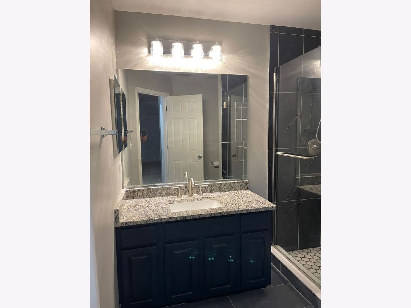
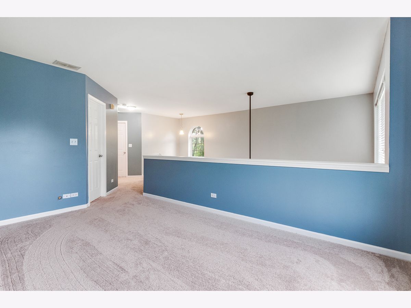
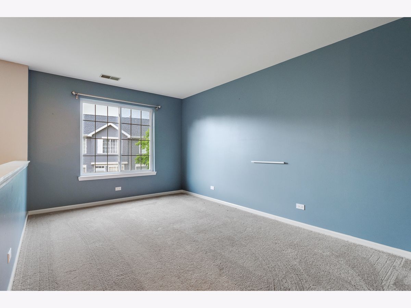
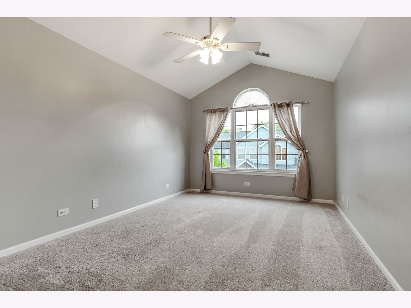
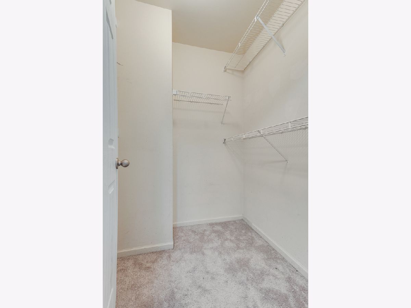
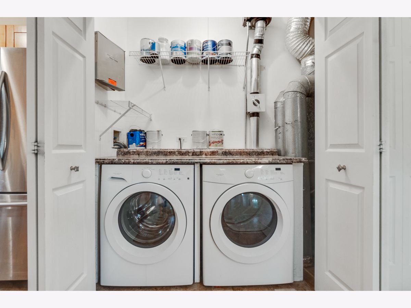
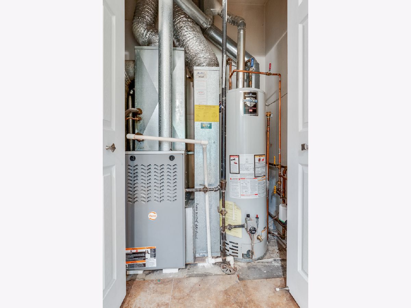
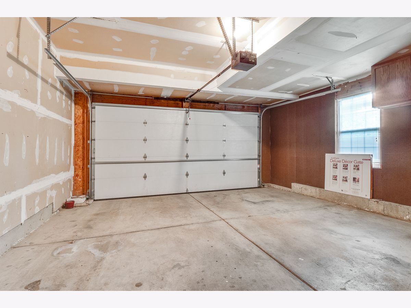
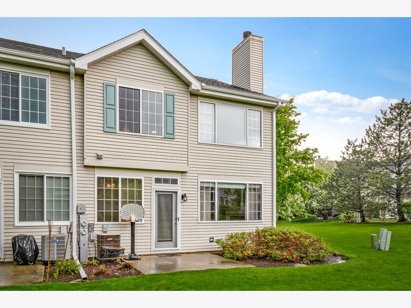
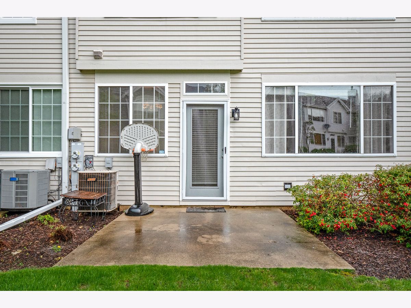
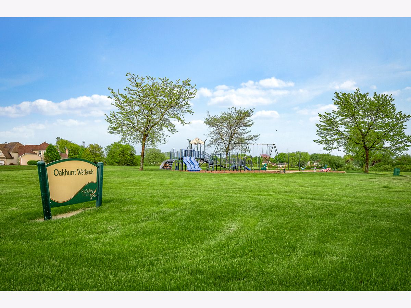
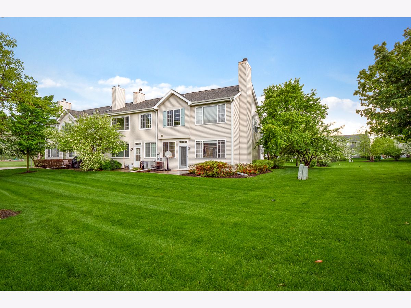
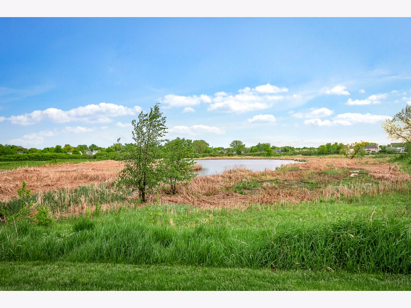
Opportunity to rent a town house in desirable subdivision country homes of Oakhurst. 2 car attached garage! Corner unit! Beautiful and clean with high ceiling. Granite countertops, backsplash in Kitchen. Fully upgraded Master Bathroom. Granite countertops, new faucets and cabinets painted in guest bath & powder room. LED canned lights all over. Oakhurst subdivision is located close to schools, parks, shopping, metra, highways and all the shopping of Naperville/Route 59. Within minutes to practically everything! Townhome has 2 large bedrooms + a 2nd floor loft. 2 Story living room with high ceilings. Fireplace. Kitchen has maple cabinets + stainless steel appliances. Newer AC, Newer Furnace. Newer washer & dryer. Amazing sunlight through out the home. Space for dining room AND space for breakfast table. Amazing closet space. Upgraded laundry in unit. Loft is massive on second floor. Master bedroom has high ceilings and a walk in closet. Great home and ready to go! Home looks and lives like a single family house with ZERO exterior maintenance needed from the tenants! Amazing backyard. Available from December 02, 2026
Property Specifics
| Residential Rental | |
| 2 | |
| — | |
| 1996 | |
| None | |
| Vinyl Siding | |
| — | |
| — | |
| No | |
| — |
| — | |
| Country Homes Of Oakhurst | |
| — / — | |
| — | |
| Public | |
| Public Sewer | |
| Central Air | |
| Gas | |
| 12792527 | |
| — |
Nearby Schools
| NAME: | DISTRICT: | DISTANCE: | |
|---|---|---|---|
|
Grade School
Mccarty Elementary School |
204 | — | |
|
Middle School
Fischer Middle School |
204 | Not in DB | |
|
High School
Waubonsie Valley High School |
204 | Not in DB | |
Property History
| DATE: | EVENT: | PRICE: | SOURCE: |
|---|---|---|---|
| 25 Nov, 2009 | Sold | $139,900 | MRED MLS |
| 6 Oct, 2009 | Under contract | $139,900 | MRED MLS |
| 9 Sep, 2009 | Listed for sale | $139,900 | MRED MLS |
| 15 May, 2019 | Sold | $188,000 | MRED MLS |
| 27 Mar, 2019 | Under contract | $195,000 | MRED MLS |
| 23 Mar, 2019 | Listed for sale | $195,000 | MRED MLS |
| 30 May, 2019 | Under contract | $0 | MRED MLS |
| 15 May, 2019 | Listed for sale | $0 | MRED MLS |
| 17 Nov, 2023 | Under contract | $0 | MRED MLS |
| 7 Nov, 2023 | Listed for sale | $0 | MRED MLS |
| 15 Nov, 2024 | Under contract | $0 | MRED MLS |
| 19 Oct, 2024 | Listed for sale | $0 | MRED MLS |
| 22 Oct, 2026 | Listed for sale | $0 | MRED MLS |
Room Specifics
Total Bedrooms: 2
Bedrooms Above Ground: 2
Bedrooms Below Ground: 0
Dimensions: 15X11
Floor Type: Carpet
Dimensions: 11X11
Floor Type: Carpet
Full Bathrooms: 3
Bathroom Amenities: Separate Shower, Soaking Tub
Bathroom in Basement: 0
Dimensions: 11X10
Floor Type: Vinyl
Dimensions: 23X10
Floor Type: Ceramic Tile
Dimensions: 7X5
Floor Type: Ceramic Tile
Dimensions: 15X13
Floor Type: Vinyl
Rooms: Loft
Name: Loft
Dimensions: 14X10
Floor Type: Carpet
Other Specifics
| 2 | |
| — | |
| Asphalt, Garage Door Opener, Garage Owned, Attached, Garage | |
| In Unit | |
| Carpet | |
| Patio | |
| Scavenger, Exterior Maintenance, Lawn Care, Snow Removal | |
| — | |
| Common Grounds | |
| COMMON | |
| — | |
| None | |
| Vaulted Ceiling(s), Open Floorplan | |
| Range, Microwave, Dishwasher, Refrigerator, Washer, Dryer, Disposal | |
| Not in DB | |
| — | |
| Park | |
| Gas Log |
Tax History
| Year | Property Taxes |
|---|---|
| 2009 | $4,637 |
| 2019 | $4,701 |
Contact Agent
Contact Agent
Listing Provided By
Property Economics Inc.
