

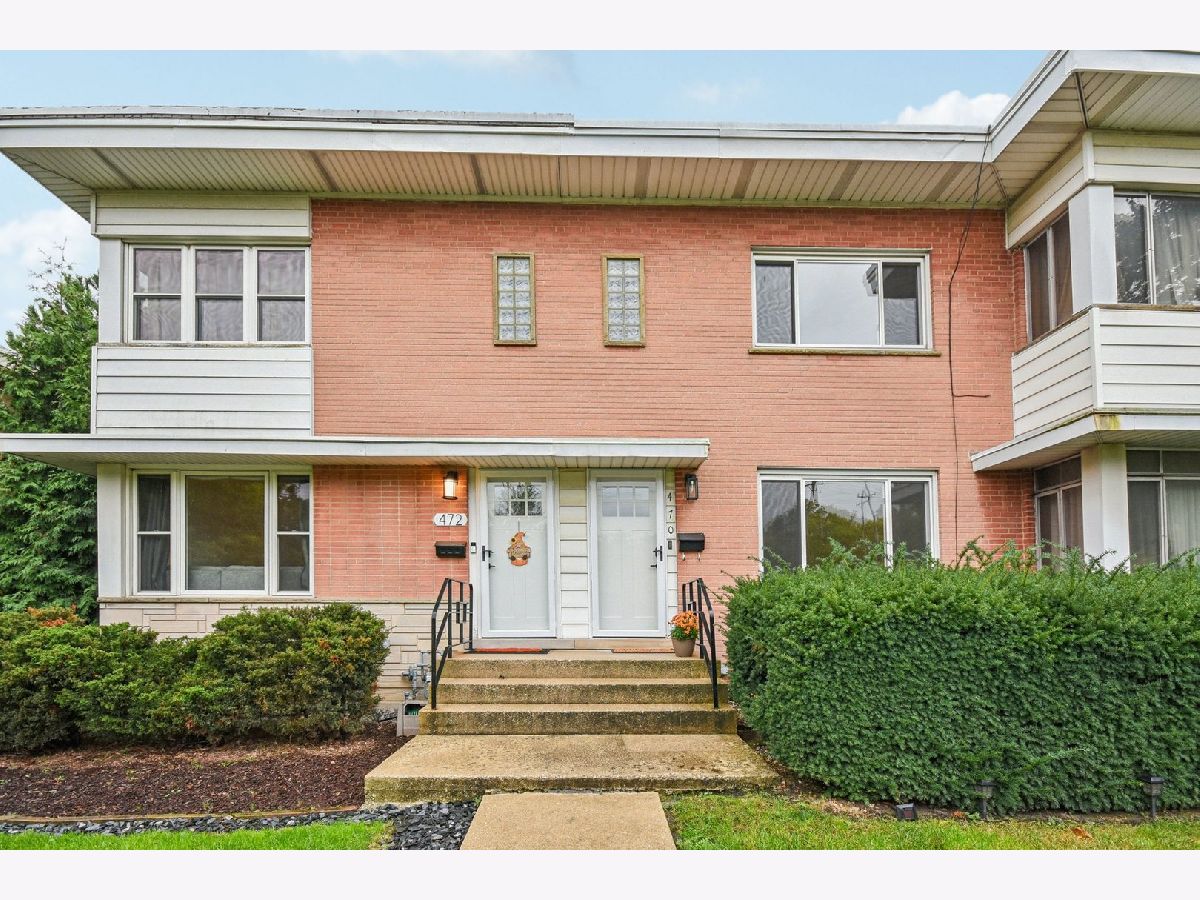
470 Vallette Street, Elmhurst, Illinois 60126


$2,500
|
For Rent
|
|
| Status: | Active |
| Sqft: | 1,500 |
| Cost/Sqft: | $0 |
| Beds: | 2 |
| Baths: | 2 |
| Year Built: | 1955 |
| Property Taxes: | $0 |
| Lot Size: | 0,00 |
| Available: | Dec 1, 2026 |
| Furnished: | No |
Description
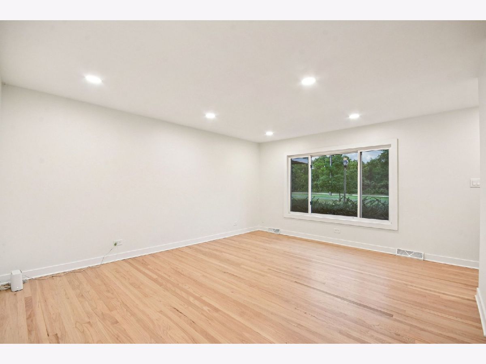
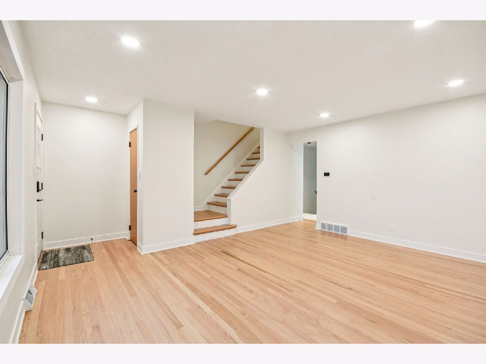
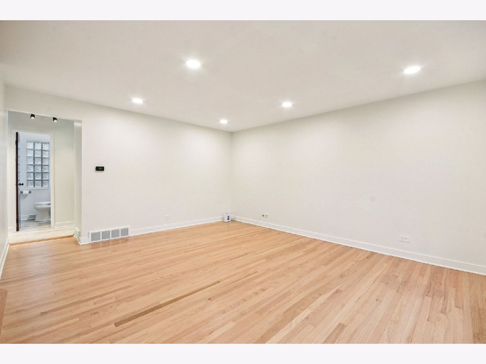
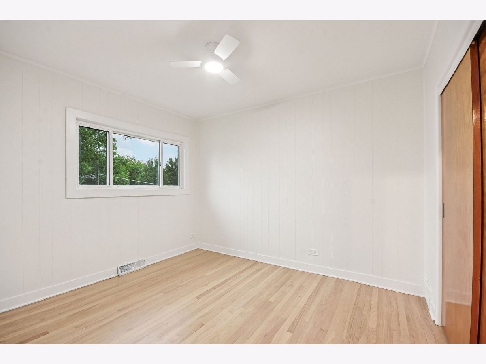
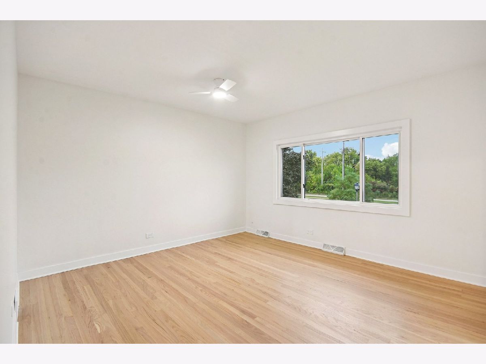
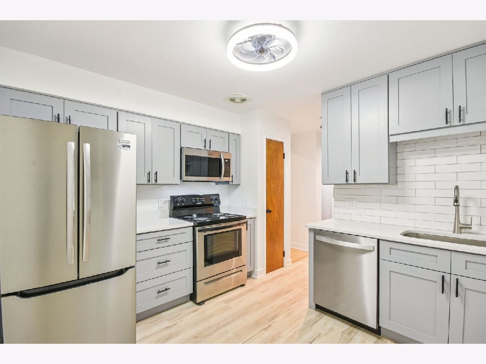
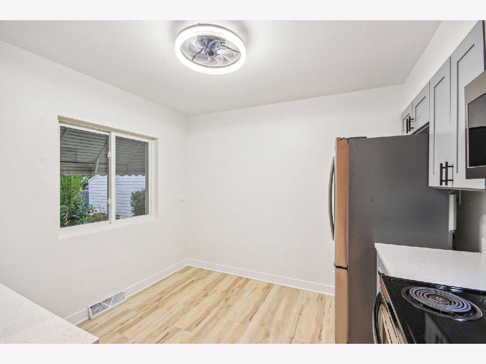
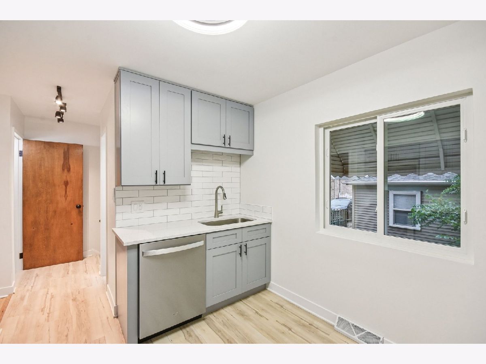
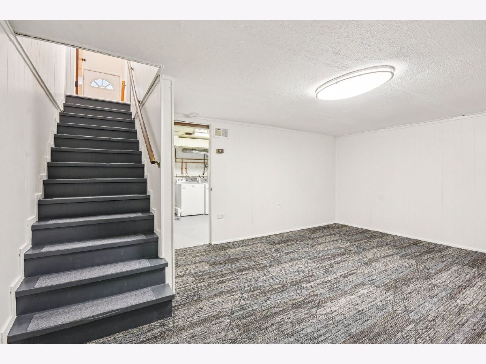
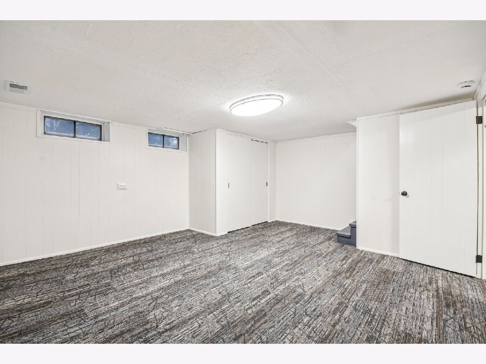
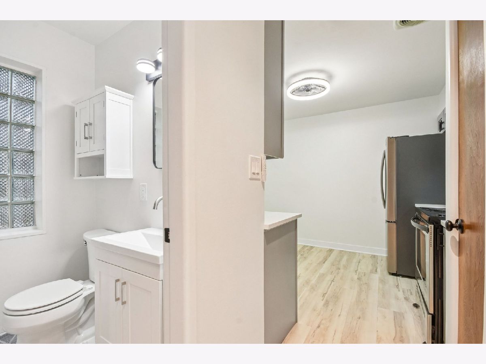
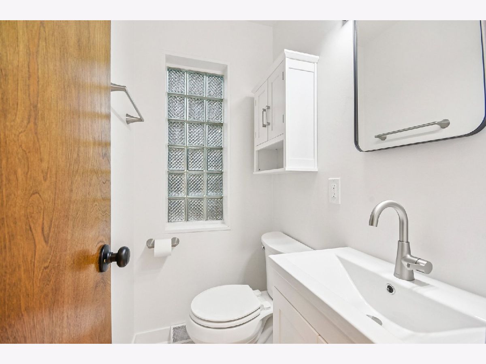
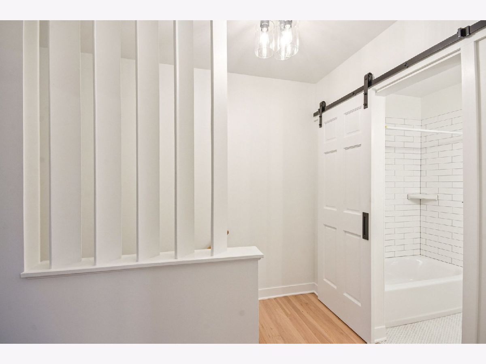
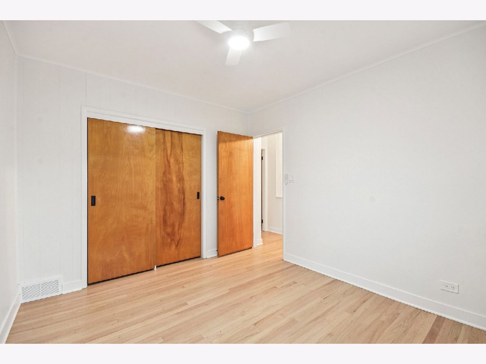
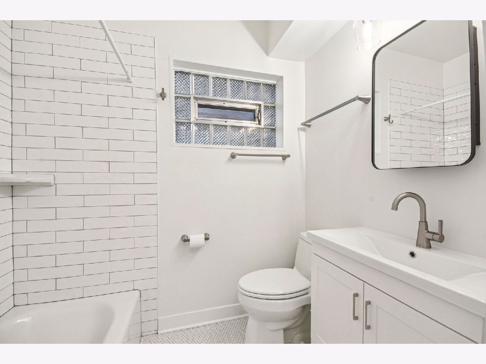
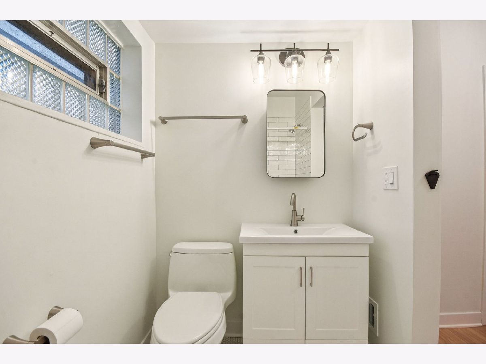
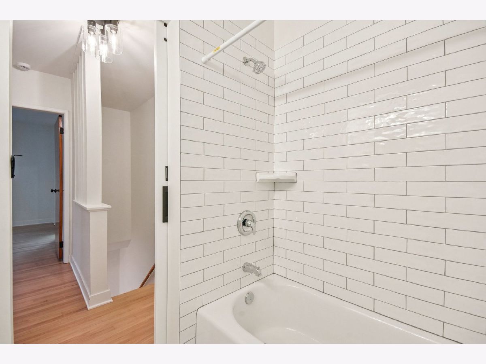
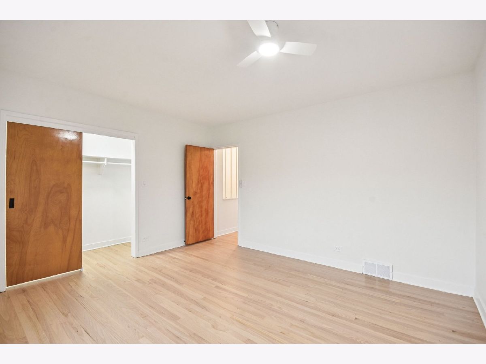
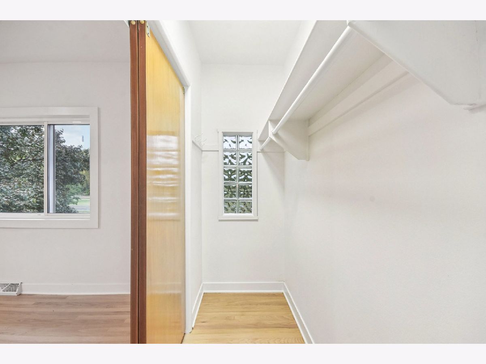
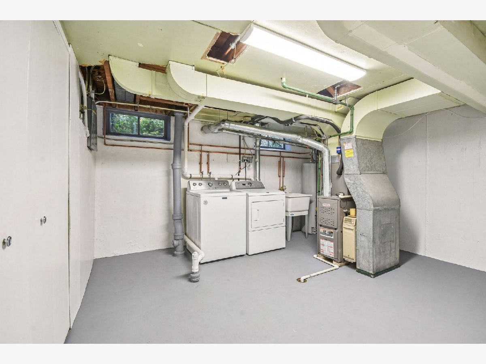
Beautifully renovated 2-bedroom, 1.5-bath townhouse with detached 1-car garage in prime Elmhurst location! This move-in ready home features a modern kitchen with granite countertops, stainless steel appliances, and updated cabinetry. Bright and open living area with refinished hardwood flooring and fresh paint throughout. Updated bathrooms, spacious bedrooms, and great closet space. Full, bright and inviting finished basement for additional living space! Private outdoor area and convenient garage parking. Pet-friendly (dogs under 30 lbs. welcome-no cats). No smoking. Internet & water included. Close to top-rated schools, parks, shopping, dining, and Metra. Style, comfort, and location all in one! Available now-move right in and enjoy low-maintenance living in style! Call today to schedule a private tour or learn more.
Property Specifics
| Residential Rental | |
| 2 | |
| — | |
| 1955 | |
| 2025 | |
| Finished, Full | |
| 500 (500 finished) | |
| Brick | |
| Asphalt | |
| — | |
| No | |
| — |
| — | |
| — | |
| — / — | |
| — | |
| Lake Michigan | |
| Public Sewer | |
| Central Air | |
| Gas, Forced Air | |
| 12802760 | |
| — |
Nearby Schools
| NAME: | DISTRICT: | DISTANCE: | |
|---|---|---|---|
|
Grade School
Jefferson Elementary School |
205 | — | |
|
Middle School
Sandburg Middle School |
205 | Not in DB | |
|
High School
York Community High School |
205 | Not in DB | |
Room Specifics
Total Bedrooms: 2
Bedrooms Above Ground: 2
Bedrooms Below Ground: 0
Dimensions: 14X13
Floor Type: Hardwood
Dimensions: 12X10
Floor Type: Hardwood
Full Bathrooms: 2
Bathroom Amenities: —
Bathroom in Basement: 0
Dimensions: COMBO
Floor Type: Hardwood
Dimensions: 11X10
Floor Type: Wood Laminate
Features: Eating Area-Table Space
Dimensions: 14X12
Floor Type: —
Dimensions: 16X14
Floor Type: Hardwood
Dimensions: 18X15
Floor Type: Carpet
Rooms: No additional rooms
Other Specifics
| 1 | |
| Concrete Perimeter | |
| Off Alley, Garage Door Opener, Garage Owned, Detached, Garage | |
| Washer Hookup, In Unit | |
| Hardwood | |
| — | |
| Water, Internet | |
| Outdoor Grill | |
| — | |
| 19x123 | |
| — | |
| None | |
| Granite Counters | |
| Range, Microwave, Dishwasher, Refrigerator, Washer, Dryer | |
| Not in DB | |
| — | |
| — | |
| — |
Contact Agent
Contact Agent
Listing Provided By
Keller Williams Premiere Properties
