

4706 Joyce Lane, Mchenry, Illinois 60050


$3,200
|
For Rent
|
|
| Status: | Active |
| Sqft: | 2,398 |
| Cost/Sqft: | $0 |
| Beds: | 4 |
| Baths: | 4 |
| Year Built: | 2002 |
| Property Taxes: | $0 |
| Lot Size: | 0,00 |
| Available: | Jan 1, 2026 |
| Furnished: | No |
Description
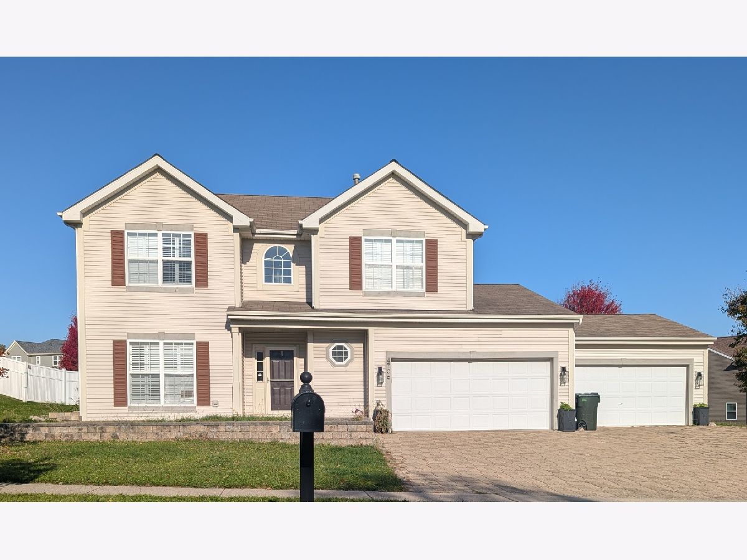
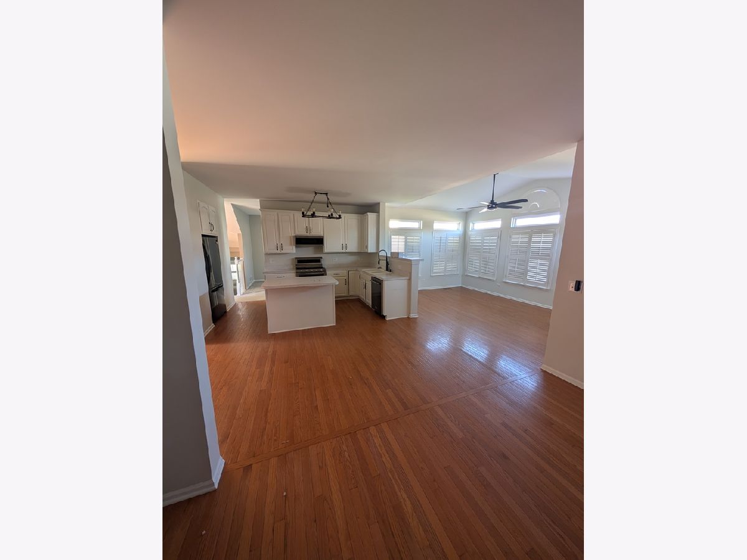
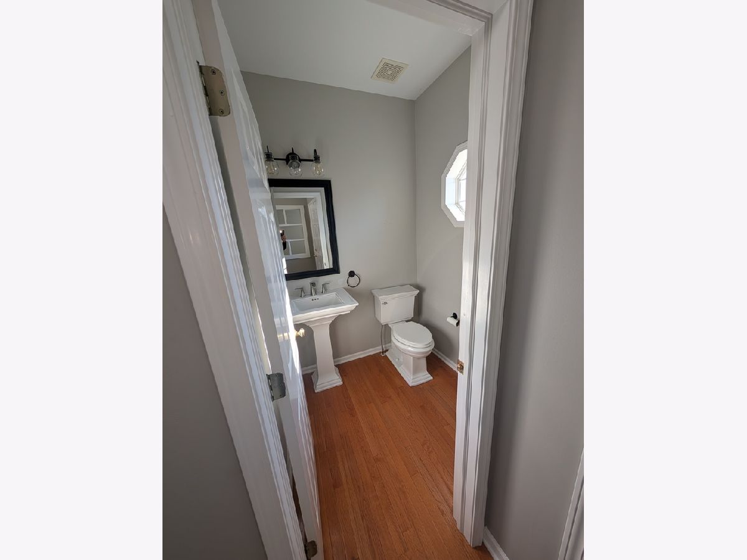
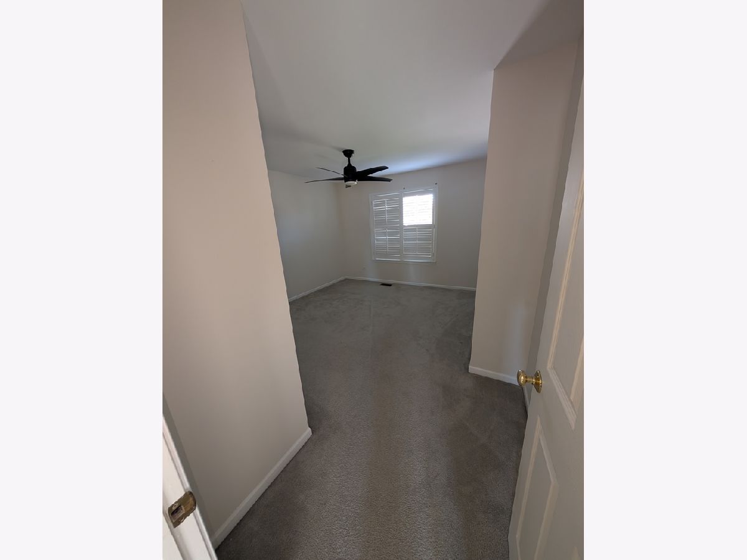
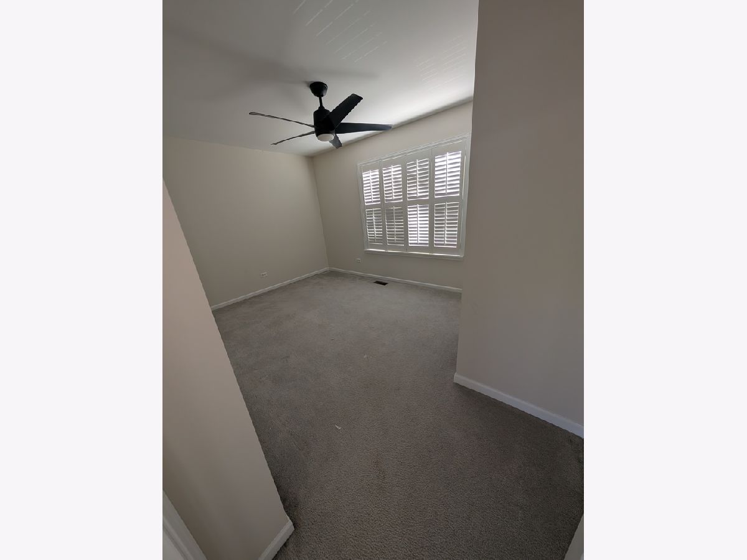
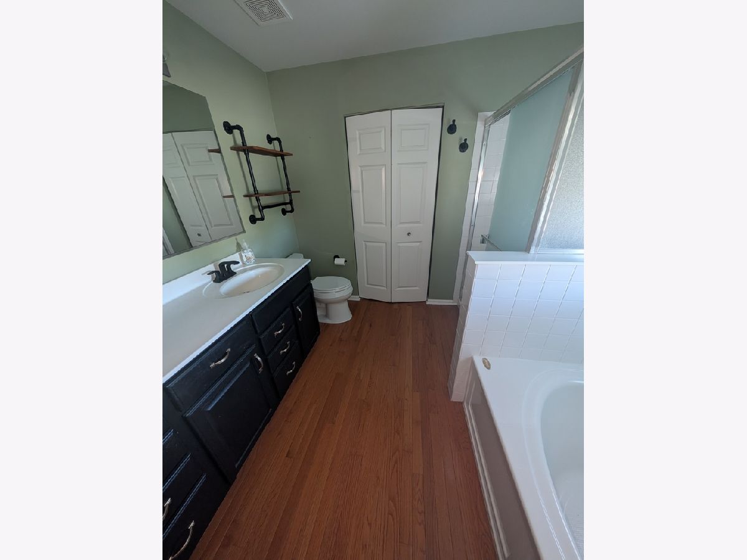
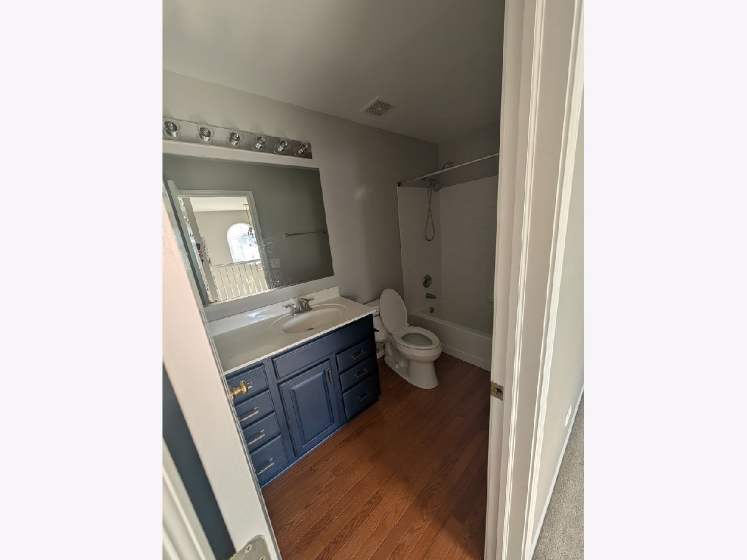
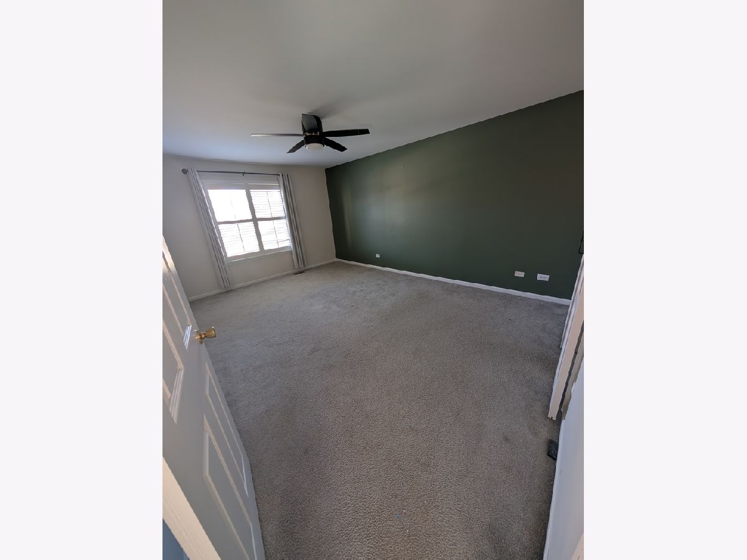
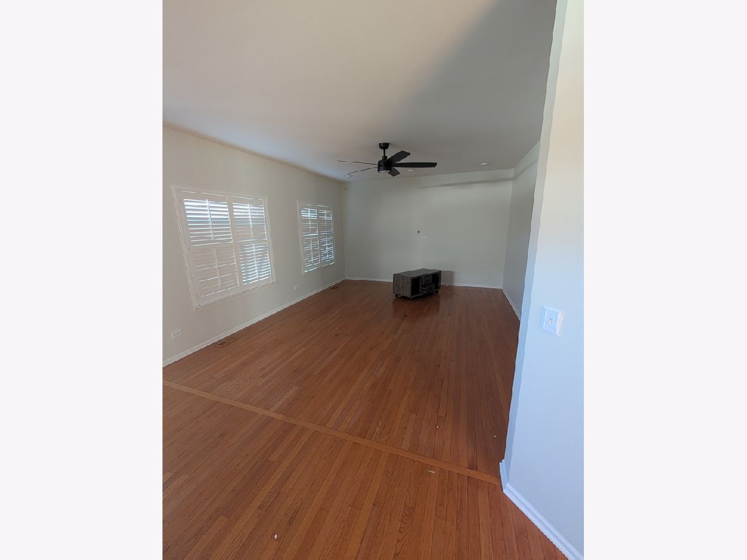
Beautifully Maintained 4-Bedroom Rental with 3-Car Garage! Welcome home to this beautifully maintained single-family home offering approximately 2,400 square feet of living space! Featuring 4 spacious bedrooms, 3 full bathrooms, and 1 half bathroom, this home offers plenty of room to spread out and enjoy comfortable living. The full basement provides additional space for storage, hobbies, or recreation. Outside, enjoy the beautiful corner lot with a brick paver patio and fire pit-perfect for relaxing evenings, entertaining guests, and making memories. Complete with a spacious 3-car garage and a well-maintained interior and exterior, this home offers the space, comfort, and outdoor enjoyment you've been looking for. Don't miss the opportunity to make this inviting home your next rental!
Property Specifics
| Residential Rental | |
| — | |
| — | |
| 2002 | |
| Finished, Partial | |
| Vinyl Siding | |
| Asphalt | |
| — | |
| No | |
| — |
| — | |
| Park Ridge Estates | |
| — / — | |
| — | |
| Public | |
| Public Sewer | |
| Central Air | |
| Gas, Forced Air | |
| 12794304 | |
| — |
Nearby Schools
| NAME: | DISTRICT: | DISTANCE: | |
|---|---|---|---|
|
Grade School
Riverwood Elementary School |
15 | — | |
|
Middle School
Parkland Middle School |
15 | Not in DB | |
|
High School
Mchenry Campus |
156 | Not in DB | |
Room Specifics
Total Bedrooms: 4
Bedrooms Above Ground: 4
Bedrooms Below Ground: 0
Dimensions: 17X13
Floor Type: Carpet
Dimensions: 11X13
Floor Type: Carpet
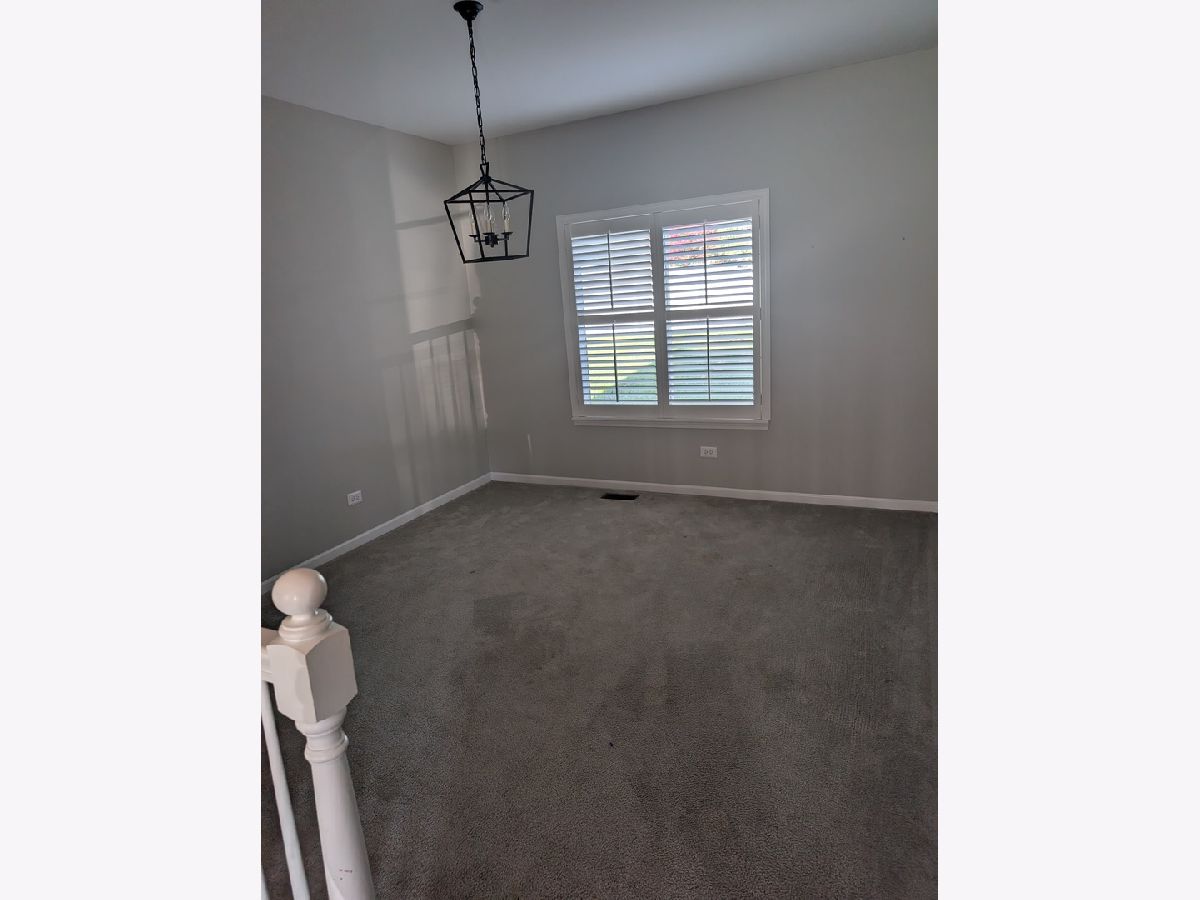
Dimensions: 11X11
Floor Type: Carpet
Dimensions: 12X10
Floor Type: Carpet
Full Bathrooms: 4
Bathroom Amenities: Whirlpool, Separate Shower, Double Sink, Soaking Tub
Bathroom in Basement: 1
Dimensions: 13X12
Floor Type: Carpet
Dimensions: 17X13
Floor Type: Hardwood
Features: Eating Area-Breakfast Bar, Eating Area-Table Space, Island, Pantry-Closet
Dimensions: 8X5
Floor Type: Vinyl
Dimensions: 13X11
Floor Type: Carpet
Dimensions: 18X14
Floor Type: Hardwood
Rooms: Exercise Room, Foyer, Play Room, Recreation Room, Heated Sun Room
Name: Heated Sun Room
Dimensions: 15X11
Floor Type: Hardwood
Name: Foyer
Dimensions: 7X11
Floor Type: Hardwood
Name: Exercise Room
Dimensions: 14X12
Floor Type: Other
Name: Recreation Room
Dimensions: 26X17
Floor Type: Carpet
Name: Play Room
Dimensions: 12X11
Floor Type: Other
Other Specifics
| 3 | |
| Concrete Perimeter | |
| Asphalt, Brick Driveway, Garage Door Opener, Garage Owned, Attached, Garage | |
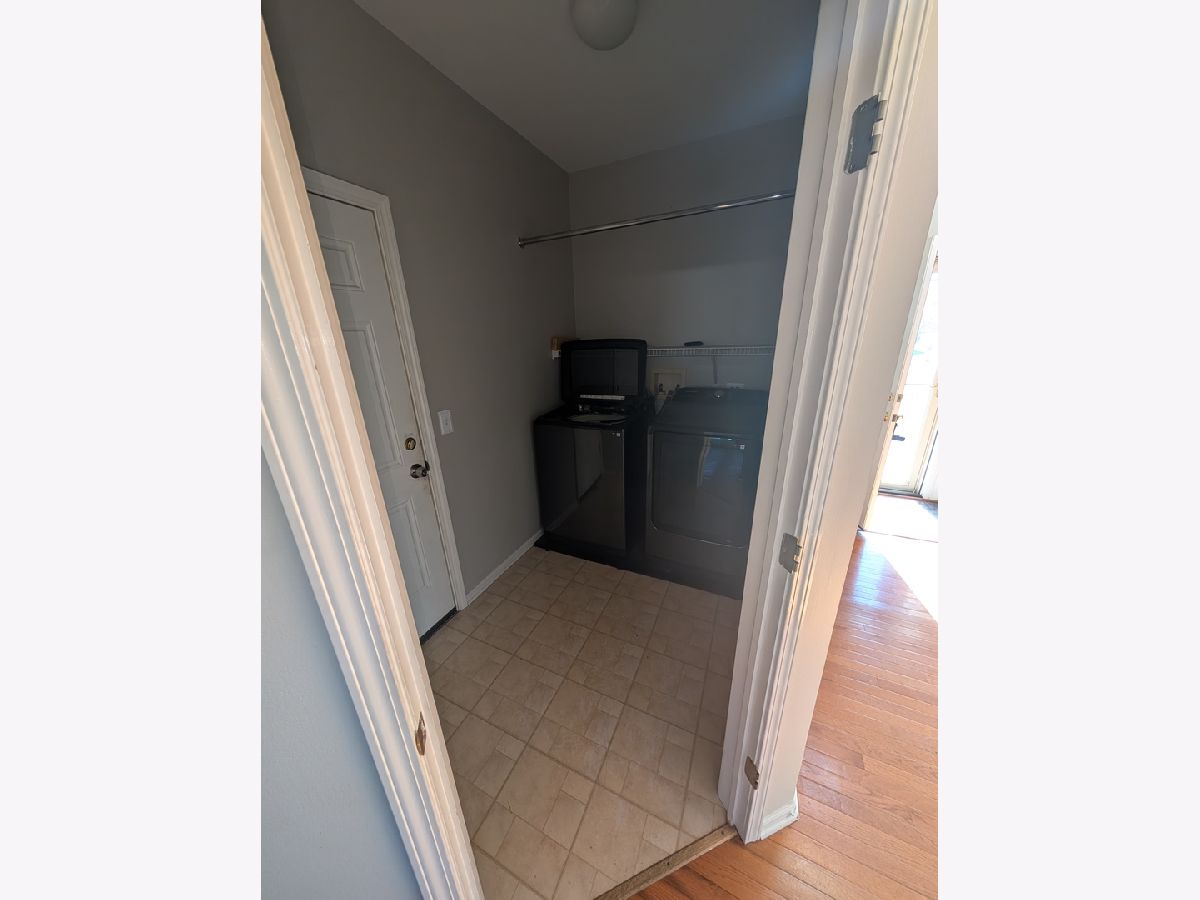
| Main Level, In Unit | |
| Hardwood | |
| Patio, Porch | |
| None | |
| Fire Pit | |
| Corner Lot, Irregular Lot, Landscaped | |
| .327 ACRES | |
| — | |
| Full | |
| Storage | |
| Range, Microwave, Dishwasher, Refrigerator, Washer, Dryer, Humidifier | |
| Not in DB | |
| — | |
| Exercise Room, Park, Spa/Hot Tub | |
| — |
Contact Agent
Contact Agent
Listing Provided By
Keller Williams Success Realty
