

4721 Saint Joseph Creek Road, Lisle, Illinois 60532


$1,975
|
For Rent
|
|
| Status: | Pending |
| Sqft: | 1,032 |
| Cost/Sqft: | $0 |
| Beds: | 2 |
| Baths: | 2 |
| Year Built: | 1981 |
| Property Taxes: | $0 |
| Lot Size: | 0,00 |
| Available: | Oct 18, 2026 |
Description
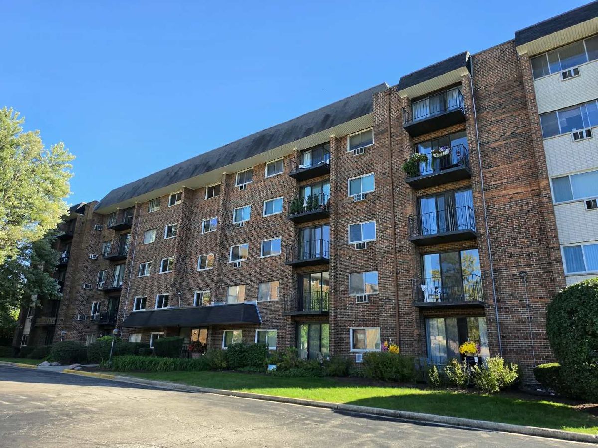
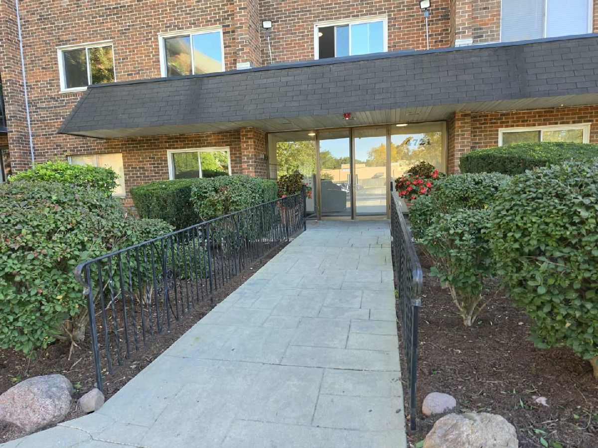
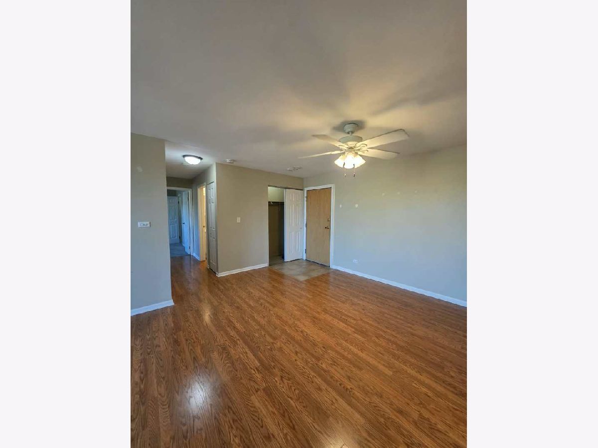
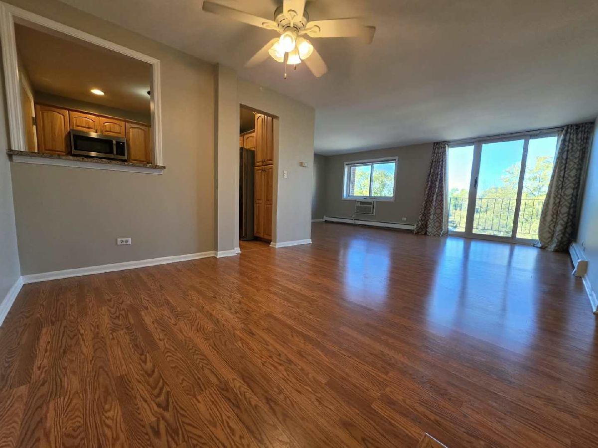
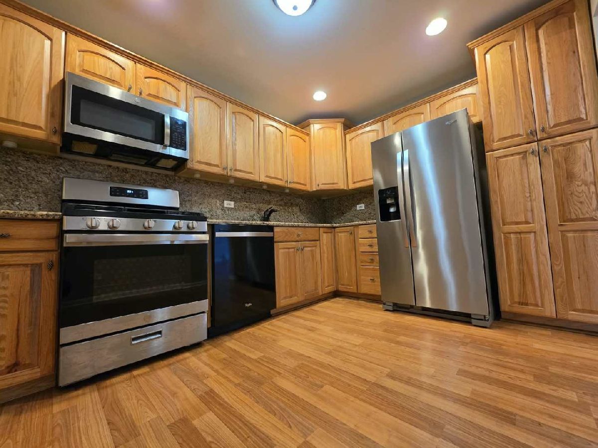
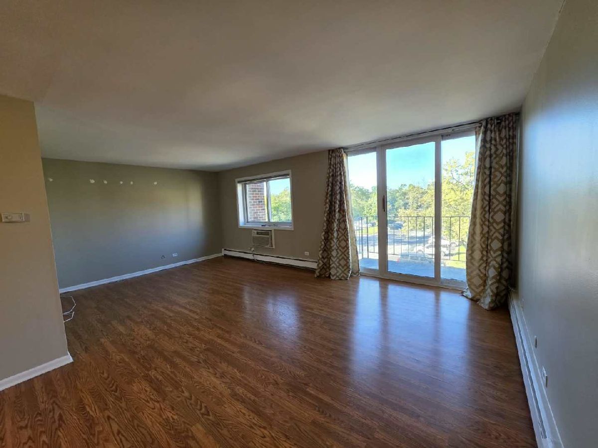
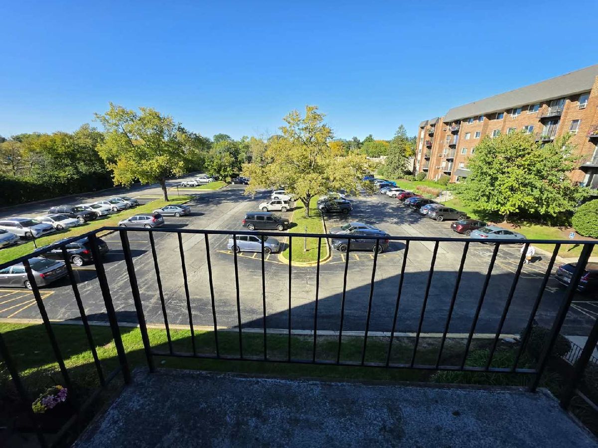
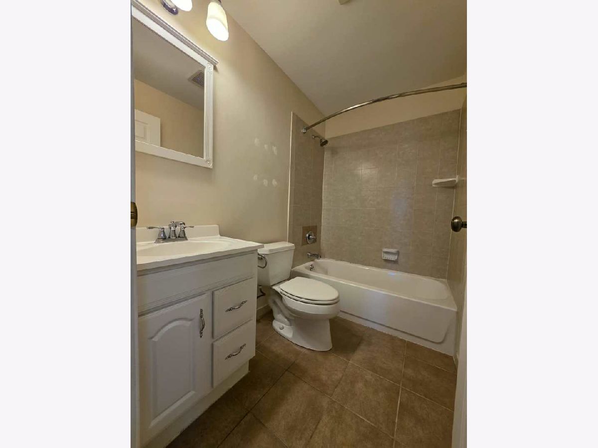
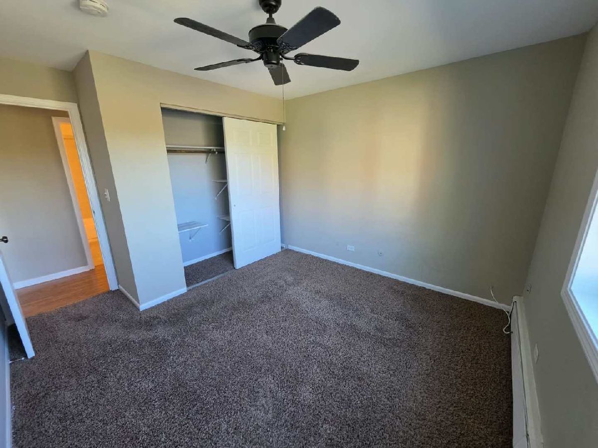
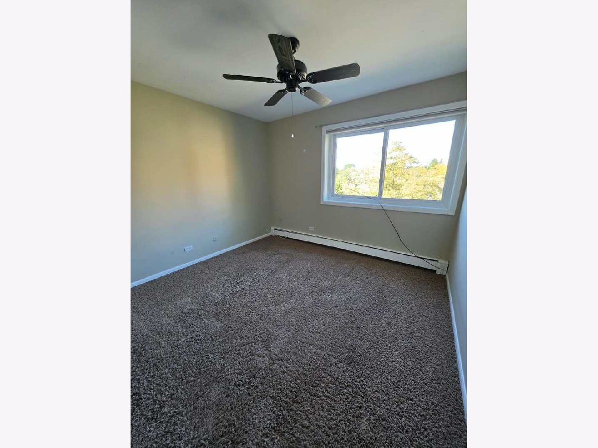
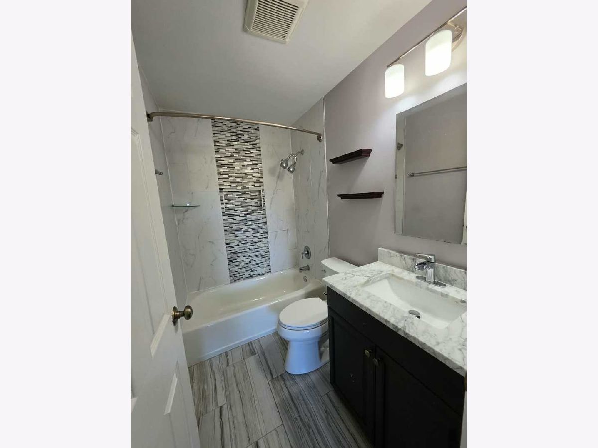
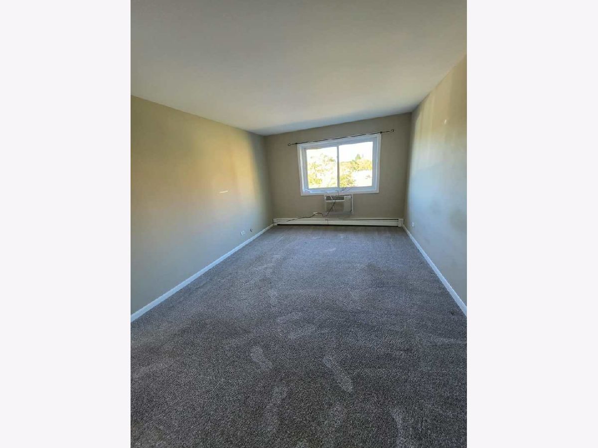
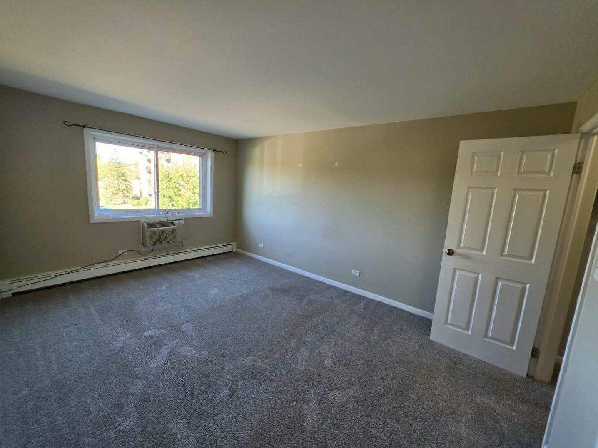
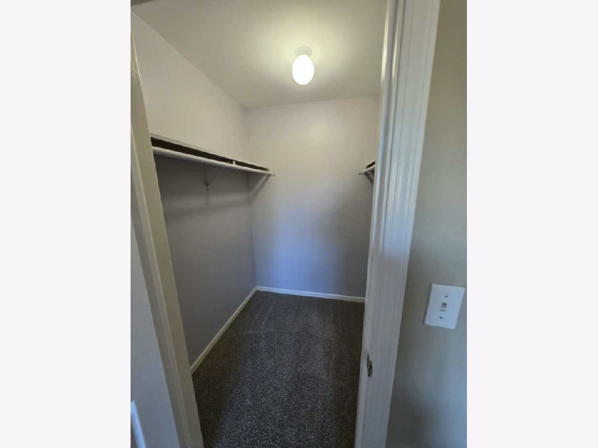
Enjoy spacious, comfortable living in this 2-bedroom, 2-bathroom condo, ideally located near downtown Lisle. The bright, generously sized living area offers an inviting atmosphere, while large windows bring in natural light and provide pleasant outdoor views. The kitchen features elegant cabinetry, granite countertops, ample storage, and newer stainless steel refrigerator and dishwasher. A convenient breakfast bar creates a comfortable spot for your morning coffee or casual dining. The spacious primary bedroom features a walk-in closet and private en-suite bathroom, while the second bedroom offers additional closet space and flexibility for a variety of needs. A separate storage unit provides even more room for your belongings. Additional conveniences include a well-lit laundry room in the basement, accessible by elevator, and access to the community swimming pool. Enjoy the convenience of being within walking distance of downtown Lisle, with its local cafes, restaurants, shops, and everyday amenities. The Metra station is approximately 10 minutes away, with easy access to I-355 and I-88. The Morton Arboretum is also just a short drive away. Offering a spacious layout, practical storage, community amenities, and convenient access to transportation and local attractions, this condo is a wonderful opportunity to enjoy comfortable suburban living in a desirable location.
Property Specifics
| Residential Rental | |
| 5 | |
| — | |
| 1981 | |
| None | |
| Brick | |
| — | |
| — | |
| No | |
| — |
| — | |
| St Joseph Creek | |
| — / — | |
| — | |
| Lake Michigan | |
| Public Sewer | |
| Wall Unit(s) | |
| Baseboard | |
| 12783786 | |
| — |
Nearby Schools
| NAME: | DISTRICT: | DISTANCE: | |
|---|---|---|---|
|
Middle School
Lisle Junior High School |
202 | Not in DB | |
|
High School
Lisle High School |
202 | Not in DB | |
Room Specifics
Total Bedrooms: 2
Bedrooms Above Ground: 2
Bedrooms Below Ground: 0
Dimensions: 16X11
Floor Type: Carpet
Dimensions: 11X10
Floor Type: Carpet
Full Bathrooms: 2
Bathroom Amenities: —
Bathroom in Basement: 0
Dimensions: 13X11
Floor Type: Wood Laminate
Dimensions: 11X9
Floor Type: Wood Laminate
Features: Eating Area-Breakfast Bar, Pantry-Closet
Dimensions: 21X13
Floor Type: Wood Laminate
Rooms: No additional rooms
Other Specifics
| — | |
| Concrete Perimeter | |
| Unassigned, Guest | |
| — | |
| — | |
| — | |
| Heat, Water, Parking, Pool, Scavenger, Exterior Maintenance, Storage Lockers, Snow Removal | |
| Balcony | |
| Common Grounds | |
| COMMON | |
| — | |
| Full | |
| Elevator, Storage | |
| Range, Microwave, Dishwasher, Refrigerator, Stainless Steel Appliance(s) | |
| Not in DB | |
| — | |
| Bike Room/Bike Trails, Coin Laundry, Elevator in Residence, Storage, Pool, Security Door Lock(s) | |
| — |
Contact Agent
Contact Agent
Listing Provided By
KOMAR
