

474 Vallette Street, Elmhurst, Illinois 60126


$2,750
|
For Rent
|
|
| Status: | Active |
| Sqft: | 1,068 |
| Cost/Sqft: | $0 |
| Beds: | 2 |
| Baths: | 2 |
| Year Built: | 1955 |
| Property Taxes: | $0 |
| Days On Market: | 34 |
| Lot Size: | 0,00 |
| Available: | Nov 1, 2026 |
| Furnished: | No |
Description
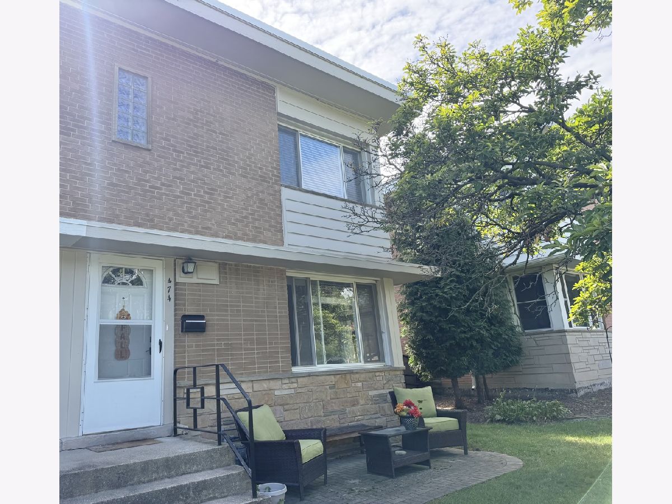
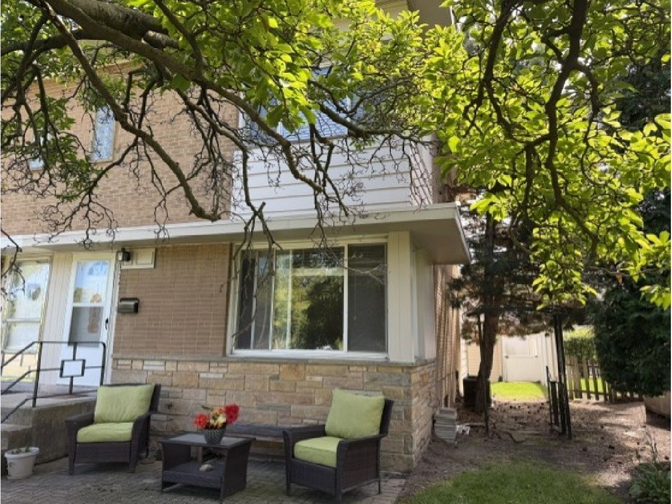
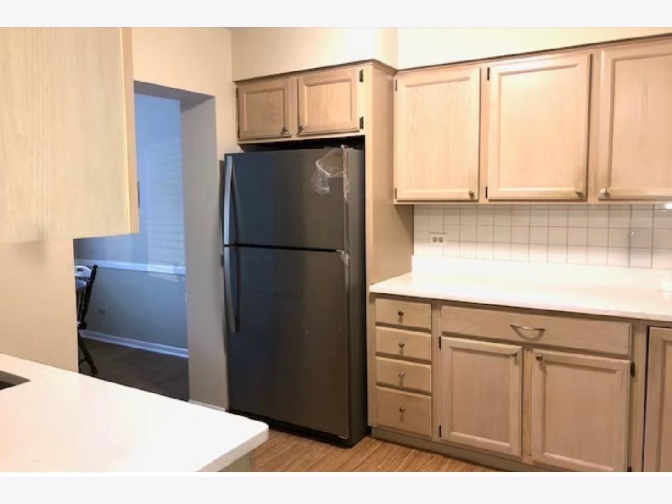
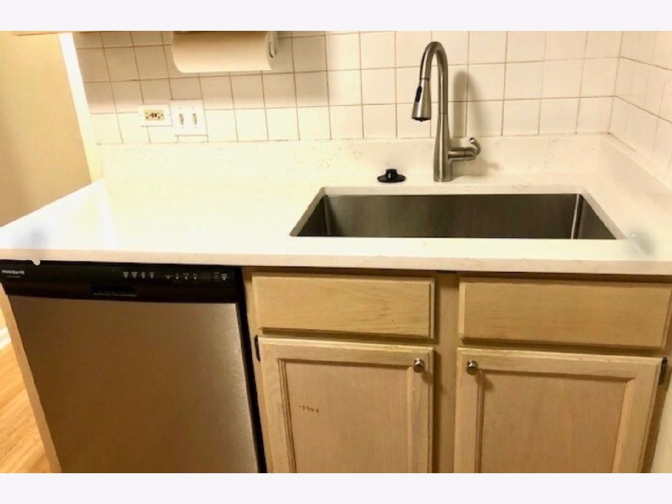
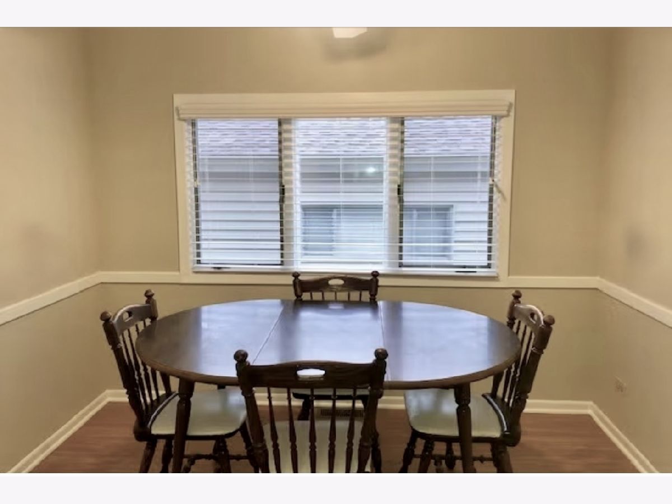
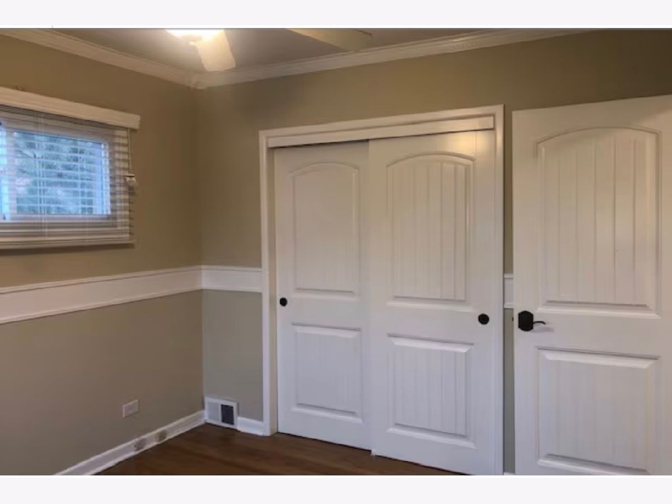
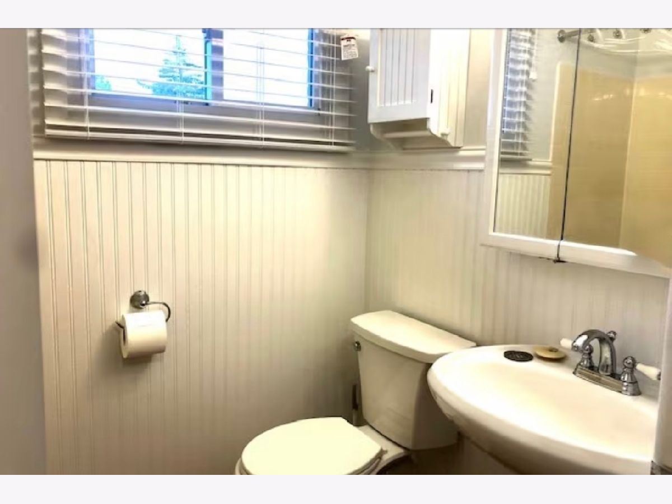
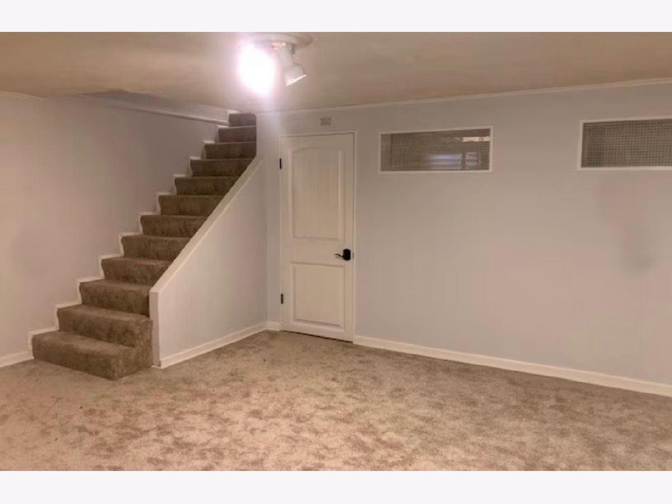
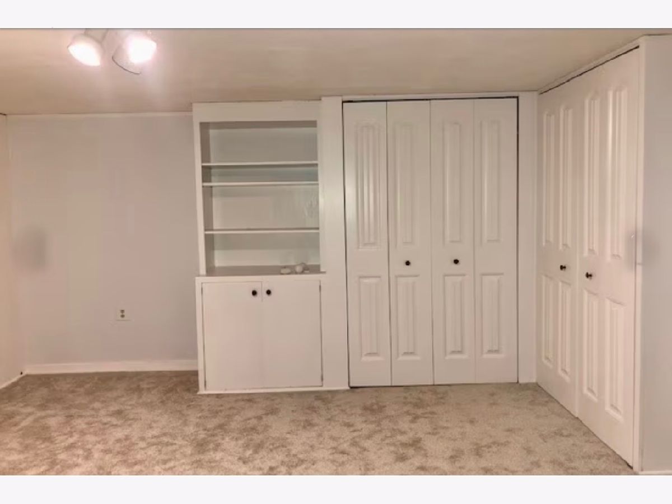
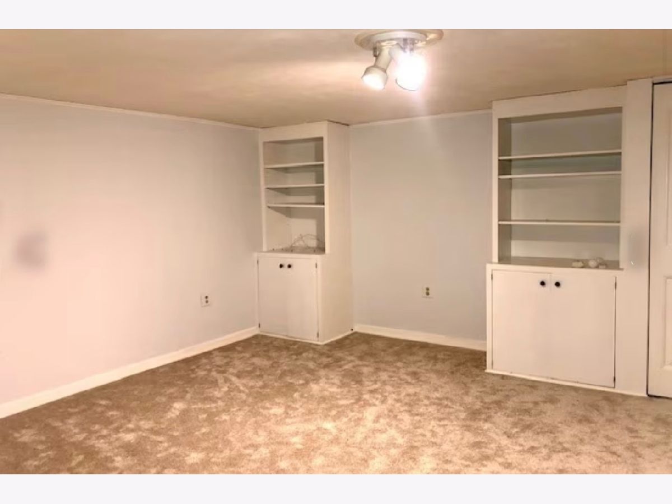
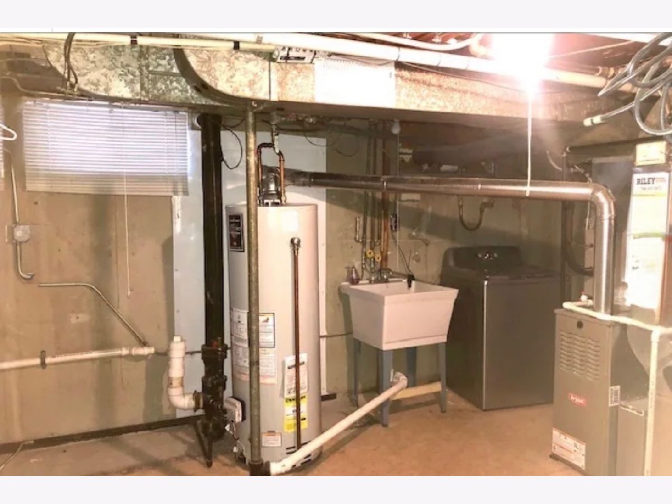
1602 Sq. ft. total Living space. Bright 2 Bedroom 1.5 Bath Townhouse facing Prairie Path. This end unit has a 2 car garage and small private back yard, full bright basement and more space than it looks. Located in Jefferson school area, however yourr kiddos will be able to choose either middle school. Bryan or Sandburg middle schools. Large Eat In Kitchen With Newer Appliances, Eat In/Dining area off Kitchen overlooking backyard. Freshly Painted, New Countertops, Hardwood Floors throughout, Updated Bathrooms, Finished cozy Basement 16X14 With Newer Carpeting and Large Laundry room. Large closets in both bedrooms. Small Pets Considered with Additional Pet deposit/ Rental. Outside Lawn Mowing included in rent.
Property Specifics
| Residential Rental | |
| 2 | |
| — | |
| 1955 | |
| Partially Finished, Full | |
| 534 (534 finished) | |
| Aluminum Siding, Brick | |
| — | |
| — | |
| No | |
| — |
| — | |
| — | |
| — / — | |
| — | |
| Lake Michigan | |
| Public Sewer | |
| Central Air | |
| Natural Gas, Forced Air | |
| 12757440 | |
| — |
Nearby Schools
| NAME: | DISTRICT: | DISTANCE: | |
|---|---|---|---|
|
Grade School
Jefferson Elementary School |
205 | — | |
|
Middle School
Bryan Middle School |
205 | Not in DB | |
|
High School
York Community High School |
205 | Not in DB | |
Property History
| DATE: | EVENT: | PRICE: | SOURCE: |
|---|---|---|---|
| 27 Feb, 2012 | Sold | $160,000 | MRED MLS |
| 14 Sep, 2011 | Under contract | $179,900 | MRED MLS |
| — | Last price change | $189,900 | MRED MLS |
| 12 Jun, 2011 | Listed for sale | $199,900 | MRED MLS |
| 25 Oct, 2021 | Listed for sale | $0 | MRED MLS |
| 12 Oct, 2026 | Listed for sale | $0 | MRED MLS |



Room Specifics
Total Bedrooms: 2
Bedrooms Above Ground: 2
Bedrooms Below Ground: 0
Dimensions: 13X14
Floor Type: Hardwood
Dimensions: 11X10
Floor Type: Hardwood
Full Bathrooms: 2
Bathroom Amenities: —
Bathroom in Basement: 0
Dimensions: 11X10
Floor Type: Vinyl
Dimensions: 16X14
Floor Type: Hardwood
Dimensions: 16X14
Floor Type: —
Rooms: Breakfast Room
Name: Breakfast Room
Dimensions: 8X10
Floor Type: Vinyl
Other Specifics
| 2 | |
| — | |
| Asphalt, Garage Door Opener, Garage Owned, Detached, Garage | |
| — | |
| — | |
| — | |
| Exterior Maintenance | |
| Dog Run | |
| — | |
| 27X115 | |
| — | |
| None | |
| — | |
| — | |
| Not in DB | |
| — | |
| — | |
| — |
Tax History
| Year | Property Taxes |
|---|---|
| 2012 | $3,704 |
Contact Agent
Contact Agent
Listing Provided By
@properties Christie's International Real Estate
