

4743 Laporte Avenue, Portage Park, Chicago, Illinois 60630


$6,500
|
For Rent
|
|
| Status: | Active |
| Sqft: | 3,700 |
| Cost/Sqft: | $0 |
| Beds: | 4 |
| Baths: | 5 |
| Year Built: | 2005 |
| Property Taxes: | $0 |
| Lot Size: | 0,00 |
| Available: | Nov 1, 2026 |
Description
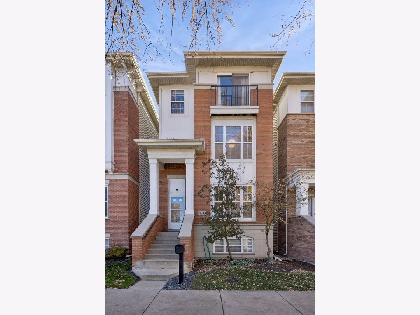
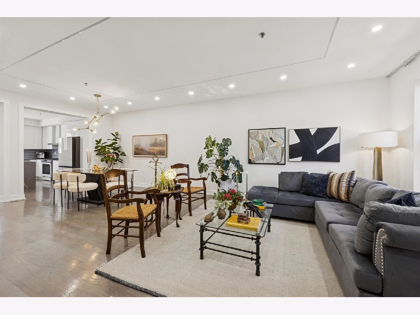
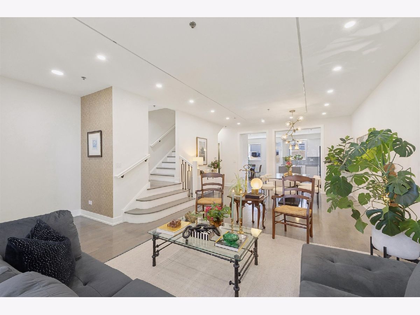
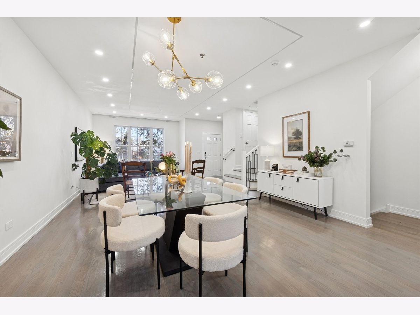
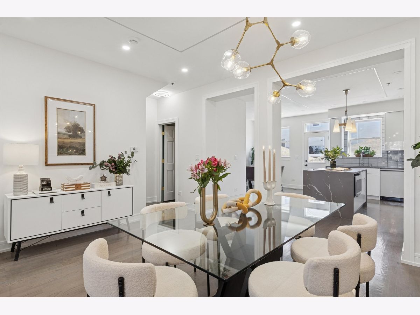
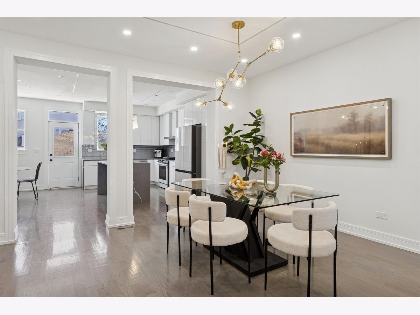
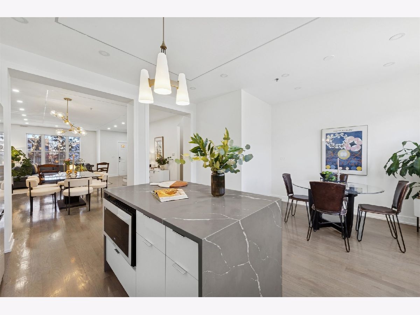
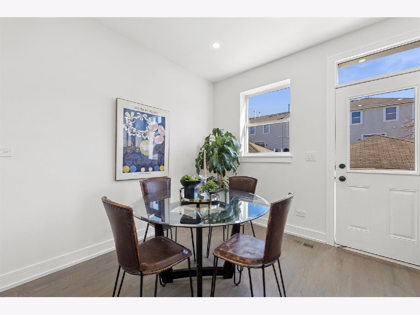
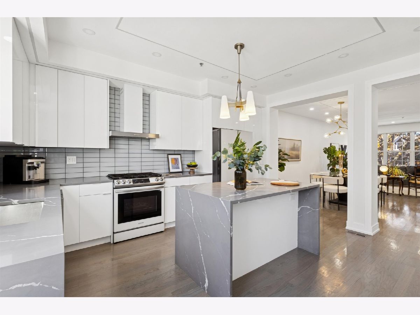
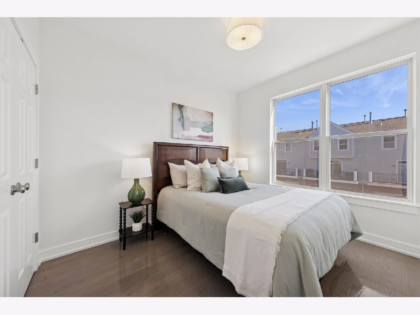
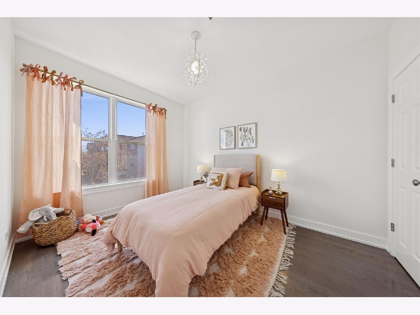
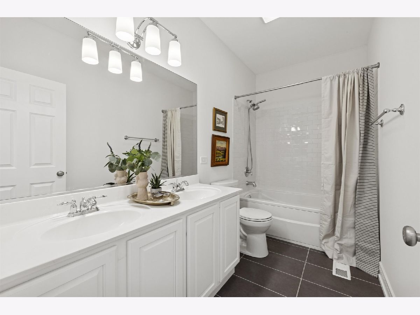
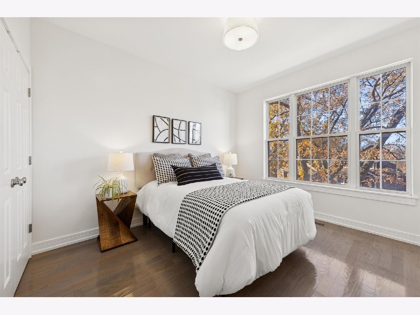
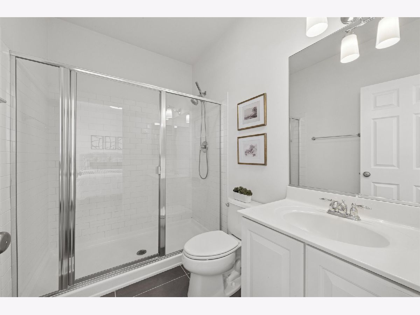
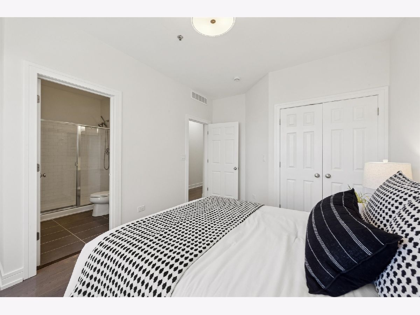
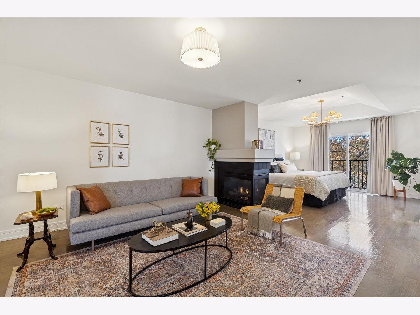
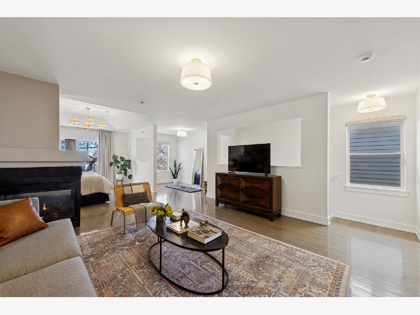
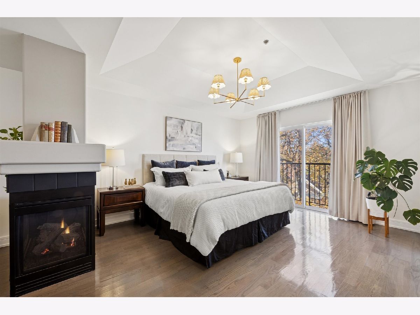
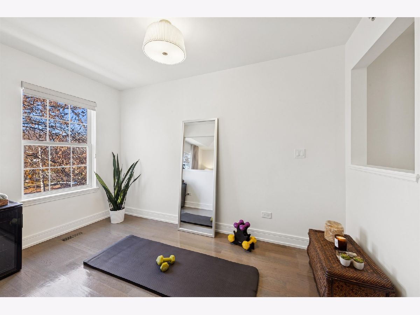
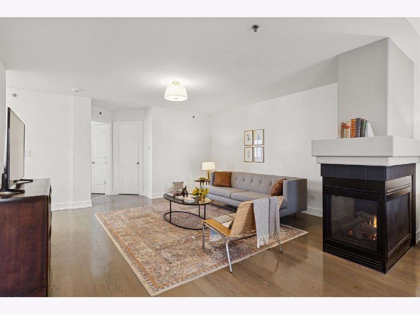
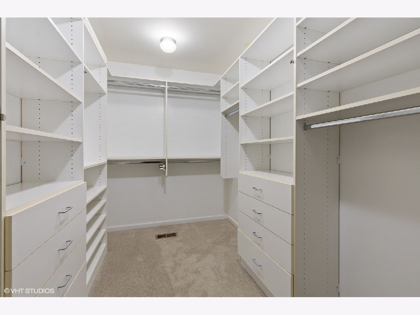
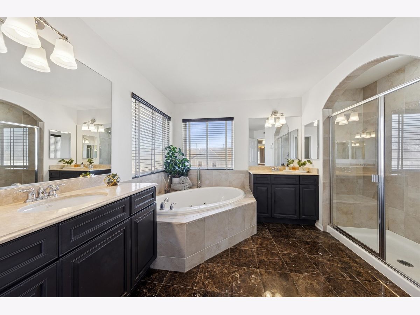
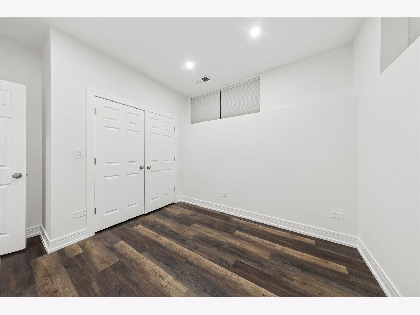
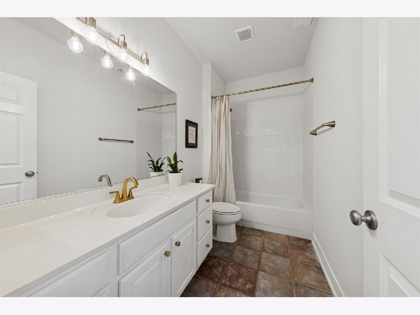
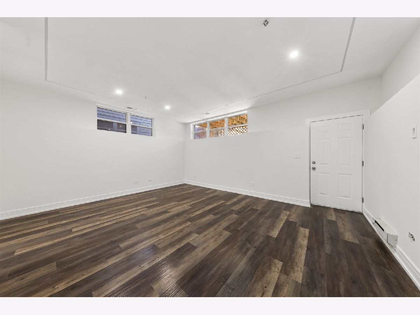
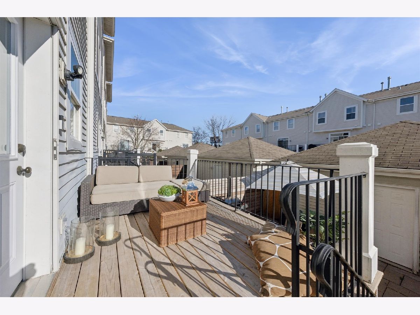
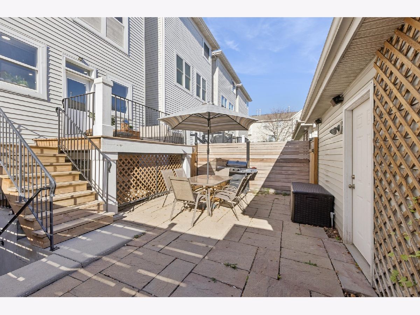
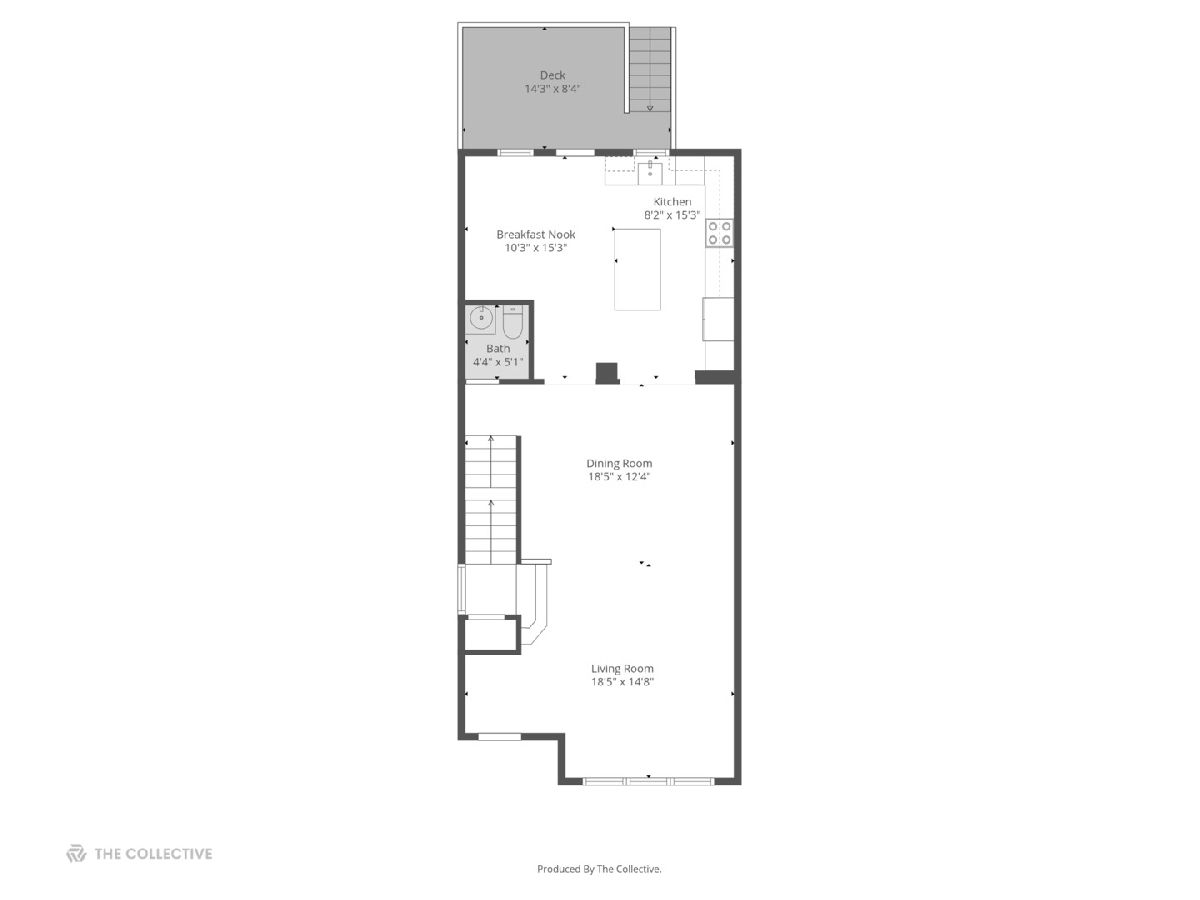
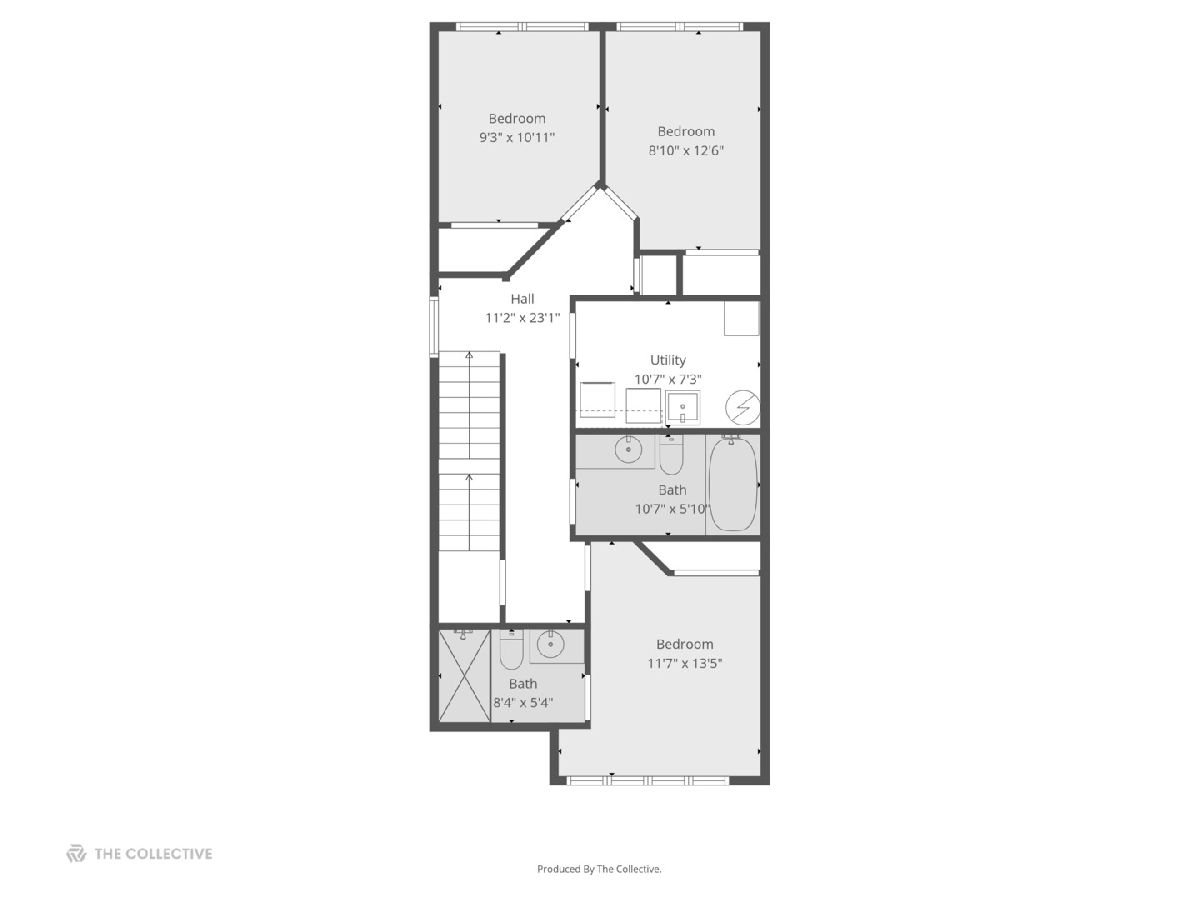
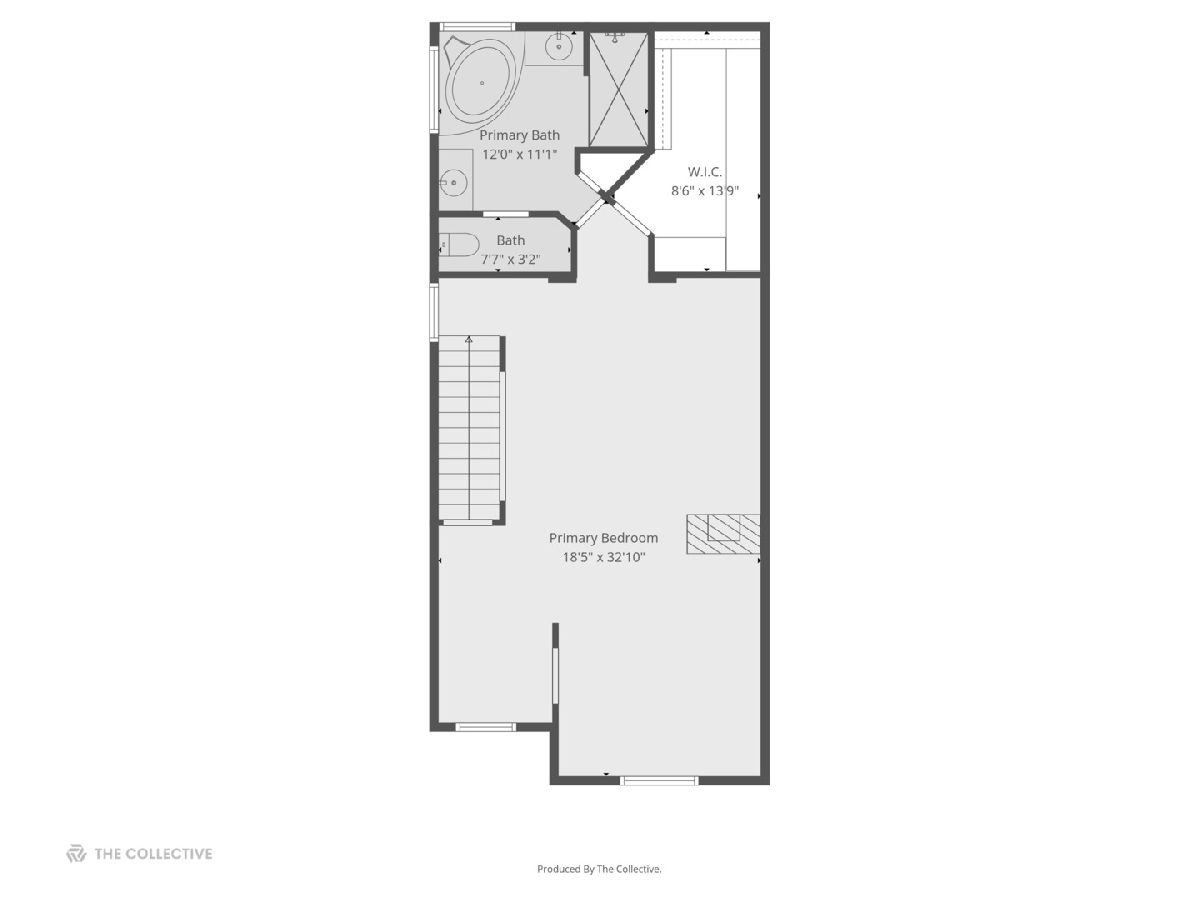
Extra-wide 5 bedroom, 4.1 bath home in Jefferson Park with a 2-car garage, offering comfortable living spaces, hardwood floors, sprinkler system, and abundant natural light. Perfect for entertaining, the open-concept main level features expansive living and dining areas with room for a table of ten, plus inviting outdoor spaces including a rear deck and patio. The chef's kitchen showcases custom cabinetry, Samsung Bespoke appliances, a waterfall quartz island, and a breakfast nook. The second level has three bedrooms including a large suite with a European shower, a full bath, and a laundry room. Retreat to the third level for a luxurious primary sanctuary complete with a tranquil lounge and yoga studio, an oversized walk-in closet, and a spa-inspired bath with double vanities, a jetted soaking tub, and a separate shower. The beautifully finished basement offers a bedroom, a full bath, and a recreation room with exterior access. Easy living with an HOA that covers lawn care and snow removal. Excellent transit access to I-90 and I-94, the Blue Line, Metra, and several bus routes-making commutes to downtown or O'Hare very convenient. Steps from Thuis Park.
Property Specifics
| Residential Rental | |
| — | |
| — | |
| 2005 | |
| 2024 | |
| Finished, Exterior Entry, Rec/Family Area, Sleeping Area, Storage Space, Daylight, Full | |
| Brick | |
| — | |
| — | |
| No | |
| — |
| Cook | |
| — | |
| — / — | |
| — | |
| Lake Michigan | |
| Public Sewer | |
| Central Air, Dual | |
| Gas, Forced Air, Sep Heating Systems - 2+, Zoned | |
| 12789001 | |
| — |
Nearby Schools
| NAME: | DISTRICT: | DISTANCE: | |
|---|---|---|---|
|
Grade School
Beaubien Elementary School |
299 | — | |
|
Middle School
Beaubien Elementary School |
299 | Not in DB | |
|
High School
Taft High School |
299 | Not in DB | |
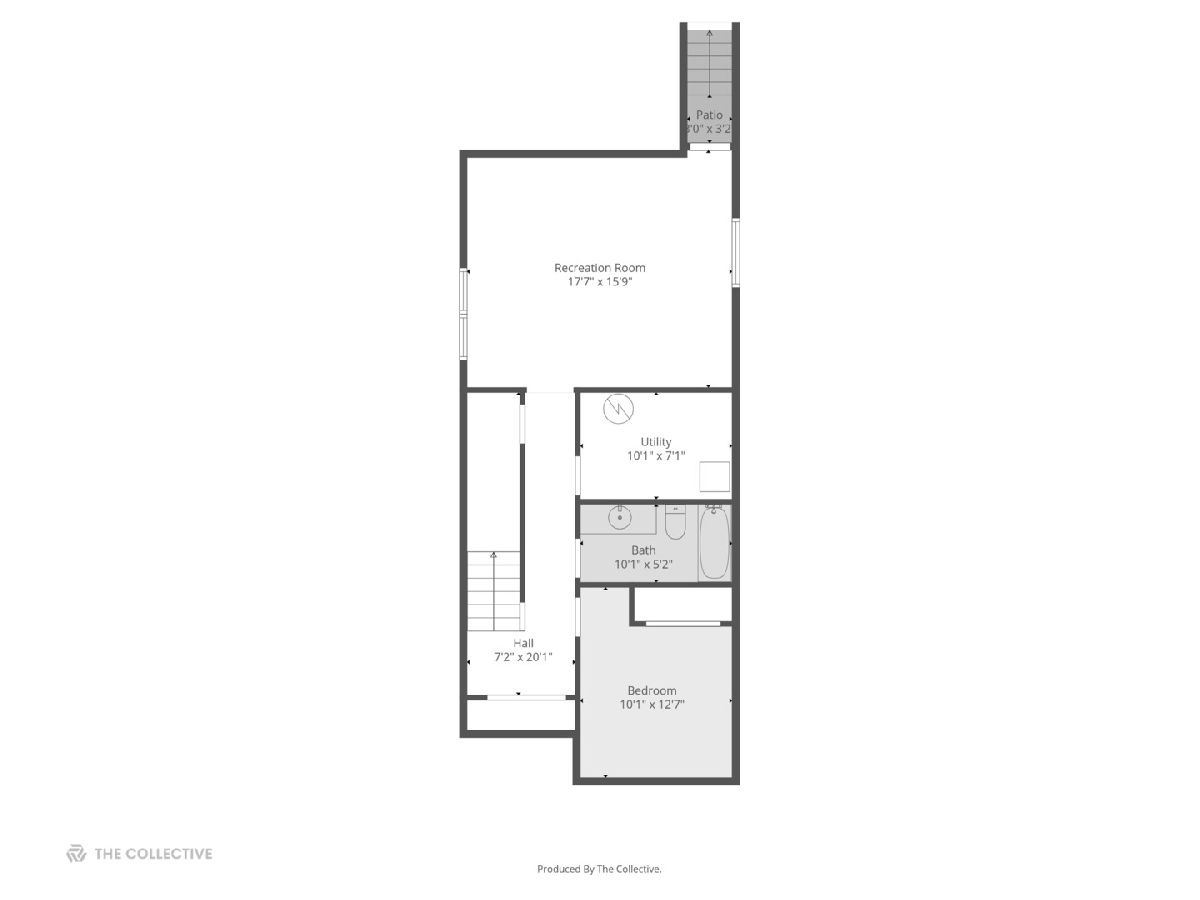
Room Specifics
Total Bedrooms: 5
Bedrooms Above Ground: 4
Bedrooms Below Ground: 1
Dimensions: 33X19
Floor Type: Hardwood
Dimensions: 14X12
Floor Type: Hardwood
Dimensions: 14X9
Floor Type: Hardwood
Dimensions: 12X10
Floor Type: Hardwood
Full Bathrooms: 5
Bathroom Amenities: Double Sink, European Shower
Bathroom in Basement: 1
Dimensions: 19X12
Floor Type: Hardwood
Dimensions: 15X9
Floor Type: Hardwood
Features: Eating Area-Table Space, Island, Pantry-Closet, Custom Cabinetry, Updated Kitchen
Dimensions: 11X7
Floor Type: Vinyl
Dimensions: 19X15
Floor Type: Hardwood
Dimensions: 18X16
Floor Type: Vinyl
Rooms: Bedroom 5, Breakfast Room, Walk In Closet, Deck, Terrace
Name: Bedroom 5
Dimensions: 13X11
Floor Type: Vinyl
Name: Breakfast Room
Dimensions: 16X10
Floor Type: Hardwood
Name: Walk In Closet
Dimensions: 14X9
Floor Type: Hardwood
Name: Deck
Dimensions: 15X9
Floor Type: Other
Name: Terrace
Dimensions: 23X14
Floor Type: Other
Other Specifics
| 2 | |
| — | |
| Asphalt, Garage Door Opener, Garage Owned, Detached, Garage | |
| Upper Level, Gas Dryer Hookup | |
| Hardwood | |
| Deck, Patio | |
| Fenced | |
| Parking | |
| — | |
| — | |
| 25 X 100 | |
| — | |
| Full, Double Sink, Whirlpool & Sep Shwr | |
| Storage, High Ceilings, Open Floorplan, Quartz Counters | |
| Range, Microwave, Dishwasher, Refrigerator, Washer, Dryer, Disposal | |
| Not in DB | |
| — | |
| — | |
| Gas Log |
Contact Agent
Contact Agent
Listing Provided By
World One Realty
