

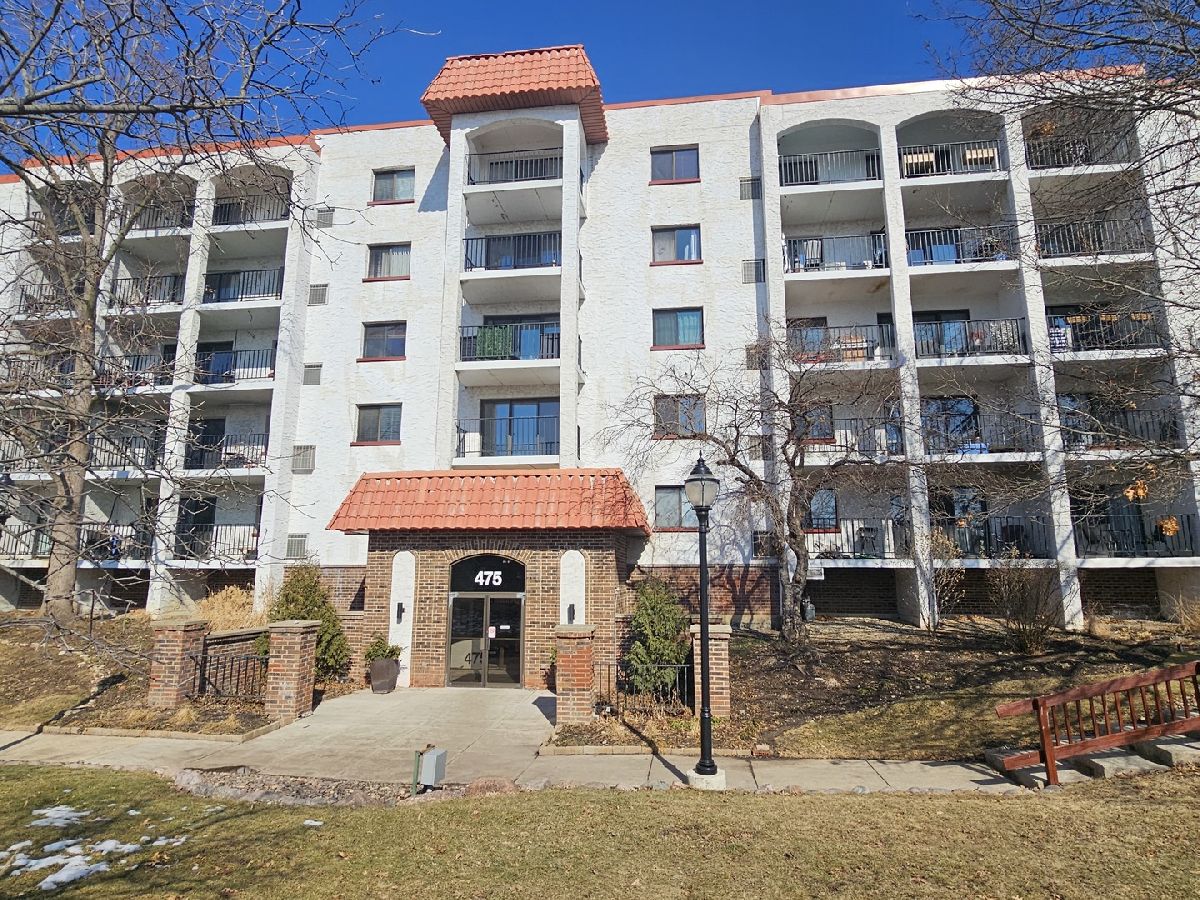
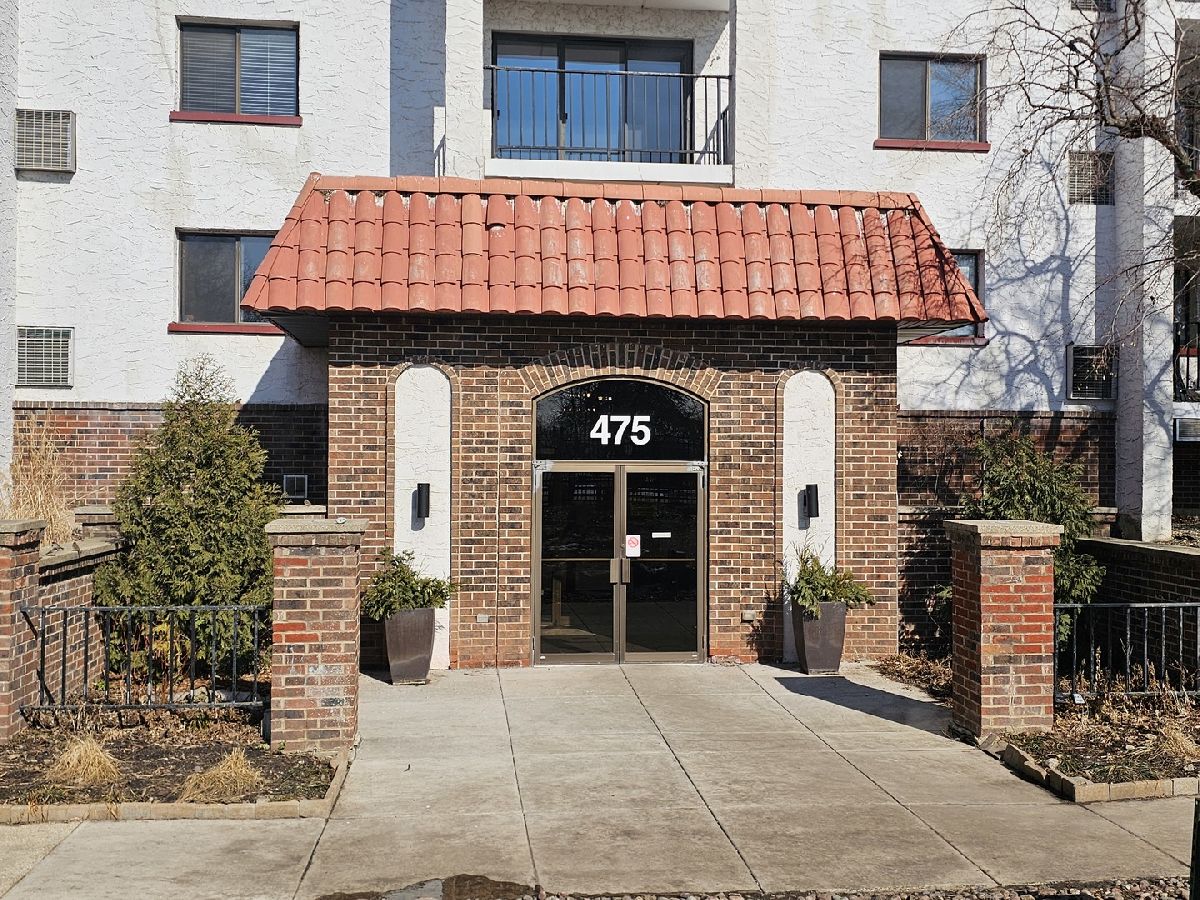
475 Plum Creek Drive, Wheeling, Illinois 60090


$2,200
|
For Rent
|
|
| Status: | Active |
| Sqft: | 1,250 |
| Cost/Sqft: | $0 |
| Beds: | 2 |
| Baths: | 2 |
| Year Built: | 1978 |
| Property Taxes: | $0 |
| Lot Size: | 0,00 |
| Available: | Oct 16, 2026 |
Description
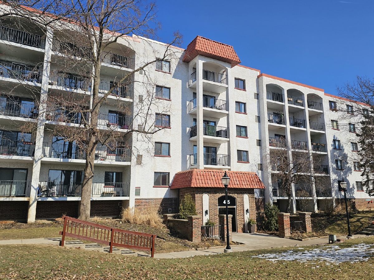
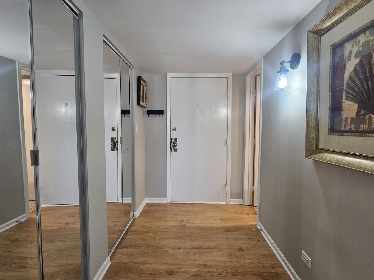
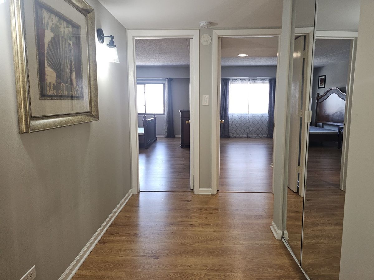
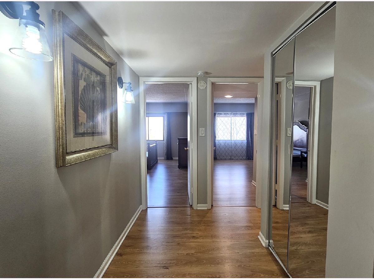
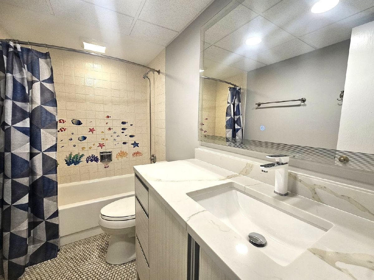
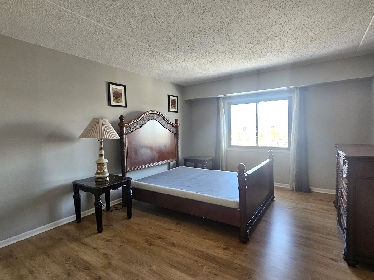
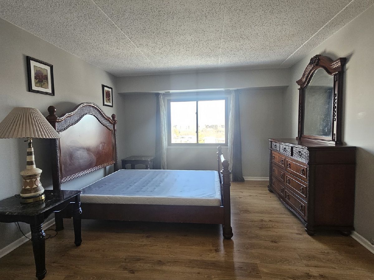
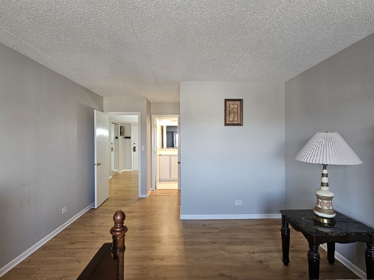
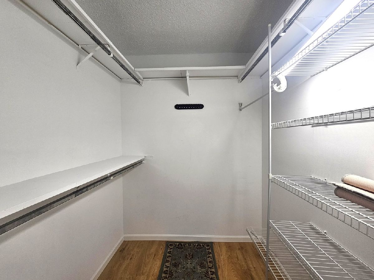
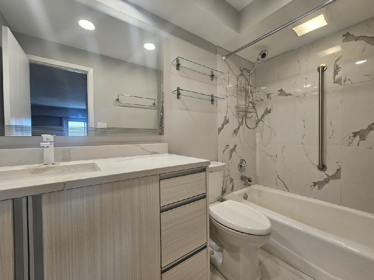
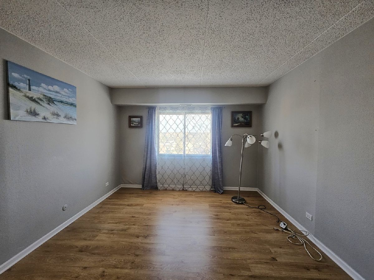
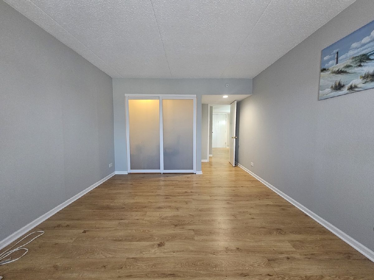
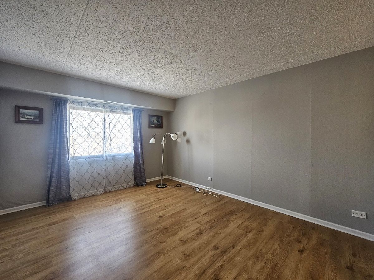
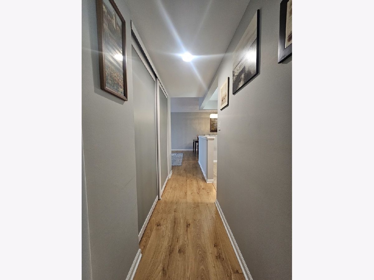
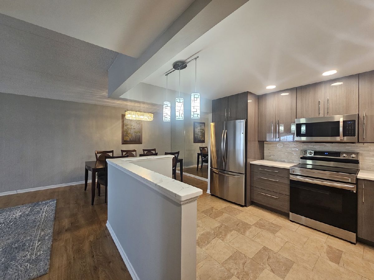
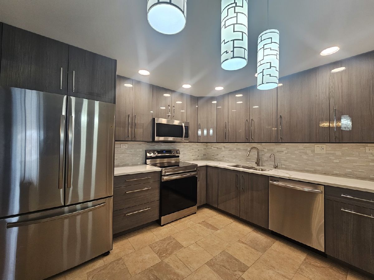
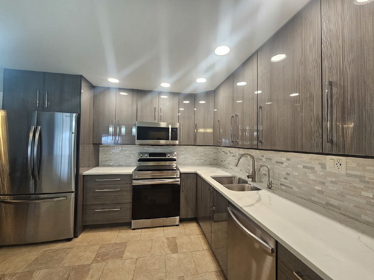
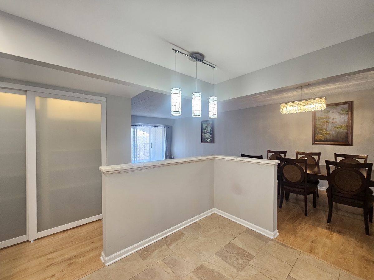
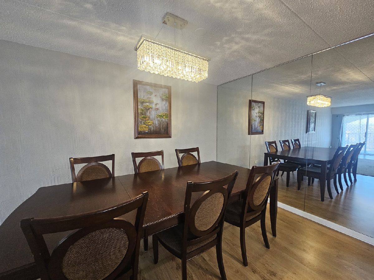
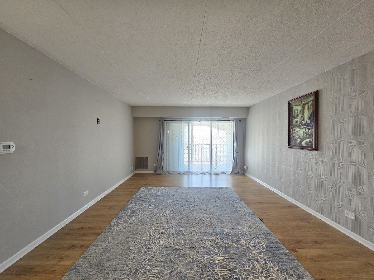
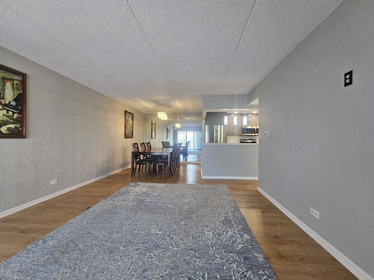
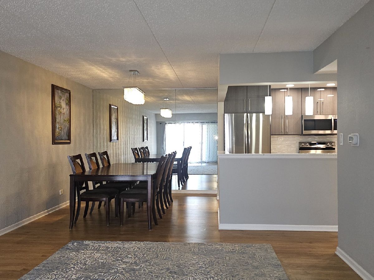
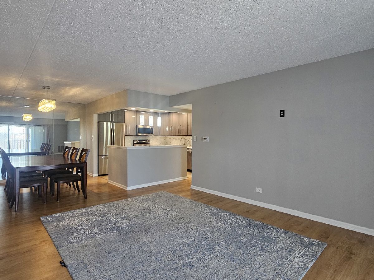
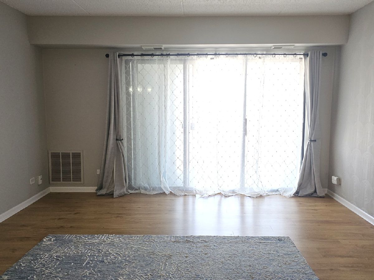
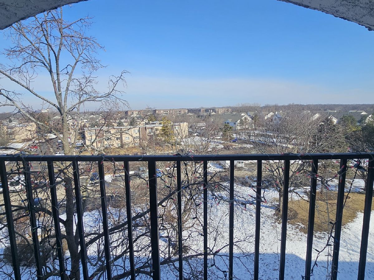
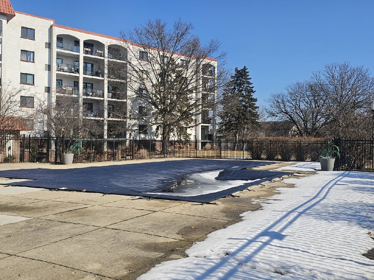
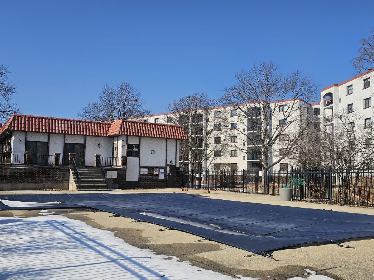
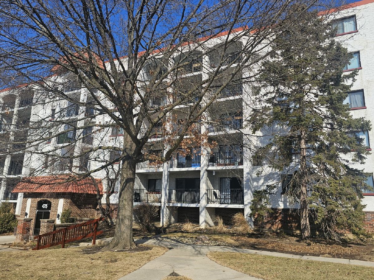
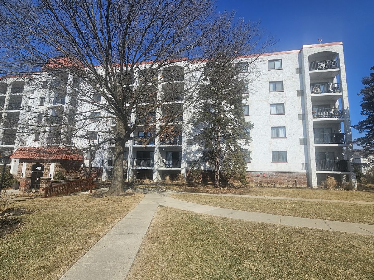
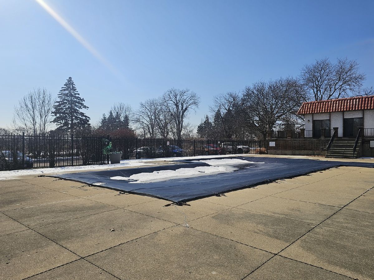
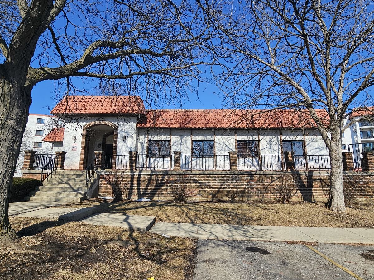
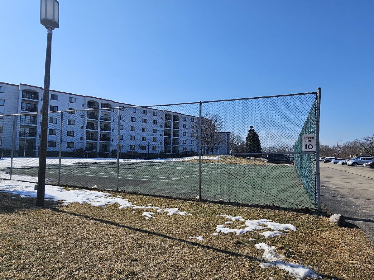
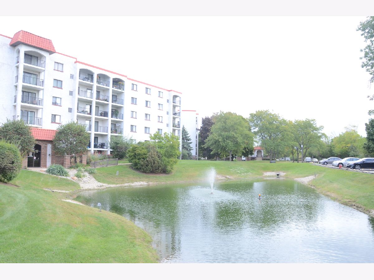
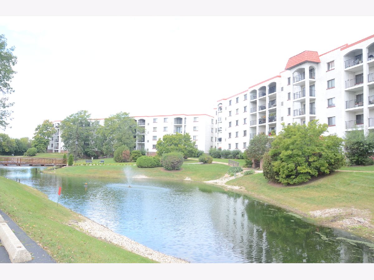
Exceptional value in a highly desirable Plum Creek subdivision! This top-floor, beautifully renovated 2-bedroom, 2-bath condominium offers comfort, style, and a peaceful setting. Enjoy tranquil views from the spacious private balcony, perfect for relaxing at the end of the day. The home welcomes you with a generous entry hallway, providing privacy and a natural transition into the living space. Laminate flooring and ample closet storage are featured throughout. The primary bedroom includes a large closet and a private en-suite bath. A formal dining area easily accommodates a full-size table, while the inviting living room is ideal for both entertaining and everyday living. Residents enjoy outstanding amenities, including tennis courts; an outdoor pool conveniently located just steps from the building, a clubhouse, and a fitness center. All utilities are included except electricity. The building features an elevator, and the unit comes with additional storage, one heated garage parking space, and ample guest parking. Surrounded by lush landscaping and scenic ponds, this clean and move-in-ready home is a wonderful place to settle in and enjoy.
Property Specifics
| Residential Rental | |
| 5 | |
| — | |
| 1978 | |
| None | |
| Brick | |
| — | |
| — | |
| No | |
| — |
| Cook | |
| Plum Creek | |
| — / — | |
| — | |
| Lake Michigan | |
| Public Sewer | |
| Central Air | |
| Electric | |
| 12786792 | |
| — |
Nearby Schools
| NAME: | DISTRICT: | DISTANCE: | |
|---|---|---|---|
|
Grade School
Walt Whitman Elementary School |
21 | — | |
|
Middle School
Oliver W Holmes Middle School |
21 | Not in DB | |
|
High School
Wheeling High School |
214 | Not in DB | |
Room Specifics
Total Bedrooms: 2
Bedrooms Above Ground: 2
Bedrooms Below Ground: 0
Dimensions: 14X13
Floor Type: Wood Laminate
Dimensions: 14X11
Floor Type: Wood Laminate
Full Bathrooms: 2
Bathroom Amenities: —
Bathroom in Basement: 0
Dimensions: 10X9
Floor Type: Wood Laminate
Dimensions: 11X9
Floor Type: Ceramic Tile
Features: Eating Area-Table Space
Dimensions: 15X14
Floor Type: Wood Laminate
Rooms: No additional rooms
Other Specifics
| 1 | |
| — | |
| Garage Door Opener, Garage Owned, Attached, Unassigned, Other, Garage | |
| Common Area | |
| Laminate | |
| — | |
| Water, Parking, Pool, Scavenger, Exterior Maintenance, Lawn Care, Snow Removal | |
| Balcony | |
| — | |
| COMMON | |
| — | |
| Full | |
| Elevator, Storage | |
| Range, Microwave, Dishwasher, Refrigerator, Stainless Steel Appliance(s) | |
| Not in DB | |
| — | |
| Coin Laundry, Elevator in Residence, Exercise Room, Storage, Health Club, Party Room, Pool, Tennis Court(s), Clubhouse | |
| — |
Contact Agent
Contact Agent
Listing Provided By
Barr Agency, Inc
