

476 Raupp Boulevard, Buffalo Grove, Illinois 60089


$2,900
|
For Rent
|
|
| Status: | Active |
| Sqft: | 1,625 |
| Cost/Sqft: | $0 |
| Beds: | 3 |
| Baths: | 2 |
| Year Built: | 1965 |
| Property Taxes: | $0 |
| Lot Size: | 0,00 |
| Available: | Sep 22, 2026 |
| Furnished: | No |
Description
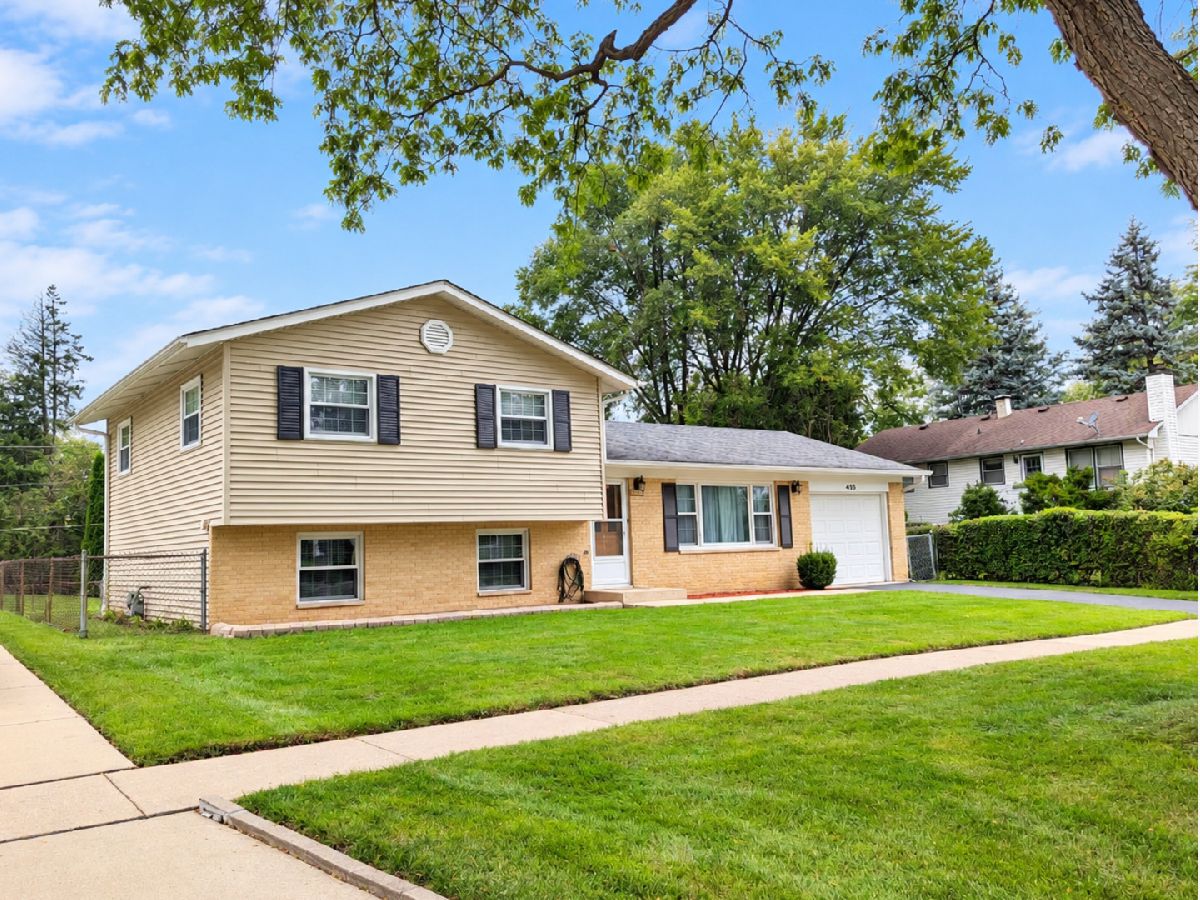
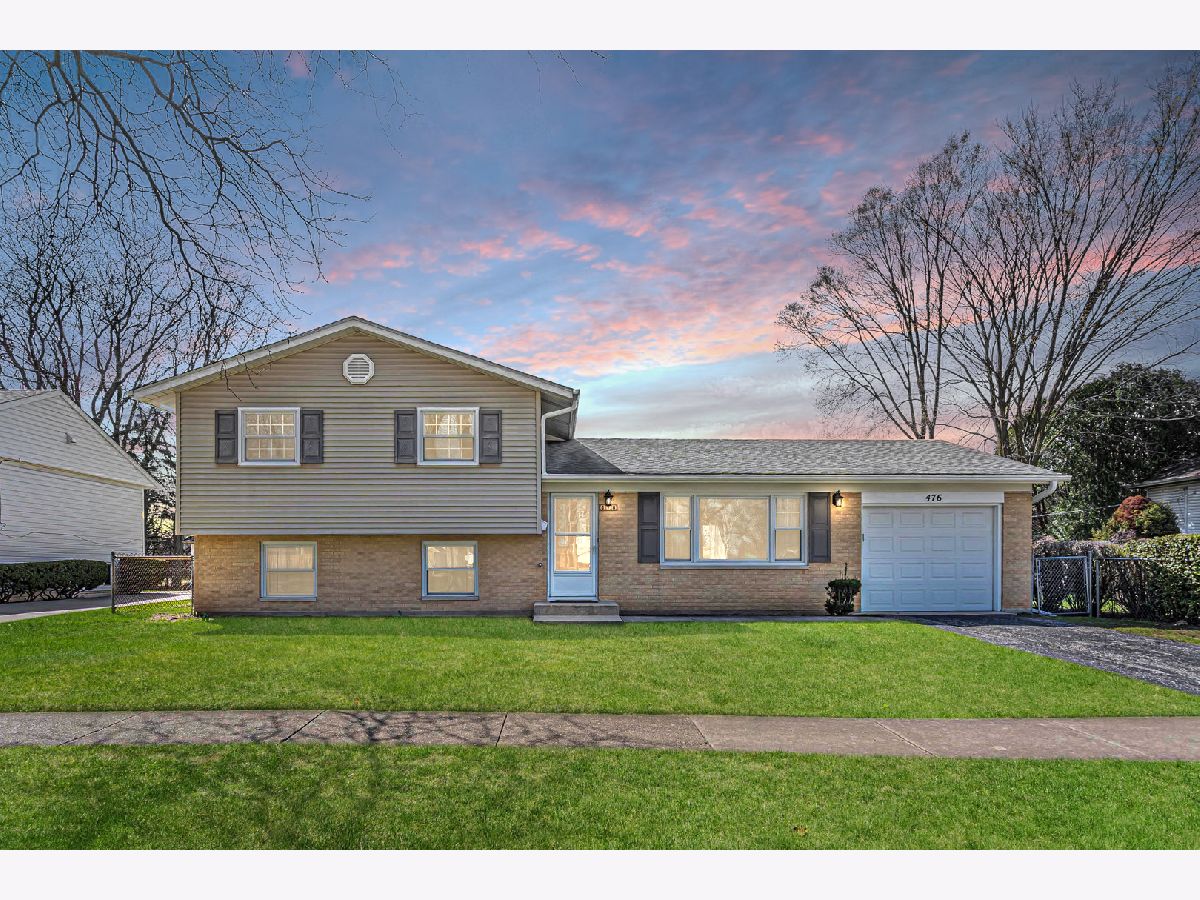
Beautifully Updated Split-Level for Rent in the Heart of Buffalo Grove! Great School Districts. 3-bedroom, 1.5-bath home, thoughtfully renovated over the past two years with modern finishes and attention to detail. Updates include a new A/C, HVAC, sump pump, recessed lighting, granite countertops, new stainless-steel kitchen appliances (2025), a new washer and dryer, new flooring, and fresh interior paint throughout. Bathrooms have been tastefully refreshed, and custom window treatments add a polished touch. Enjoy a functional layout with a bright living room, separate dining area, and a spacious lower-level family room. The fenced backyard features professional landscaping, perfect for outdoor gatherings. Conveniently located near parks, schools, shopping, and Metra, this move-in-ready home offers comfort, style, and peace of mind. Sorry, no pets and no smoking!
Property Specifics
| Residential Rental | |
| — | |
| — | |
| 1965 | |
| 2024 | |
| Finished, Storage Space, Walk-Up Access, Daylight, Full, Walk-Out Access | |
| Vinyl Siding, Brick | |
| Asphalt | |
| — | |
| No | |
| — |
| Cook | |
| — | |
| — / — | |
| — | |
| Lake Michigan, Public | |
| Public Sewer | |
| Central Air | |
| Gas, Forced Air | |
| 12766402 | |
| — |
Nearby Schools
| NAME: | DISTRICT: | DISTANCE: | |
|---|---|---|---|
|
High School
Buffalo Grove High School |
214 | Not in DB | |
Some photos of this home have been virtually staged.


Room Specifics
Total Bedrooms: 3
Bedrooms Above Ground: 3
Bedrooms Below Ground: 0
Dimensions: 18X12
Floor Type: Hardwood
Dimensions: 15X11
Floor Type: Hardwood
Dimensions: 10X9
Floor Type: Hardwood
Full Bathrooms: 2
Bathroom Amenities: Full Body Spray Shower
Bathroom in Basement: 1
Dimensions: 11X8
Floor Type: Hardwood
Dimensions: 12X11
Floor Type: Wood Laminate
Features: Island, Granite Counters, Updated Kitchen
Dimensions: 8X6
Floor Type: —
Dimensions: 19X15
Floor Type: Hardwood
Dimensions: 21X12
Floor Type: Hardwood
Rooms: Recreation Room
Name: Recreation Room
Dimensions: 15X12
Floor Type: —
Other Specifics
| 1 | |
| — | |
| Asphalt, Garage Door Opener, Garage Owned, Attached, Garage | |
| Main Level, In Unit, Sink | |
| Hardwood, Laminate | |
| — | |
| Fenced | |
| Parking | |
| Other | |
| Landscaped | |
| 65X120 | |
| — | |
| None | |
| Storage, Granite Counters, Separate Dining Room, Workshop | |
| Range, Dishwasher, Refrigerator, Disposal, Stainless Steel Appliance(s), Range Hood | |
| Not in DB | |
| Sidewalks | |
| Ceiling Fan, Laundry, Patio, Public Bus, Privacy Fence, School Bus | |
| — |
Contact Agent
Contact Agent
Listing Provided By
RE/MAX Suburban
