

477 Elm Place, Highland Park, Illinois 60035


$3,600
|
For Rent
|
|
| Status: | Active |
| Sqft: | 2,891 |
| Cost/Sqft: | $0 |
| Beds: | 4 |
| Baths: | 3 |
| Year Built: | 1920 |
| Property Taxes: | $0 |
| Lot Size: | 0,00 |
| Available: | Oct 15, 2026 |
| Furnished: | No |
Description
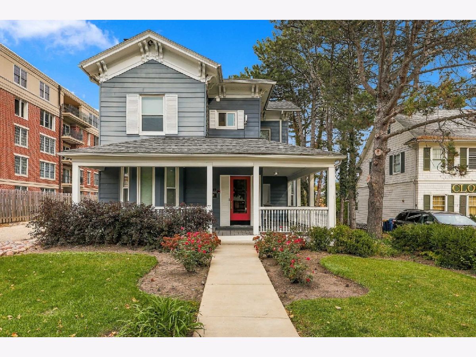
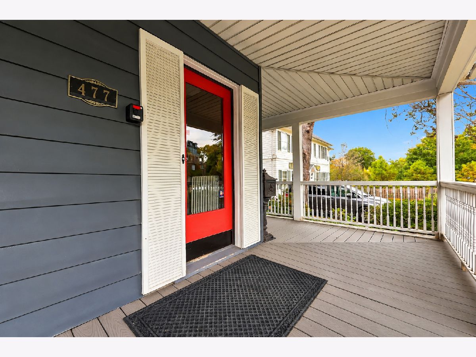
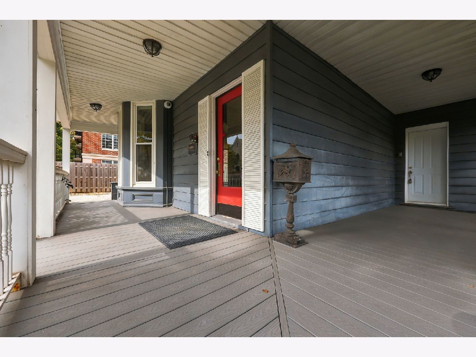
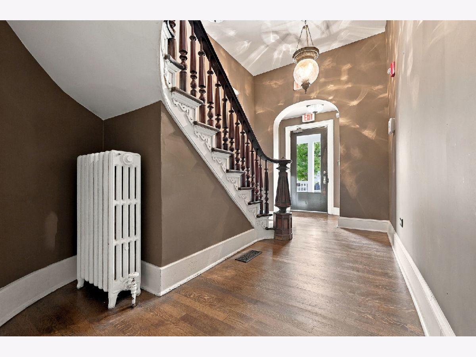
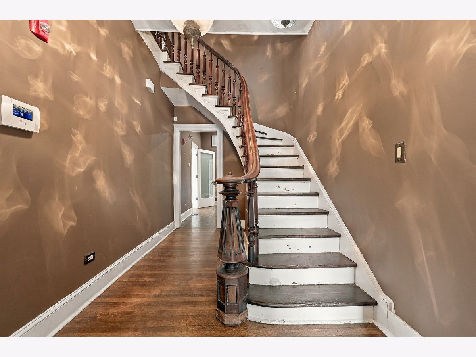
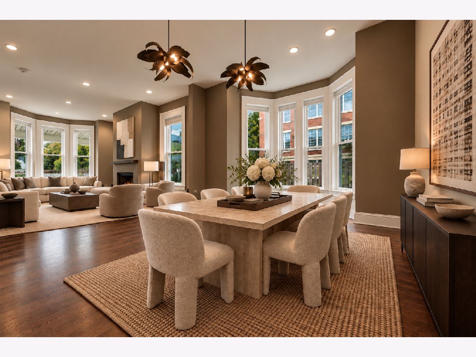
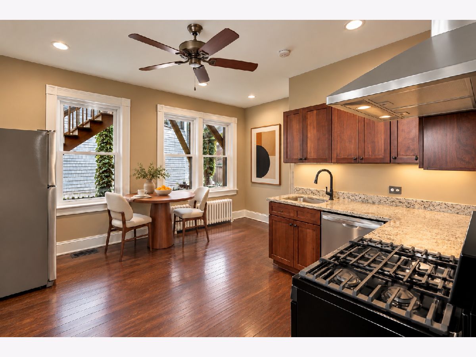
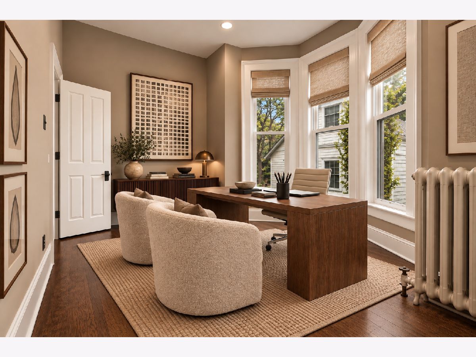
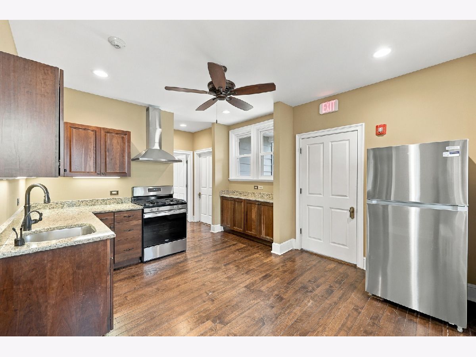
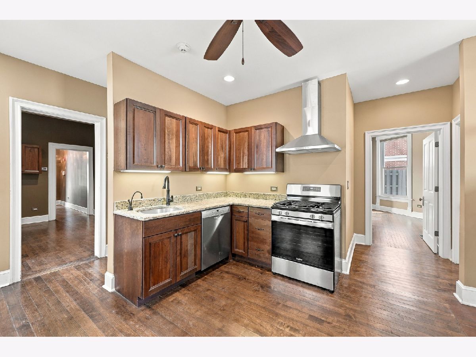
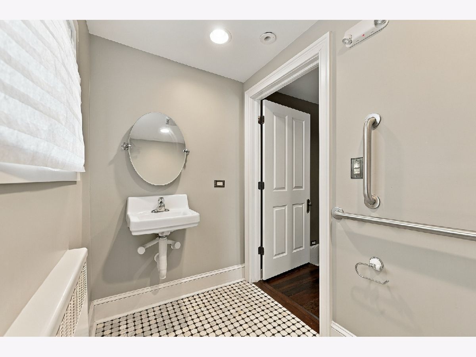
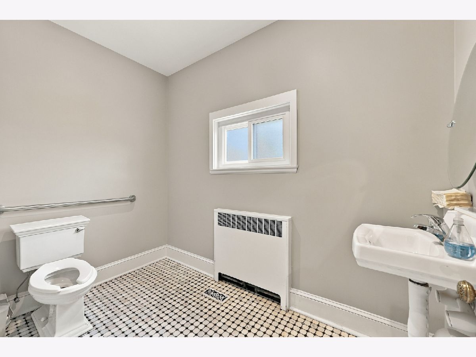
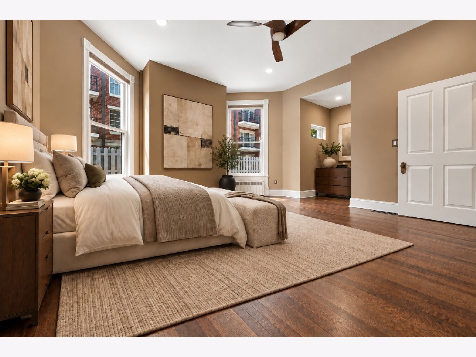
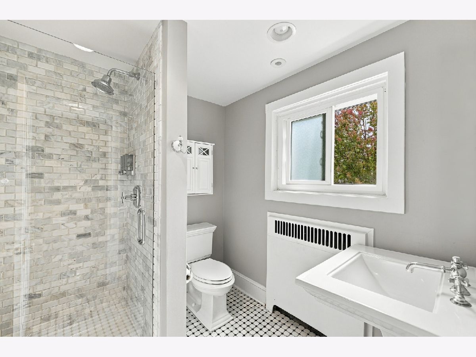
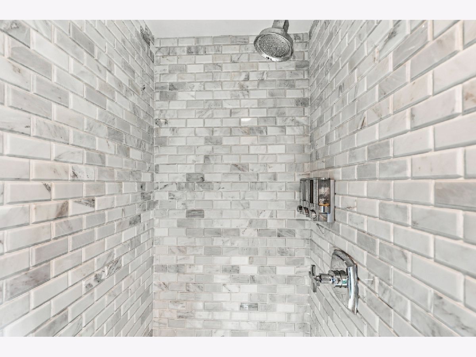
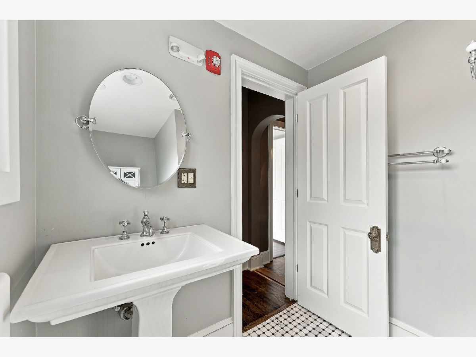
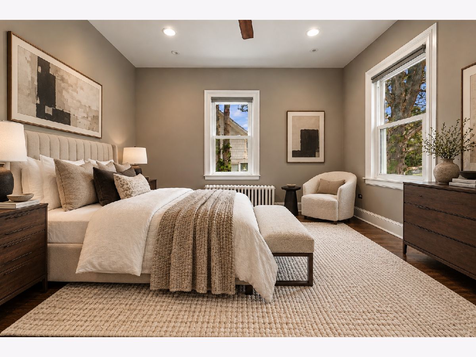
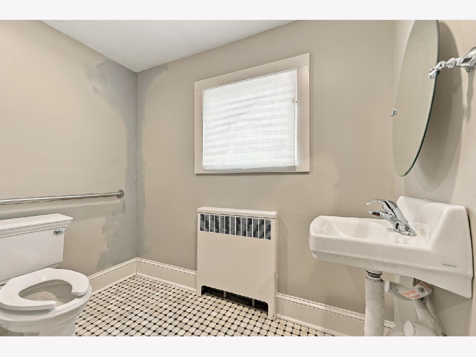
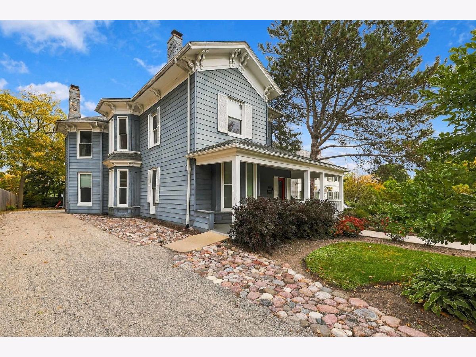
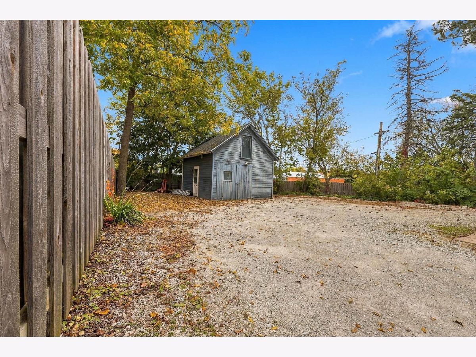
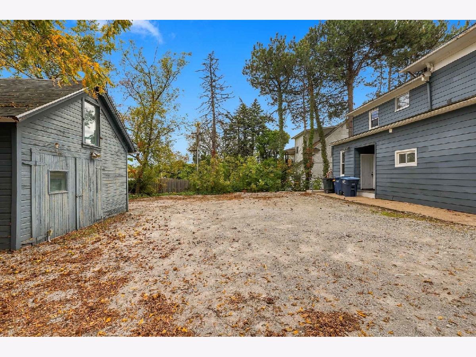
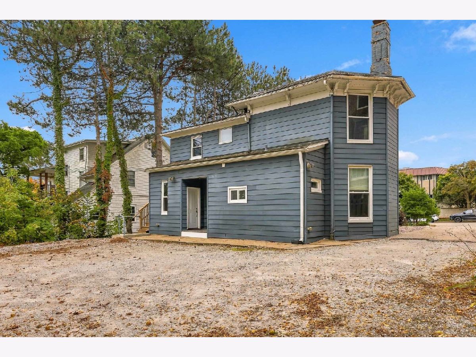
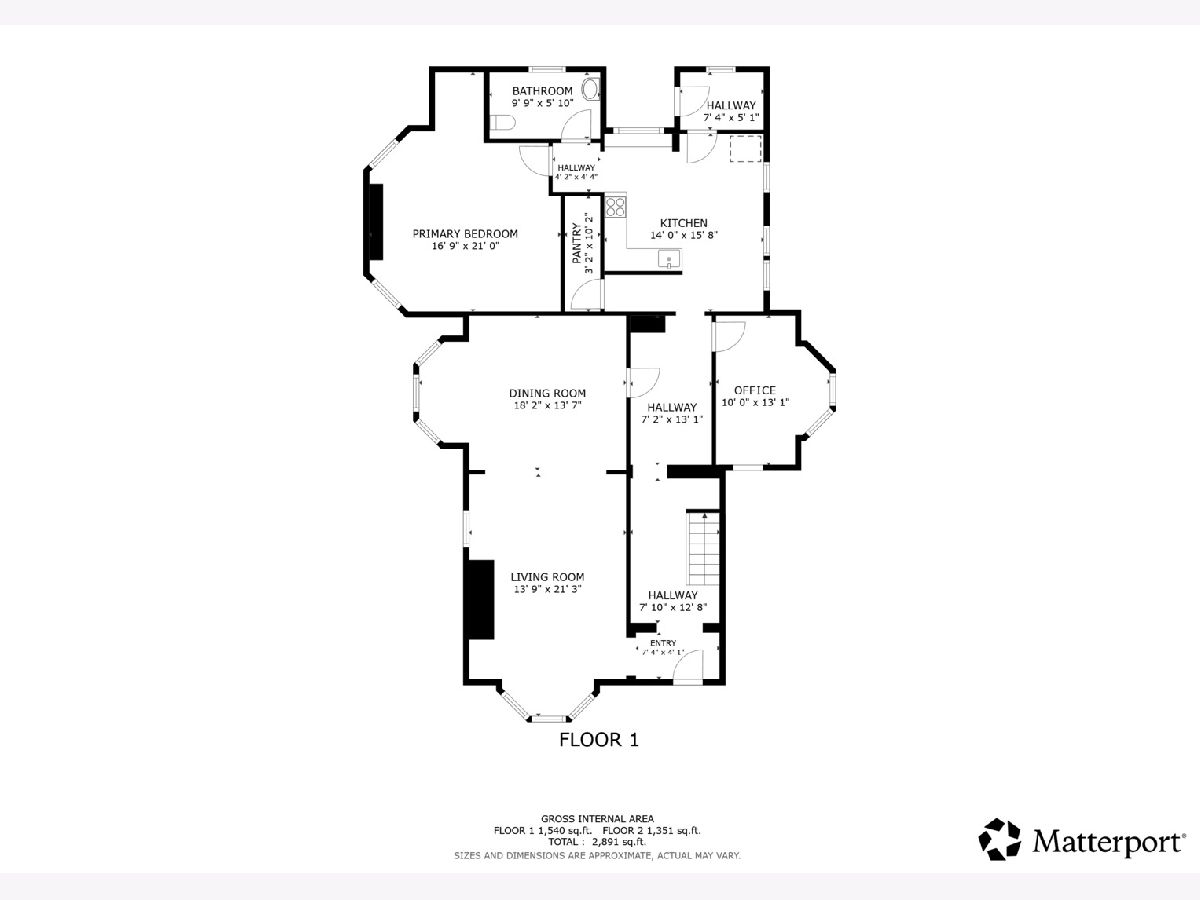
Rare live/work opportunity in the heart of downtown Highland Park! This beautifully updated property offers approximately 2,900 square feet across two levels, combining classic architectural charm with modern conveniences. Gorgeous hardwood floors, beautiful moldings, a stunning curved staircase, and abundant natural light add character throughout. The spacious and flexible floor plan features generously sized rooms, a beautifully updated kitchen with brand-new appliances, and tastefully updated bathrooms, including one full bath and two half baths. Additional features include a full unfinished basement with washer/dryer hookup and storage. Located right in the heart of downtown Highland Park, just steps from the Metra train station, restaurants, shopping, and all the conveniences of downtown living. The property is zoned office, and occupancy requires a qualifying home office or business use, making ideal for remote professionals, consultants and entrepreneurs.
Property Specifics
| Residential Rental | |
| — | |
| — | |
| 1920 | |
| 2018 | |
| Unfinished, Full | |
| Frame | |
| Asphalt | |
| — | |
| No | |
| — |
| Lake | |
| — | |
| — / — | |
| — | |
| Lake Michigan, Public | |
| Public Sewer | |
| Central Air | |
| Gas, Radiator(s) | |
| 12784395 | |
| — |
Nearby Schools
| NAME: | DISTRICT: | DISTANCE: | |
|---|---|---|---|
|
Grade School
Indian Trail Elementary School |
112 | — | |
|
Middle School
Edgewood Middle School |
112 | Not in DB | |
|
High School
Highland Park High School |
113 | Not in DB | |
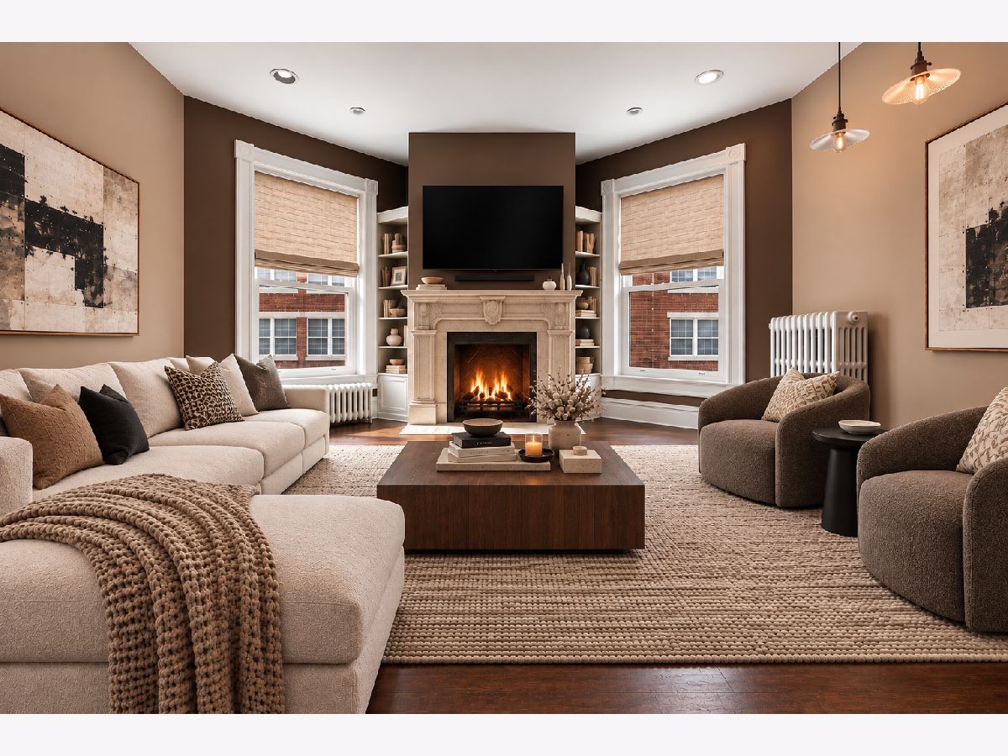
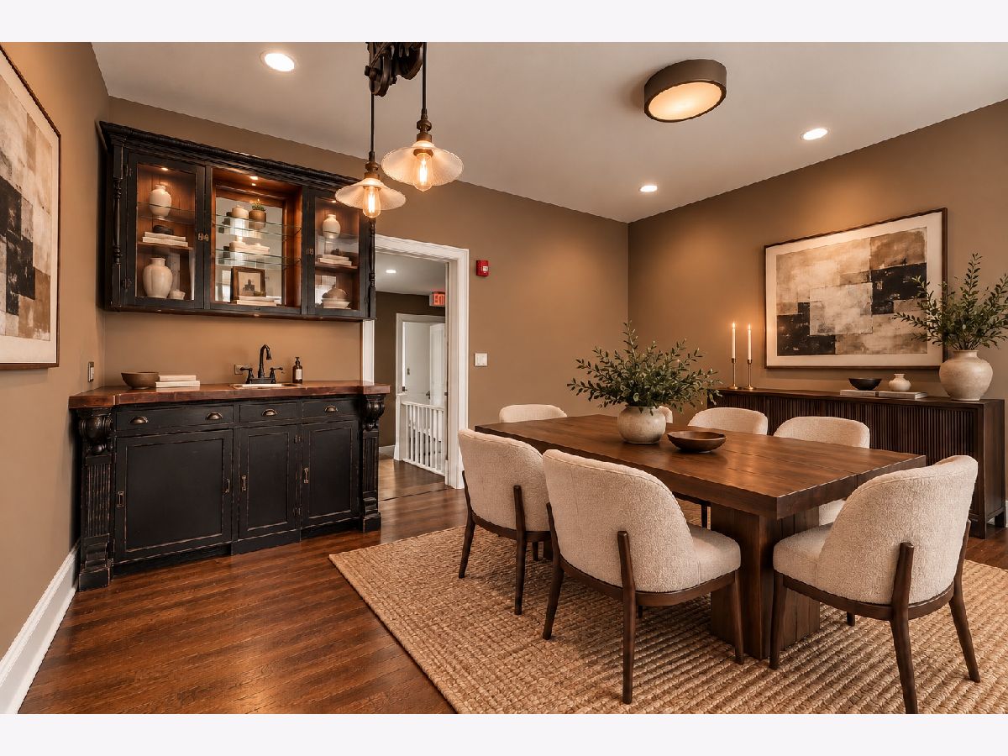
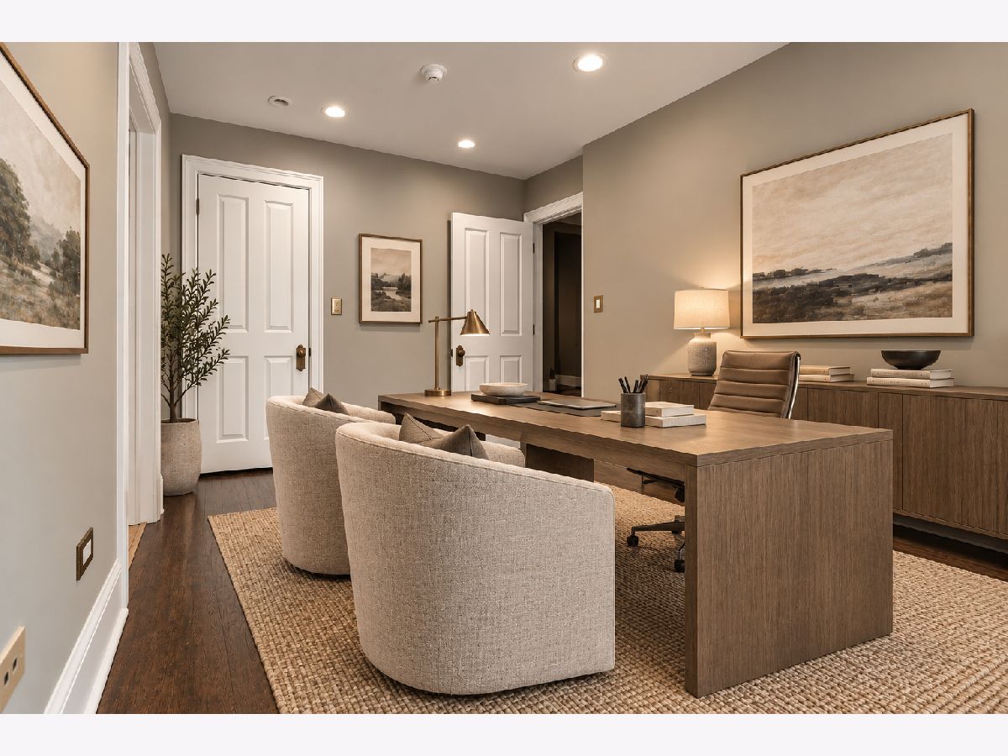
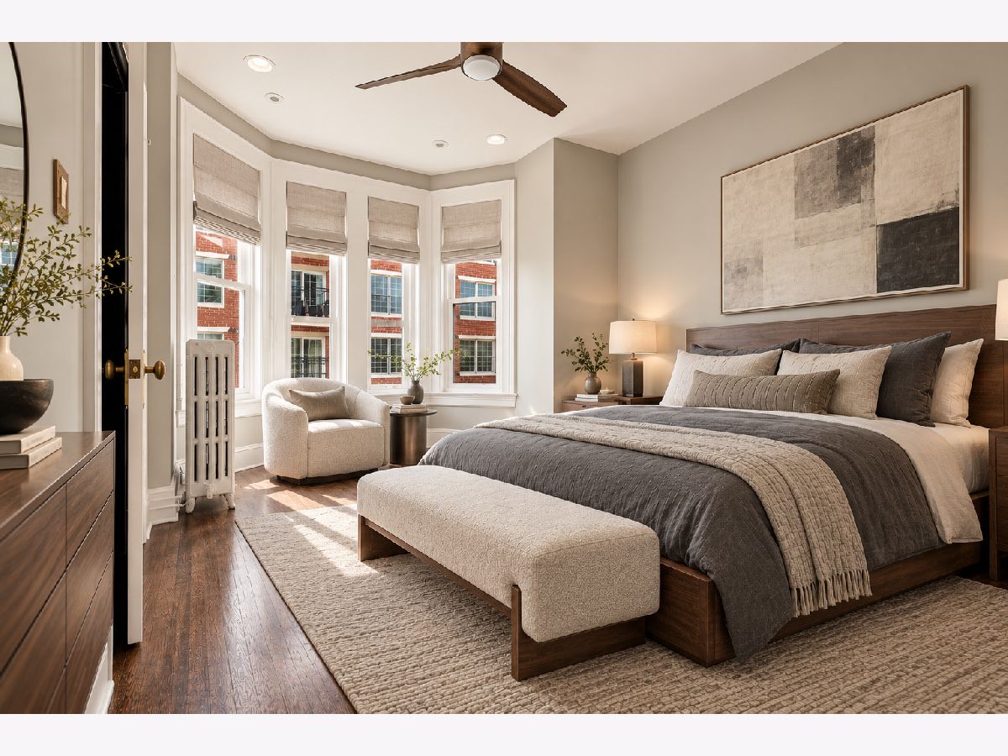
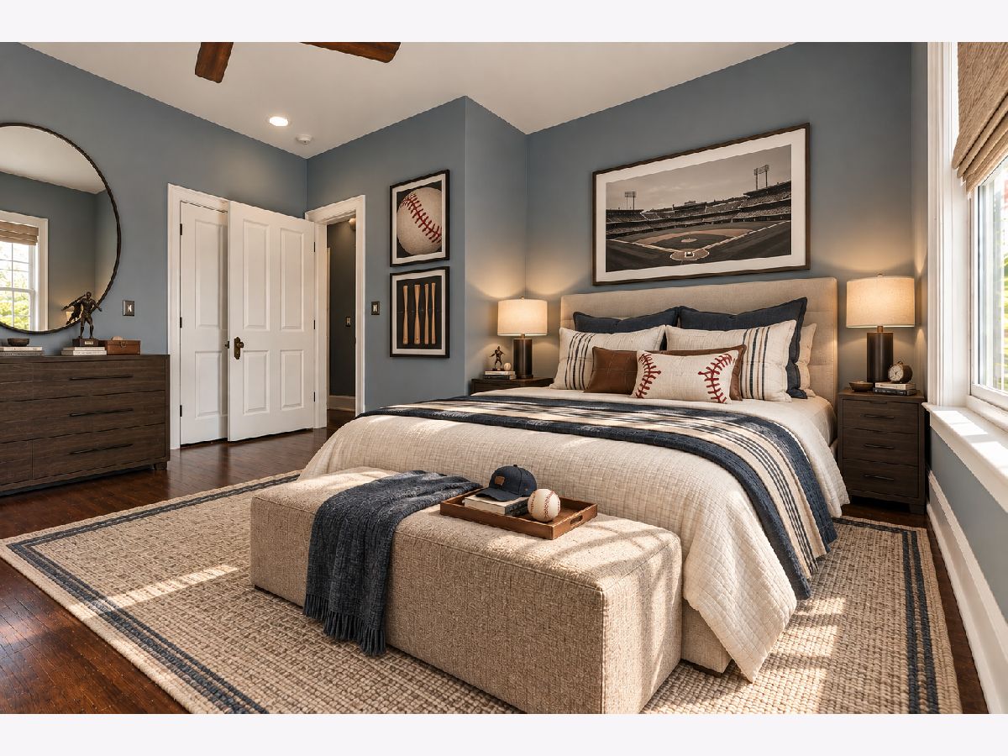
Some photos of this home have been virtually staged.
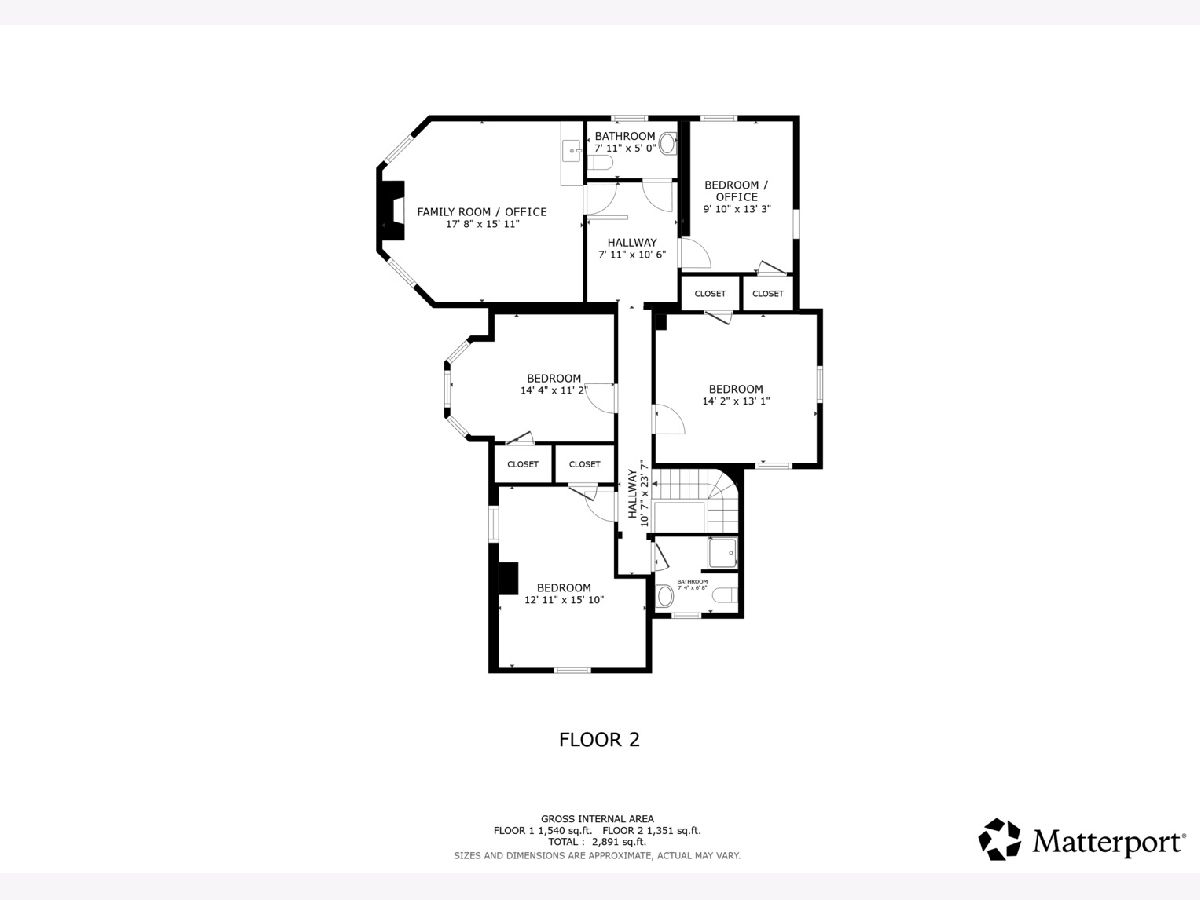
Room Specifics
Total Bedrooms: 4
Bedrooms Above Ground: 4
Bedrooms Below Ground: 0
Dimensions: 21X17
Floor Type: Hardwood
Dimensions: 14X13
Floor Type: Hardwood
Dimensions: 14X11
Floor Type: Hardwood
Dimensions: 13X10
Floor Type: Hardwood
Full Bathrooms: 3
Bathroom Amenities: —
Bathroom in Basement: 0
Dimensions: 18X13
Floor Type: Hardwood
Dimensions: 16X14
Floor Type: Hardwood
Features: Updated Kitchen
Dimensions: 23X14
Floor Type: Hardwood
Dimensions: 17X17
Floor Type: Hardwood
Rooms: Office
Name: Office
Dimensions: 15X12
Floor Type: Hardwood
Name: Office
Dimensions: 13X10
Floor Type: Hardwood
Other Specifics
| — | |
| — | |
| — | |
| Washer Hookup | |
| — | |
| — | |
| None | |
| — | |
| — | |
| 8794 SF | |
| — | |
| None | |
| Wet Bar | |
| Range, Dishwasher, Refrigerator | |
| Not in DB | |
| — | |
| — | |
| — |
Contact Agent
Contact Agent
Listing Provided By
Core Realty & Investments, Inc
