

4823 Sawyer Avenue, Albany Park, Chicago, Illinois 60625


$2,400
|
For Rent
|
|
| Status: | Pending |
| Sqft: | 1,364 |
| Cost/Sqft: | $0 |
| Beds: | 2 |
| Baths: | 2 |
| Year Built: | 1911 |
| Property Taxes: | $0 |
| Days On Market: | 37 |
| Lot Size: | 0,00 |
| Available: | Nov 1, 2026 |
| Furnished: | No |
Description
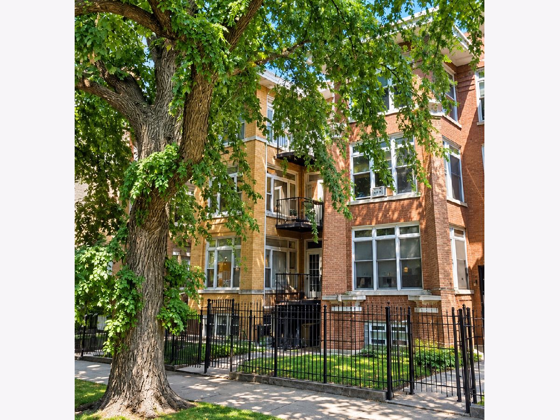
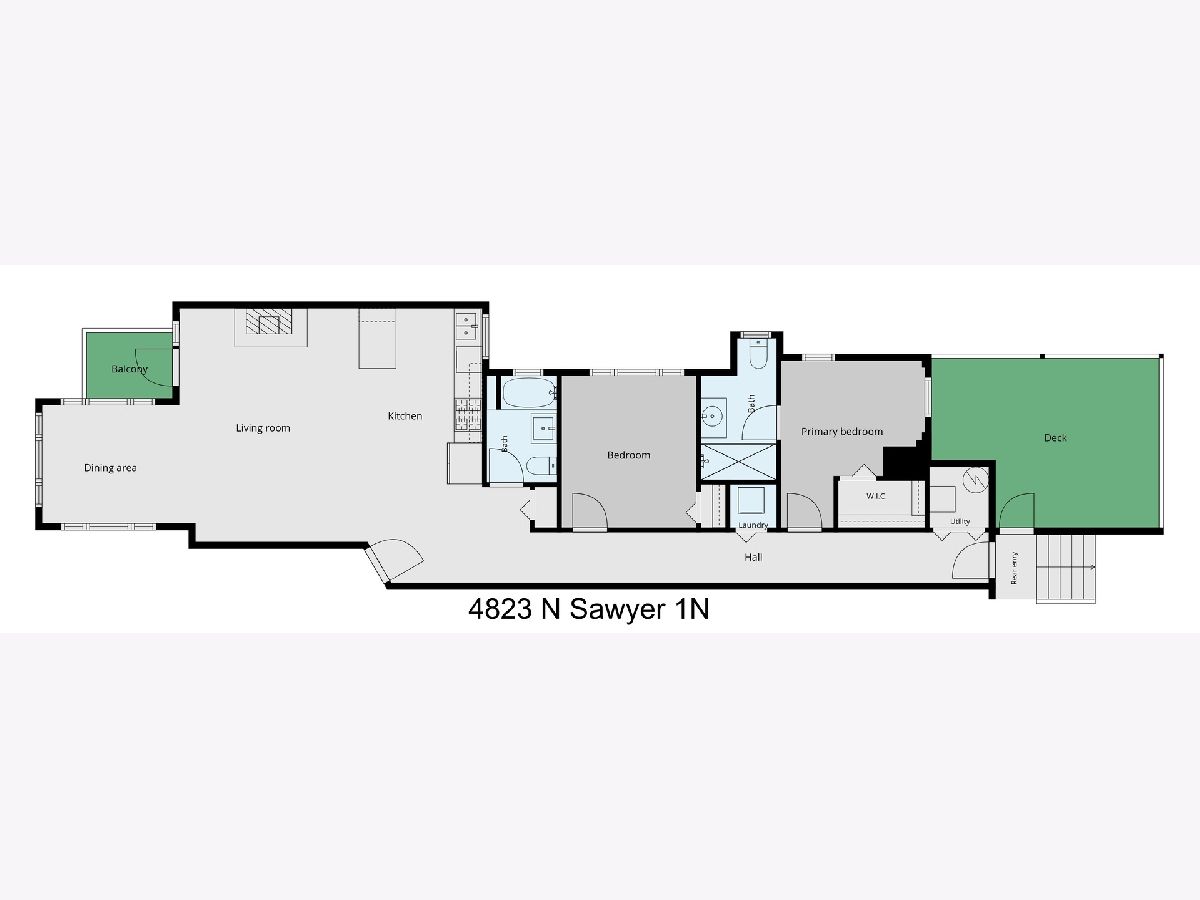
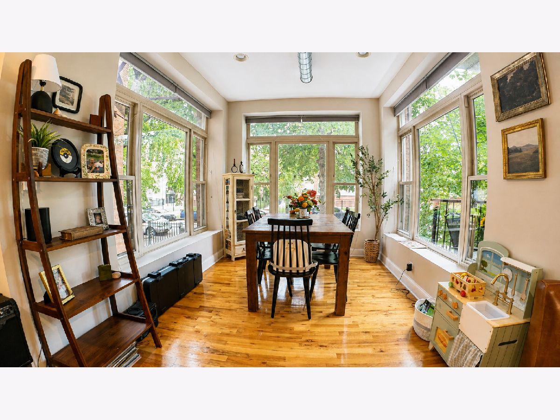
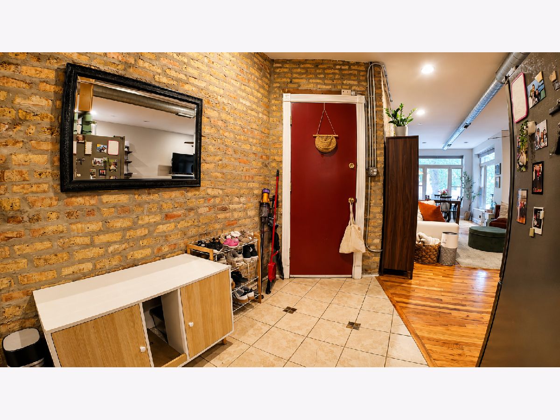
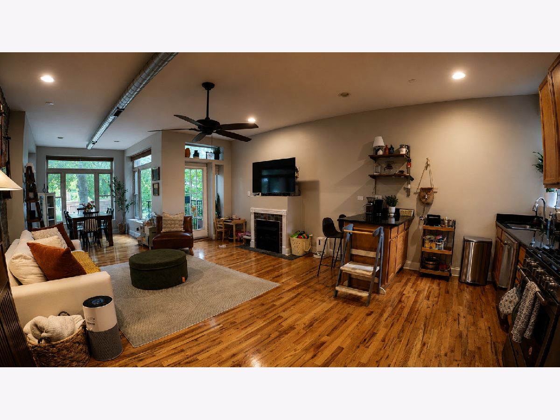
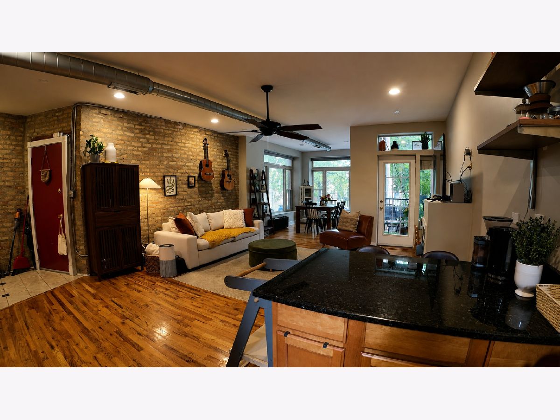
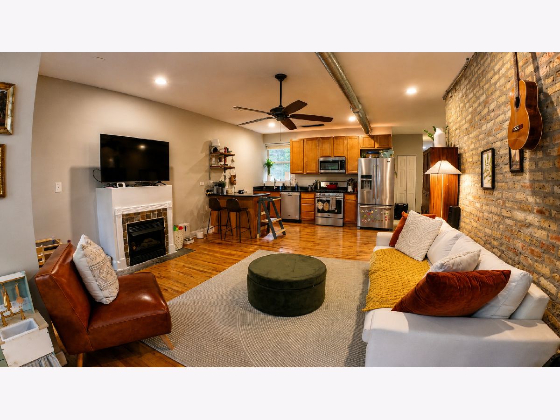
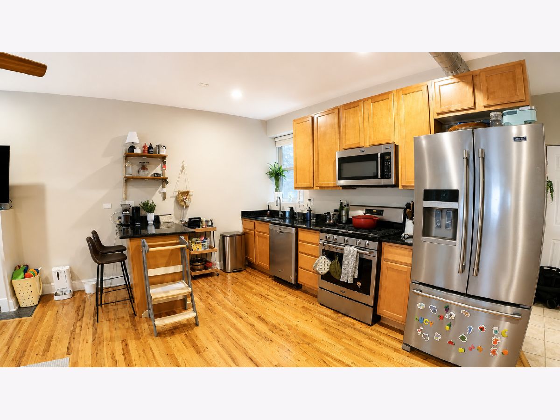
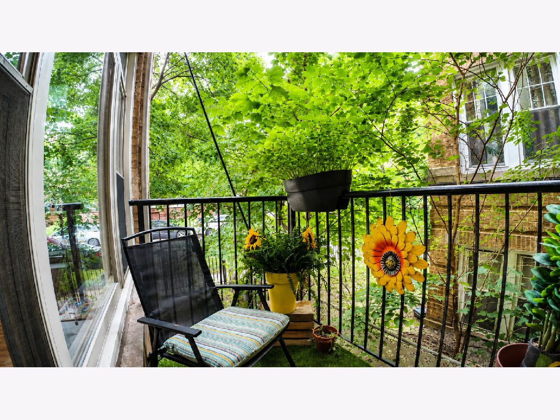
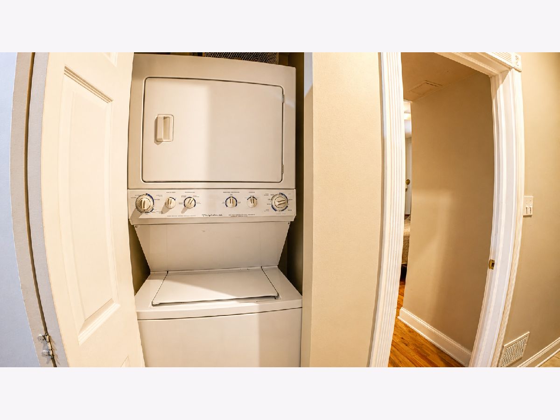
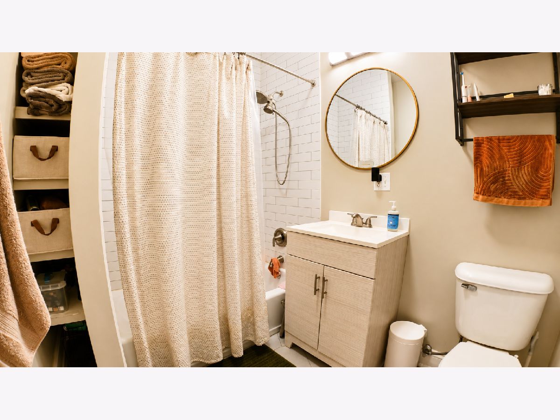
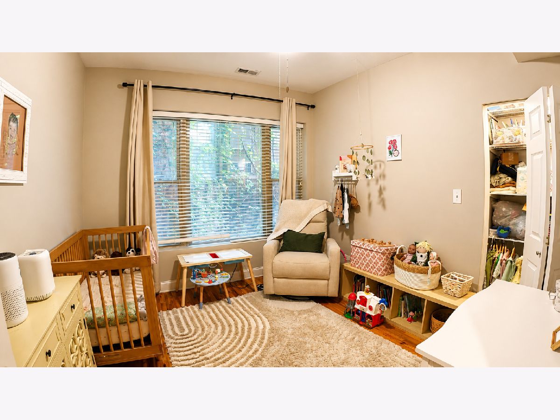
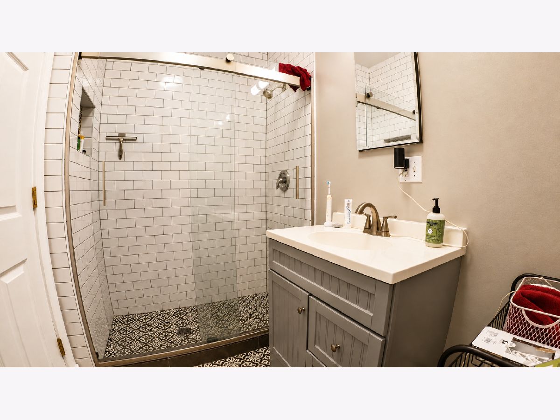
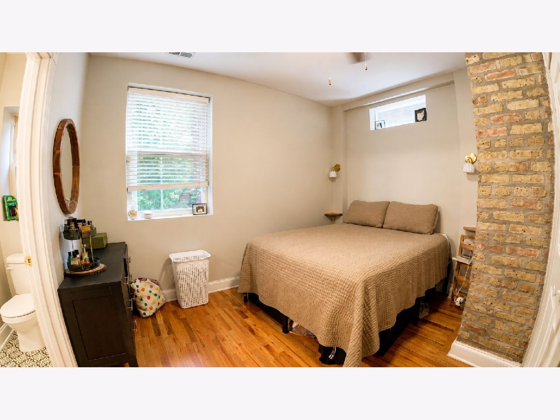
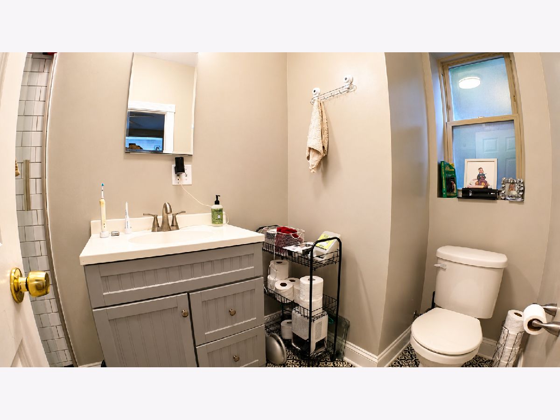
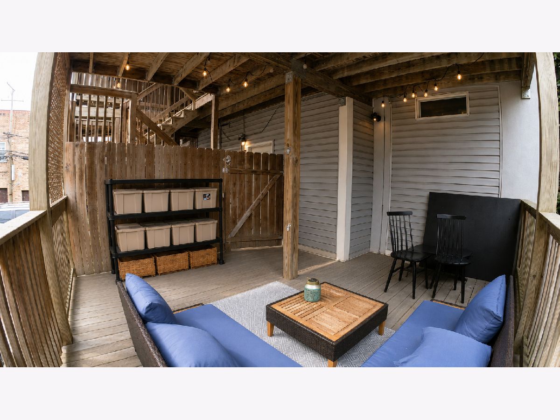
Everything you want in Albany Park is right outside your door in this spacious and beautifully updated 2-bedroom, 2-bath condo. This sunny first-floor home offers a smart, open layout with tall ceilings, hardwood floors and exposed brick accents that add character and warmth throughout. The generous living room opens to a private front balcony and bright sunroom, creating multiple spaces to relax or entertain. The updated kitchen features granite countertops, stainless steel appliances, abundant cabinetry and a convenient peninsula that opens to the dining and living areas. The large primary suite includes a fully renovated private bath with a walk-in shower, modern tile and updated fixtures. The spacious second bedroom is complemented by a second fully updated full bath. Additional features include central heat and air conditioning, in-unit washer and dryer, and a huge private rear deck-perfect for outdoor dining, entertaining or simply enjoying your own private outdoor space. Ideally located just blocks from the Kimball and Kedzie Brown Line stations, Lawrence Avenue bus service, Ronan Park, and the restaurants, cafes and shops along Kedzie and Lawrence. Move-in ready, spacious and full of character-this Albany Park condo is a must-see! November 1 move-in
Property Specifics
| Residential Rental | |
| 3 | |
| — | |
| 1911 | |
| None | |
| Brick | |
| Rubber | |
| — | |
| No | |
| — |
| Cook | |
| — | |
| — / — | |
| — | |
| Public | |
| Storm Sewer | |
| Central Air | |
| Gas, Forced Air | |
| 12764620 | |
| — |
Property History
| DATE: | EVENT: | PRICE: | SOURCE: |
|---|---|---|---|
| 22 Oct, 2021 | Sold | $247,000 | MRED MLS |
| 27 Aug, 2021 | Under contract | $250,000 | MRED MLS |
| 20 Aug, 2021 | Listed for sale | $250,000 | MRED MLS |
| 5 Aug, 2025 | Listed for sale | $0 | MRED MLS |
| 19 Oct, 2026 | Under contract | $0 | MRED MLS |
| 19 Sep, 2026 | Listed for sale | $0 | MRED MLS |
Room Specifics
Total Bedrooms: 2
Bedrooms Above Ground: 2
Bedrooms Below Ground: 0
Dimensions: 11X10
Floor Type: Hardwood
Dimensions: 11X10
Floor Type: Hardwood
Full Bathrooms: 2
Bathroom Amenities: Whirlpool
Bathroom in Basement: 0
Dimensions: COMBO
Floor Type: Hardwood
Dimensions: 16X8
Floor Type: Hardwood
Features: Galley, Island, Granite Counters, Updated Kitchen
Dimensions: 16X15
Floor Type: Hardwood
Rooms: Balcony/Porch/Lanai, Deck, Foyer, Sun Room
Name: Sun Room
Dimensions: 11X9
Floor Type: Hardwood
Name: Foyer
Dimensions: 12X7
Floor Type: Ceramic Tile
Name: Balcony/Porch/Lanai
Dimensions: 8X5
Floor Type: —
Name: Deck
Dimensions: 17X13
Floor Type: —
Other Specifics
| — | |
| Concrete Perimeter | |
| — | |
| Main Level, Washer Hookup, In Unit | |
| Hardwood | |
| Deck | |
| Water, Scavenger, Lawn Care, Snow Removal | |
| Balcony | |
| — | |
| COMMON | |
| — | |
| Full | |
| 1st Floor Bedroom, High Ceilings, Open Floorplan, Dining Combo, Granite Counters | |
| Range, Microwave, Dishwasher, Refrigerator, Washer, Dryer, Stainless Steel Appliance(s), Gas Cooktop, Gas Oven, Humidifier | |
| Not in DB | |
| — | |
| Covered Porch, Fencing, Intercom | |
| — |
Tax History
| Year | Property Taxes |
|---|---|
| 2021 | $3,950 |
Contact Agent
Contact Agent
Listing Provided By
Baird & Warner
