

4824 Champlain Avenue, Grand Boulevard, Chicago, Illinois 60615


$2,950
|
For Rent
|
|
| Status: | New |
| Sqft: | 1,700 |
| Cost/Sqft: | $0 |
| Beds: | 3 |
| Baths: | 2 |
| Year Built: | 2023 |
| Property Taxes: | $0 |
| Days On Market: | 3 |
| Lot Size: | 0,00 |
| Available: | Oct 30, 2026 |
| Furnished: | No |
Description
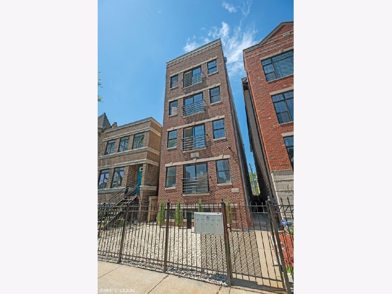
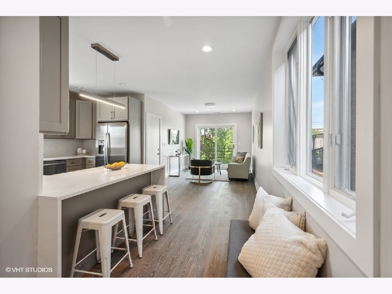
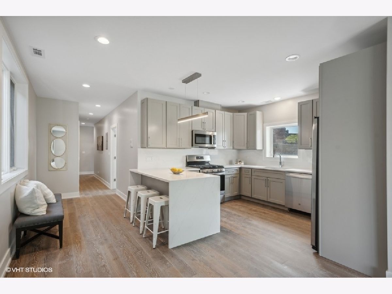
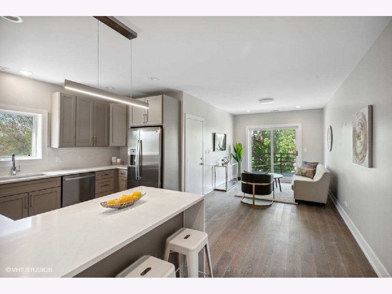
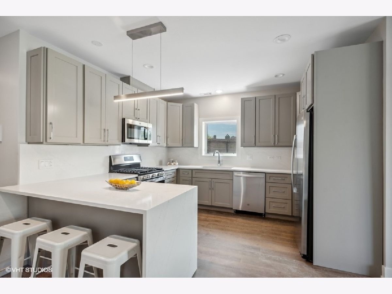
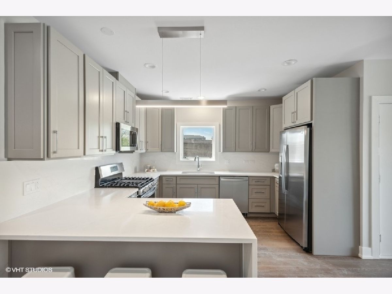
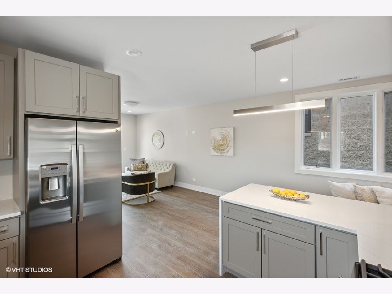
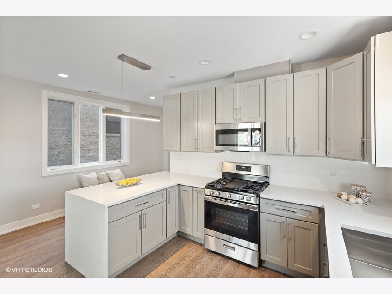
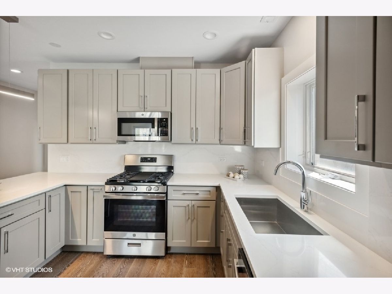
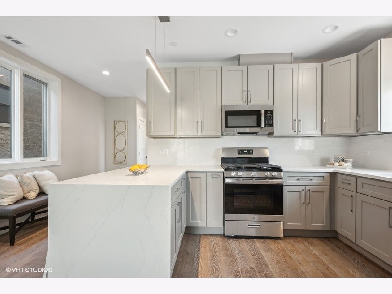
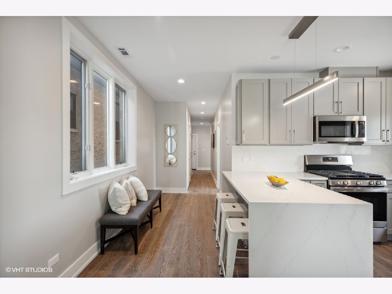
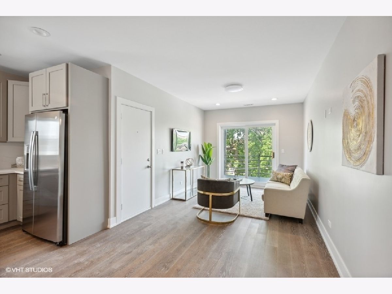
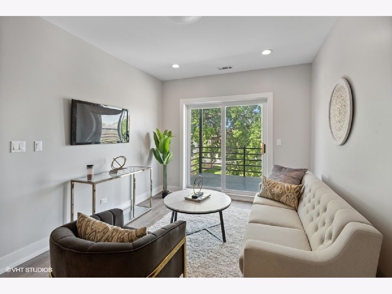
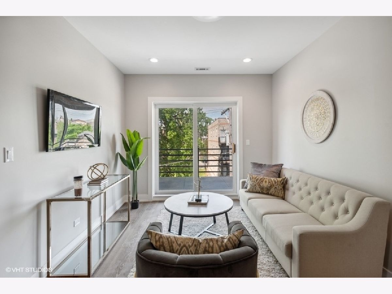
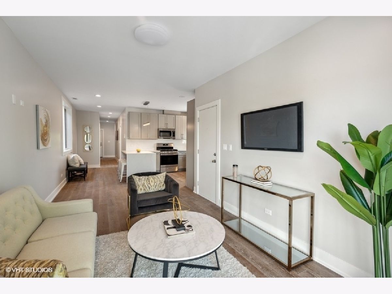
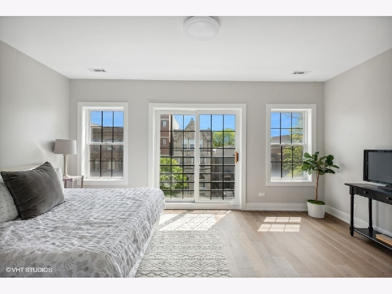
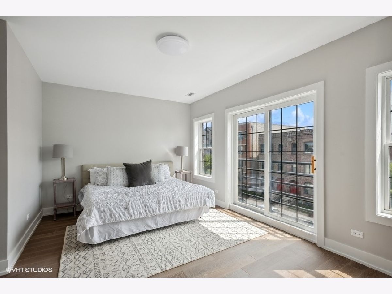
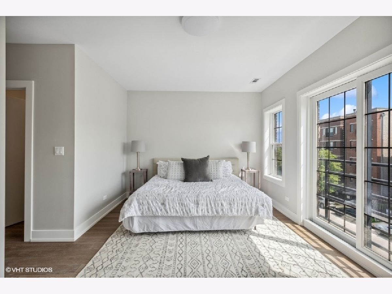
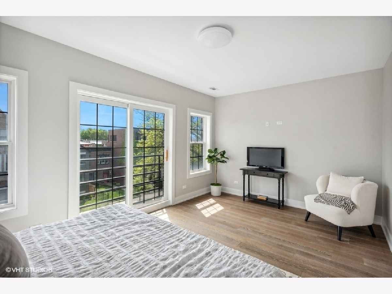
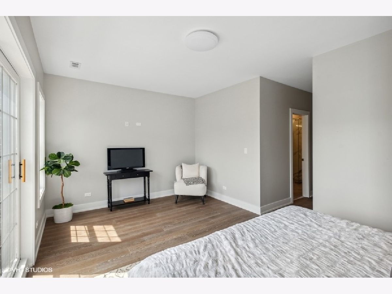
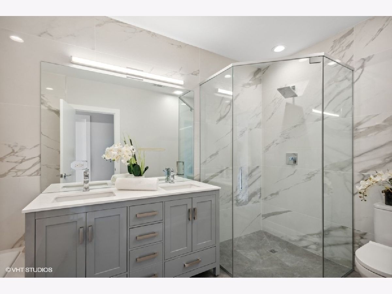
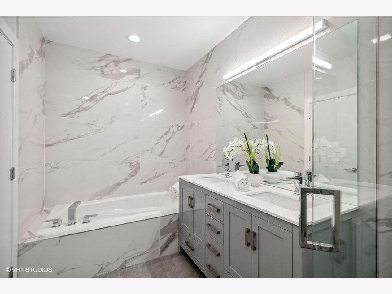
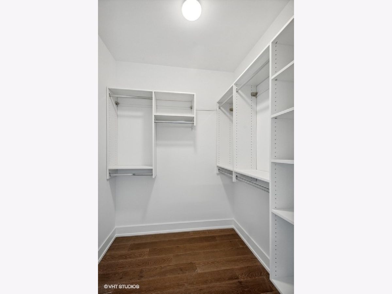
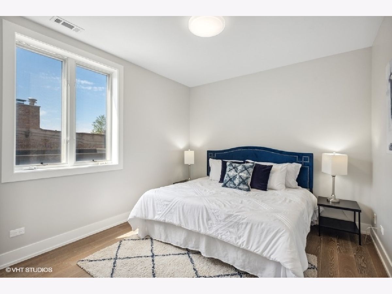
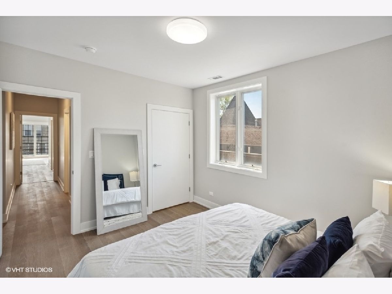
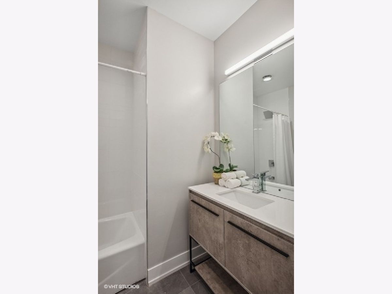
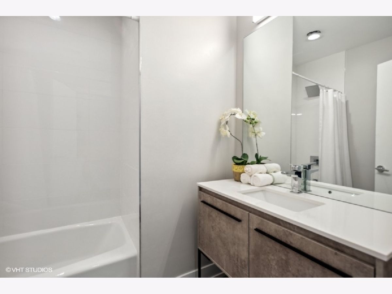
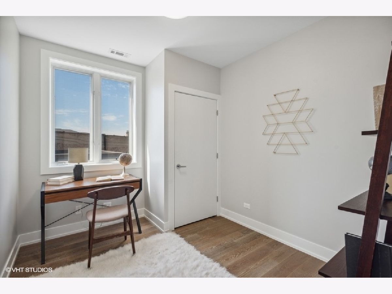
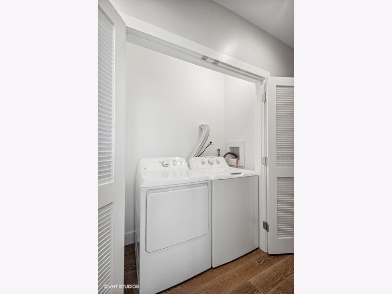
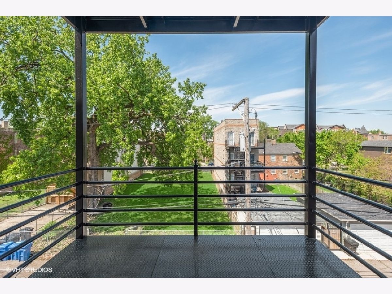
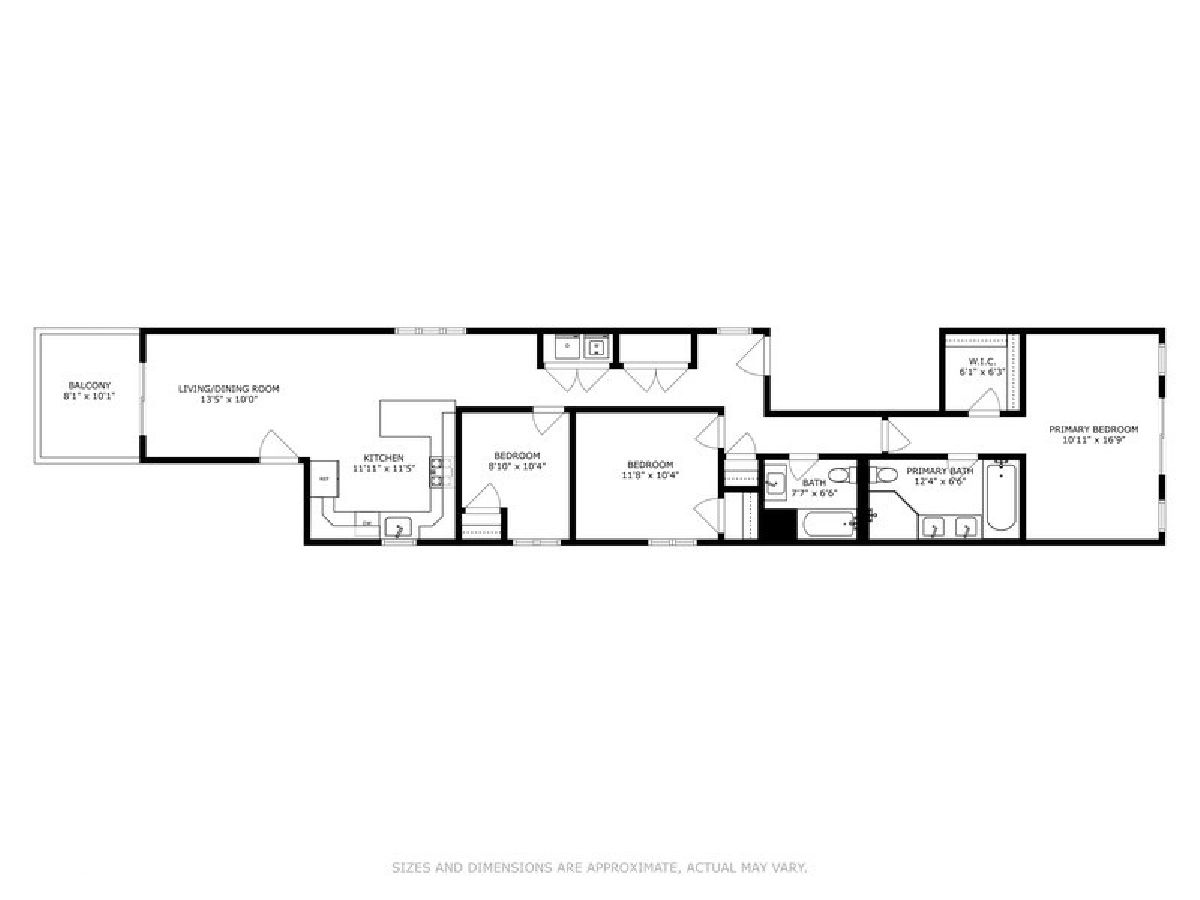
Stunning Sun-drenched Penthouse Luxury condo located in the heart of Bronzeville. This oversized 1700 sqft 3bed/2bath features an open floor plan with the kitchen opening to the dining/living room. Beautiful contemporary chefs kitchen with state-of-the-art stainless-steel appliances, large peninsula with seating for 3, grey shaker cabinets, and white quartz counters with full height backsplash. Spacious primary bedroom with tons of windows and Juliette balcony. Ensuite spa like primary bathroom with large format Italian Calacatta tiles, walk in shower and separate soaking tub, and 60in dual vanity. Large second bedroom that can easily accommodate a king size bed. 3rd bedroom perfect for an office. 5inch oak hardwood flooring throughout, professionally organized closets, and In-unit laundry room featuring side by side washer/dryer. Central HVAC and individual mechanicals. Luxurious condo quality finishes featured in this rental. Easy access entertainment size patio right off the living room. Located near public transportation Green Line, historic university, parks, the lakefront and minutes from downtown. Pictures are of the actual unit. RENT INCLUDES 1 attached garage parking spot below grade level of building. Small pets only. Available Now
Property Specifics
| Residential Rental | |
| 3 | |
| — | |
| 2023 | |
| Finished, Full | |
| Brick, Limestone | |
| Rubber | |
| — | |
| No | |
| — |
| Cook | |
| — | |
| — / — | |
| — | |
| Lake Michigan, Public | |
| Public Sewer | |
| Central Air | |
| Gas, Forced Air | |
| 12795156 | |
| — |
Property History
| DATE: | EVENT: | PRICE: | SOURCE: |
|---|---|---|---|
| 5 Jul, 2023 | Under contract | $0 | MRED MLS |
| 13 Jun, 2023 | Listed for sale | $0 | MRED MLS |
| 27 Oct, 2026 | Listed for sale | $0 | MRED MLS |
Room Specifics
Total Bedrooms: 3
Bedrooms Above Ground: 3
Bedrooms Below Ground: 0
Dimensions: 17X11
Floor Type: Hardwood
Dimensions: 12X10
Floor Type: Hardwood
Dimensions: 10X9
Floor Type: Hardwood
Full Bathrooms: 2
Bathroom Amenities: Separate Shower, Double Sink, Soaking Tub
Bathroom in Basement: 1
Dimensions: COMBO
Floor Type: Hardwood
Dimensions: 12X12
Floor Type: Hardwood
Features: Island, Custom Cabinetry, Pantry, SolidSurfaceCounter, Updated Kitchen
Dimensions: 5X4
Floor Type: Porcelain Tile
Dimensions: 14X10
Floor Type: Hardwood
Rooms: No additional rooms
Other Specifics
| 1 | |
| Brick/Mortar | |
| Concrete, Off Alley, Attached, Garage | |
| Washer Hookup, In Unit | |
| Hardwood | |
| Porch | |
| Fenced | |
| None | |
| Water, Scavenger, Security, Exterior Maintenance, Lawn Care, Snow Removal | |
| — | |
| — | |
| 25X162 | |
| — | |
| Full, Double Sink, Lever/Easy to use faucets, Tub & Separate Shwr | |
| Open Floorplan | |
| Range, Microwave, Dishwasher, High End Refrigerator, Freezer, Washer, Dryer, Stainless Steel Appliance(s), Cooktop, Gas Cooktop, Gas Oven | |
| Not in DB | |
| — | |
| Covered Porch, High Speed Conn., Intercom | |
| — |
Tax History
| Year | Property Taxes |
|---|
Contact Agent
Contact Agent
Listing Provided By
@properties Christie's International Real Estate
