

Due to the increased demand in the housing market at this time, we are only able to help our clients who are in need of purchasing and/or selling a home. To schedule a tour of this rental property, copy this listings MLS# 12751179 into google and navigate through the different results. Fill out the forms to contact the agent via the alternative websites you find. We appologize that we cannot help you with rental properties at this time.
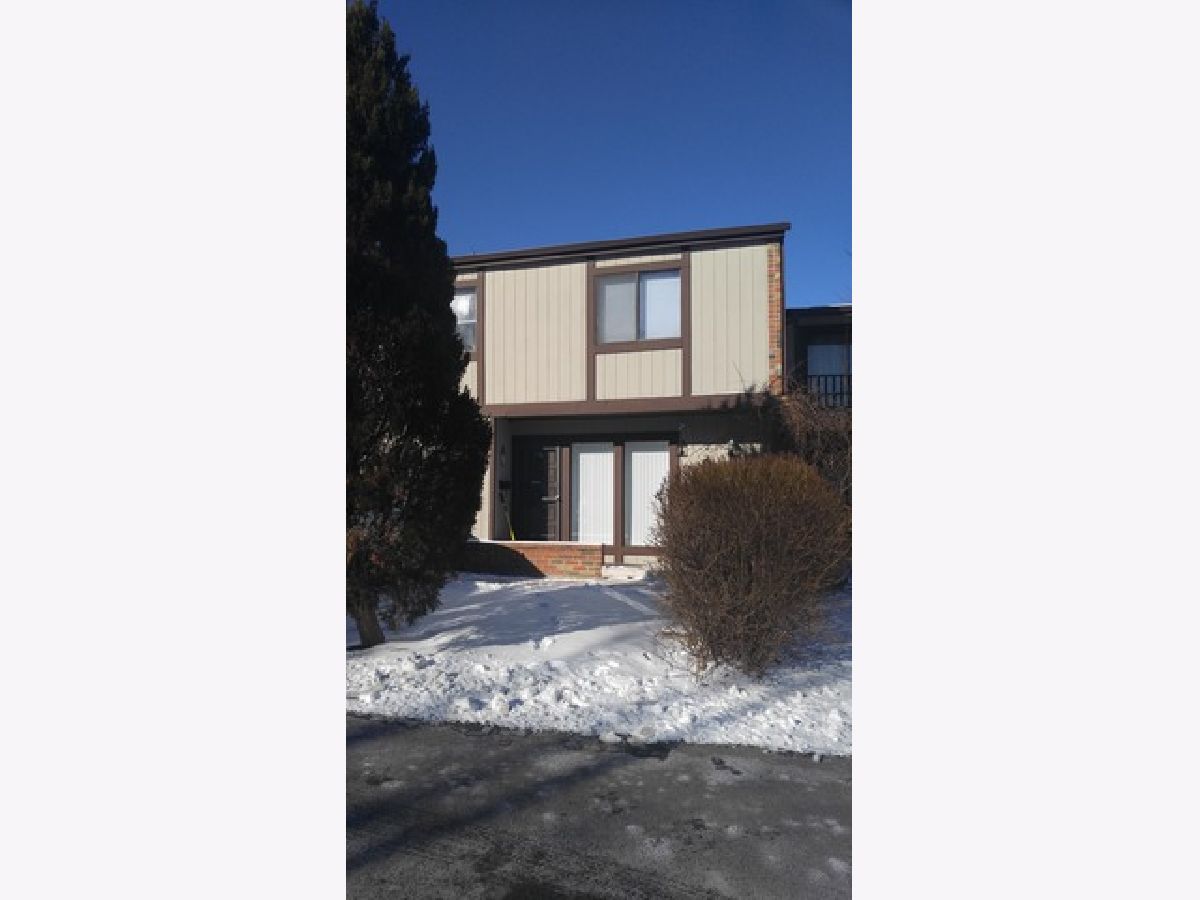
484 Poplar Drive, Wheeling, Illinois 60090
Subdivision > Harmony Village

$2,800
|
For Rent
|
|
| Status: | Active |
| Sqft: | 0 |
| Cost/Sqft: | — |
| Beds: | 3 |
| Baths: | 3 |
| Year Built: | 1975 |
| Property Taxes: | $0 |
| Days On Market: | 52 |
| Lot Size: | 0,00 |
| Available: | Jan 26, 2016 |
Description
LIGHT, BRIGHT AND UPDATED BIGGEST MODEL! LARGE NEWER EAT-IN KITCHEN! SPACIOUS LR WITH COZY BRICK FP & FORMAL DR! GREAT MASTER SUITE! GENEROUS SIZES OF BEDROOMS! BEAUTIFUL HARDWOOD FLOORS THRU-OUT! FULL FINISHED BASEMENT WITH FAMILY ROOM! 1 CAR ATTACHED GARAGE! PRIVATE PATIO FOR SUMMER FUN! GREAT LOCATION - MINUTES TO EXPRESSWAYS, SHOPPING, RESTAURANTS AND MORE! EXCELLENT COMPLEX WITH POOL & CLUBHOUSE! EASY TO SHOW! AVAILABLE IMMEDIATELY! PETS ARE WELCOME!
Property Specifics
| Residential Rental | |
| 2 | |
| — | |
| 1975 | |
| Finished, Full | |
| Cedar | |
| — | |
| — | |
| No | |
| — |
| Cook | |
| Harmony Village | |
| — / — | |
| — | |
| Public | |
| Public Sewer | |
| Central Air | |
| Natural Gas | |
| 12751179 | |
| — |
Property History
| DATE: | EVENT: | PRICE: | SOURCE: |
|---|---|---|---|
| 3 Mar, 2016 | Under contract | $0 | MRED MLS |
| 26 Jan, 2016 | Listed for sale | $0 | MRED MLS |
| 15 Feb, 2018 | Listed for sale | $0 | MRED MLS |
| 20 Aug, 2025 | Under contract | $0 | MRED MLS |
| 11 Jul, 2025 | Listed for sale | $0 | MRED MLS |
| 3 Sep, 2026 | Listed for sale | $0 | MRED MLS |
Room Specifics
All Bedroom Info:
Total Bedrooms: 3
Bedrooms Above Ground: 3
Bedrooms Below Ground: 0
Total Bedrooms: 3
Bedrooms Above Ground: 3
Bedrooms Below Ground: 0
Master Bedroom Info:
Dimensions: 16X12
Location: 2nd LevelDimensions: 16X12
Floor Type: Hardwood
Second Bedroom Info:
Dimensions: 13X12
Location: 2nd LevelDimensions: 13X12
Floor Type: Hardwood
Third Bedroom Info:
Dimensions: 13X10
Location: 2nd LevelDimensions: 13X10
Floor Type: Hardwood
Bathroom Info:
Full Bathrooms: 3
Partial Bathrooms: 1Full Bathrooms: 3
Bathroom Amenities: —
Bathroom in Basement: 1
Dining Room Info:
Dimensions: 16X10
Location: Main LevelDimensions: 16X10
Floor Type: Hardwood
Kitchen Info:
Dimensions: 13X11
Location: Main LevelDimensions: 13X11
Floor Type: Hardwood
Living Room Info:
Dimensions: 16X14
Location: Main LevelDimensions: 16X14
Floor Type: Hardwood
Family Room Info:
Dimensions: 17X13
Location: Main LevelDimensions: 17X13
Floor Type: Hardwood
Additional Rooms Info:
Rooms: No additional rooms
Basement: Finished, FullRooms: No additional rooms
Other Specifics
| 1 | |
| — | |
| Off Site, Attached, Garage | |
| — | |
| — | |
| — | |
| Pool, Scavenger, Exterior Maintenance, Lawn Care | |
| — | |
| — | |
| INTEGRAL | |
| — | |
| Full | |
| — | |
| — | |
| Not in DB | |
| — | |
| — | |
| — |
Tax History
| Year | Property Taxes |
|---|
Contact Agent
Due to the increased demand in the housing market, we are only able to help our clients who are in need of purchasing and/or selling a home. To schedule a tour of this rental property, copy this listings MLS# 12751179 into google and navigate through the different results. Fill out the forms to contact the agent via the alternative websites you find. We appologize that we cannot help you with rental properties at this time.
Listing Provided By
Realta Real Estate
