

485 Metropolitan Street, Aurora, Illinois 60502


$3,000
|
For Rent
|
|
| Status: | Active |
| Sqft: | 1,560 |
| Cost/Sqft: | $0 |
| Beds: | 3 |
| Baths: | 3 |
| Year Built: | 2005 |
| Property Taxes: | $0 |
| Lot Size: | 0,00 |
Description
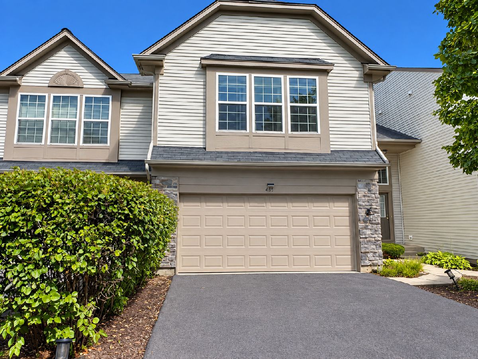
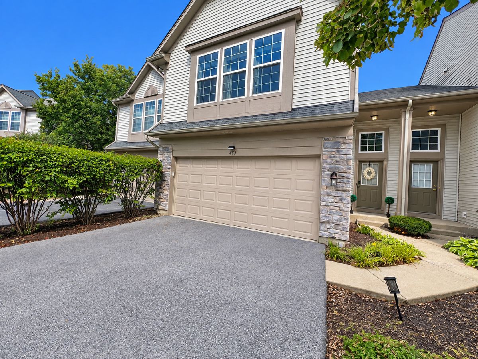
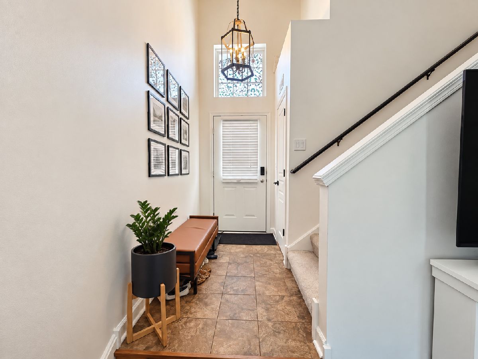
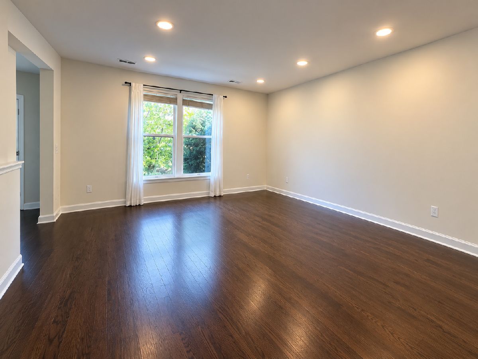
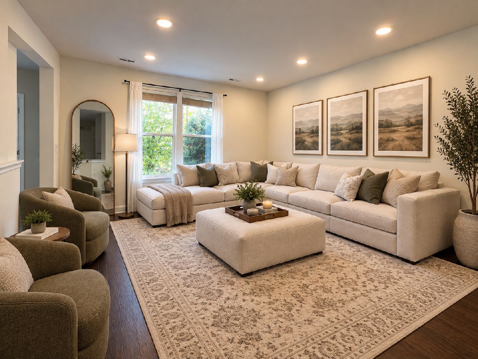
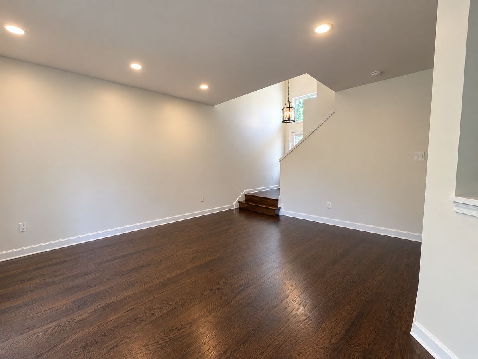
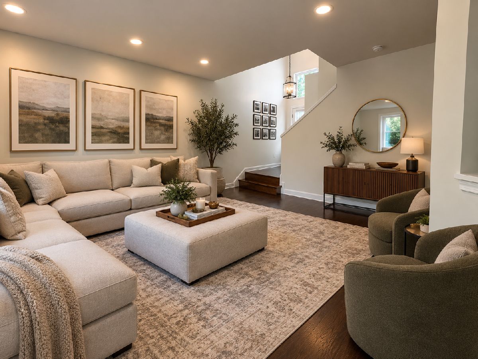
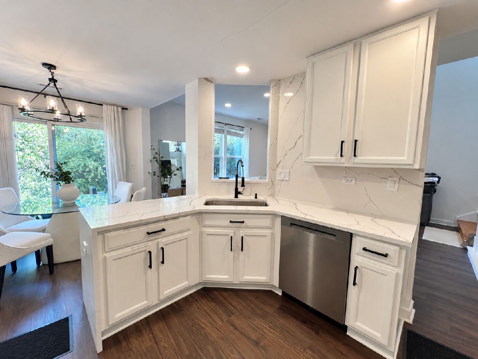
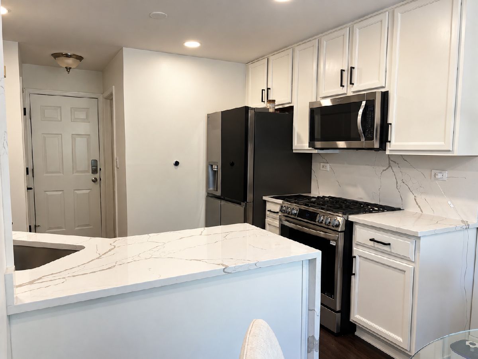
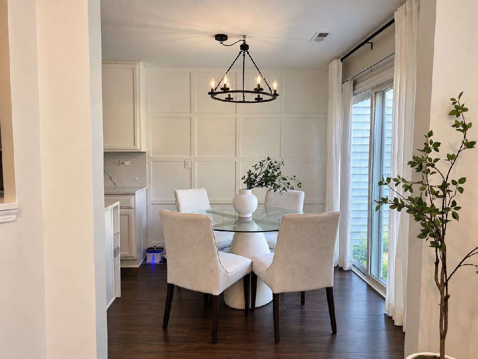
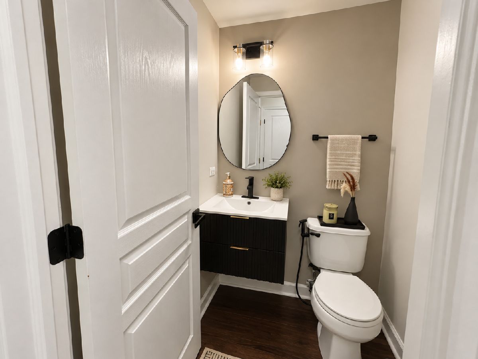
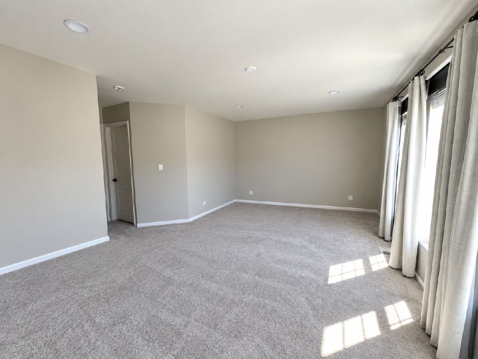
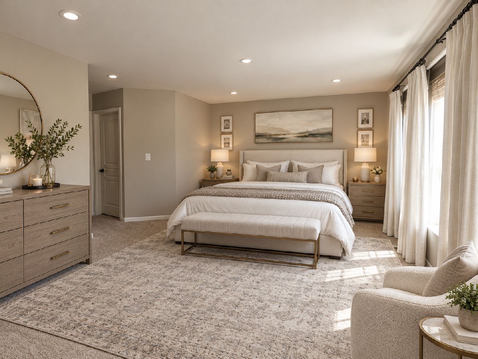
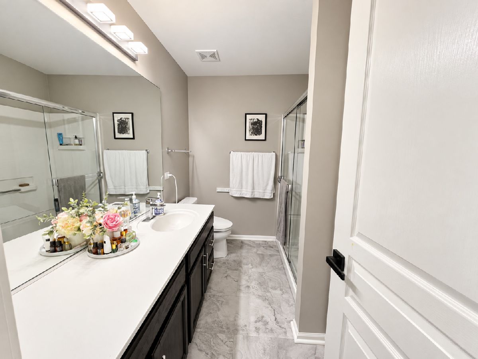
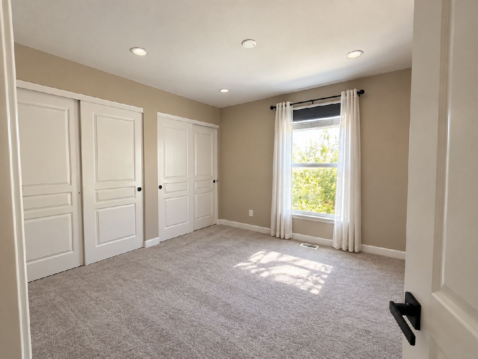
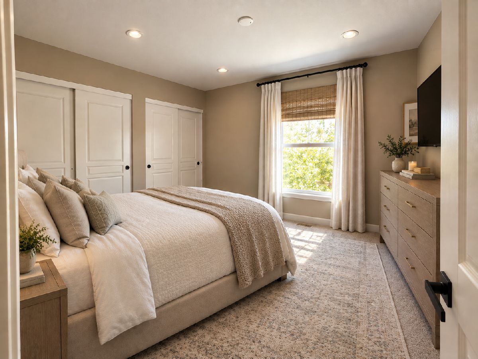
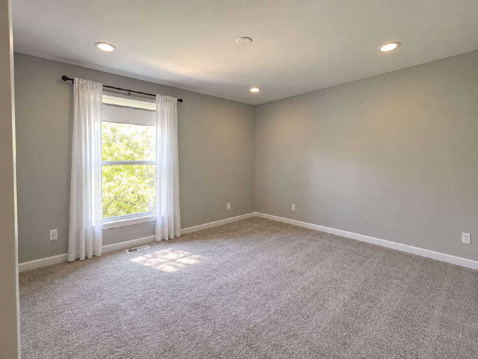
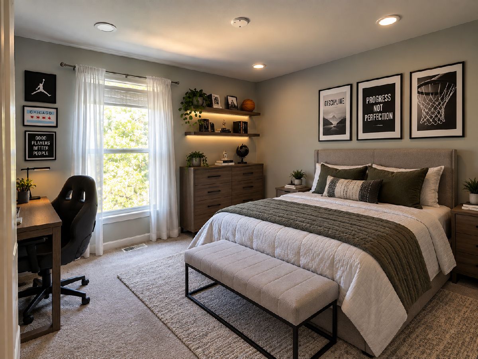
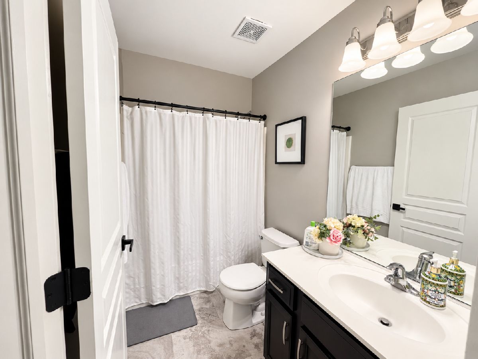
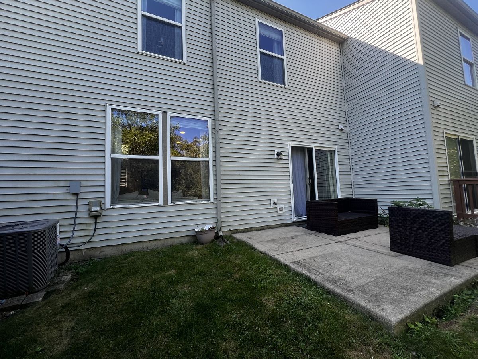
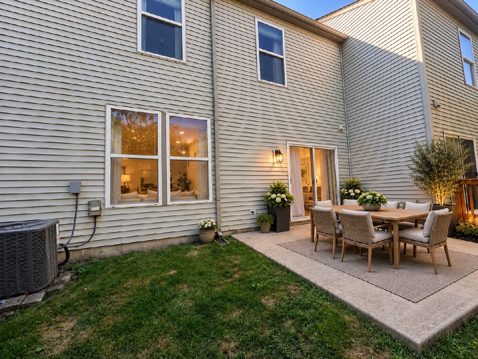
Welcome to this beautifully presented 3-bedroom, 2.1-bath townhome offering a spacious and inviting floor plan with abundant natural light throughout. The main level features a warm and welcoming living space with LVP flooring, large windows, and a comfortable layout ideal for everyday living and entertaining. The thoughtfully designed interior features neutral finishes and tasteful updates throughout, creating a clean and move-in-ready feel. Upstairs, you'll find three generously sized bedrooms, including a spacious primary suite with a beautifully updated private bath and ample closet space. The additional bedrooms offer flexibility for family, guests, or a home office. A convenient powder room is located on the main level. Enjoy the additional outdoor living space with a private patio, perfect for morning coffee, dining, or relaxing. With its attractive curb appeal, well-maintained interior, generous room sizes, and desirable two-story layout, this home offers comfortable and stylish living in a wonderful townhome setting. Ideally located in award-winning District 204, this home is conveniently situated near major highways, shopping, dining, entertainment, and Metra train stations, making commuting and everyday conveniences easily accessible. Move-in ready and available for lease-don't miss the opportunity to make this beautiful townhome your next home! **Application fee ($75 per person) includes credit review, criminal history check, past rental history, identity confirmation & employment verification. We require photo ID of all prospective occupants over 18 years of age at time of application. We use a third party pet policy service; ALL applicants (even if they have no pets!!!!) must create either a "No Pet or Animal" profile or "Assistance Animal" profile. No charge. **This property is professionally managed**.
Property Specifics
| Residential Rental | |
| 2 | |
| — | |
| 2005 | |
| — | |
| — | |
| No | |
| — |
| — | |
| — | |
| — / — | |
| — | |
| — | |
| — | |
| 12763287 | |
| — |
Nearby Schools
| NAME: | DISTRICT: | DISTANCE: | |
|---|---|---|---|
|
Grade School
Steck Elementary School |
204 | — | |
|
Middle School
Granger Middle School |
204 | Not in DB | |
|
High School
Metea Valley High School |
204 | Not in DB | |
Room Specifics
Total Bedrooms: 3
Bedrooms Above Ground: 3
Bedrooms Below Ground: 0
Dimensions: —
Floor Type: —
Dimensions: —
Floor Type: —
Full Bathrooms: 3
Bathroom Amenities: —
Bathroom in Basement: 0
Rooms: —
Basement Description: —
Other Specifics
| 2 | |
| — | |
| — | |
| — | |
| — | |
| COMMON | |
| — | |
| — | |
| — | |
| — | |
| Not in DB | |
| — | |
| — | |
| — | |
| — |
Contact Agent
Contact Agent
Listing Provided By
Compass
