

4860 Washtenaw Avenue, Lincoln Square, Chicago, Illinois 60625

$1,900
|
For Rent
|
|
| Status: | Pending |
| Sqft: | 1,500 |
| Cost/Sqft: | $0 |
| Beds: | 2 |
| Baths: | 1 |
| Year Built: | 1915 |
| Property Taxes: | $0 |
| Lot Size: | 0,00 |
| Available: | Oct 15, 2026 |
| Furnished: | No |
Description
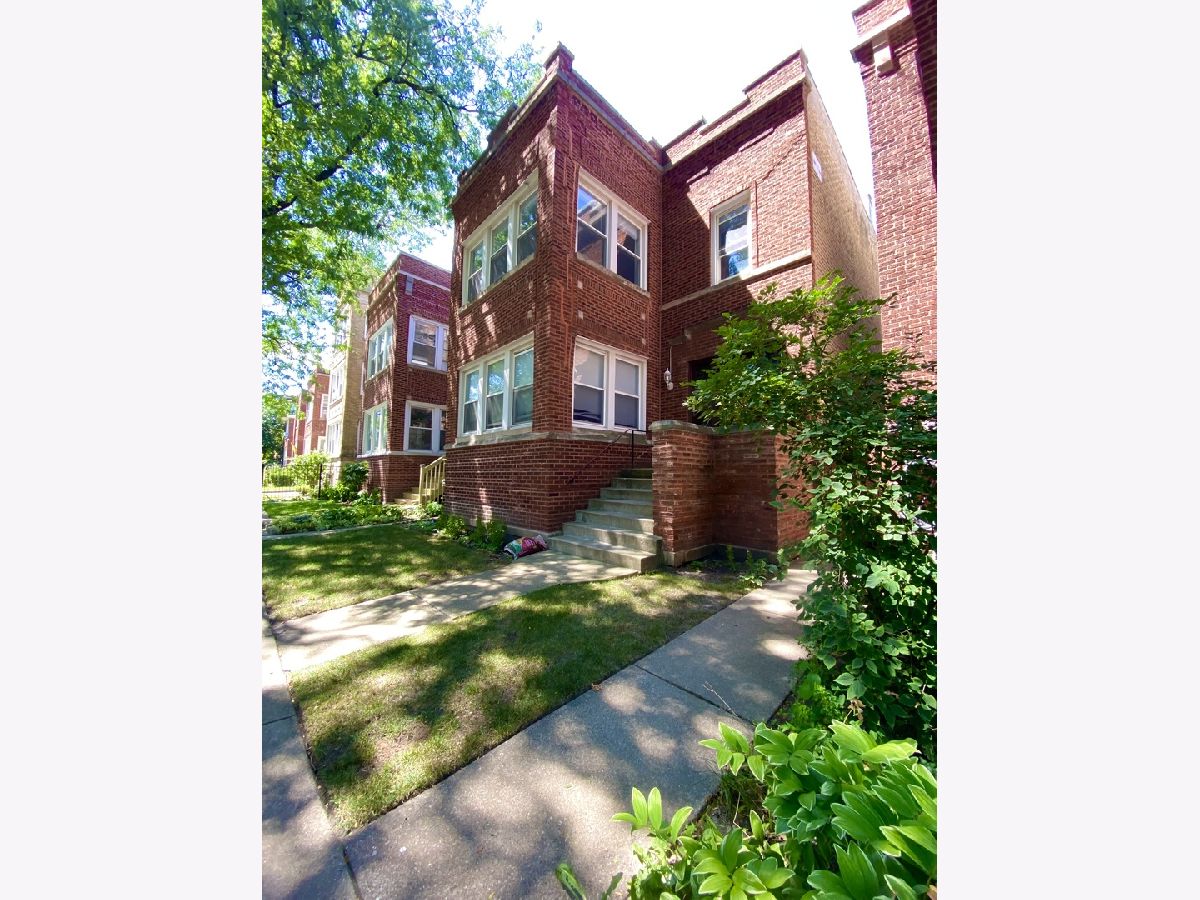
A very spacious and charming 2 bedrooms, one bath top floor apartment in a popular vintage Chicago 2-flat. Beautiful, classic unit features huge living room with a decorative, build in fireplace along with a den and a sun room bringing ton of natural light into the space. Separate, oversized dining room right off the kitchen is perfect for both your every day use or entertainment. You will also find another bonus room off the dining area, which can be used as an office, lounging, study etc. Kitchen is directly connected with the back stairway taking you to the shared back yard. The home offers ton of storage, walk in closets & kitchen pantry. Fabulous location, close to the bus station, Brown Line train, all shopping, stores and a park with a playground right around the corner. It`s a quiet street w/easy parking. This is the one you will want to call home!!
Property Specifics
| Residential Rental | |
| 2 | |
| — | |
| 1915 | |
| None | |
| Brick | |
| — | |
| — | |
| No | |
| — |
| Cook | |
| — | |
| — / — | |
| — | |
| Lake Michigan | |
| Public Sewer | |
| None | |
| Radiator(s) | |
| 12786958 | |
| — |
Nearby Schools
| NAME: | DISTRICT: | DISTANCE: | |
|---|---|---|---|
|
High School
Amundsen High School |
299 | Not in DB | |
Room Specifics
Total Bedrooms: 2
Bedrooms Above Ground: 2
Bedrooms Below Ground: 0
Dimensions: 11X12
Floor Type: Carpet
Dimensions: 10X11
Floor Type: Carpet
Full Bathrooms: 1
Bathroom Amenities: —
Bathroom in Basement: 0
Dimensions: 13X17
Floor Type: Carpet
Dimensions: 7X10
Floor Type: —
Dimensions: 10X12
Floor Type: —
Dimensions: 14X18
Floor Type: Carpet
Rooms: Den, Sun Room, Office
Name: Den
Dimensions: 7X9
Floor Type: Carpet
Name: Sun Room
Dimensions: 10X10
Floor Type: Carpet
Name: Office
Dimensions: 10X8
Floor Type: Carpet
Other Specifics
| — | |
| — | |
| — | |
| Common Area | |
| — | |
| — | |
| Gas, Heat, Water, Lawn Care, Snow Removal | |
| — | |
| — | |
| 30X120 | |
| — | |
| None | |
| — | |
| — | |
| Not in DB | |
| — | |
| Laundry | |
| — |
Contact Agent
Contact Agent
Listing Provided By
arhome realty
