

4902 Forrestville Avenue, Grand Boulevard, Chicago, Illinois 60615


$2,500
|
For Rent
|
|
| Status: | Active |
| Sqft: | 1,600 |
| Cost/Sqft: | $0 |
| Beds: | 3 |
| Baths: | 2 |
| Year Built: | 1910 |
| Property Taxes: | $0 |
| Days On Market: | 13 |
| Lot Size: | 0,00 |
| Available: | Oct 17, 2026 |
Description
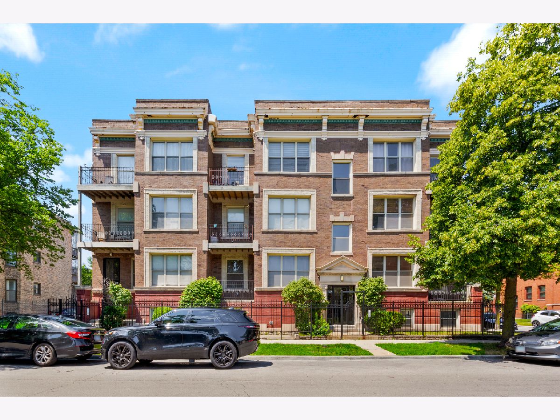
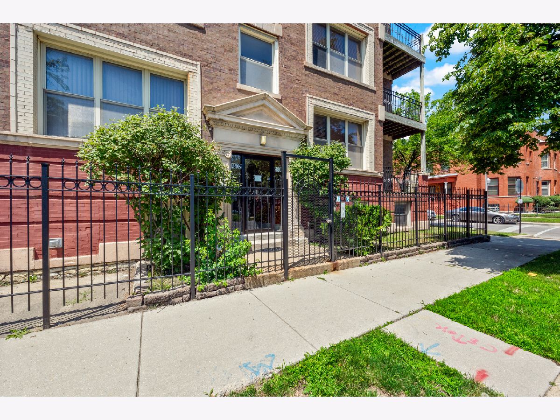
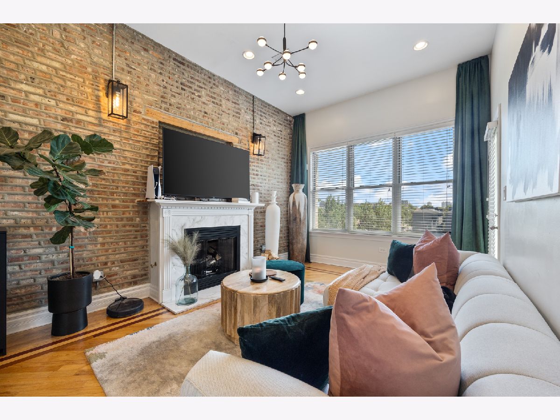
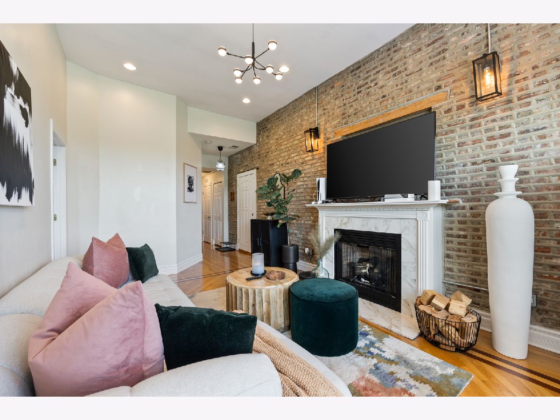
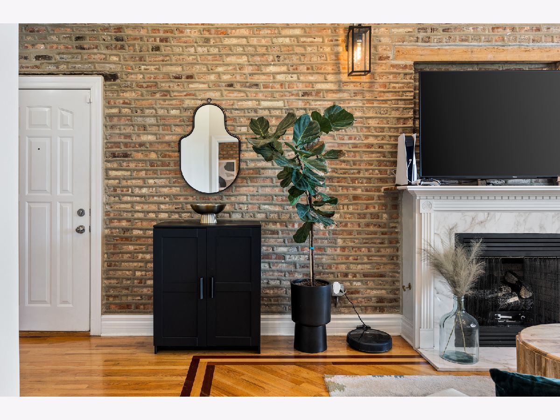
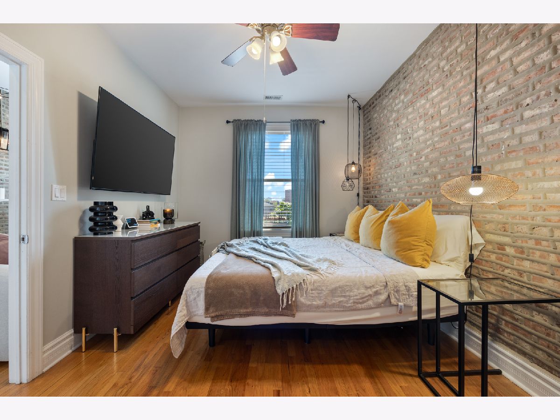
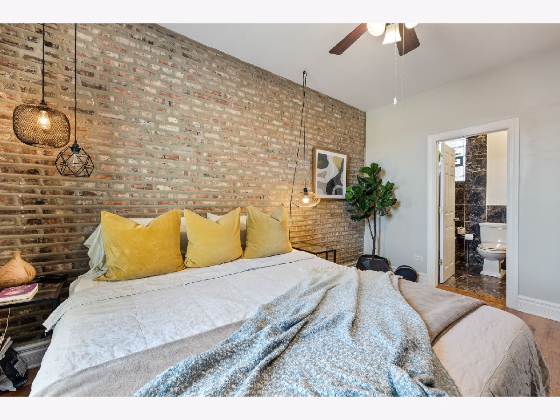
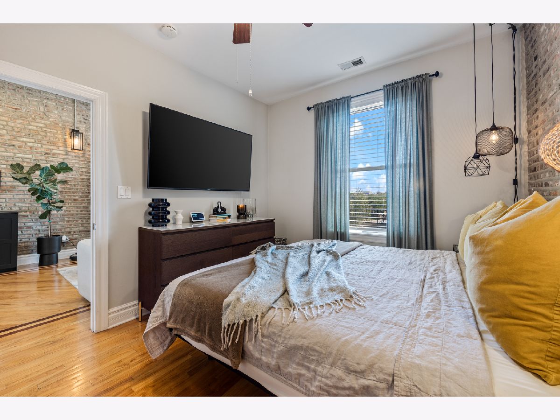
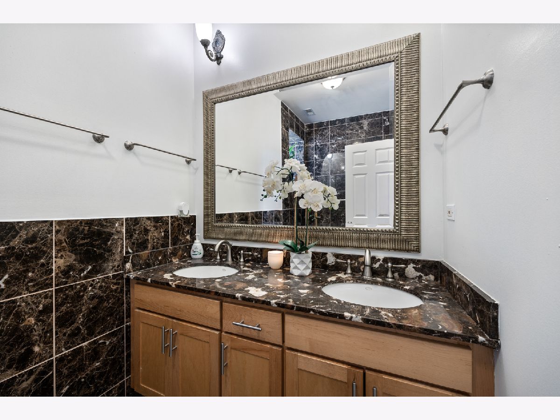
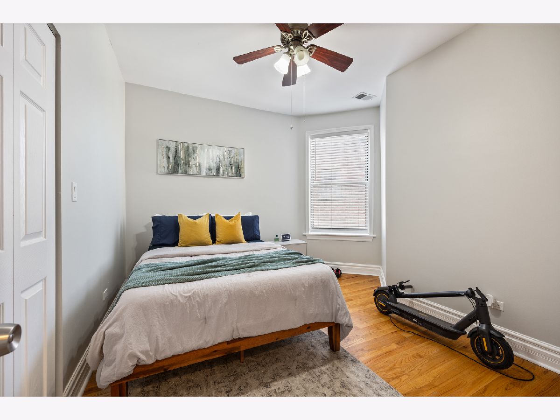
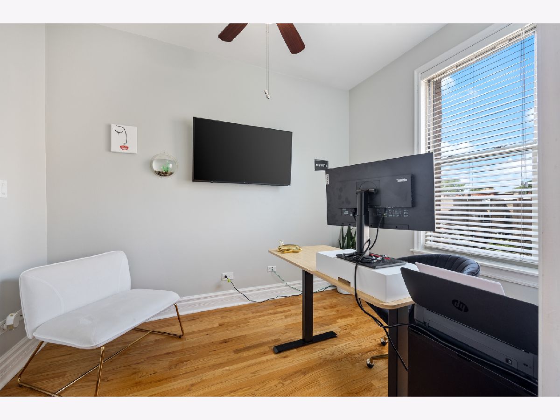
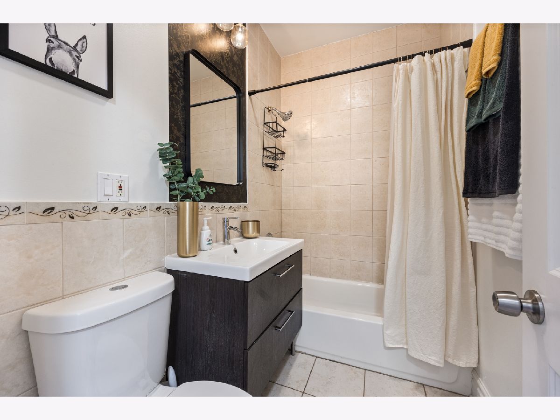
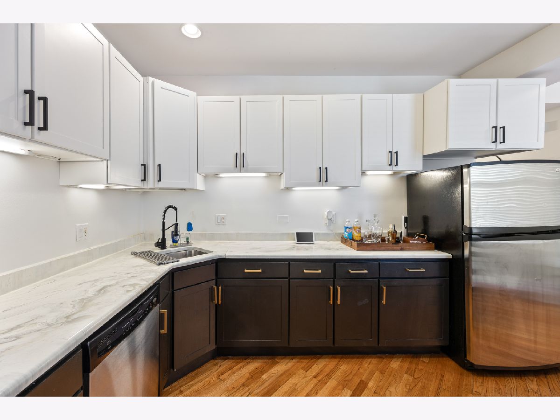
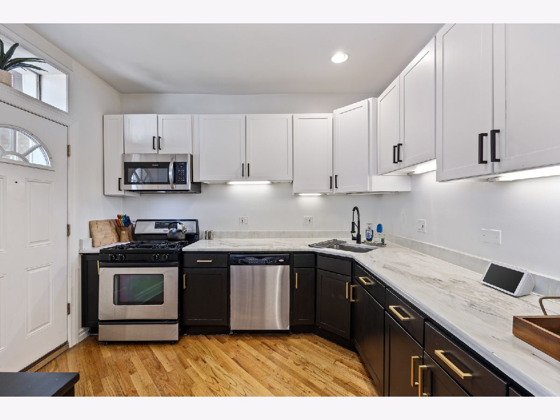
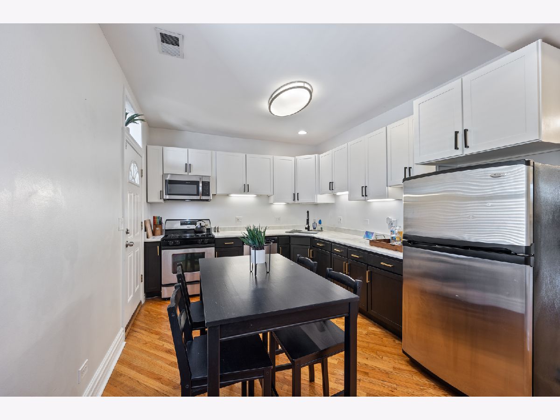
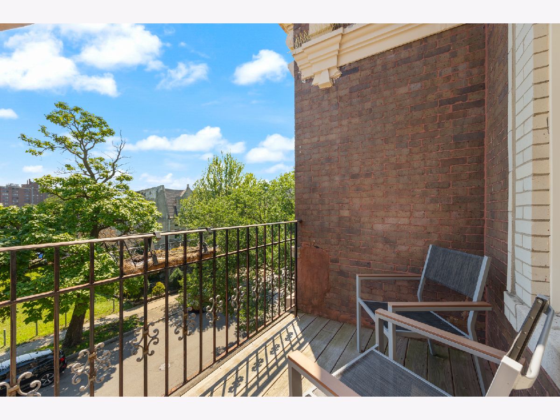
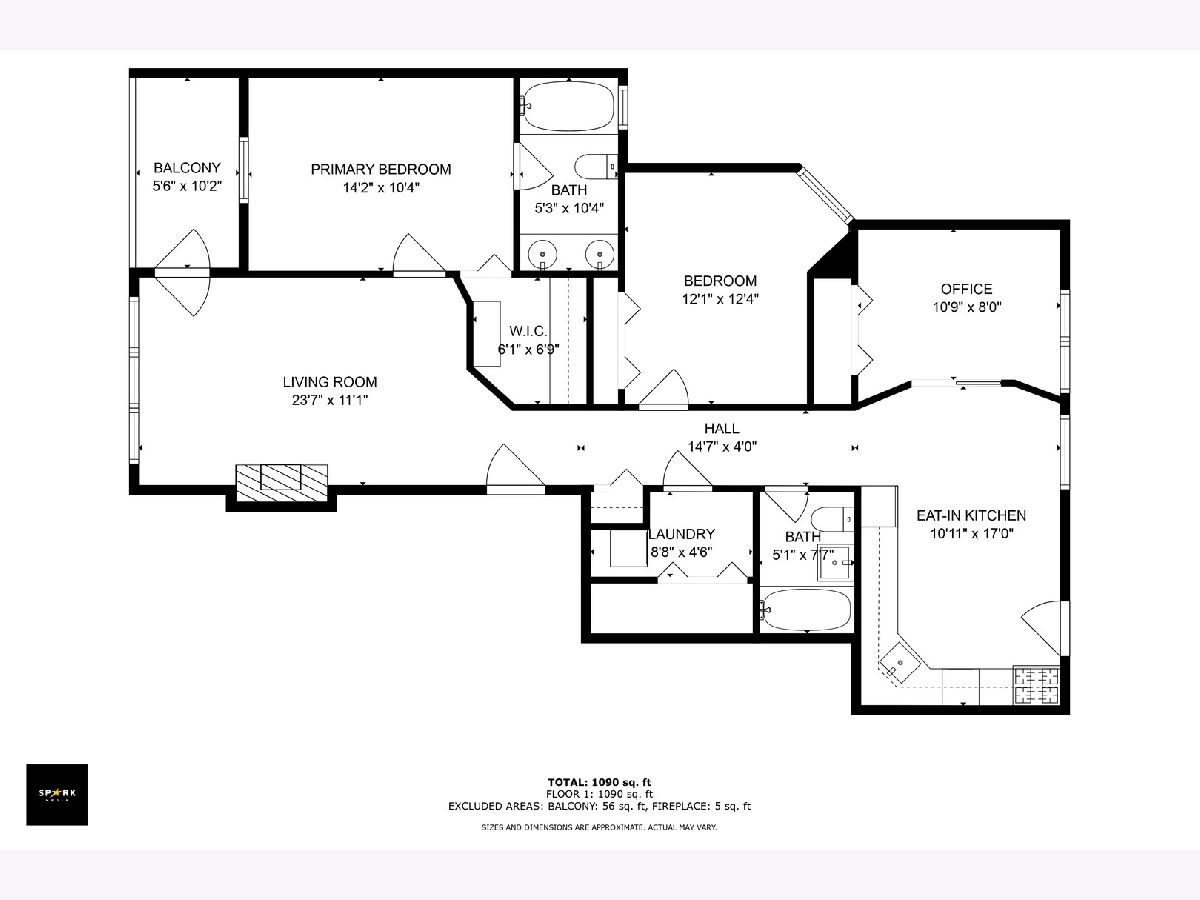
Welcome home and to the vibrant heart of Bronzeville! The seller is highly motivated. This exquisite 3-bedroom, 2-bath condo offers a meticulously designed layout with highly sought-after features, including exposed brick, soaring 10-foot ceilings, and multiple outdoor spaces. As you step inside, you'll be welcomed by a spacious living room adorned with inlaid oak hardwood flooring and flooded with natural light from a bank of large, east-facing windows. Perfect for entertaining, the living room features a stunning Moscarello granite-wrapped fireplace framed by a Monticello mantel. Just off the living room, you'll find a private 10'x5' terrace, perfect for enjoying your morning coffee or evening relaxation. The beautiful hardwood flooring extends throughout the entire unit, including the 14'x10' primary bedroom, which boasts exposed brick and a generous walk-in closet. The en-suite bathroom offers a double vanity with Baltic Giallo granite and a luxurious whirlpool tub. The well-thought-out floor plan includes two additional bedrooms and a full bath, both featuring polished chrome fixtures and oversized Solano-framed mirrors. The eat-in kitchen is a chef's delight, equipped with stainless steel appliances and ample counter space. Adjacent to the kitchen is the second outdoor space, ideal for entertaining and grilling. Recent upgrades include a new furnace and Air Conditioner unit, both replaced within the last year. Ideally situated just north of historic Hyde Park, this home is steps away from Washington Park, the University of Chicago, and the 47th Street Green Line. Commuting is a breeze with easy access to the Dan Ryan Expressway and Lake Shore Drive. Don't miss the chance to call this stunning condo your new home!
Property Specifics
| Residential Rental | |
| 3 | |
| — | |
| 1910 | |
| 2005 | |
| None | |
| Brick | |
| Rubber | |
| — | |
| No | |
| — |
| Cook | |
| — | |
| — / — | |
| — | |
| Public | |
| Storm Sewer, Public Sewer | |
| Central Air | |
| Gas | |
| 12787974 | |
| — |
Nearby Schools
| NAME: | DISTRICT: | DISTANCE: | |
|---|---|---|---|
|
Grade School
Overton Elementary School |
299 | — | |
Property History
| DATE: | EVENT: | PRICE: | SOURCE: |
|---|---|---|---|
| 21 Oct, 2024 | Under contract | $0 | MRED MLS |
| 22 Aug, 2024 | Listed for sale | $0 | MRED MLS |
| 24 Sep, 2025 | Under contract | $0 | MRED MLS |
| 20 Aug, 2025 | Listed for sale | $0 | MRED MLS |
| 20 Sep, 2026 | Listed for sale | $269,900 | MRED MLS |
| 17 Oct, 2026 | Listed for sale | $0 | MRED MLS |
Room Specifics
Total Bedrooms: 3
Bedrooms Above Ground: 3
Bedrooms Below Ground: 0
Dimensions: 14X10
Floor Type: Hardwood
Dimensions: 12X11
Floor Type: Hardwood
Dimensions: 11X10
Floor Type: Hardwood
Full Bathrooms: 2
Bathroom Amenities: Whirlpool, Double Sink
Bathroom in Basement: —
Dimensions: 17X11
Floor Type: Hardwood
Dimensions: 4X4
Floor Type: —
Dimensions: 17X11
Floor Type: Hardwood
Rooms: No additional rooms
Other Specifics
| — | |
| Concrete Perimeter | |
| Assigned, Owned | |
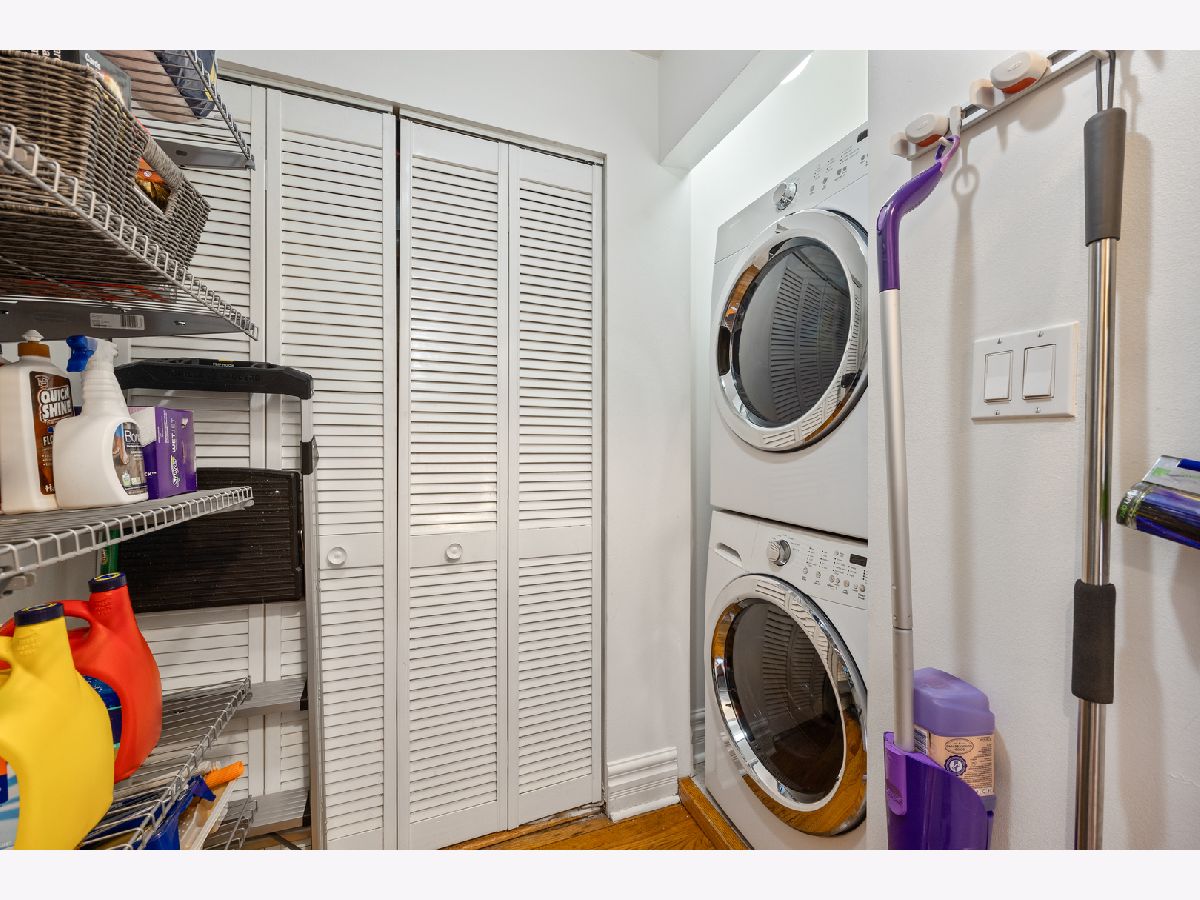
| Gas Dryer Hookup, In Unit, Laundry Closet | |
| — | |
| Deck | |
| Fenced | |
| Water, Parking, Scavenger, Lawn Care | |
| Balcony | |
| — | |
| COMMON | |
| — | |
| Full | |
| — | |
| — | |
| Not in DB | |
| — | |
| Intercom | |
| Gas Log, Gas Starter |
Tax History
| Year | Property Taxes |
|---|---|
| 2026 | $4,015 |
Contact Agent
Contact Agent
Listing Provided By
Real Broker LLC
