

495 River Street, Bourbonnais, Illinois 60914


$2,500
|
For Rent
|
|
| Status: | Active |
| Sqft: | 1,715 |
| Cost/Sqft: | $0 |
| Beds: | 4 |
| Baths: | 2 |
| Year Built: | 1957 |
| Property Taxes: | $0 |
| Lot Size: | 0,00 |
| Available: | Dec 1, 2026 |
| Furnished: | No |
Description
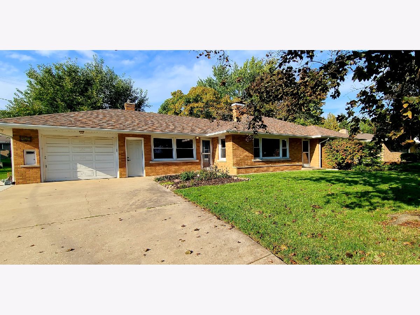
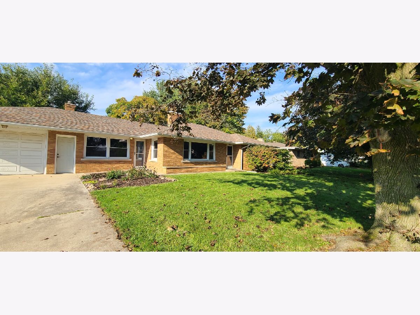
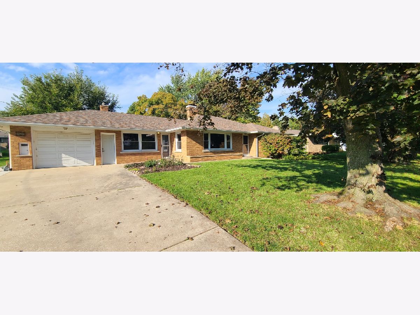
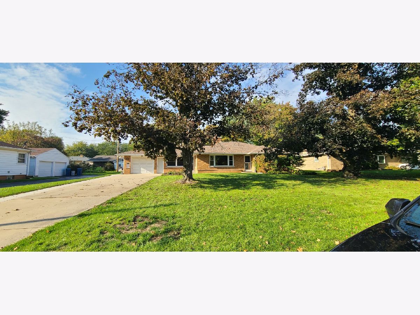
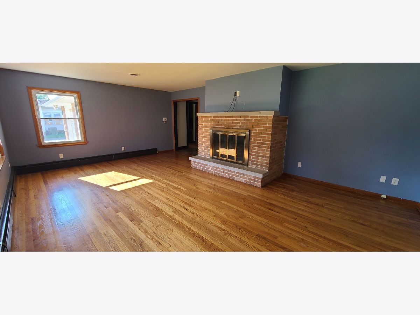
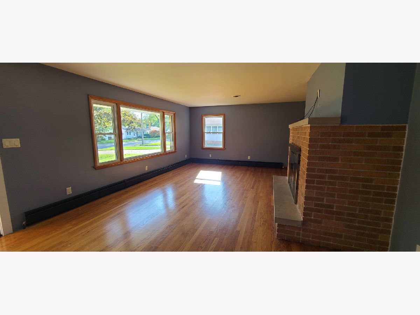
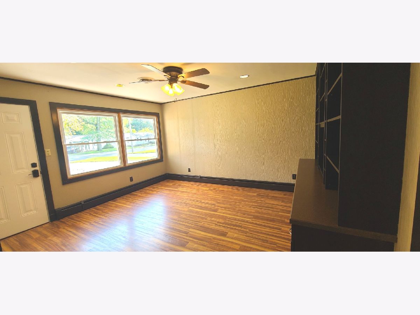
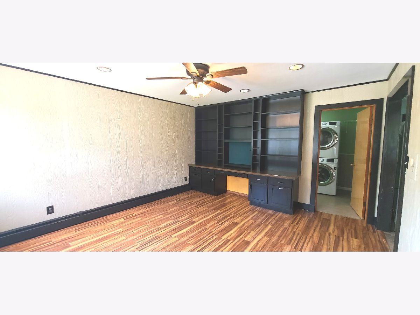
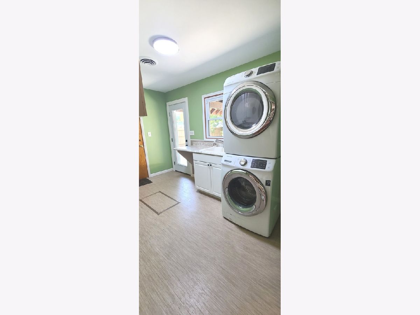
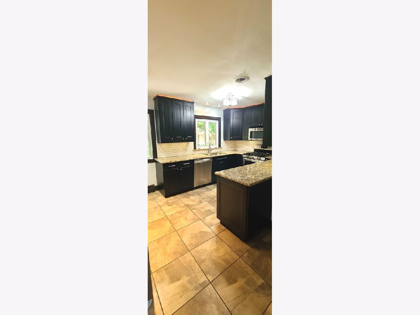
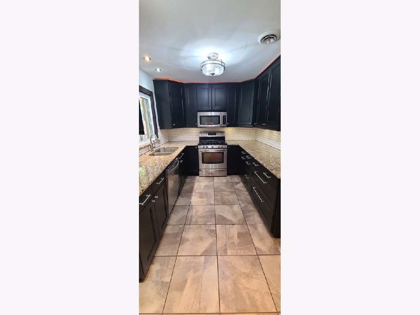
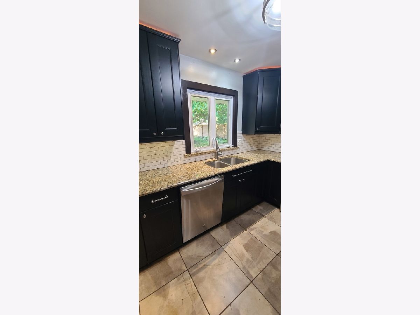
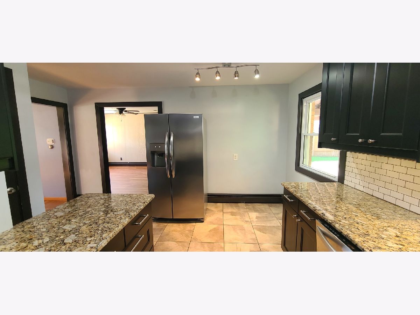
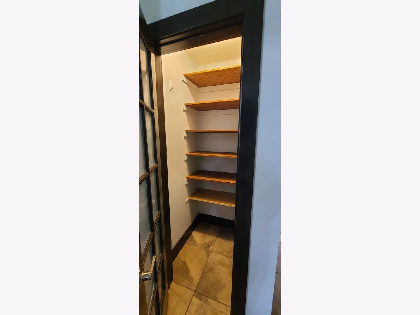
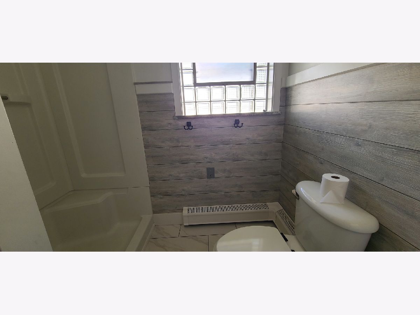
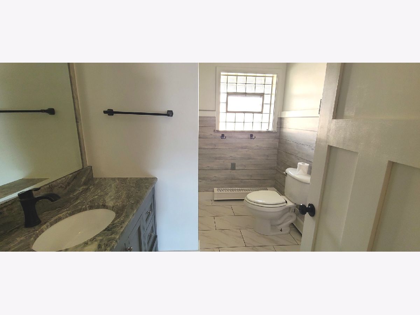
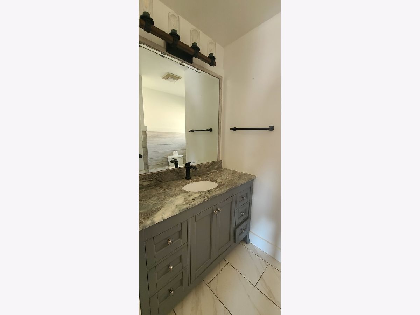
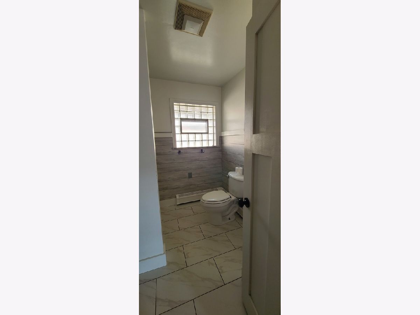
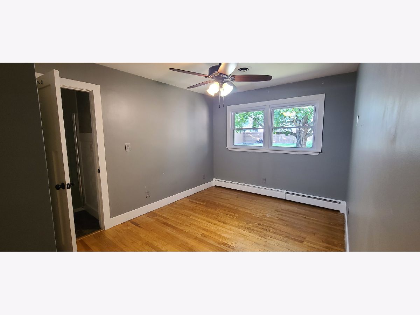
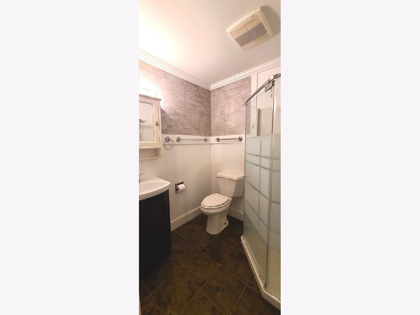
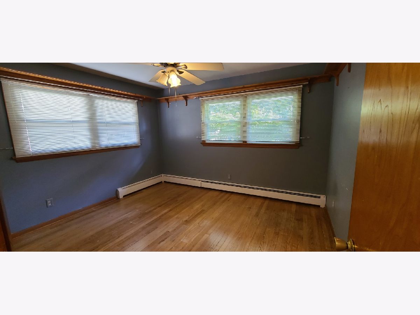
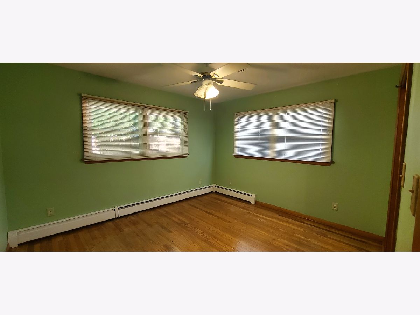
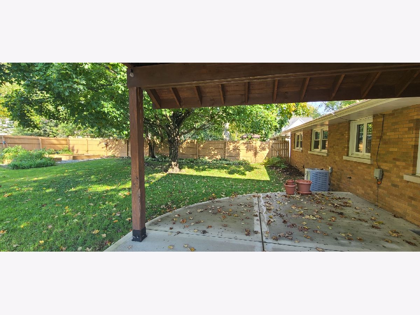
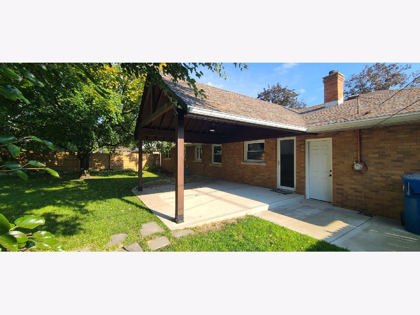
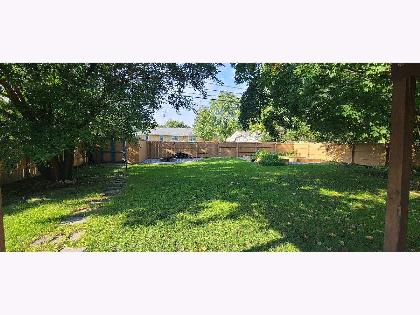
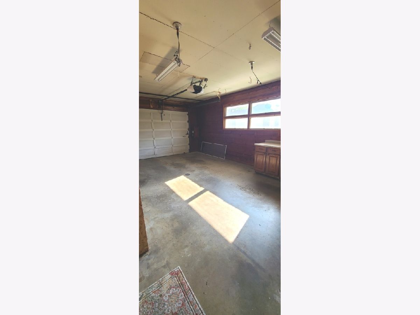
WELL-MAINTAINED, BRICK RANCH HOME FOR RENT. THIS SPACIOUS HOME BOASTS 1700+ SQUARE FEET WITH 1 1/2 CAR GARAGE AND FULL FENCED YARD. HARDWOOD FLOORS AND GRAND FIREPLACE IN THE BRIGHT LIVING ROOM AND ADDITIONAL FAMILY ROOM WITH BUILT INS (CURRENTLY USED AS A 4TH BEDROOM). UPDATED CABINETS, LIGHTS, APPLIANCES AND GRANITE IN THE KITCHEN WITH PANTRY CLOSET. LARGE LAUNDRY ROOM COMPLETE WITH WASHER/DRYER, AMPLE STORAGE AND ACCESS TO YOUR COVERED PATIO AND LARGE FENCED BACK YARD WITH GARDEN AND SHED. THE MASTER BEDROOM FEATURES HARDWOOD FLOORS, CEILING FAN AND ATTACHED PRIVATE FULL BATH. 2 ADDITIONAL SPACIOUS BEDROOMS WITH HARDWOOD FLOORS AND CEILING FANS, AND A 2ND FULL UPDATED BATH WITH GRANITE, NEW TILE AND FIXTURES. MINIMUM 680 CREDIT SCORE, 2.5 INCOME TO RENT, CREDIT/BACKGROUND CHECK REQUIRED (FEE APPLIES). DOGS ALLOWED (ONLY) TENANT RESPONSIBLE FOR ALL UTILITIES, FIRST MONTH & SECURITY DUE AT SIGNING. 12 MONTH LEASE. PREQUALIFICATION APPLICATION IS REQUIRED PRIOR TO VIEWING. USE RENTAL BEAST TO APPLY. AVAILABLE 12/1/26
Property Specifics
| Residential Rental | |
| — | |
| — | |
| 1957 | |
| Crawl Space | |
| Brick | |
| Asphalt | |
| — | |
| No | |
| — |
| Kankakee | |
| — | |
| — / — | |
| — | |
| Public | |
| Public Sewer | |
| Central Air | |
| Baseboard | |
| 12777976 | |
| — |
Room Specifics
Total Bedrooms: 4
Bedrooms Above Ground: 4
Bedrooms Below Ground: 0
Dimensions: 13X10
Floor Type: Hardwood
Dimensions: 12X11
Floor Type: Hardwood
Dimensions: 12X11
Floor Type: Hardwood
Dimensions: 15X14
Floor Type: —
Full Bathrooms: 2
Bathroom Amenities: —
Bathroom in Basement: 0
Dimensions: 15X9
Floor Type: Ceramic Tile
Features: Eating Area-Table Space, Pantry-Closet, Custom Cabinetry, Granite Counters, Updated Kitchen
Dimensions: 13X8
Floor Type: Vinyl
Dimensions: 22X15
Floor Type: Hardwood
Dimensions: —
Floor Type: Wood Laminate
Rooms: No additional rooms
Other Specifics
| 1.5 | |
| — | |
| Concrete, Garage Door Opener, Attached, Garage | |
| Main Level, Washer Hookup, In Unit, Sink | |
| Hardwood, Laminate | |
| Deck | |
| Fenced, Wood | |
| Shed(s) | |
| Parking, Lawn Care | |
| Lighting | |
| Garden, Level | |
| 91X178 | |
| — | |
| Full, Shower Only | |
| 1st Floor Bedroom, 1st Floor Full Bath, Storage, Bookcases, Granite Counters, Pantry | |
| Range, Microwave, Dishwasher, Refrigerator, Washer, Dryer, Stainless Steel Appliance(s), Range Hood, Front Controls on Range/Cooktop | |
| Not in DB | |
| Sidewalks, Street Lights | |
| Storage, Ceiling Fan, Laundry, Fencing, Patio, Private Laundry Hkup, School Bus | |
| — |
Contact Agent
Contact Agent
Listing Provided By
CRIS Realty
