

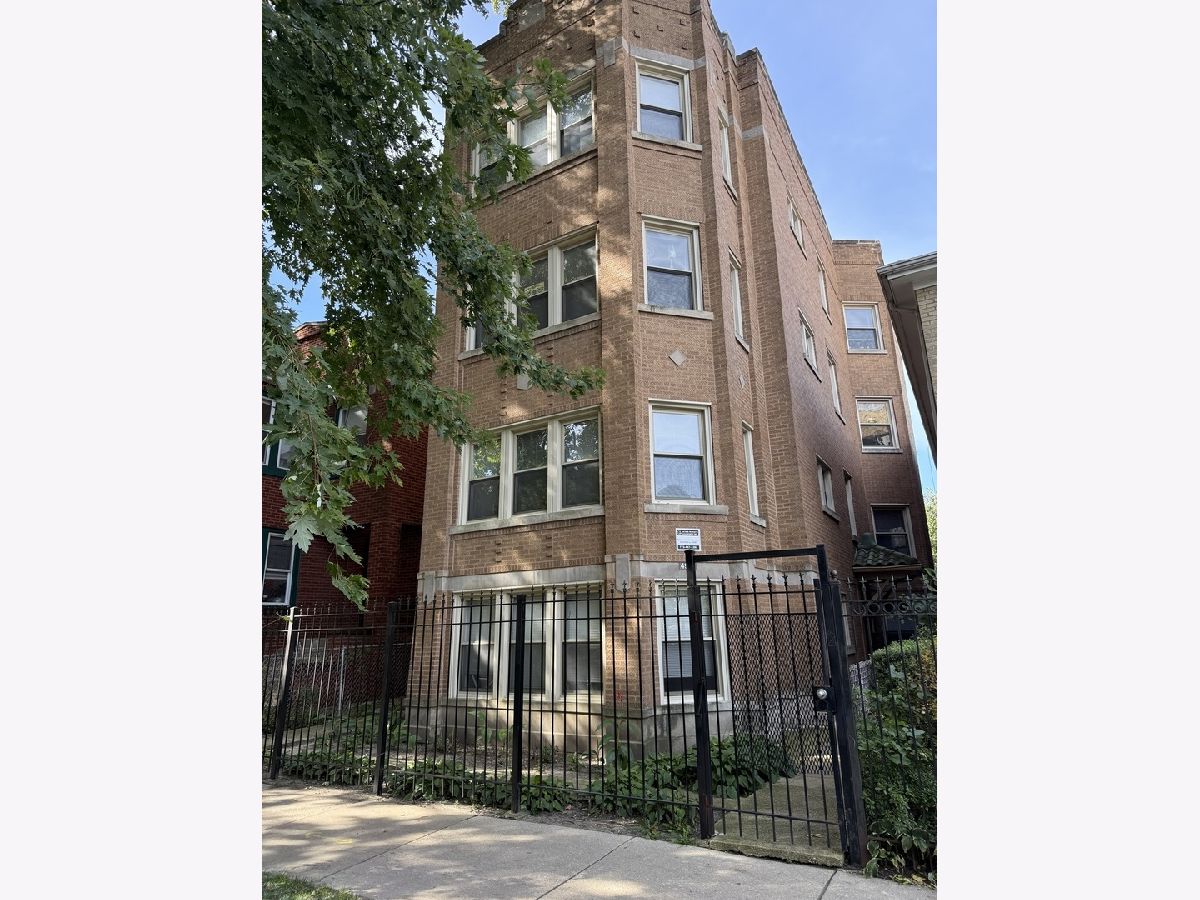
4950 Albany Avenue, Albany Park, Chicago, Illinois 60625


$2,400
|
For Rent
|
|
| Status: | Active |
| Sqft: | 1,800 |
| Cost/Sqft: | $0 |
| Beds: | 3 |
| Baths: | 1 |
| Year Built: | — |
| Property Taxes: | $0 |
| Days On Market: | 18 |
| Lot Size: | 0,00 |
| Available: | Nov 1, 2026 |
| Furnished: | No |
Description
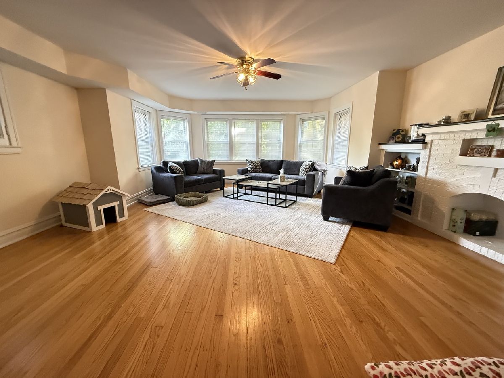
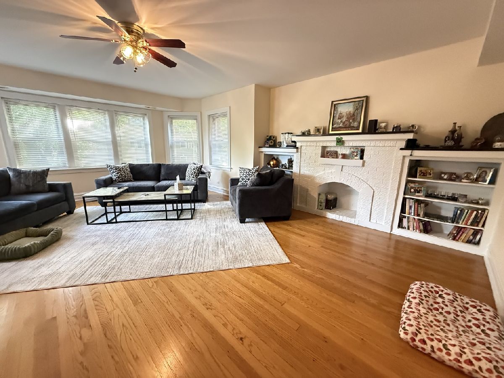
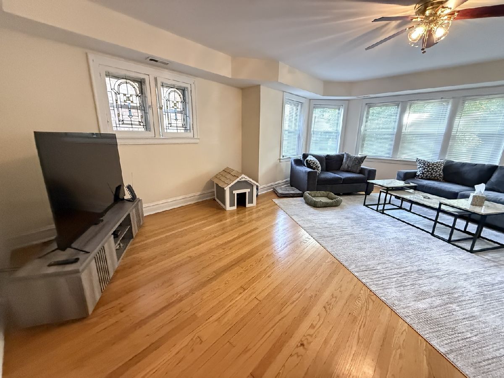
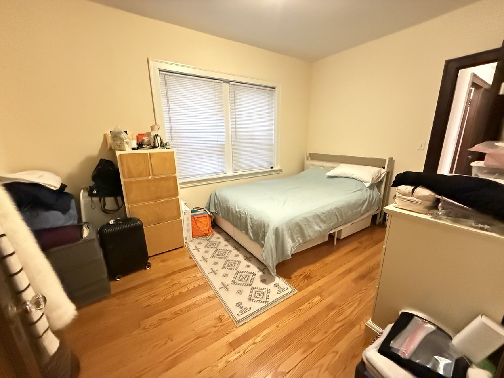
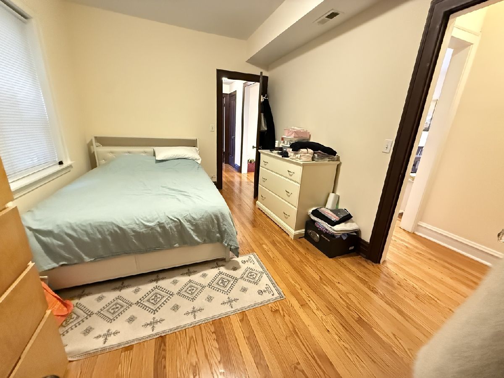
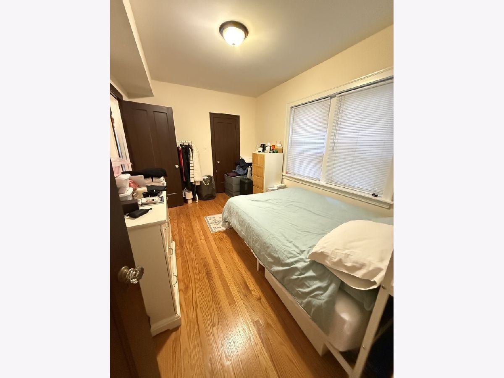
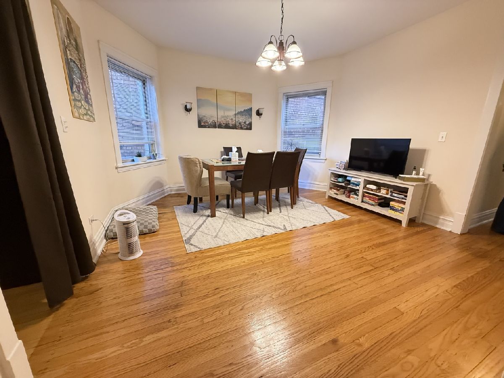
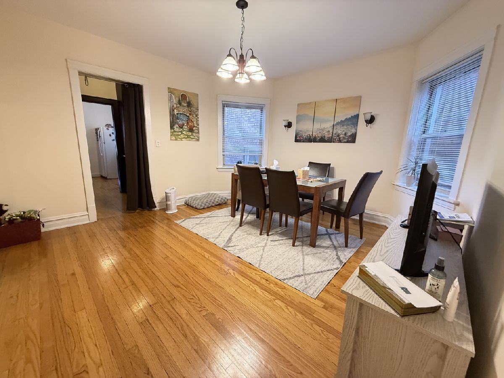
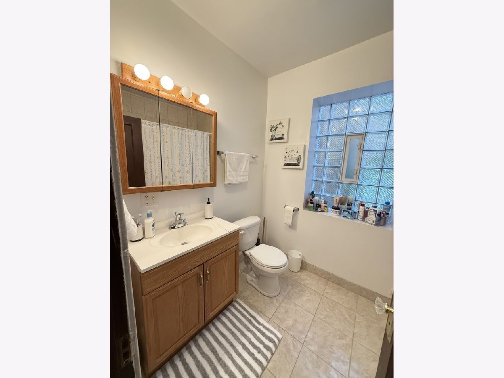
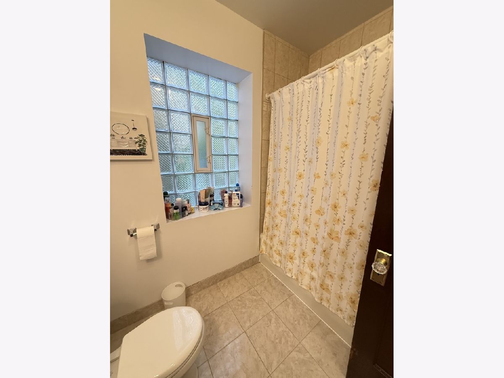
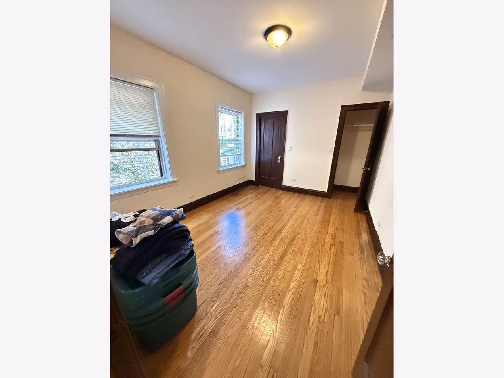
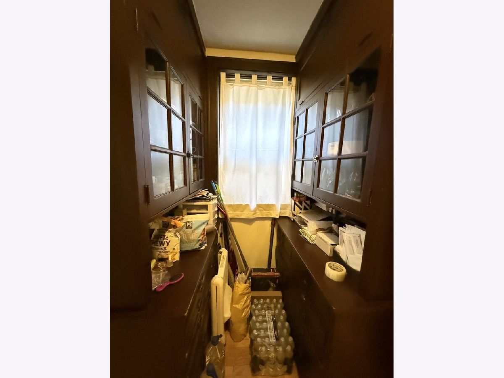
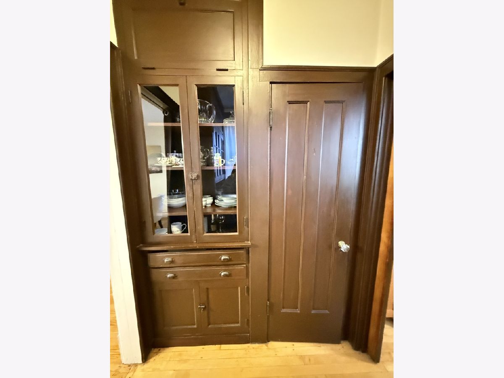
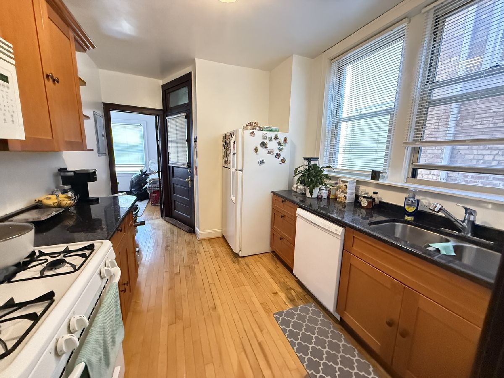
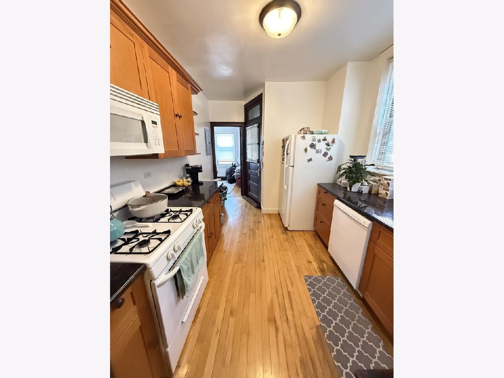
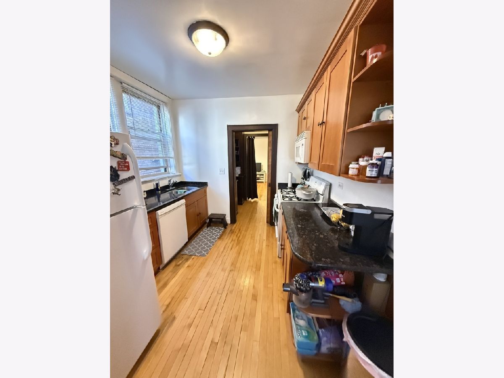
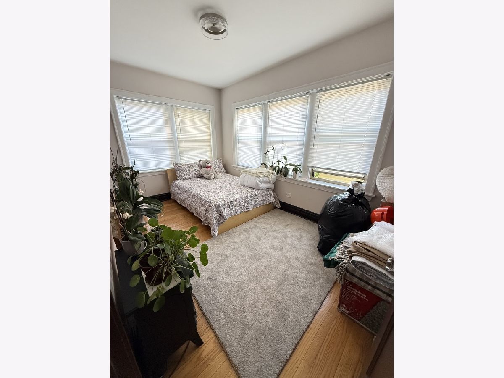
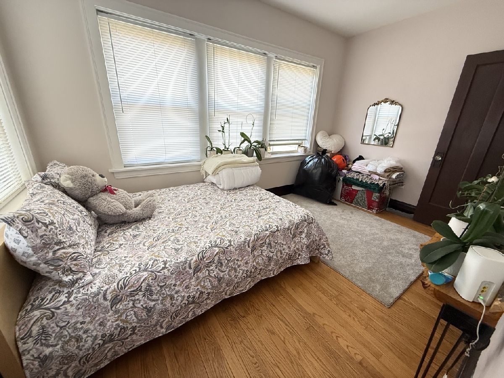
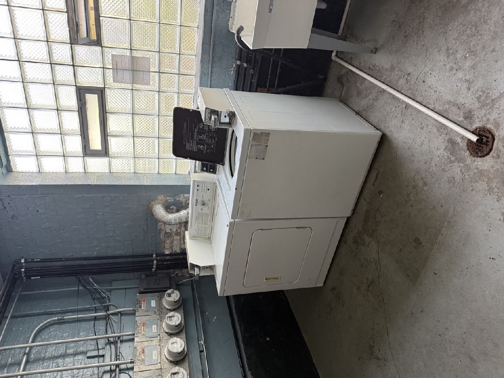
Welcome home to this bright and spacious 3-bedroom, 1-bath apartment in Chicago's Albany Park neighborhood! Offering approximately 1,800 sq. ft. of living space, this inviting unit features beautiful hardwood floors throughout, incredible natural sunlight, charming built-in details, and plenty of storage. The oversized living room features a decorative fireplace, creating the perfect space to relax or entertain. All three bedrooms are generously sized, while the kitchen offers a dishwasher, microwave, gas stove, and double sink for added convenience. Enjoy year-round comfort with central heat and air, plus access to a shared yard for some outdoor space. Apartment Features: * Approximately 1,800 sq. ft. * 3 spacious bedrooms and 1 full bathroom * Beautiful hardwood floors throughout * Amazing natural sunlight * Oversized living room with decorative fireplace * Charming built-ins and great storage throughout * Kitchen with dishwasher, microwave, gas stove, and double sink * Central heat and air conditioning * Coin-operated laundry in the basement * Shared yard * Free street parking * Located one flight of stairs up Pet-Friendly: Cats and small dogs up to 15 lbs. welcome with a one-time pet fee. Lease & Move-In Details: * Available November 1, 2026 * 17-month lease ending March 31, 2028, to align with the spring rental season * No security deposit * $250 move-in fee per person. With its generous space, classic charm, and practical amenities, this apartment is a great option for anyone looking for a comfortable home in Albany Park. Don't miss out on this bright and inviting space! At least 24hr notice to show please!
Property Specifics
| Residential Rental | |
| 4 | |
| — | |
| — | |
| Unfinished, Partial | |
| Brick | |
| — | |
| — | |
| No | |
| — |
| Cook | |
| — | |
| — / — | |
| — | |
| Lake Michigan | |
| Public Sewer | |
| Central Air | |
| Natural Gas, Forced Air | |
| 12780951 | |
| — |
Room Specifics
Total Bedrooms: 3
Bedrooms Above Ground: 3
Bedrooms Below Ground: 0
Dimensions: 10X14
Floor Type: —
Dimensions: 10X13
Floor Type: —
Dimensions: 9X13
Floor Type: —
Full Bathrooms: 1
Bathroom Amenities: —
Bathroom in Basement: 0
Dimensions: 13X14
Floor Type: —
Dimensions: 10X10
Floor Type: —
Dimensions: 22X19
Floor Type: —
Rooms: No additional rooms
Other Specifics
| — | |
| — | |
| — | |
| Common Area | |
| — | |
| — | |
| Water | |
| — | |
| — | |
| 25x125 | |
| — | |
| None | |
| — | |
| — | |
| Not in DB | |
| — | |
| — | |
| — |
Contact Agent
Contact Agent
Listing Provided By
Berkshire Hathaway HomeServices Chicago
