

Due to the increased demand in the housing market at this time, we are only able to help our clients who are in need of purchasing and/or selling a home. To schedule a tour of this rental property, copy this listings MLS# 12779583 into google and navigate through the different results. Fill out the forms to contact the agent via the alternative websites you find. We appologize that we cannot help you with rental properties at this time.
4953 Paulina Street, New City, Chicago, Illinois 60609


$1,500
|
For Rent
|
|
| Status: | Active |
| Sqft: | 760 |
| Cost/Sqft: | $0 |
| Beds: | 5 |
| Baths: | 2 |
| Year Built: | 1886 |
| Property Taxes: | $0 |
| Days On Market: | 26 |
| Lot Size: | 0,00 |
| Available: | Nov 1, 2026 |
Description
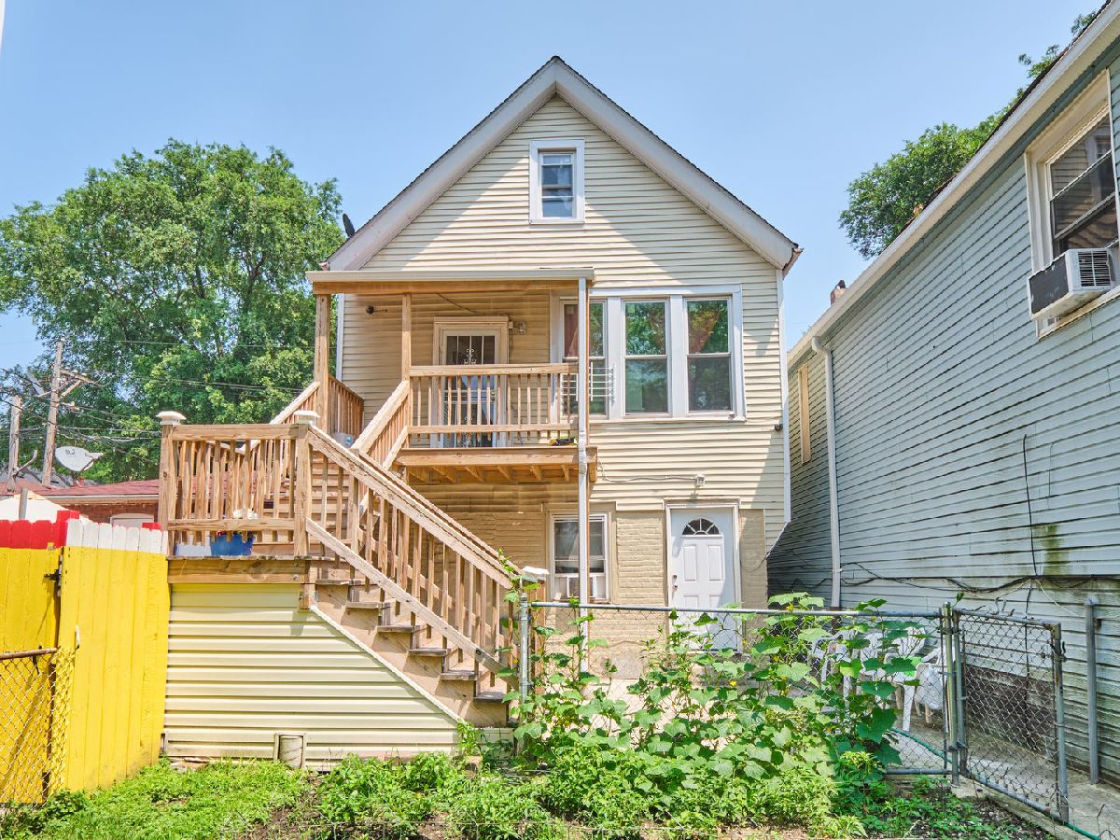
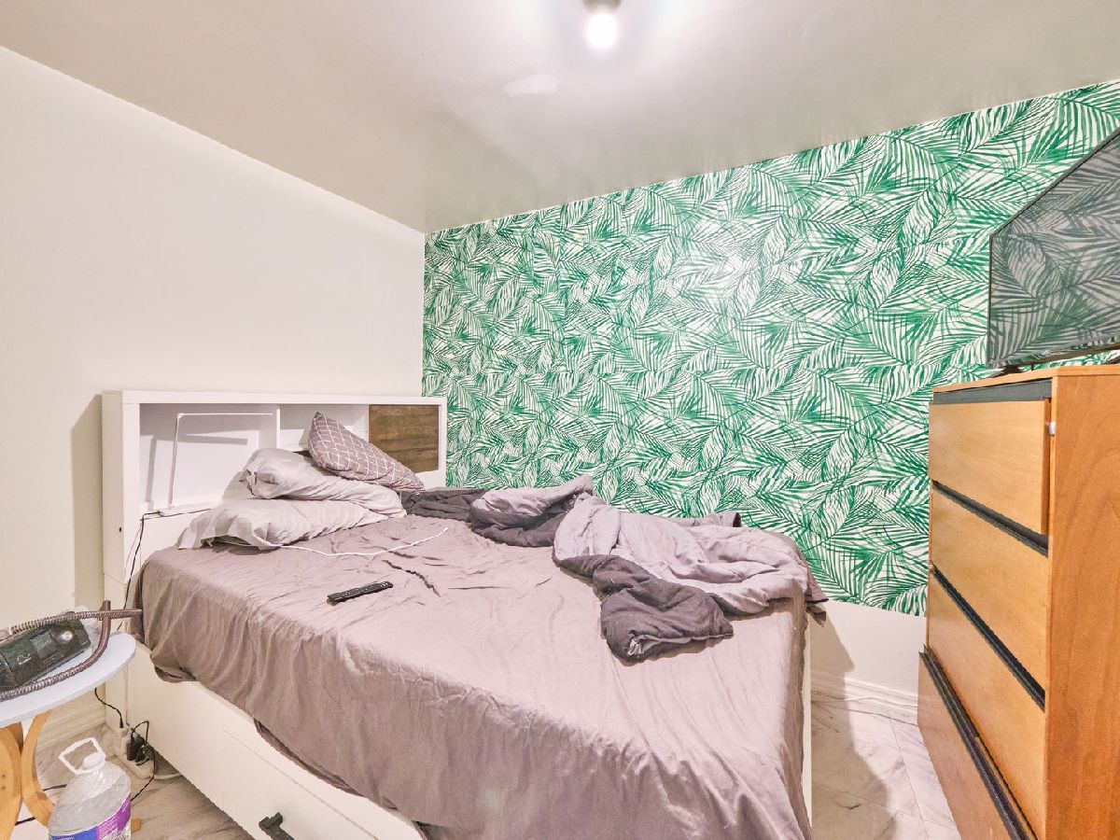
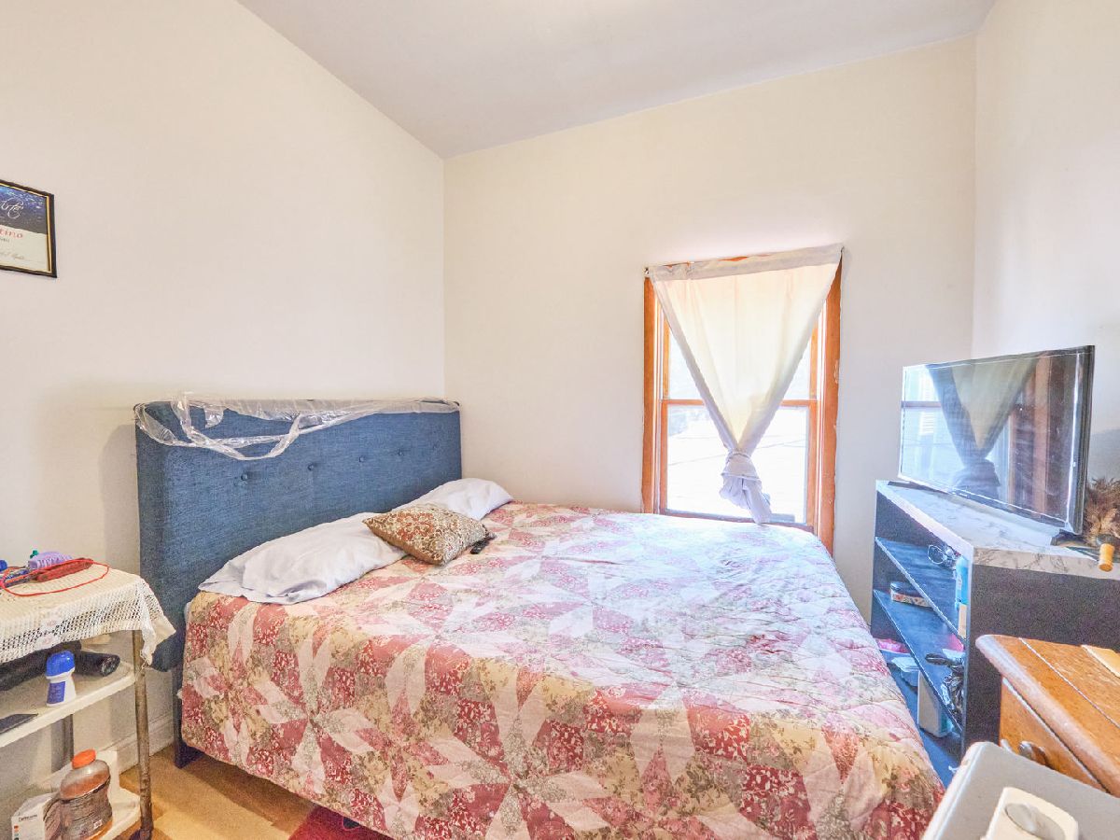
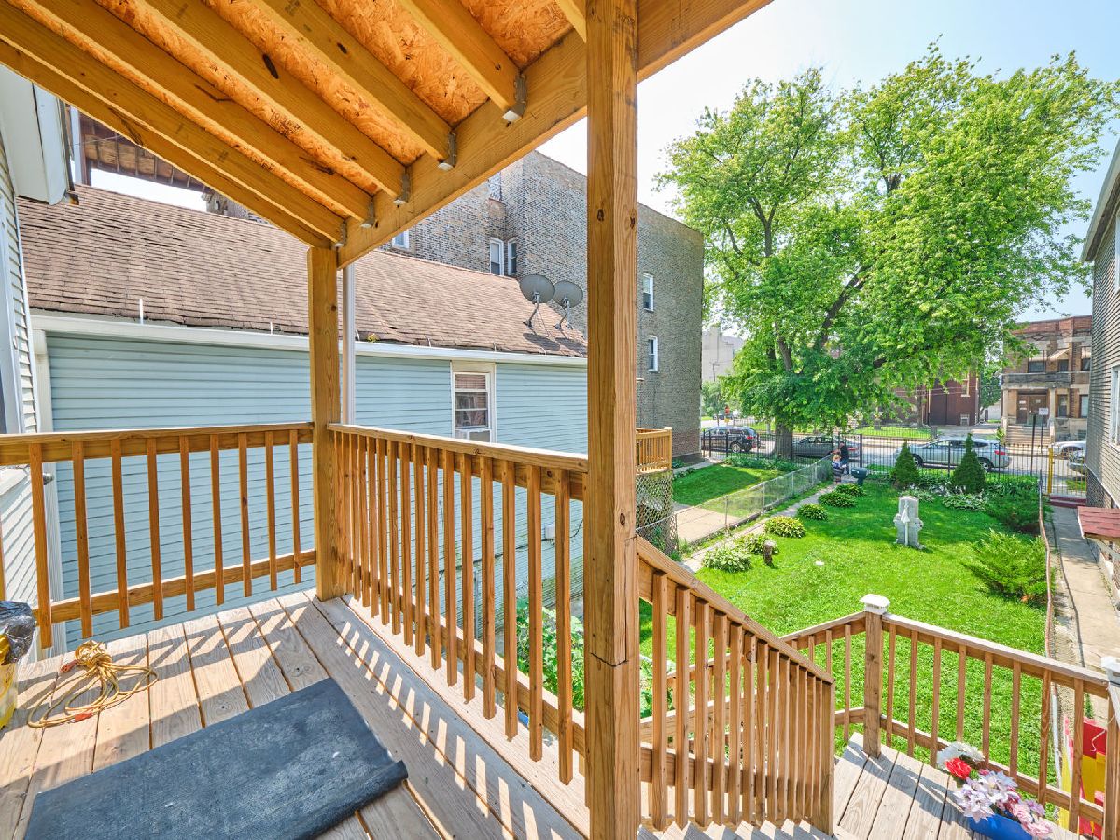
Spacious single-family home available for rent, featuring an attractive front yard and three finished levels of living space. The home offers five bedrooms and two full bathrooms, along with three additional finished rooms in the basement that provide flexible space for a variety of uses. With its generous layout and multiple levels of finished living space, this property offers plenty of room and versatility.
Property Specifics
| Residential Rental | |
| — | |
| — | |
| 1886 | |
| Finished, Full, Walk-Out Access | |
| Vinyl Siding, Brick | |
| — | |
| — | |
| No | |
| — |
| Cook | |
| — | |
| — / — | |
| — | |
| Public | |
| Public Sewer | |
| None | |
| Natural Gas, Space Heater | |
| 12779583 | |
| — |
Property History
| DATE: | EVENT: | PRICE: | SOURCE: |
|---|---|---|---|
| 11 Nov, 2025 | Sold | $110,000 | MRED MLS |
| 17 Oct, 2025 | Under contract | $139,900 | MRED MLS |
| — | Last price change | $144,900 | MRED MLS |
| 18 Jul, 2025 | Listed for sale | $149,900 | MRED MLS |
| 7 Oct, 2026 | Listed for sale | $0 | MRED MLS |
Room Specifics
All Bedroom Info:
Total Bedrooms: 5
Bedrooms Above Ground: 5
Bedrooms Below Ground: 0
Total Bedrooms: 5
Bedrooms Above Ground: 5
Bedrooms Below Ground: 0
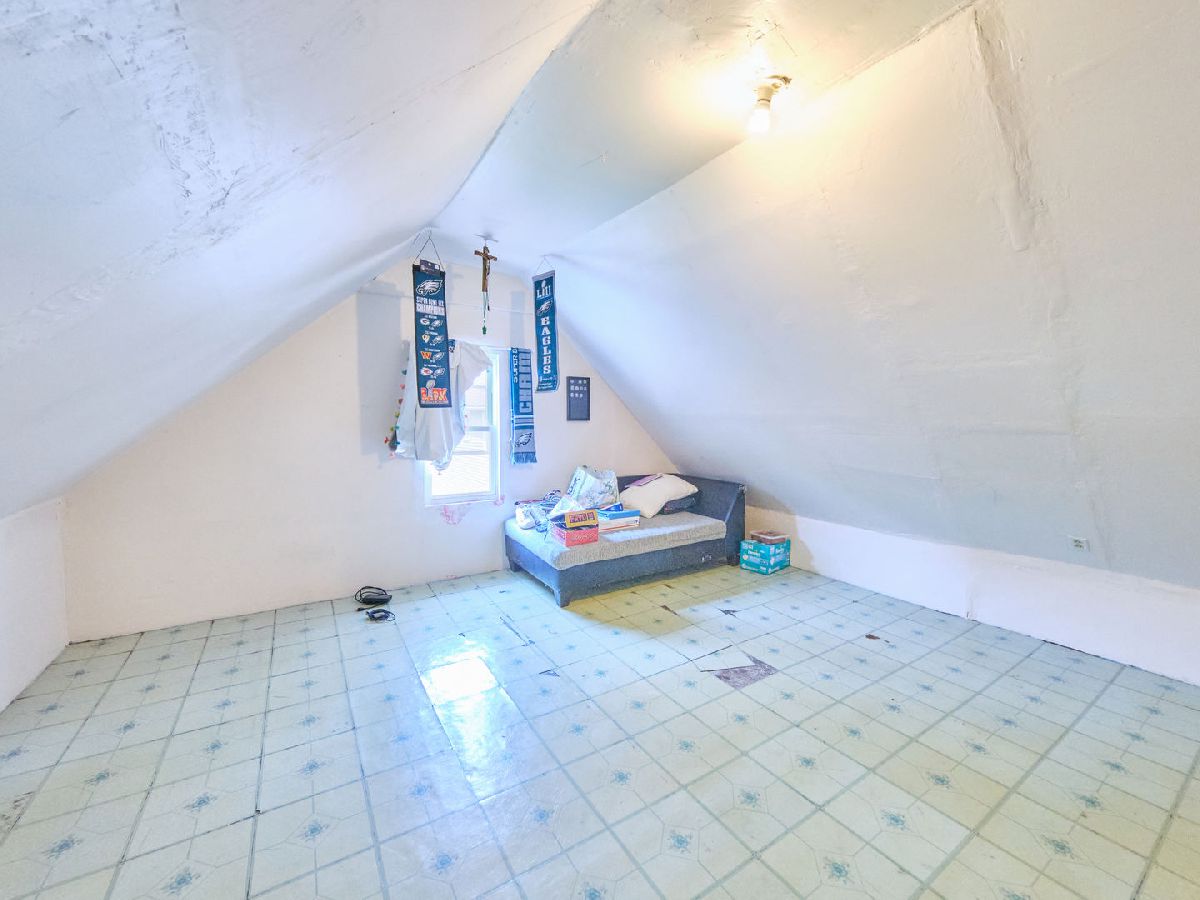
Master Bedroom Info:
Dimensions: 8X15
Location: AtticDimensions: 8X15
Floor Type: Vinyl
Second Bedroom Info:
Dimensions: 5X19
Location: AtticDimensions: 5X19
Floor Type: Vinyl
Third Bedroom Info:
Dimensions: 8X9
Location: Main LevelDimensions: 8X9
Floor Type: Wood Laminate
Fourth Bedroom Info:
Dimensions: 8X9
Location: Main LevelDimensions: 8X9
Floor Type: Wood Laminate
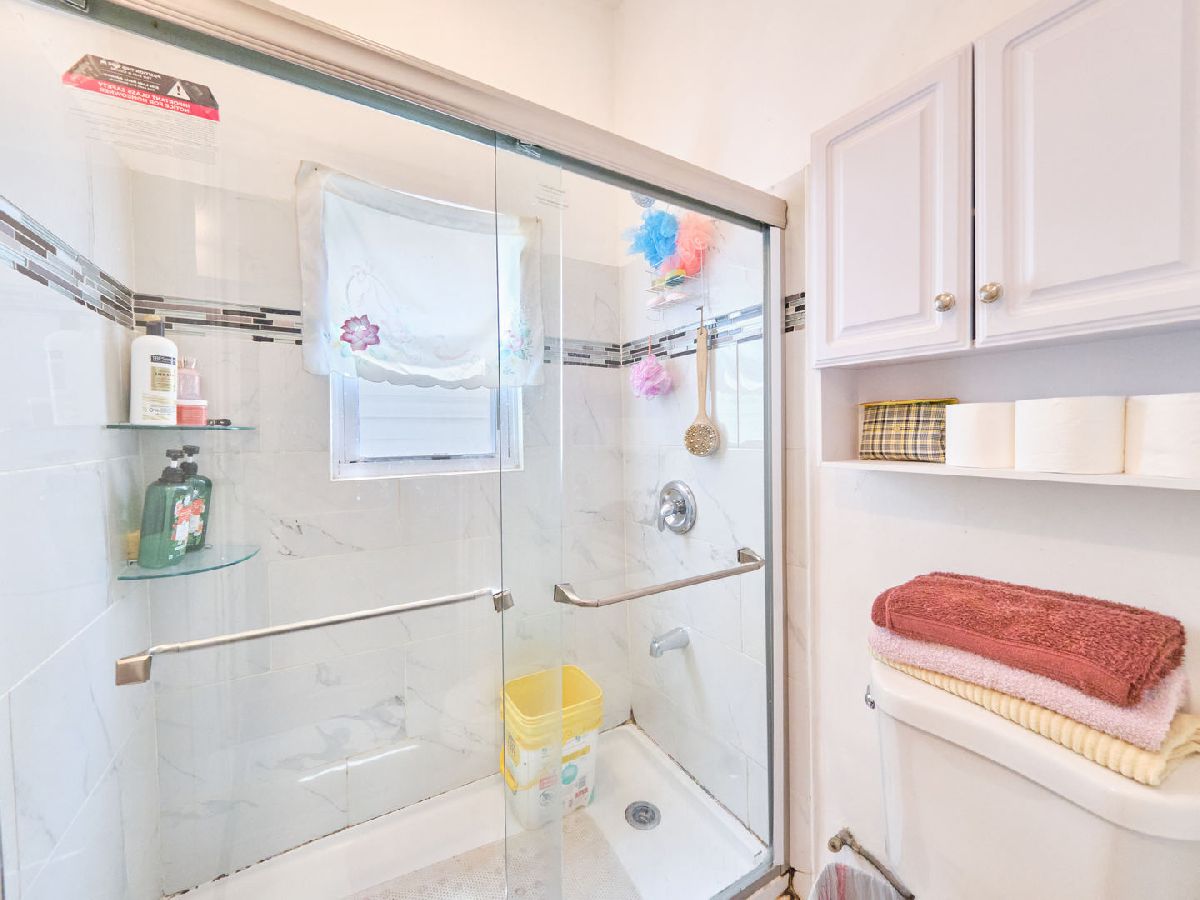
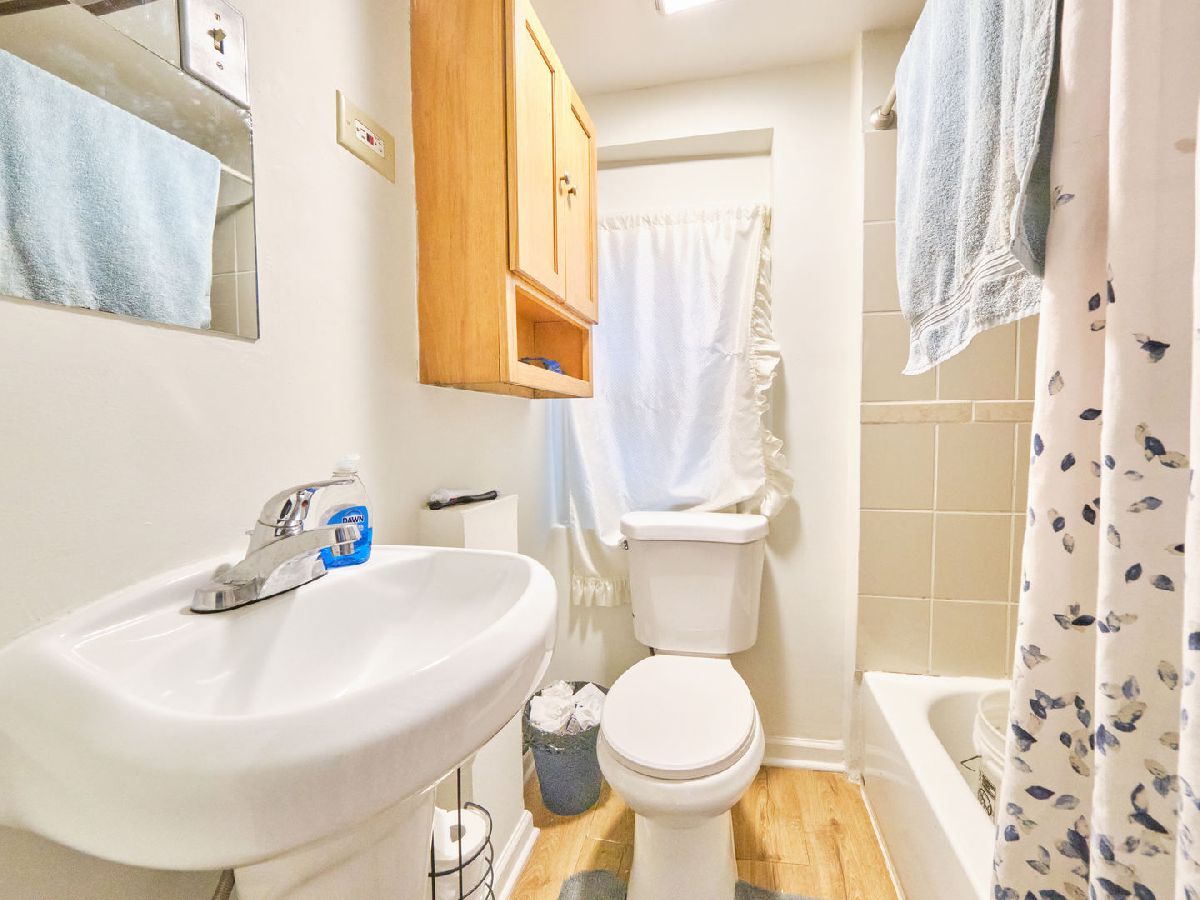
Bathroom Info:
Full Bathrooms: 2
Partial Bathrooms: 0Full Bathrooms: 2
Bathroom Amenities: —
Bathroom in Basement: 1
Dining Room Info:
Dimensions: COMBO
Location: Main LevelDimensions: COMBO
Floor Type: Wood Laminate
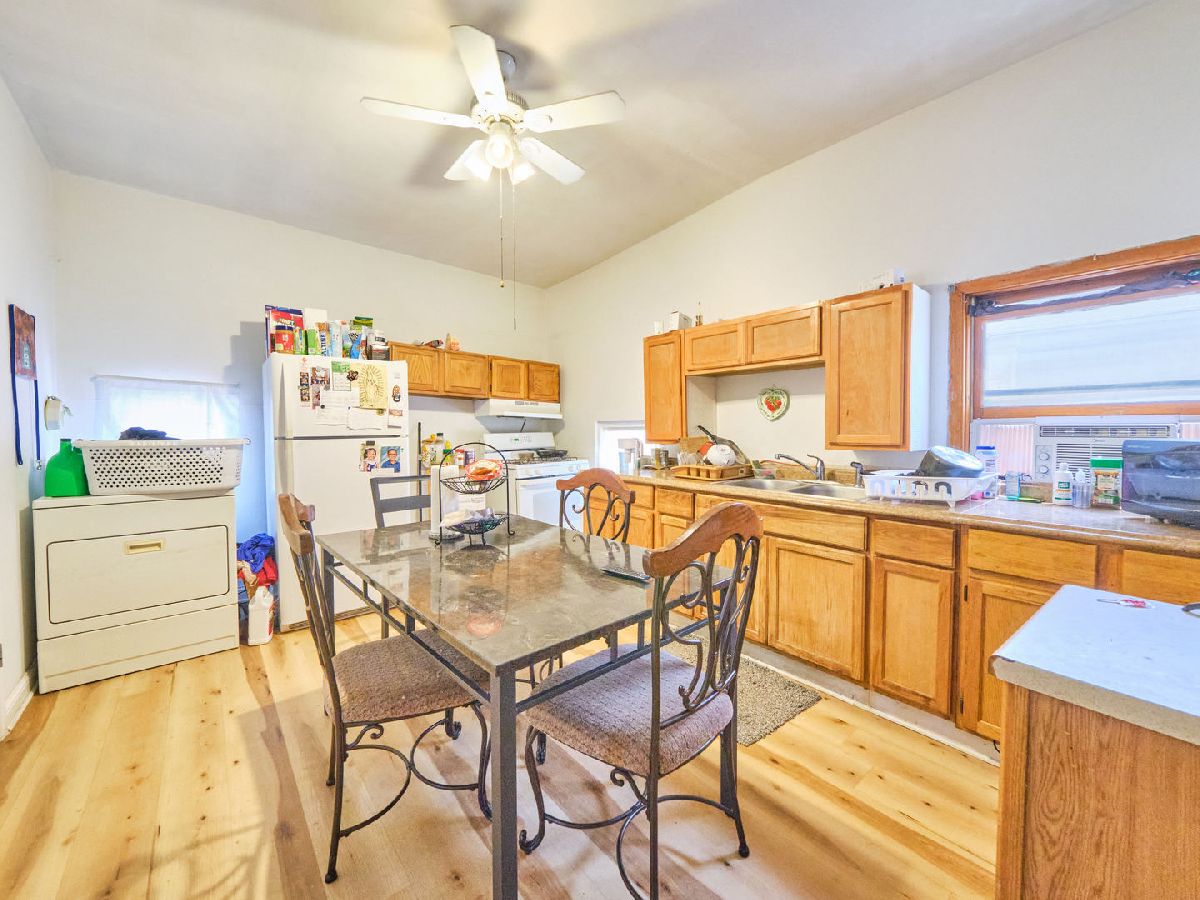
Kitchen Info:
Dimensions: 12X15
Location: Main LevelDimensions: 12X15
Floor Type: Wood Laminate
Laundry Room Info:
Dimensions: 7X10
Location: BasementDimensions: 7X10
Floor Type: Other
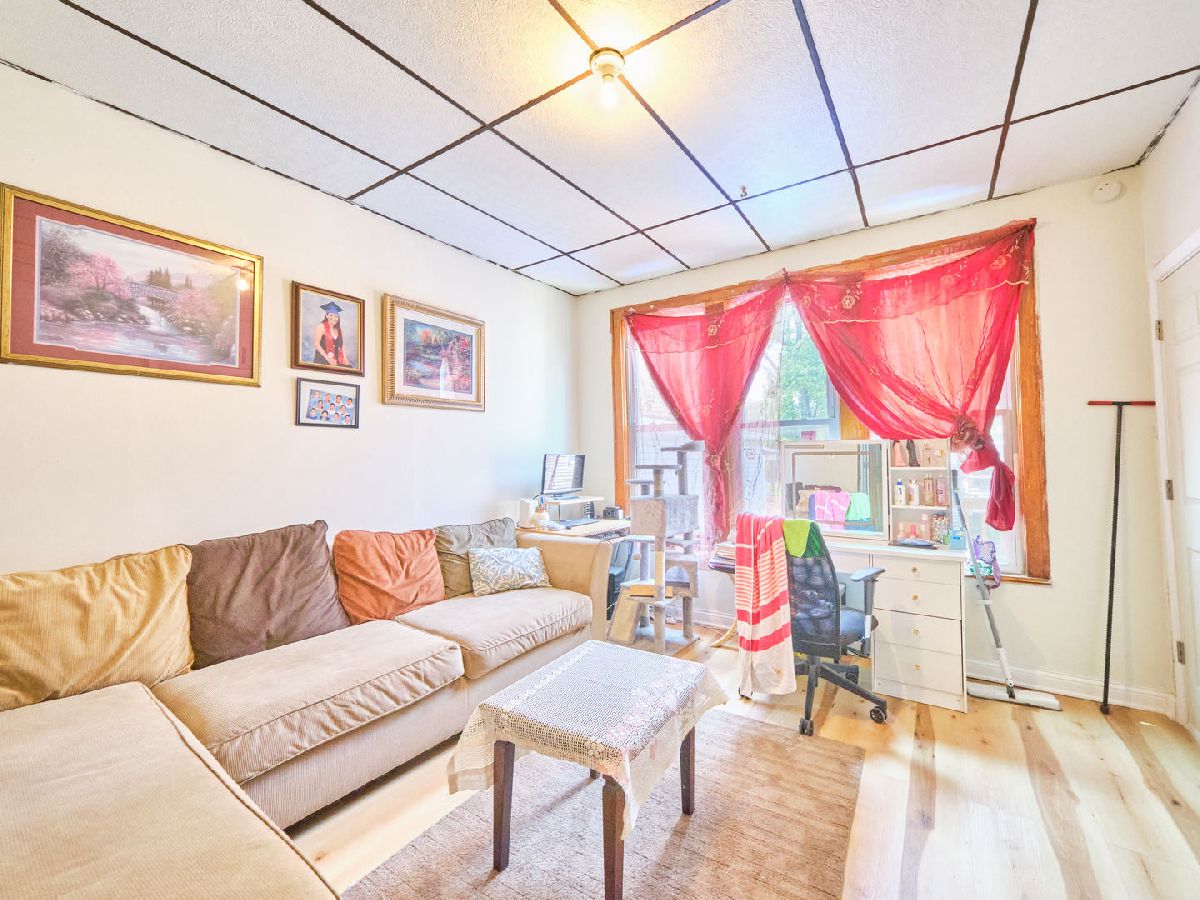
Living Room Info:
Dimensions: 12X13
Location: Main LevelDimensions: 12X13
Floor Type: Wood Laminate
Family Room Info:
Dimensions: 5X23
Location: AtticDimensions: 5X23
Floor Type: Vinyl
Additional Rooms Info:
Rooms: Bedroom 5, Recreation Room, Kitchen, Den, Exercise Room, Family Room
Basement: Finished, Full, Walk-Out AccessRooms: Bedroom 5, Recreation Room, Kitchen, Den, Exercise Room, Family Room
First Additional Room Info:
Name: Bedroom 5
Dimensions: 7X8
Location: Main LevelName: Bedroom 5
Dimensions: 7X8
Floor Type: Wood Laminate
Second Additional Room Info:
Name: Recreation Rm
Dimensions: 11X11
Location: BasementName: Recreation Rm
Dimensions: 11X11
Floor Type: Wood Laminate
Third Additional Room Info:
Name: Kitchen- 2nd
Dimensions: 11X11
Location: BasementName: Kitchen- 2nd
Dimensions: 11X11
Floor Type: Other
Fourth Additional Room Info:
Name: Den
Dimensions: 6X8
Location: Walkout BasementName: Den
Dimensions: 6X8
Floor Type: —
Fifth Additional Room Info:
Name: Exercise Room
Dimensions: 7X11
Location: Walkout BasementName: Exercise Room
Dimensions: 7X11
Floor Type: —
Sixth Additional Room Info:
Name: Family Room - Down
Dimensions: 7X12
Location: Walkout BasementName: Family Room - Down
Dimensions: 7X12
Floor Type: —
Other Specifics
| — | |
| — | |
| — | |
| — | |
| — | |
| — | |
| Water, Scavenger | |
| — | |
| — | |
| 2952 | |
| — | |
| None | |
| — | |
| — | |
| Not in DB | |
| — | |
| — | |
| — |
Tax History
| Year | Property Taxes |
|---|---|
| 2025 | $322 |
Contact Agent
Due to the increased demand in the housing market, we are only able to help our clients who are in need of purchasing and/or selling a home. To schedule a tour of this rental property, copy this listings MLS# 12779583 into google and navigate through the different results. Fill out the forms to contact the agent via the alternative websites you find. We appologize that we cannot help you with rental properties at this time.
Contact Agent
Due to the increased demand in the housing market, we are only able to help our clients who are in need of purchasing and/or selling a home. To schedule a tour of this rental property, copy this listings MLS# 12779583 into google and navigate through the different results. Fill out the forms to contact the agent via the alternative websites you find. We appologize that we cannot help you with rental properties at this time.
Listing Provided By
Urbanitas Inc.
