

5 Virginia Road, Crystal Lake, Illinois 60014


$2,395
|
For Rent
|
|
| Status: | Active |
| Sqft: | 1,335 |
| Cost/Sqft: | $0 |
| Beds: | 2 |
| Baths: | 2 |
| Year Built: | 1987 |
| Property Taxes: | $0 |
| Days On Market: | 8 |
| Lot Size: | 0,00 |
| Available: | Jul 14, 2025 |
| Furnished: | No |
Description
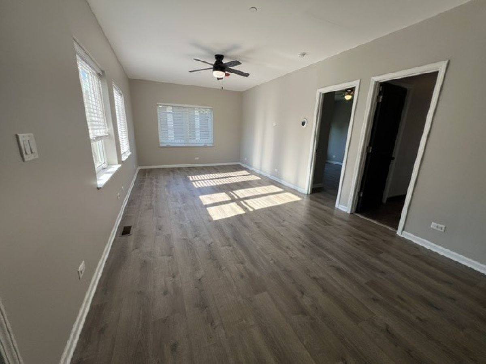
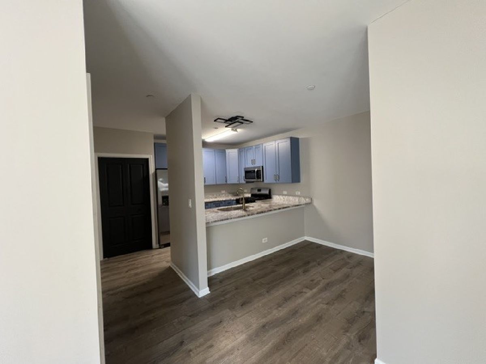
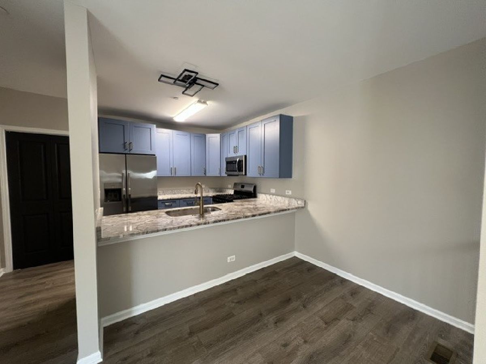
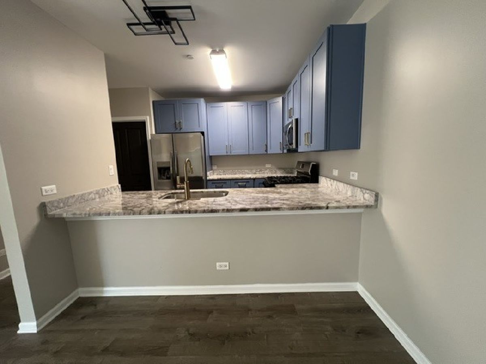
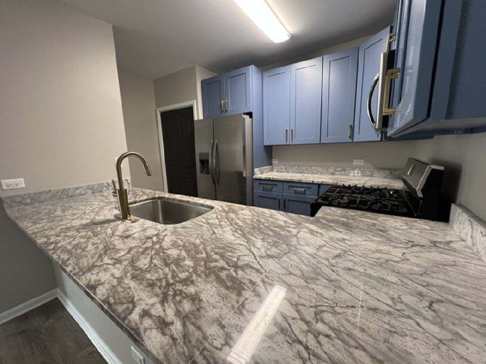
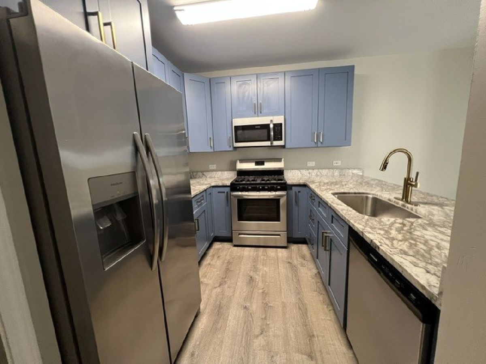
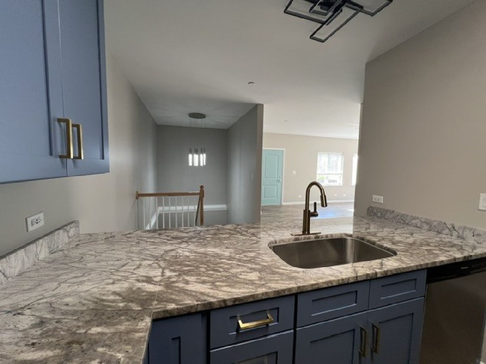
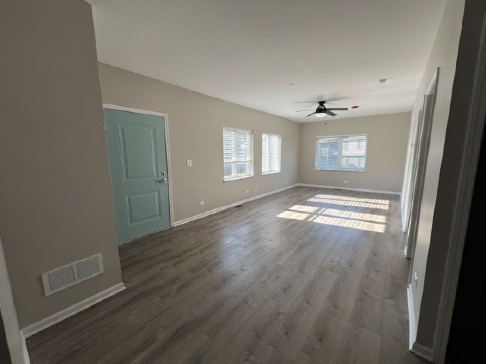
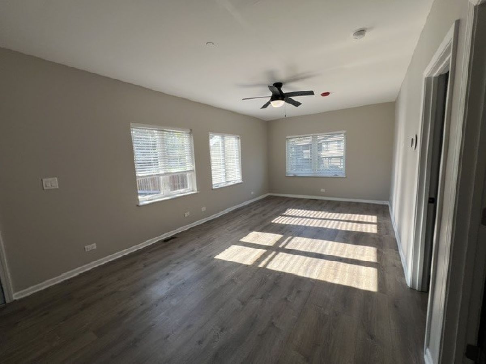
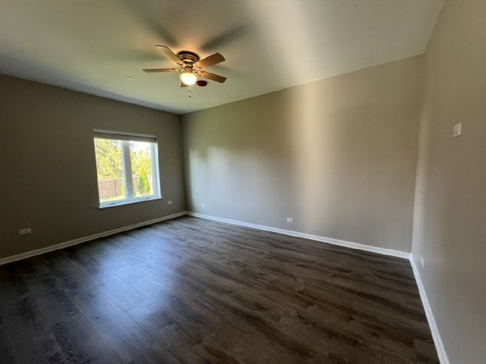
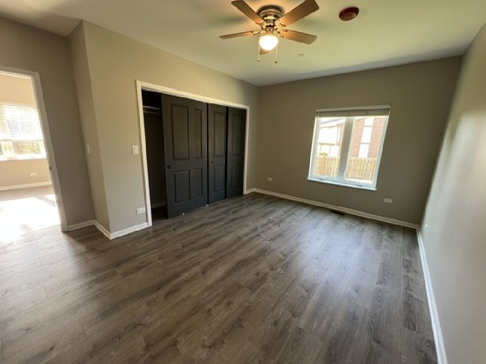
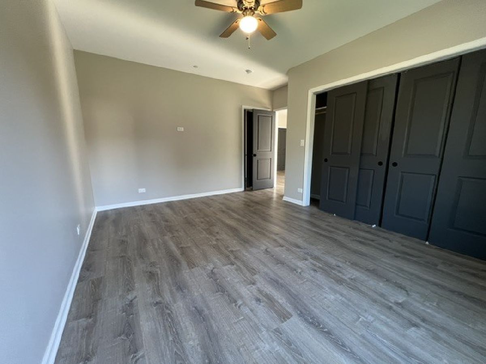
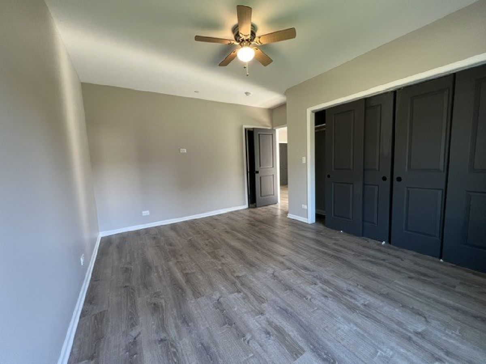
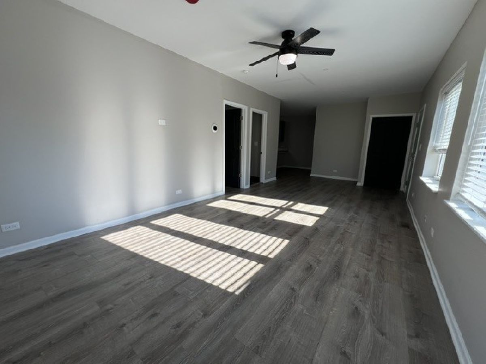
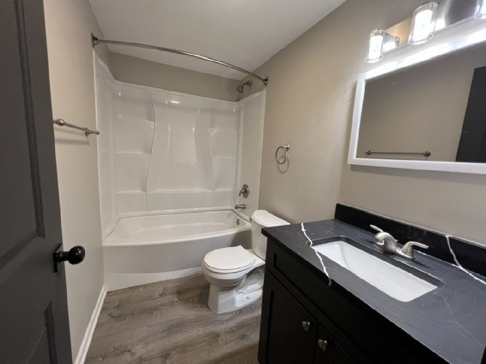
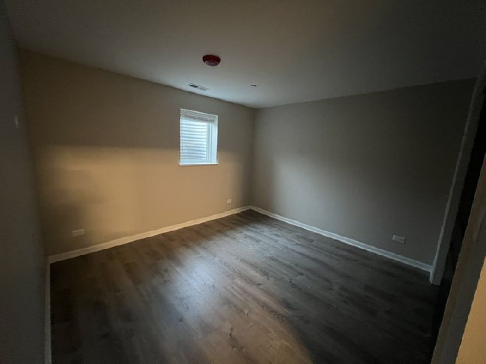
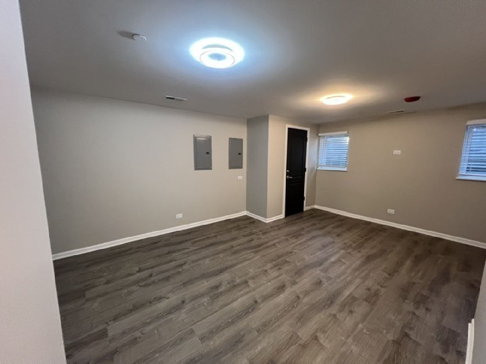
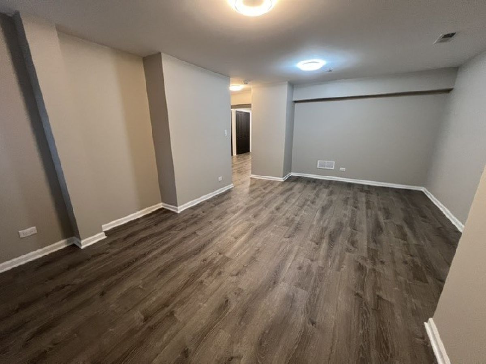
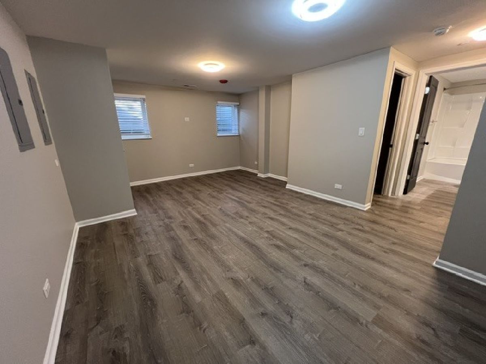
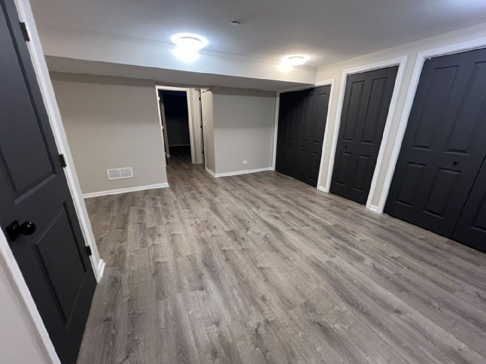
This recently remodeled 2+bedroom, 2 full bathroom unit is available immediately in the Virginia Cove Apartments! With approximately 1335 SF, this upgraded unit is loaded with on-trend decor and convenient features including neutral paint colors, white trim, vinyl plank flooring, upgraded LED light fixtures and ceiling fans. Spacious living room with closet to store your shoes, coats and cold weather layers. Prep meals in the stunning kitchen with gorgeous quartz counters, breakfast bar, 42" soft-close cabinets, pantry closet, stainless steel appliances, trendy gold fixtures and sleek lighting. Primary Bedroom & shared full bath complete the main level floor plan. The lower level features the second bedroom, full bath and flex room that could be a den, office or rec room! In-unit laundry hook-up so you can avoid trips to the laundromat! Make this beauty yours today! This is a non-smoking/non-vaping home. Credit & background checks are required on all occupants age 18 & older.
Property Specifics
| Residential Rental | |
| 2 | |
| — | |
| 1987 | |
| 2023 | |
| Finished, Daylight | |
| Brick, Frame | |
| Asphalt | |
| — | |
| No | |
| — |
| — | |
| — | |
| — / — | |
| — | |
| Public | |
| Public Sewer | |
| Central Air | |
| Electric, Baseboard | |
| 12787420 | |
| — |
Nearby Schools
| NAME: | DISTRICT: | DISTANCE: | |
|---|---|---|---|
|
Grade School
Canterbury Elementary School |
47 | — | |
|
Middle School
Hannah Beardsley Middle School |
47 | Not in DB | |
|
High School
Crystal Lake Central High School |
155 | Not in DB | |
Property History
| DATE: | EVENT: | PRICE: | SOURCE: |
|---|---|---|---|
| 19 Oct, 2026 | Listed for sale | $0 | MRED MLS |
Room Specifics
Total Bedrooms: 2
Bedrooms Above Ground: 2
Bedrooms Below Ground: 0
Dimensions: 13X13
Floor Type: Carpet
Dimensions: 16X14
Floor Type: Carpet
Full Bathrooms: 2
Bathroom Amenities: —
Bathroom in Basement: 1
Dimensions: 11X11
Floor Type: Wood Laminate
Features: Eating Area-Breakfast Bar, Pantry-Closet
Dimensions: 11X7
Floor Type: Wood Laminate
Dimensions: 15X12
Floor Type: Wood Laminate
Rooms: Den, Foyer, Eating Area, Recreation Room
Name: Den
Dimensions: 11X10
Floor Type: Wood Laminate
Name: Foyer
Dimensions: 8X6
Floor Type: Wood Laminate
Name: Eating Area
Dimensions: 11X8
Floor Type: Wood Laminate
Name: Recreation Room
Dimensions: 17X15
Floor Type: Wood Laminate
Other Specifics
| — | |
| Concrete Perimeter | |
| Asphalt, Assigned, Guest, Parking Lot | |
| Washer Hookup, Gas Dryer Hookup, In Unit | |
| Laminate, Carpet | |
| — | |
| Exterior Maintenance, Lawn Care, Snow Removal | |
| — | |
| Irregular Lot, Landscaped | |
| COMMON | |
| — | |
| Full | |
| Storage | |
| Range, Microwave, Dishwasher, Stainless Steel Appliance(s) | |
| Not in DB | |
| — | |
| School Bus | |
| — |
Tax History
| Year | Property Taxes |
|---|
Contact Agent
Contact Agent
Listing Provided By
RE/MAX Connections II
