

50 Lambert Drive, Schaumburg, Illinois 60193


$2,395
|
For Rent
|
|
| Status: | Active |
| Sqft: | 1,200 |
| Cost/Sqft: | $0 |
| Beds: | 2 |
| Baths: | 2 |
| Year Built: | 1973 |
| Property Taxes: | $0 |
| Days On Market: | 29 |
| Lot Size: | 0,00 |
| Available: | Oct 1, 2026 |
| Furnished: | No |
Description
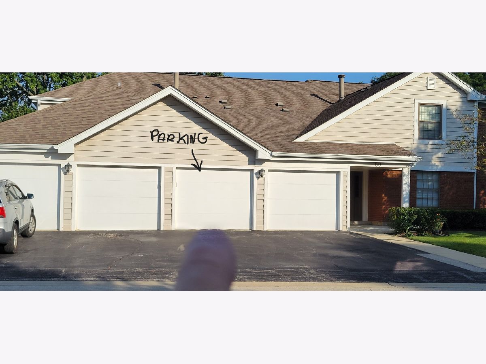
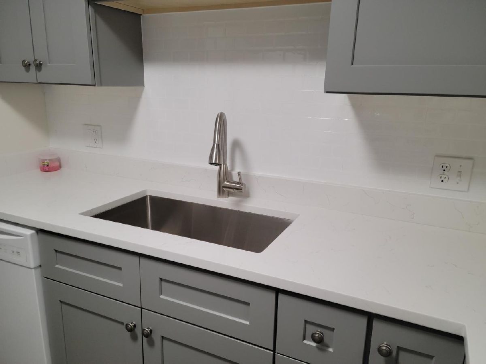
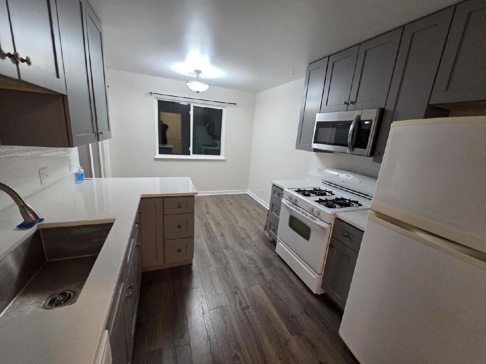
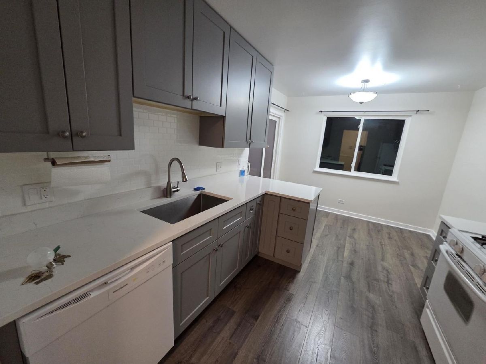
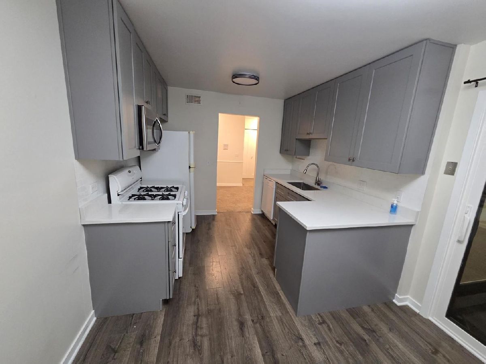
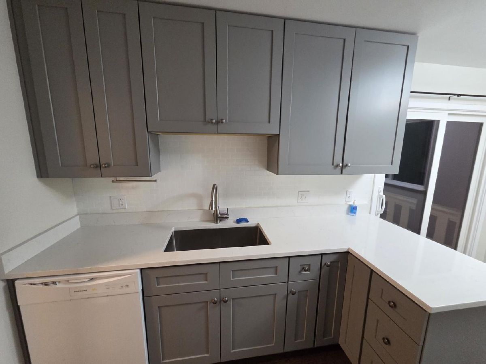
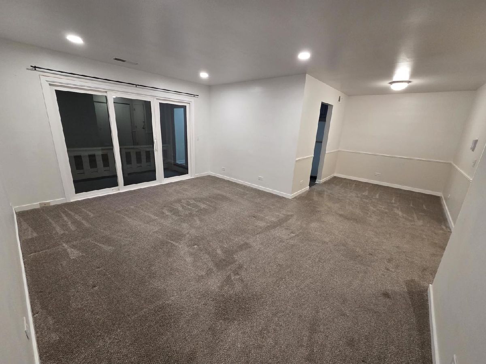
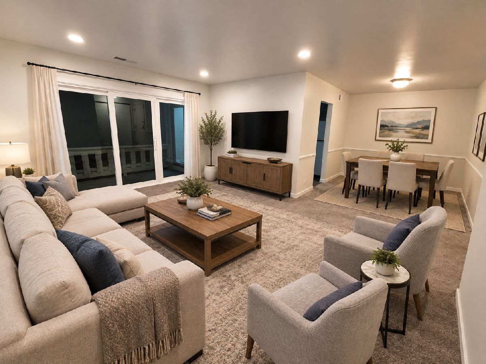
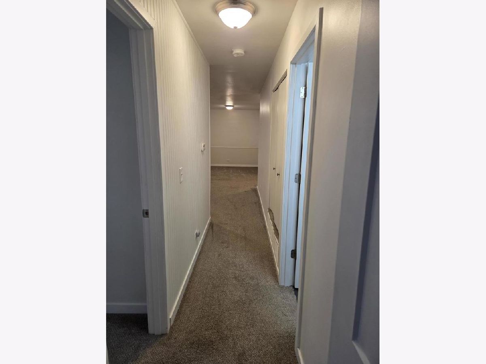
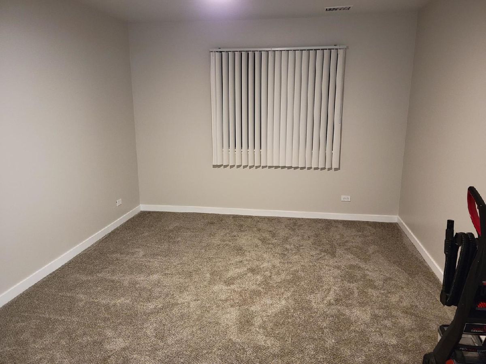
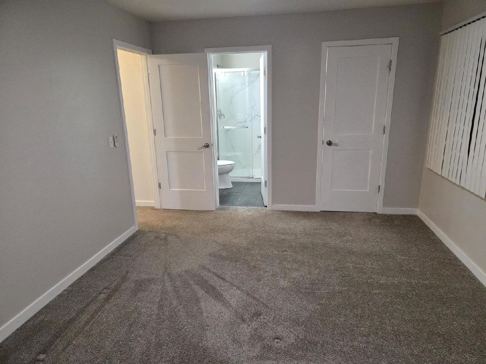
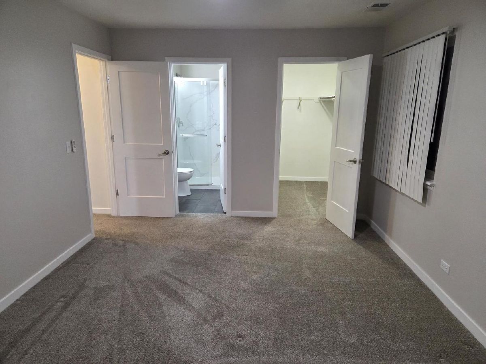
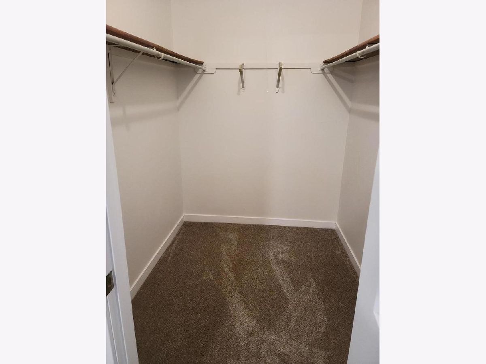
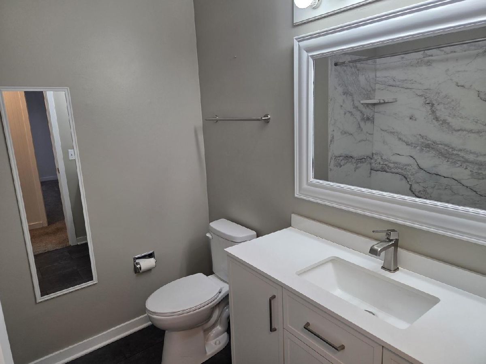
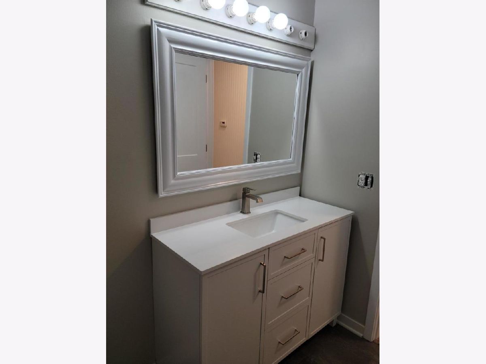
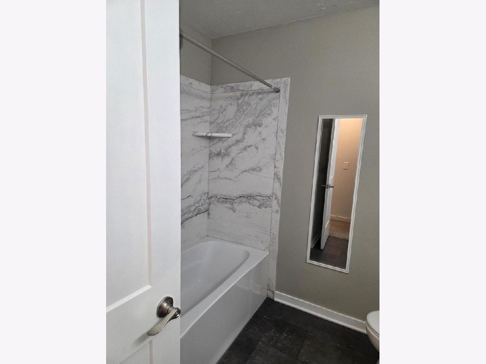
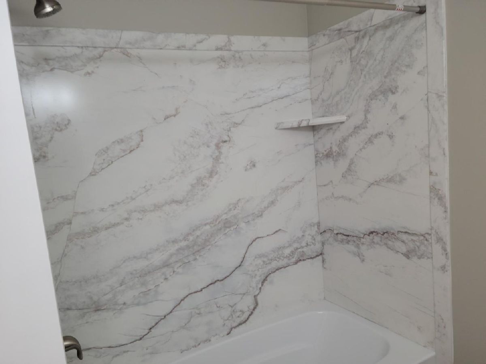
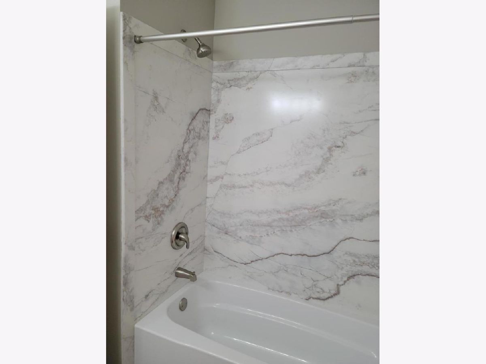
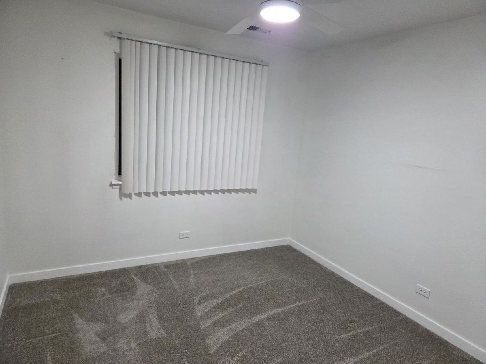
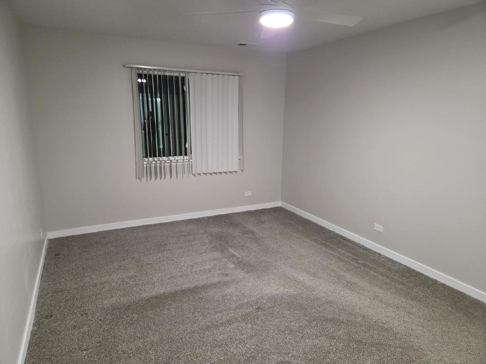
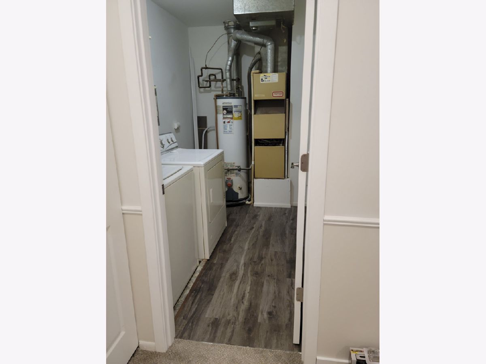
Welcome home to this beautifully remodeled, second-floor end unit in the desirable Lexington Village subdivision! This stunning 2-bedroom, 2-bathroom coach home has been completely updated from top to bottom. Enjoy a bright, sun-drenched, eat-in kitchen, brand-new cabinets, stone countertops & flooring, newer appliances too. The entire unit features fresh modern paint, new carpeting, and updated contemporary fixtures. The spacious primary suite offers an airy feel, a massive walk-in closet, and its own private bathroom. Relax on your peaceful private balcony with quiet views, or enjoy the convenience of an in-unit laundry room with a full-size washer and dryer. Includes a 1car attached garage. Unbeatable location close to Schaumburg's top-rated schools, premier shopping, dining, and transit.
Property Specifics
| Residential Rental | |
| 2 | |
| — | |
| 1973 | |
| None | |
| Vinyl Siding, Brick | |
| Asphalt | |
| — | |
| No | |
| — |
| Cook | |
| Lexington Village | |
| — / — | |
| — | |
| Lake Michigan | |
| Public Sewer | |
| Central Air | |
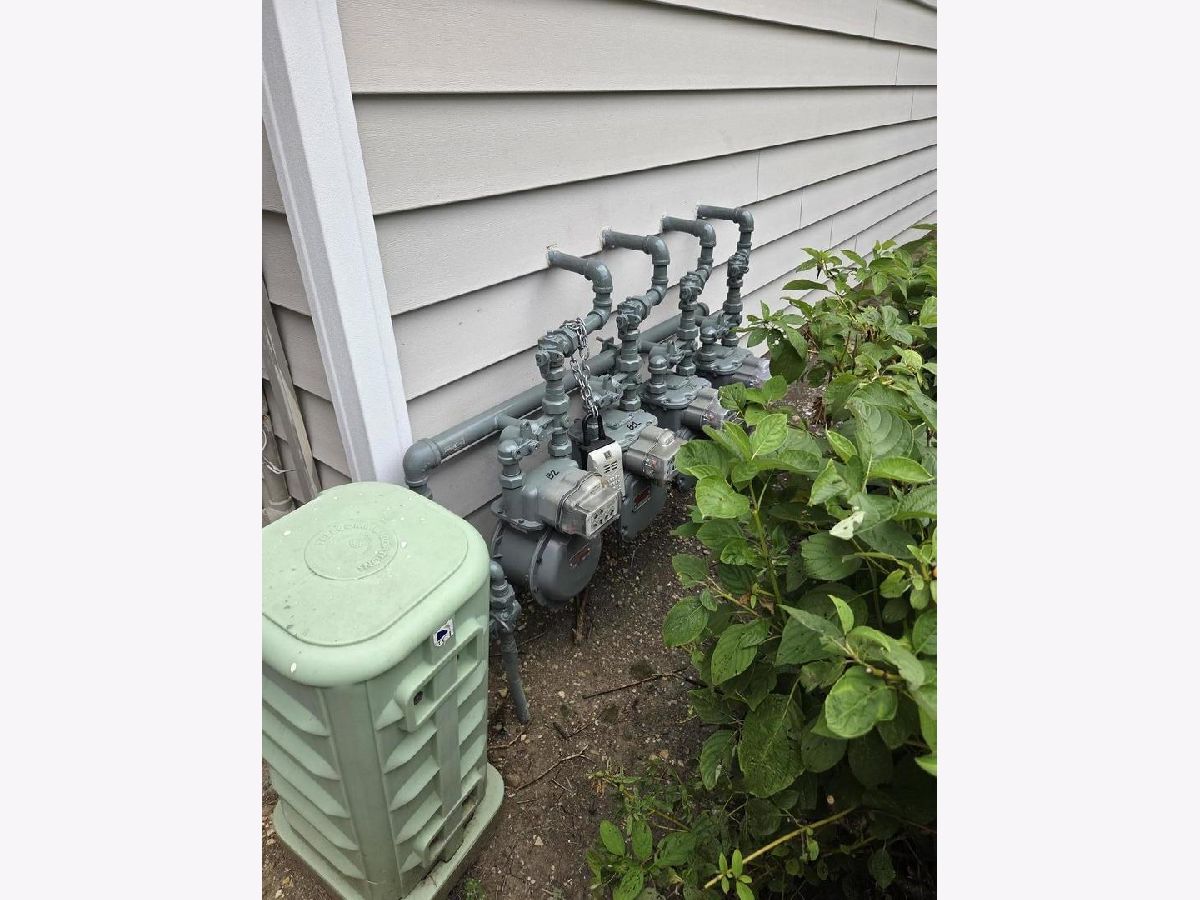
| Natural Gas, Forced Air | |
| 12773228 | |
| — |
Property History
| DATE: | EVENT: | PRICE: | SOURCE: |
|---|---|---|---|
| 7 Aug, 2024 | Sold | $248,000 | MRED MLS |
| 6 Jun, 2024 | Under contract | $259,900 | MRED MLS |
| — | Last price change | $267,500 | MRED MLS |
| 8 Mar, 2024 | Listed for sale | $275,000 | MRED MLS |
| 30 Sep, 2026 | Listed for sale | $0 | MRED MLS |
Some photos of this home have been virtually staged.
Room Specifics
Total Bedrooms: 2
Bedrooms Above Ground: 2
Bedrooms Below Ground: 0
Dimensions: 16X13
Floor Type: Carpet
Dimensions: 10X10
Floor Type: Carpet
Full Bathrooms: 2
Bathroom Amenities: Separate Shower
Bathroom in Basement: —
Dimensions: 9X9
Floor Type: Carpet
Dimensions: 19X9
Floor Type: Sustainable
Features: Eating Area-Table Space
Dimensions: 9X7
Floor Type: Vinyl
Dimensions: 16X13
Floor Type: Carpet
Rooms: Walk In Closet
Name: Walk In Closet
Dimensions: 7X6
Floor Type: —
Other Specifics
| 1 | |
| Concrete Perimeter | |
| Asphalt, Garage Door Opener, Garage Owned, Attached, Garage | |
| Washer Hookup, In Unit | |
| — | |
| — | |
| In Ground | |
| Parking, Pool, Scavenger, Exterior Maintenance, Lawn Care, Other | |
| Balcony, Other | |
| Common Grounds, Corner Lot, Landscaped | |
| CONDO | |
| — | |
| Full | |
| Storage, Separate Dining Room, Replacement Windows | |
| Range, Dishwasher, Refrigerator | |
| Not in DB | |
| — | |
| Pool, Clubhouse | |
| — |
Tax History
| Year | Property Taxes |
|---|---|
| 2024 | $1,131 |
Contact Agent
Contact Agent
Listing Provided By
Gateway Realty LLC
