

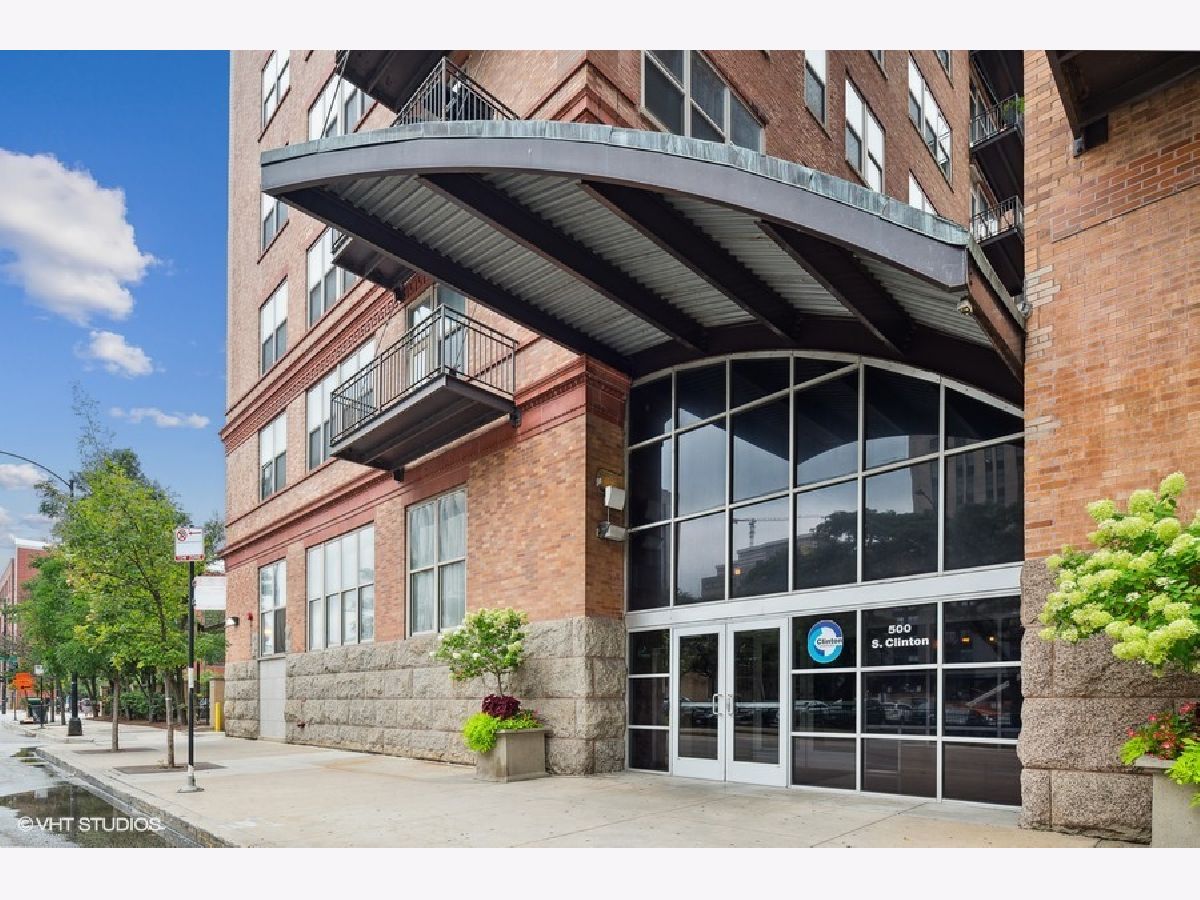
500 Clinton Street, Near West Side, Chicago, Illinois 60607


$3,200
|
For Rent
|
|
| Status: | Active |
| Sqft: | 1,365 |
| Cost/Sqft: | $0 |
| Beds: | 2 |
| Baths: | 2 |
| Year Built: | — |
| Property Taxes: | $0 |
| Lot Size: | 0,00 |
| Available: | Oct 17, 2026 |
| Furnished: | No |
Description
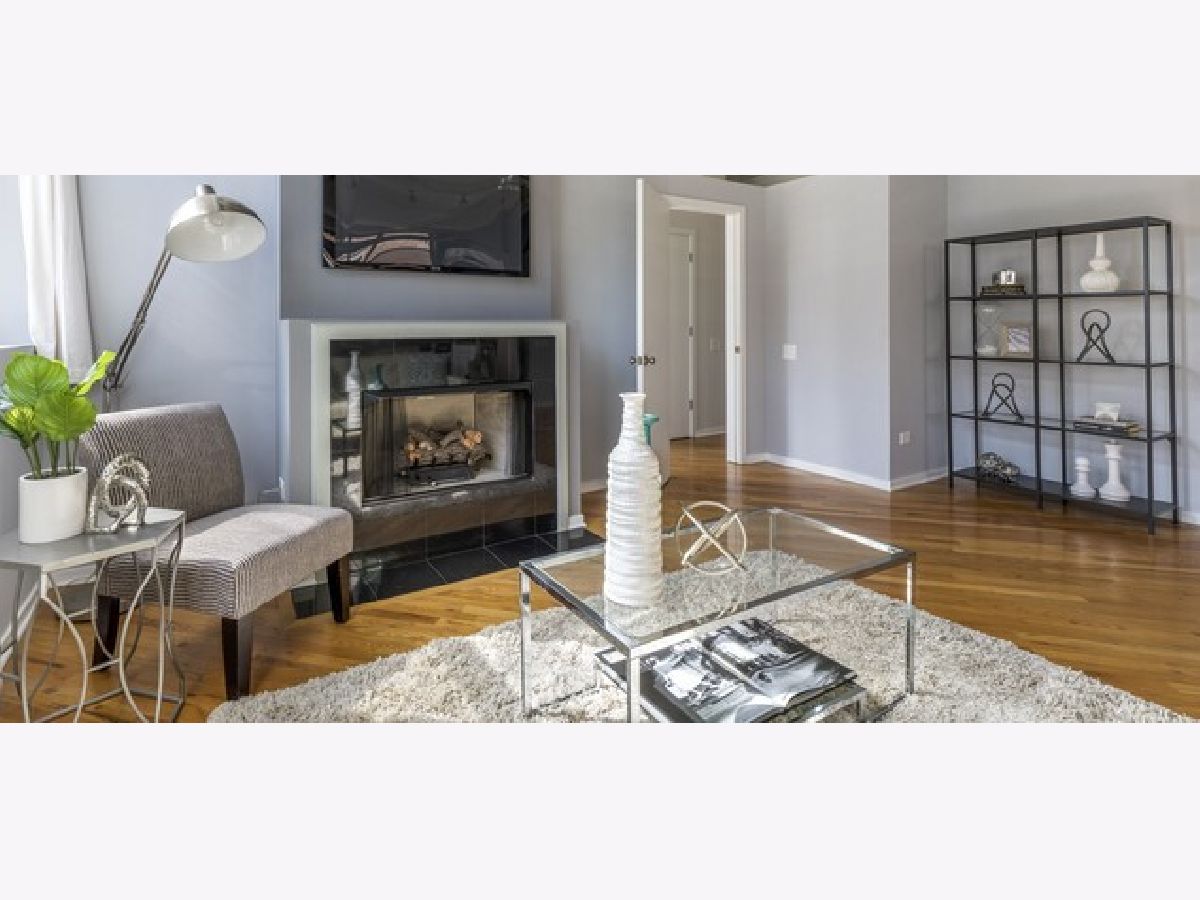
AVAILABLE NOW ---- Oversized 2Bed, 2Bath corner unit condo in the West Loop! Both bedrooms are FULLY ENCLOSED for privacy. This well-maintained bright east facing condo has wall of windows for tons of natural light, 11ft high ceilings, granite countertops, large island, updated kitchen with SS appliances and dedicated dining space, hardwood floors throughout, in-unit washer/dryer, fireplace, and a balcony. Building offers door Person, on-site management, fitness center, bike room, storage & dry cleaner lockers. Amazing central location close to Greek Town, Fulton Mrkt, Medical dist., restaurants, shopping and multiple grocery stores. Walking distance to Loop, Union Station & Ogilvie Station, steps to Blue Line (Clinton Stop), easy access to all expressways (90/94/290). Heated garage parking additional $200.
Property Specifics
| Residential Rental | |
| 10 | |
| — | |
| — | |
| None | |
| Brick | |
| Rubber | |
| — | |
| No | |
| — |
| Cook | |
| Clinton Complex | |
| — / — | |
| — | |
| Lake Michigan | |
| Public Sewer | |
| Central Air | |
| Gas, Forced Air | |
| 12786998 | |
| — |



Room Specifics
Total Bedrooms: 2
Bedrooms Above Ground: 2
Bedrooms Below Ground: 0
Dimensions: 17X14
Floor Type: Hardwood
Dimensions: 13X12
Floor Type: Hardwood
Full Bathrooms: 2
Bathroom Amenities: Double Sink
Bathroom in Basement: 0
Dimensions: COMBO
Floor Type: Hardwood
Dimensions: 14X12
Floor Type: Hardwood
Features: Island
Dimensions: 4X3
Floor Type: Vinyl
Dimensions: 27X18
Floor Type: Hardwood
Rooms: Balcony/Porch/Lanai
Name: Balcony/Porch/Lanai
Dimensions: 12X3
Floor Type: Other
Other Specifics
| 1 | |
| Concrete Perimeter | |
| Garage Door Opener, Heated Garage, Garage Owned, Attached, Garage | |
| Washer Hookup | |
| Hardwood | |
| — | |
| Door Width 32 Inches or More, Ramp - Main Level | |
| Cable TV, Water, Scavenger, Security, Doorman, Storage Lockers, Internet, Wi-Fi | |
| Balcony | |
| — | |
| COMMON | |
| — | |
| Full | |
| — | |
| Range, Microwave, Dishwasher, Refrigerator, Washer, Dryer, Disposal | |
| Not in DB | |
| — | |
| Bike Room/Bike Trails, Door Person, Elevator in Residence, Exercise Room, Storage, Receiving Room | |
| Gas Starter |
Contact Agent
Contact Agent
Listing Provided By
Baird & Warner
