

5003 Hamlin Avenue, Albany Park, Chicago, Illinois 60625


$5,500
|
For Rent
|
|
| Status: | Active |
| Sqft: | 2,568 |
| Cost/Sqft: | $0 |
| Beds: | 4 |
| Baths: | 2 |
| Year Built: | 1923 |
| Property Taxes: | $0 |
| Days On Market: | 14 |
| Lot Size: | 0,00 |
| Available: | Oct 12, 2026 |
Description
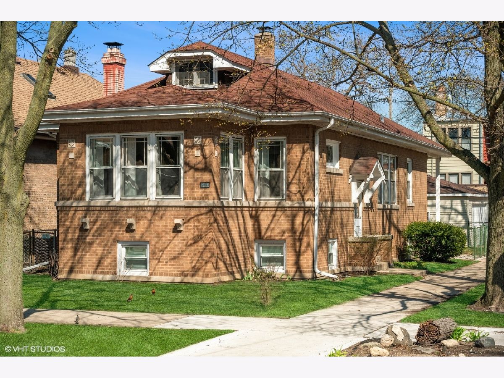
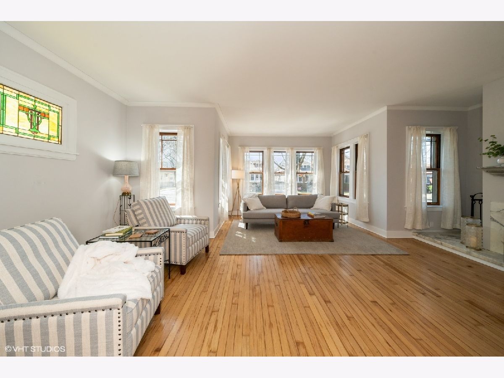
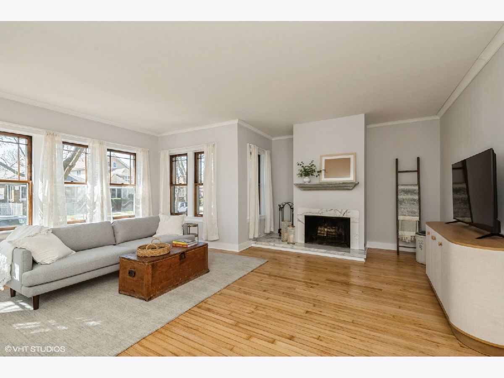
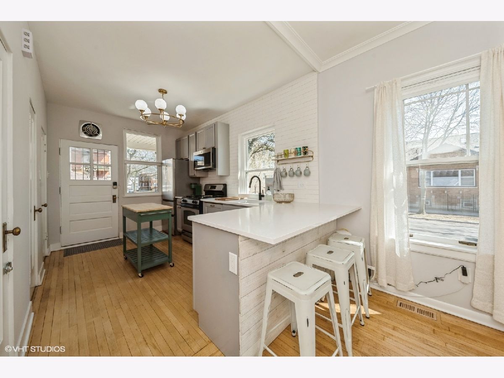
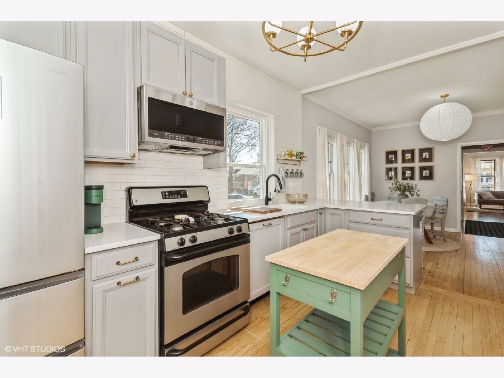
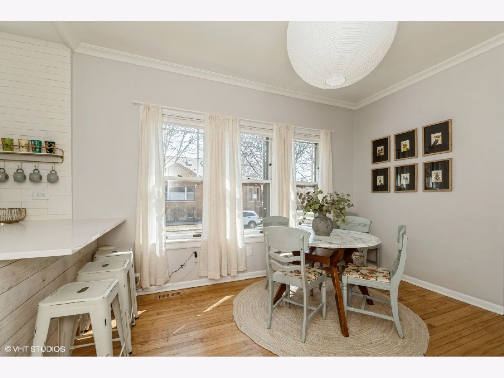
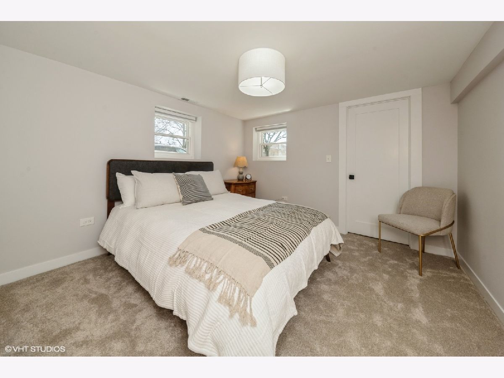
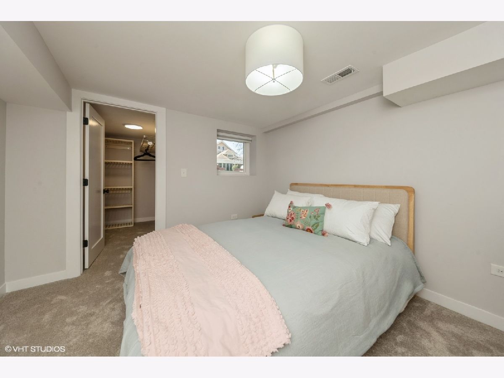
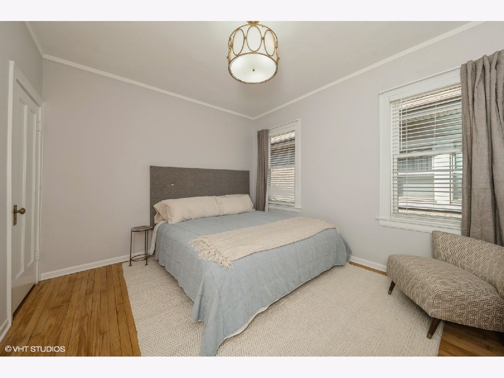
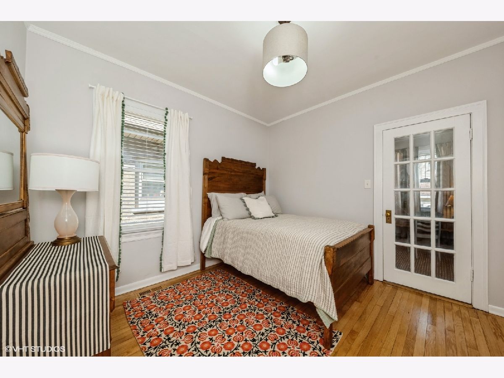
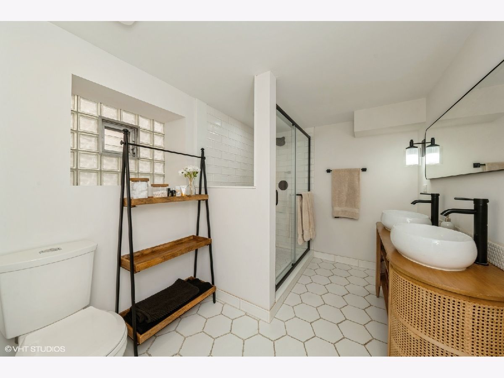
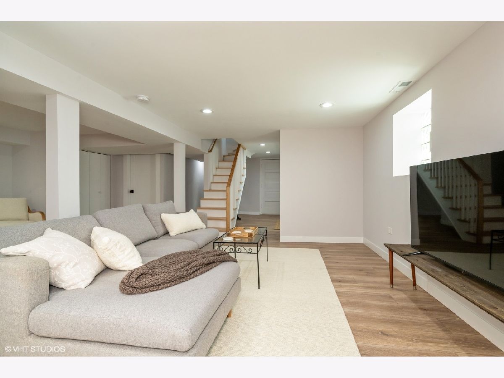
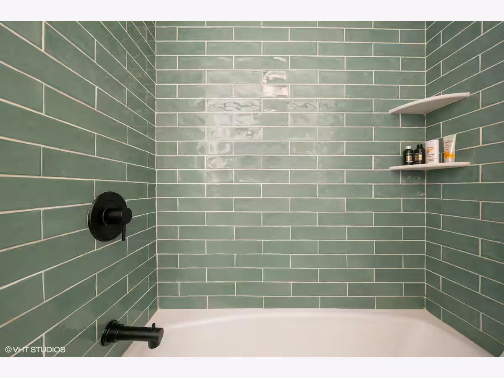
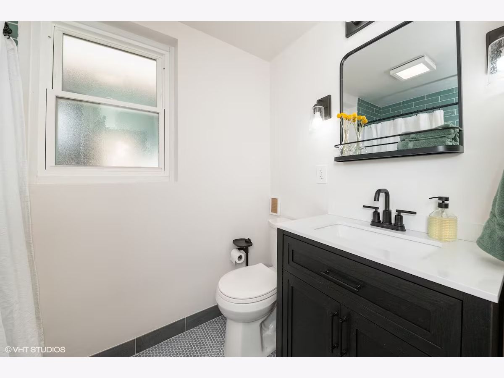
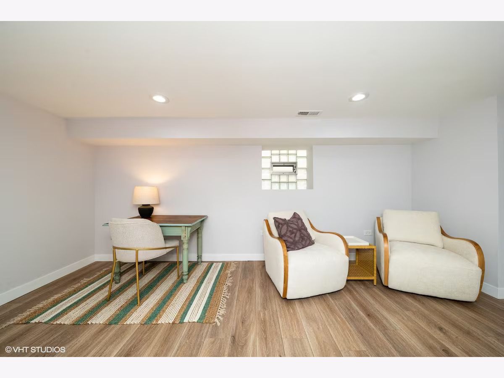
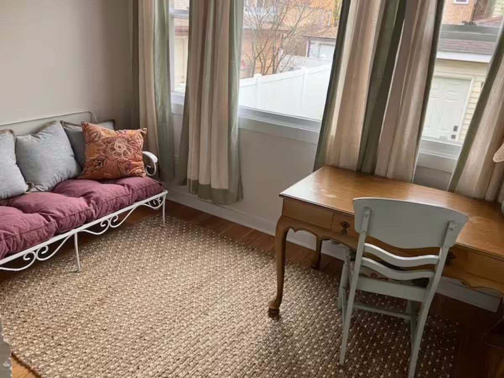
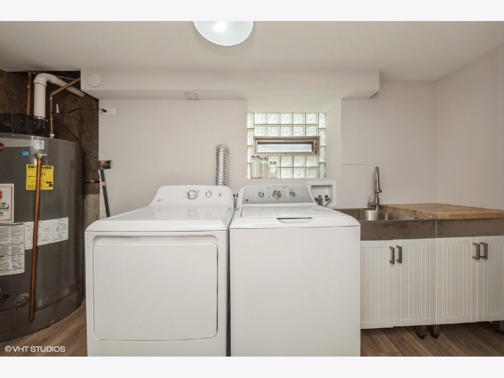
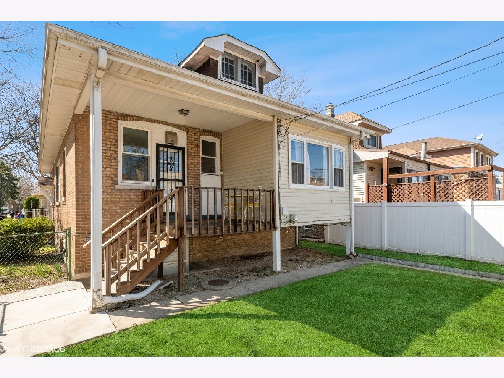
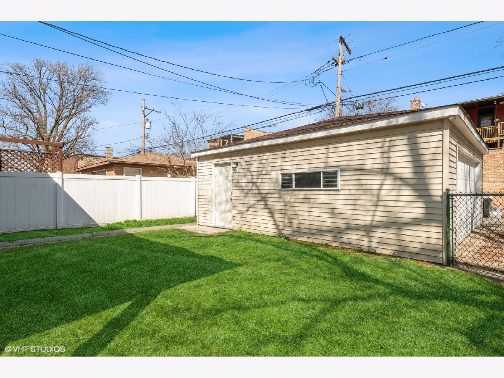
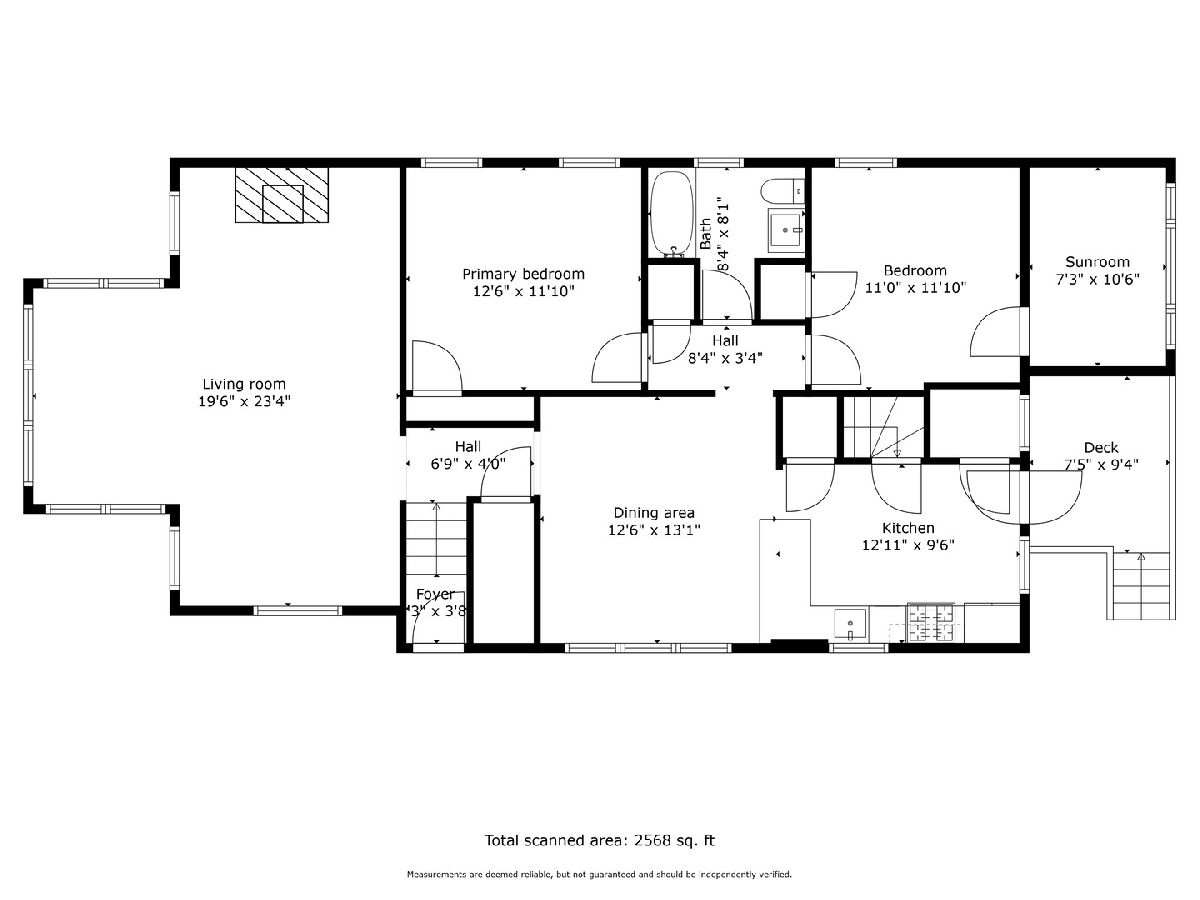
Welcome to this beautifully renovated single-family brick bungalow on a quiet, tree-lined corner lot in Albany Park. Featuring 4 spacious bedrooms, 2 full bathrooms, a sunroom, and a fully finished basement, this home is thoughtfully styled and completely furnished for stays of 32 days or longer. The main level boasts hardwood floors throughout, original stained glass, formal living and dining rooms, central air, and a fireplaced living room. The fully equipped kitchen features stainless steel appliances, a butcher block island, and open dining space. Downstairs, the finished basement offers extra living space alongside private in-unit laundry. Complete with an oversized yard, a 2-car garage, and a location just one block from Eugene Field Park, the bike path, and North Branch Chicago River trails (plus a 15-minute walk to the CTA Brown Line).
Property Specifics
| Residential Rental | |
| — | |
| — | |
| 1923 | |
| 2020 | |
| Finished, Full | |
| Brick | |
| — | |
| — | |
| No | |
| — |
| Cook | |
| — | |
| — / — | |
| — | |
| Lake Michigan | |
| Public Sewer | |
| Central Air | |
| Natural Gas | |
| 12783452 | |
| — |
Property History
| DATE: | EVENT: | PRICE: | SOURCE: |
|---|---|---|---|
| 29 Dec, 2021 | Sold | $301,000 | MRED MLS |
| 2 Dec, 2021 | Under contract | $309,900 | MRED MLS |
| 29 Nov, 2021 | Listed for sale | $309,900 | MRED MLS |
| 8 May, 2022 | Listed for sale | $0 | MRED MLS |
| 2 Jul, 2024 | Listed for sale | $0 | MRED MLS |
| 12 Oct, 2026 | Listed for sale | $0 | MRED MLS |
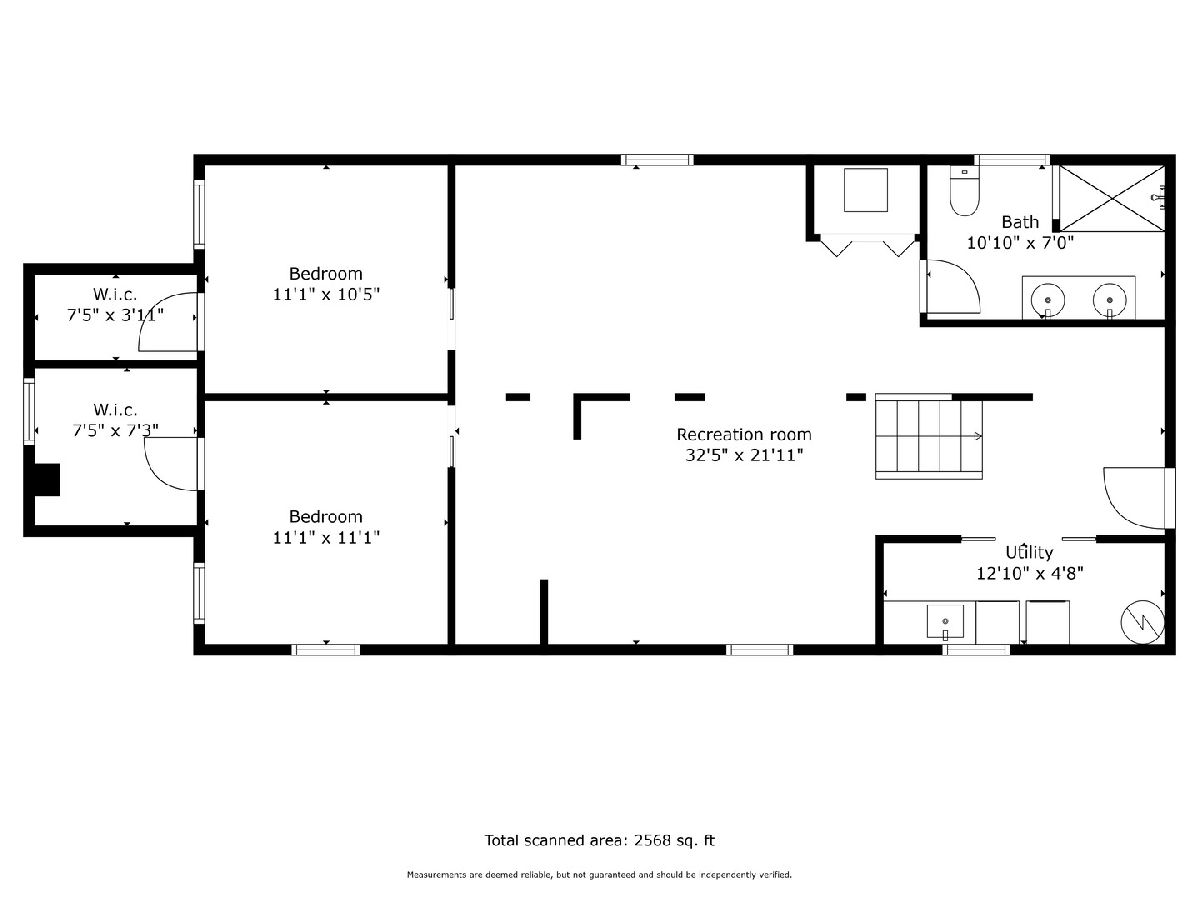
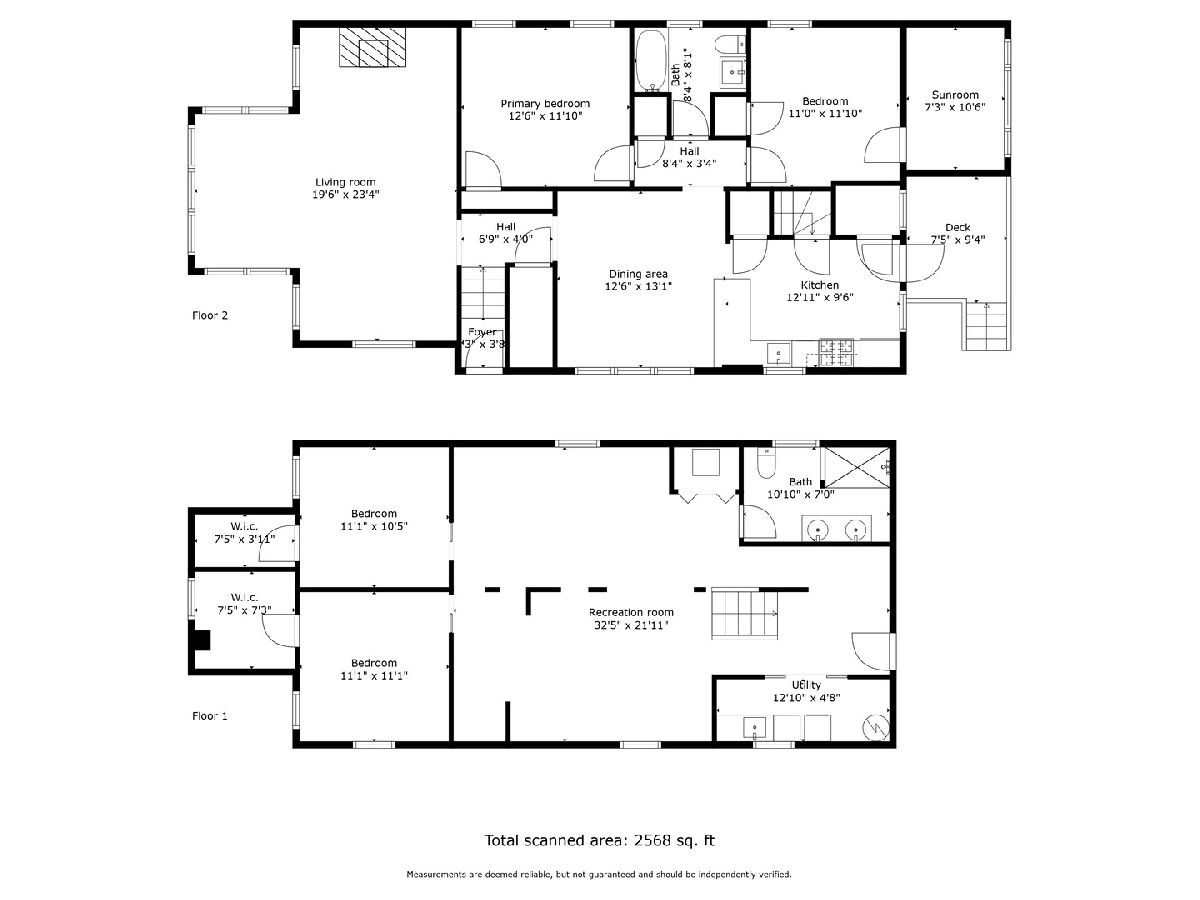
Room Specifics
Total Bedrooms: 4
Bedrooms Above Ground: 4
Bedrooms Below Ground: 0
Dimensions: 13X12
Floor Type: —
Dimensions: 11X12
Floor Type: —
Dimensions: 11X11
Floor Type: —
Dimensions: 11X11
Floor Type: —
Full Bathrooms: 2
Bathroom Amenities: —
Bathroom in Basement: 1
Dimensions: 13X13
Floor Type: —
Dimensions: 13X10
Floor Type: —
Dimensions: 20X23
Floor Type: —
Rooms: Recreation Room
Name: Recreation Room
Dimensions: 32X22
Floor Type: —
Other Specifics
| 2 | |
| — | |
| Detached, Garage | |
| — | |
| — | |
| — | |
| Water, Parking | |
| — | |
| — | |
| 37X125 | |
| — | |
| None | |
| — | |
| — | |
| Not in DB | |
| — | |
| — | |
| — |
Tax History
| Year | Property Taxes |
|---|---|
| 2021 | $5,879 |
Contact Agent
Contact Agent
Listing Provided By
Compass
