

5004 Lee Street, Skokie, Illinois 60077


$3,500
|
For Rent
|
|
| Status: | Active |
| Sqft: | 0 |
| Cost/Sqft: | — |
| Beds: | 3 |
| Baths: | 2 |
| Year Built: | 1953 |
| Property Taxes: | $0 |
| Days On Market: | 42 |
| Lot Size: | 0,00 |
| Available: | Sep 30, 2026 |
| Furnished: | No |
Description
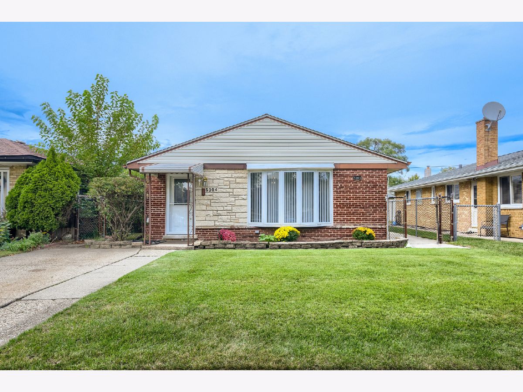
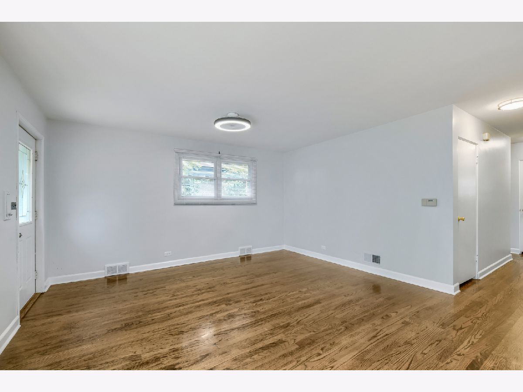
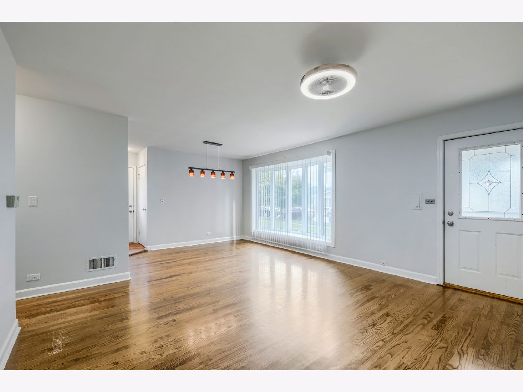
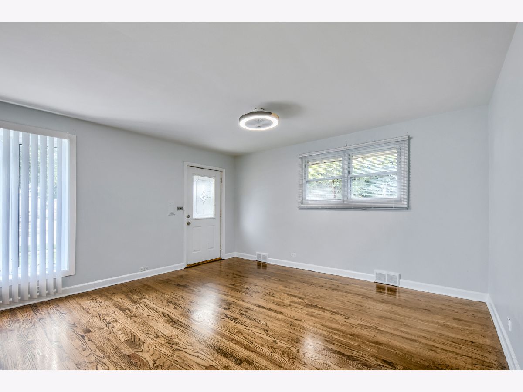
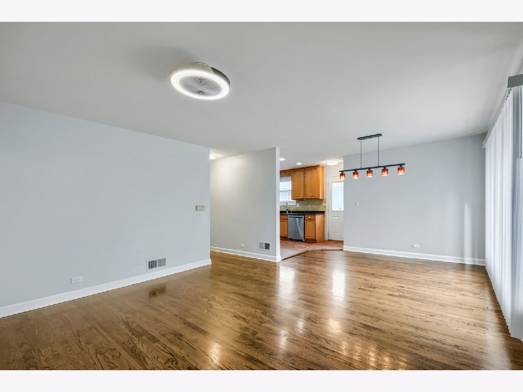
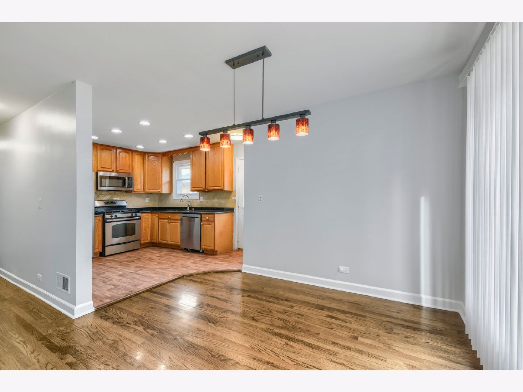
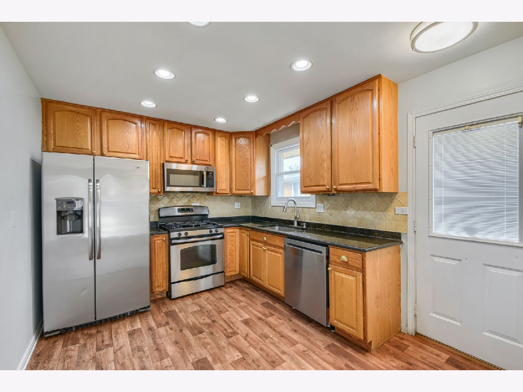
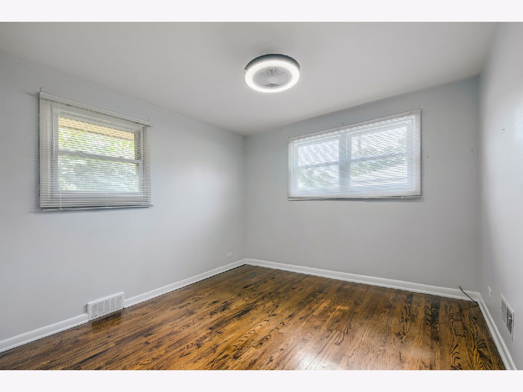
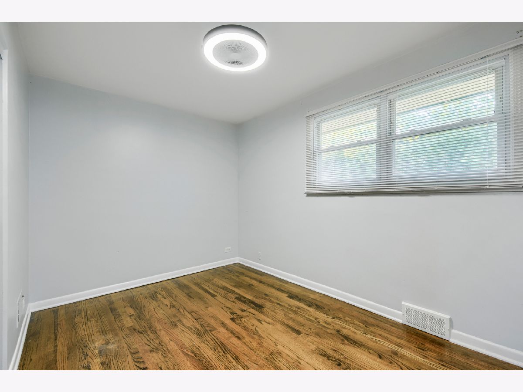
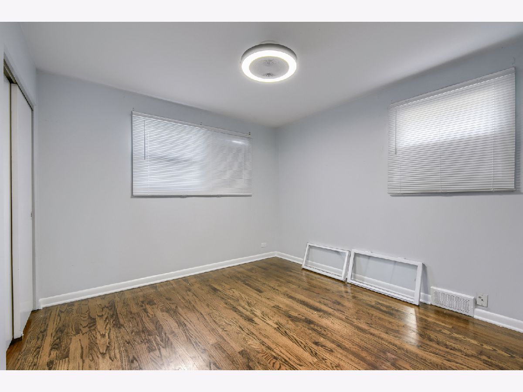
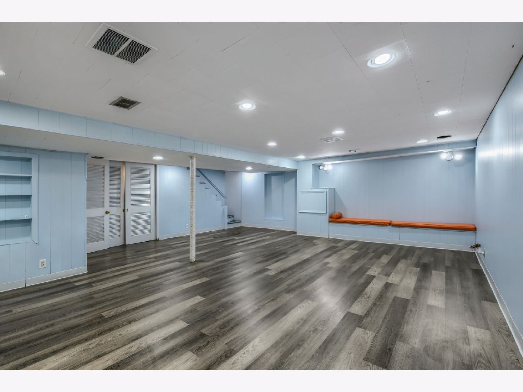
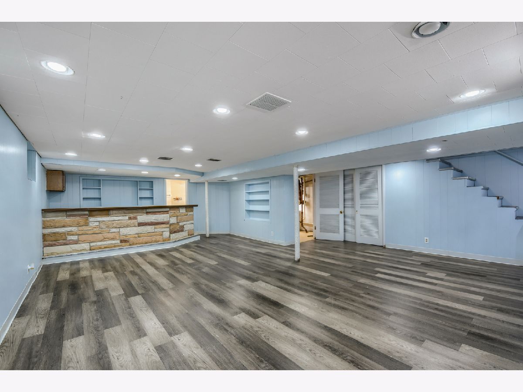
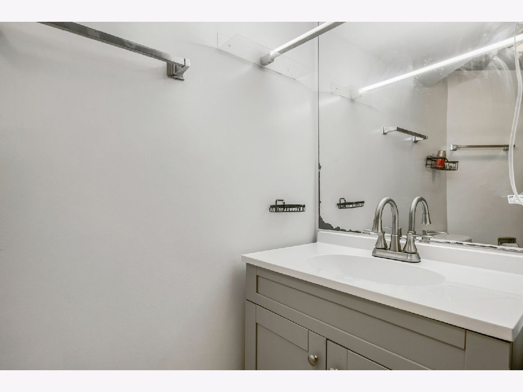
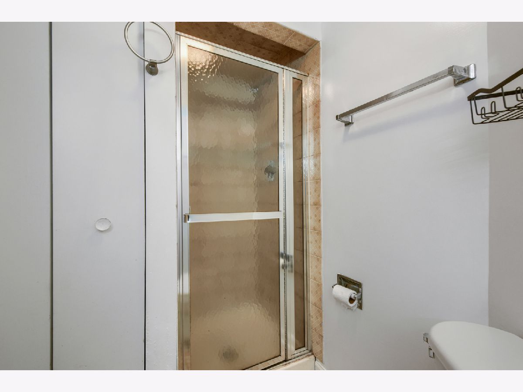
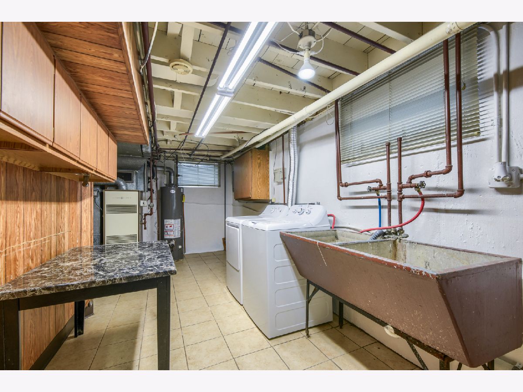
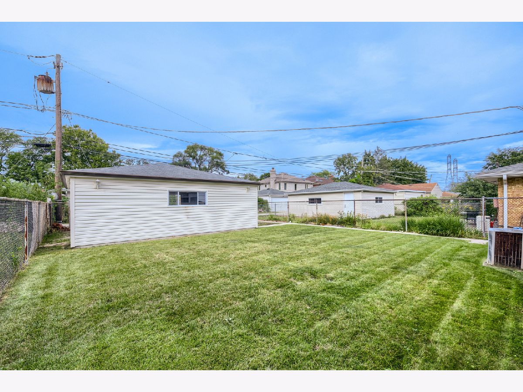
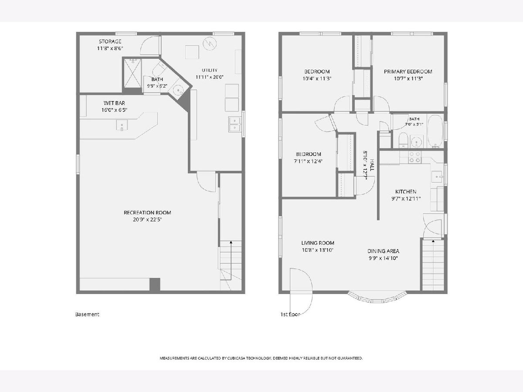
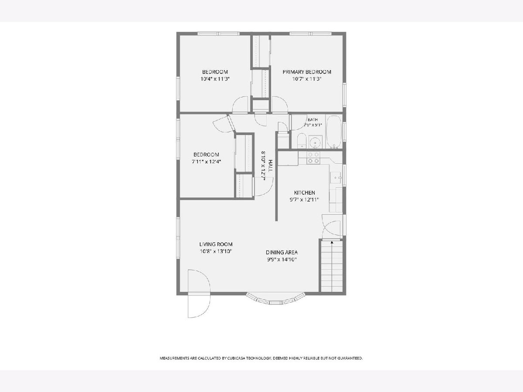
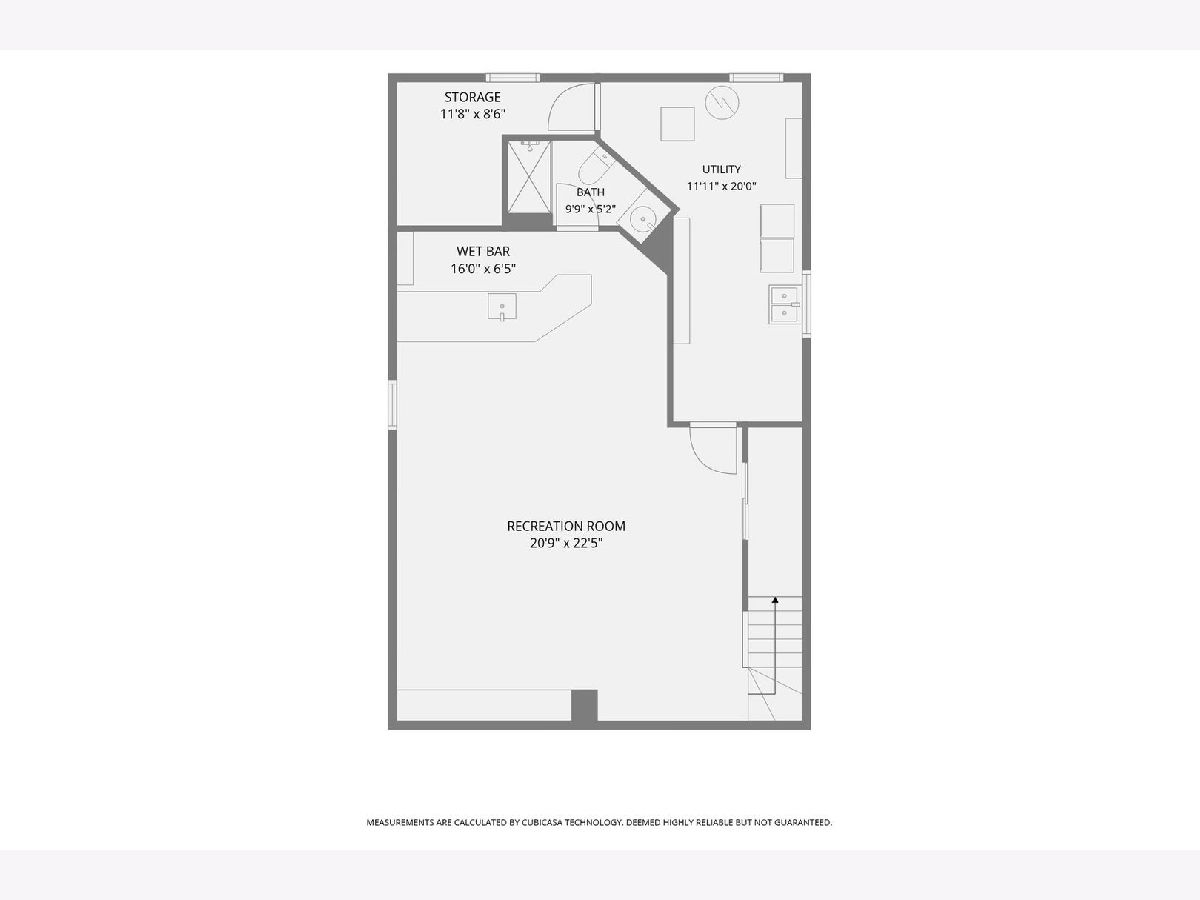
This 3-bedroom, 2-bath home sits on a quiet residential street in Skokie. It offers convenient access to the Skokie Swift train, the Edens/I-94 Expressway, and the restaurants and shops along Dempster Street. The main level features an inviting living and dining area highlighted by a bay window and a newly installed ceiling fan. The kitchen is well-equipped with a microwave and a new dishwasher, while each of the three bedrooms is furnished with blinds and ceiling fans for added comfort. The residence also includes a finished basement that provides versatile living space, complete with a bar area, a dedicated laundry space featuring a new washer and dryer, and significant storage capacity. Notable exterior amenities include a fenced-in backyard and a 2.5-car garage, further enhancing the appeal of this property.
Property Specifics
| Residential Rental | |
| — | |
| — | |
| 1953 | |
| 2010 | |
| Finished, Full | |
| Brick | |
| Asphalt | |
| — | |
| No | |
| — |
| Cook | |
| — | |
| — / — | |
| — | |
| Lake Michigan | |
| Public Sewer | |
| Central Air | |
| Natural Gas, Forced Air | |
| 12740519 | |
| — |
Property History
| DATE: | EVENT: | PRICE: | SOURCE: |
|---|---|---|---|
| 10 Feb, 2017 | Listed for sale | $0 | MRED MLS |
| 28 Aug, 2020 | Listed for sale | $0 | MRED MLS |
| 21 Jul, 2023 | Listed for sale | $0 | MRED MLS |
| 20 Sep, 2026 | Listed for sale | $0 | MRED MLS |
Room Specifics
Total Bedrooms: 3
Bedrooms Above Ground: 3
Bedrooms Below Ground: 0
Dimensions: 11X10
Floor Type: Hardwood
Dimensions: 11X10
Floor Type: Hardwood
Dimensions: 12X9
Floor Type: Hardwood
Full Bathrooms: 2
Bathroom Amenities: —
Bathroom in Basement: 1
Dimensions: 10X7
Floor Type: Hardwood
Dimensions: 12X10
Floor Type: Linoleum
Features: Eating Area-Table Space
Dimensions: 14X14
Floor Type: Hardwood
Dimensions: 29X16
Floor Type: Hardwood
Rooms: No additional rooms
Other Specifics
| 2 | |
| Concrete Perimeter | |
| Concrete, Detached, Garage | |
| Washer Hookup, In Unit | |
| Hardwood | |
| — | |
| Fenced | |
| Water, Parking, Scavenger, Exterior Maintenance, Lawn Care | |
| Outdoor Grill | |
| — | |
| 40X125 | |
| — | |
| None | |
| — | |
| Range, Microwave, Dishwasher, Refrigerator, Washer, Dryer, Disposal | |
| Not in DB | |
| — | |
| Storage | |
| — |
Tax History
| Year | Property Taxes |
|---|
Contact Agent
Contact Agent
Listing Provided By
I Got Properties, LLC
