

5019 Lincoln Avenue, Lincoln Square, Chicago, Illinois 60625


$5,100
|
For Rent
|
|
| Status: | New |
| Sqft: | 1,775 |
| Cost/Sqft: | $0 |
| Beds: | 3 |
| Baths: | 3 |
| Year Built: | 2025 |
| Property Taxes: | $0 |
| Days On Market: | 3 |
| Lot Size: | 0,00 |
| Available: | Dec 1, 2026 |
| Furnished: | No |
Description
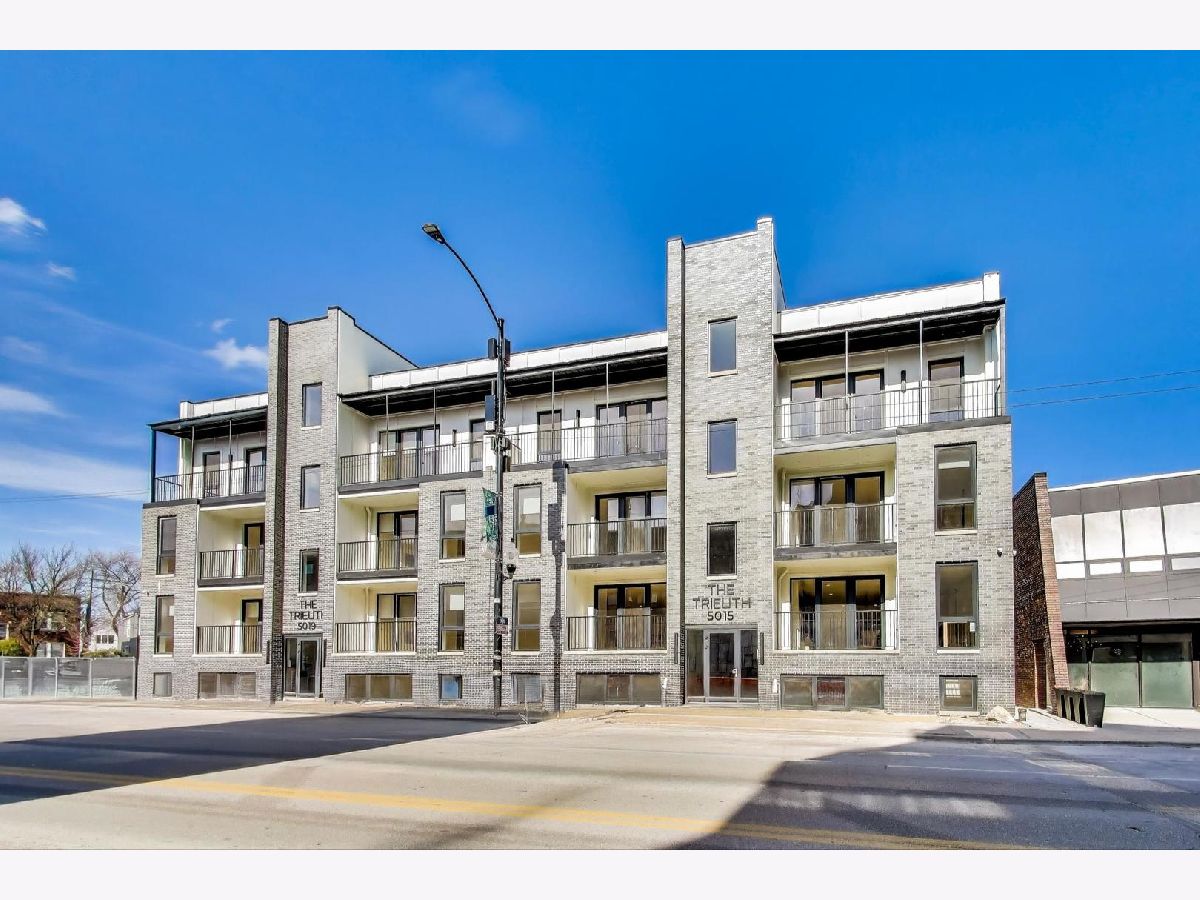
Welcome to The Trieuth at 5019 N. Lincoln Ave, a distinguished new development of six luxury apartment homes crafted in a boutique masonry building. Perfectly positioned in the heart of Lincoln Square, The Trieuth blends urban sophistication with the charm of one of Chicago's most iconic streets and neighborhoods. Residents will enjoy seamless access to the CTA Brown Line, exquisite dining, boutique shopping, and serene parks, all just steps away. Among these exceptional residences, this 1,775-square-foot, 3-bedroom, 2.1-bath home exemplifies refined living. The chef's kitchen features a premium Thermador appliance package, elegant quartz countertops, and modern cabinetry with soft-close drawers, flowing into an expansive living area. A gas fireplace and crown moulding form a striking centerpiece, while floor-to-ceiling windows illuminate beautiful hardwood floors and the tasteful tile and fixtures throughout. Three oversized bedrooms offer custom closet organizers, and the two full bathrooms and half bath are appointed with high-end Kohler plumbing fixtures, with heated floors enhancing the primary bath. High-quality windows and doors ensure a tranquil retreat, complemented by a private west-facing terrace off the living room and access to the expansive two-tiered shared rooftop deck with breathtaking 360-degree views. Secured entry and optional garage and outdoor parking (extra 200 or 150 dollars per month) round off this sophisticated residence. Don't miss the chance to call this beautiful unit your home!
Property Specifics
| Residential Rental | |
| 3 | |
| — | |
| 2025 | |
| None | |
| Steel Siding, Brick | |
| — | |
| — | |
| No | |
| — |
| Cook | |
| — | |
| — / — | |
| — | |
| Lake Michigan, Public | |
| Public Sewer, Storm Sewer | |
| Central Air | |
| Gas, Forced Air, Radiant Floor | |
| 12792732 | |
| — |
Nearby Schools
| NAME: | DISTRICT: | DISTANCE: | |
|---|---|---|---|
|
Grade School
Budlong Elementary School |
299 | — | |
|
Middle School
Budlong Elementary School |
299 | Not in DB | |
|
High School
Amundsen High School |
299 | Not in DB | |
Property History
| DATE: | EVENT: | PRICE: | SOURCE: |
|---|---|---|---|
| 30 May, 2025 | Under contract | $0 | MRED MLS |
| 8 Apr, 2025 | Listed for sale | $0 | MRED MLS |
| 23 Oct, 2026 | Listed for sale | $0 | MRED MLS |
Some photos of this home have been virtually staged.


Room Specifics
Total Bedrooms: 3
Bedrooms Above Ground: 3
Bedrooms Below Ground: 0
Dimensions: 15X14
Floor Type: Hardwood
Dimensions: 13X12
Floor Type: Hardwood
Dimensions: 13X12
Floor Type: Hardwood
Full Bathrooms: 3
Bathroom Amenities: Separate Shower, Double Sink, Soaking Tub
Bathroom in Basement: 0
Dimensions: COMBO
Floor Type: —
Dimensions: 15X10
Floor Type: Hardwood
Features: Eating Area-Breakfast Bar, Eating Area-Table Space, Island
Dimensions: 4X8
Floor Type: Ceramic Tile
Dimensions: 19X15
Floor Type: Hardwood
Rooms: Balcony/Porch/Lanai
Name: Balcony/Porch/Lanai
Dimensions: 18X5
Floor Type: Other
Other Specifics
| 1 | |
| — | |
| Brick Driveway, Off Alley, Garage Door Opener, Attached, Garage | |
| In Unit | |
| Hardwood | |
| Deck | |
| Water Heater | |
| Water, Scavenger, Exterior Maintenance, Lawn Care, Snow Removal | |
| Balcony, Roof Deck | |
| — | |
| COMMON | |
| — | |
| Full, Double Sink | |
| Dining Combo | |
| Range, Microwave, Dishwasher, High End Refrigerator, Freezer, Washer, Dryer, Disposal, Stainless Steel Appliance(s), Range Hood, ENERGY STAR Qualified Appliances, Front Controls on Range/Cooktop, Gas Oven, Humidifier | |
| Not in DB | |
| — | |
| Sundeck, Security Door Lock(s) | |
| Gas Starter |
Tax History
| Year | Property Taxes |
|---|
Contact Agent
Contact Agent
Listing Provided By
Fulton Grace Realty
