

502 3rd Street, West Dundee, Illinois 60118


$1,850
|
For Rent
|
|
| Status: | Active |
| Sqft: | 936 |
| Cost/Sqft: | $0 |
| Beds: | 3 |
| Baths: | 1 |
| Year Built: | 1951 |
| Property Taxes: | $0 |
| Days On Market: | 12 |
| Lot Size: | 0,00 |
| Available: | Nov 3, 2026 |
Description
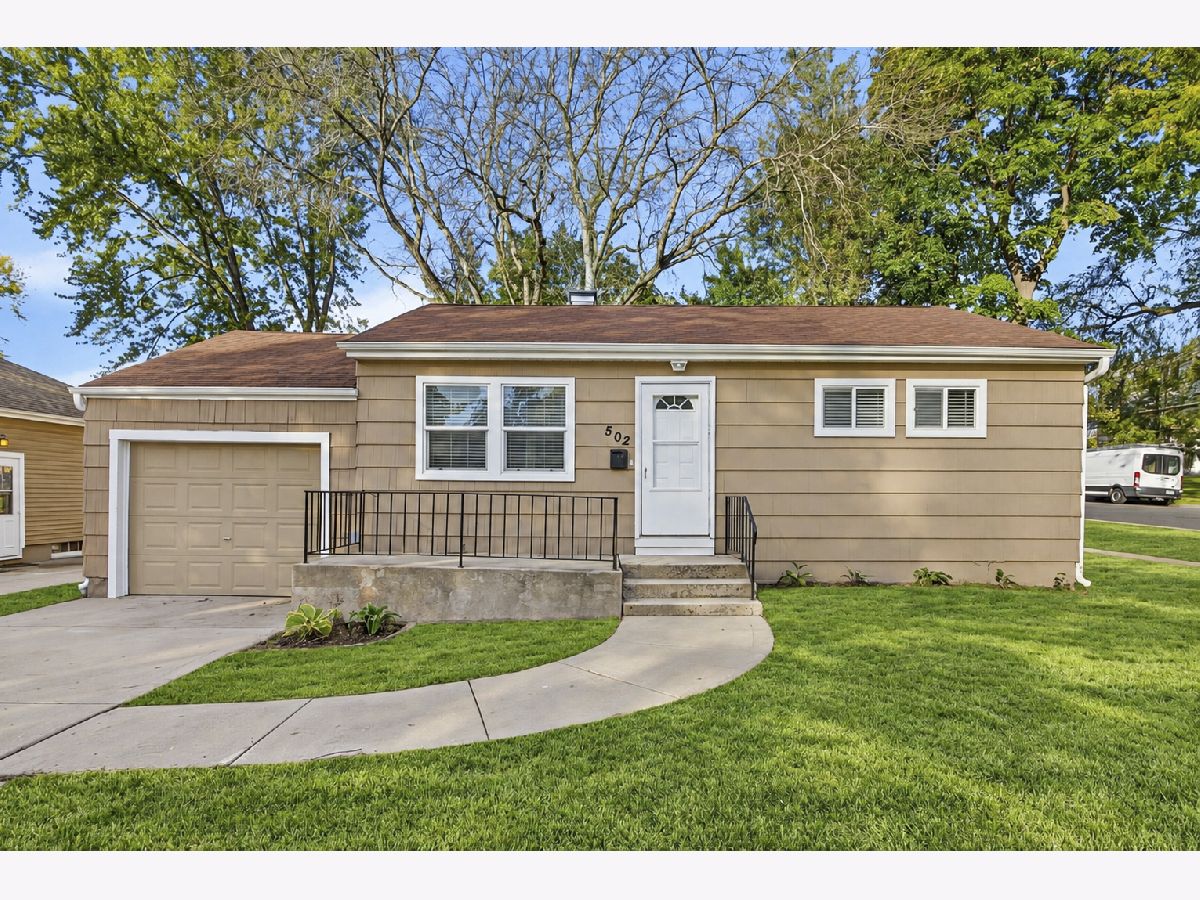
Welcome home to this beautifully refreshed 3 bedroom, 1 bathroom ranch situated on a desirable corner lot in the heart of West Dundee! Step inside to discover beautifully refinished oak hardwood floors throughout the inviting living room and two of the bedrooms. The updated kitchen showcases crisp white shaker style cabinetry, gleaming quartz countertops, a custom tile backsplash, stainless steel appliances, and luxury vinyl plank flooring. Additional interior features include classic white six panel doors and an unfinished basement offering abundant storage space and endless possibilities for future finishing. An attached one car garage adds everyday convenience, while the spacious corner lot provides plenty of room to enjoy the outdoors. Ideally located near the elementary school and only a few blocks from South End Park, where you can enjoy scenic views of the Fox River and beautiful green space. Take a short stroll to charming downtown West Dundee to explore its wonderful restaurants, boutique shopping, and the Fox River bike trail! Combining modern updates, timeless charm, and an unbeatable location, this is a wonderful opportunity to call West Dundee home! Available Immediately! Lease Terms: 4 Month or 15 Month Lease Term. The Security Deposit for this property is equivalent to 1.5 month's rent ($2,775.00) and is payable within 24 hours of an accepted application. Tenant pays all utilities and is responsible for lawncare and snow removal. NO PETS. Credit/Background Check to be Performed by Listing Office. Application Fee is $60 per Adult 18 years of age or older. Tenants are responsible for a $50 Move-In Administrative Fee along with a $9.95 per month technology/administrative fee.
Property Specifics
| Residential Rental | |
| — | |
| — | |
| 1951 | |
| Unfinished, Partial | |
| Other | |
| Asphalt | |
| — | |
| No | |
| — |
| Kane | |
| — | |
| — / — | |
| — | |
| Public | |
| Public Sewer | |
| Central Air | |
| Gas, Forced Air | |
| 12800250 | |
| — |
Property History
| DATE: | EVENT: | PRICE: | SOURCE: |
|---|---|---|---|
| — | Last price change | $329,000 | MRED MLS |
| 19 Oct, 2026 | Listed for sale | $329,000 | MRED MLS |
| 3 Nov, 2026 | Listed for sale | $0 | MRED MLS |


Room Specifics
Total Bedrooms: 3
Bedrooms Above Ground: 3
Bedrooms Below Ground: 0
Dimensions: 9X14
Floor Type: Hardwood
Dimensions: 10X11
Floor Type: Hardwood
Dimensions: 9X9
Floor Type: Luxury Vinyl
Full Bathrooms: 1
Bathroom Amenities: —
Bathroom in Basement: 0
Dimensions: 12X10
Floor Type: Luxury Vinyl
Features: Eating Area-Table Space, Pantry-Closet, SolidSurfaceCounter, Updated Kitchen
Dimensions: 8X9
Floor Type: Other
Dimensions: 17X11
Floor Type: Hardwood
Rooms: Eating Area
Name: Eating Area
Dimensions: 6X7
Floor Type: Luxury Vinyl
Other Specifics
| 1 | |
| — | |
| Concrete, Garage Owned, Attached, Driveway, Garage | |
| In Unit | |
| Hardwood | |
| — | |
| None | |
| — | |
| Corner Lot | |
| 6970 | |
| — | |
| None | |
| 1st Floor Bedroom, 1st Floor Full Bath, Quartz Counters | |
| Range, Microwave, Refrigerator, Washer, Dryer, Stainless Steel Appliance(s) | |
| Not in DB | |
| — | |
| — | |
| — |
Tax History
| Year | Property Taxes |
|---|---|
| — | $6,590 |
Contact Agent
Contact Agent
Listing Provided By
Grid 7 Properties
