

502 Crystal Court, Oswego, Illinois 60543


$3,000
|
For Rent
|
|
| Status: | Active |
| Sqft: | 2,378 |
| Cost/Sqft: | $0 |
| Beds: | 4 |
| Baths: | 3 |
| Year Built: | 2002 |
| Property Taxes: | $0 |
| Days On Market: | 12 |
| Lot Size: | 0,00 |
| Available: | Oct 29, 2026 |
Description
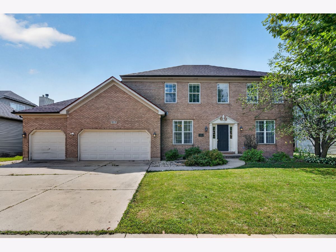
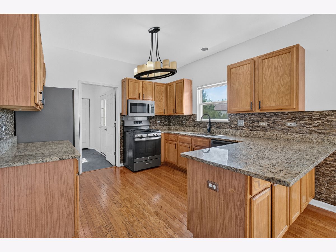
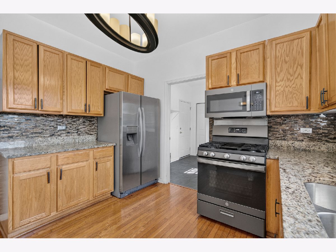
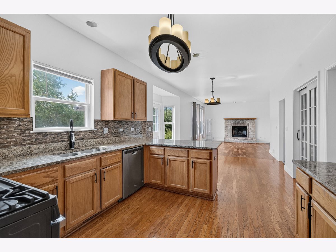
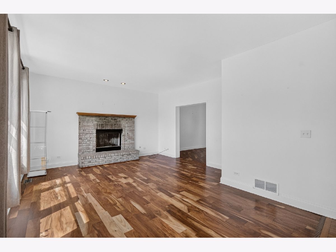
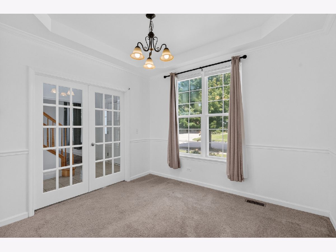
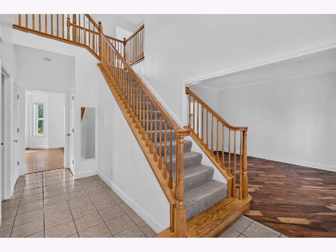
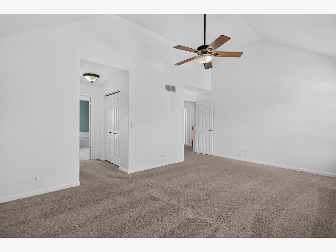
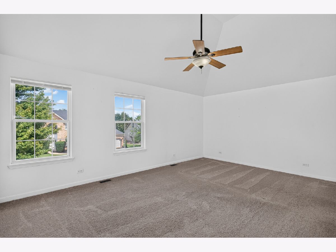
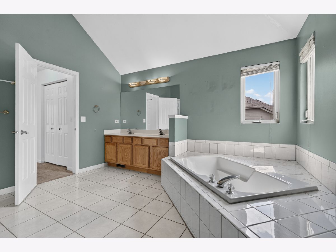
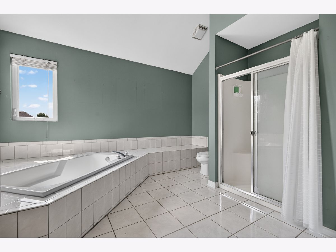
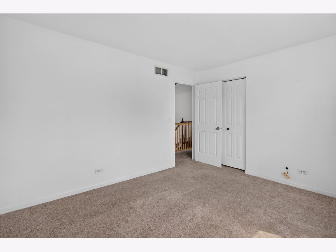
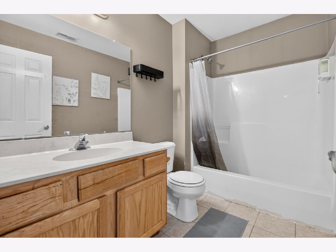
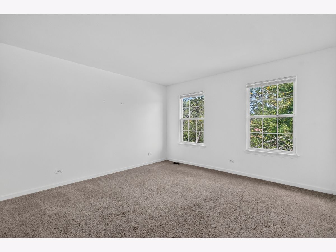
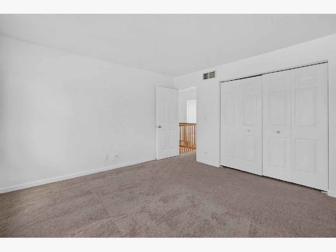
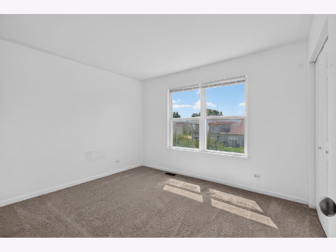
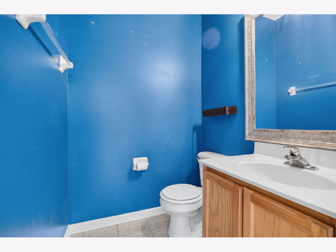
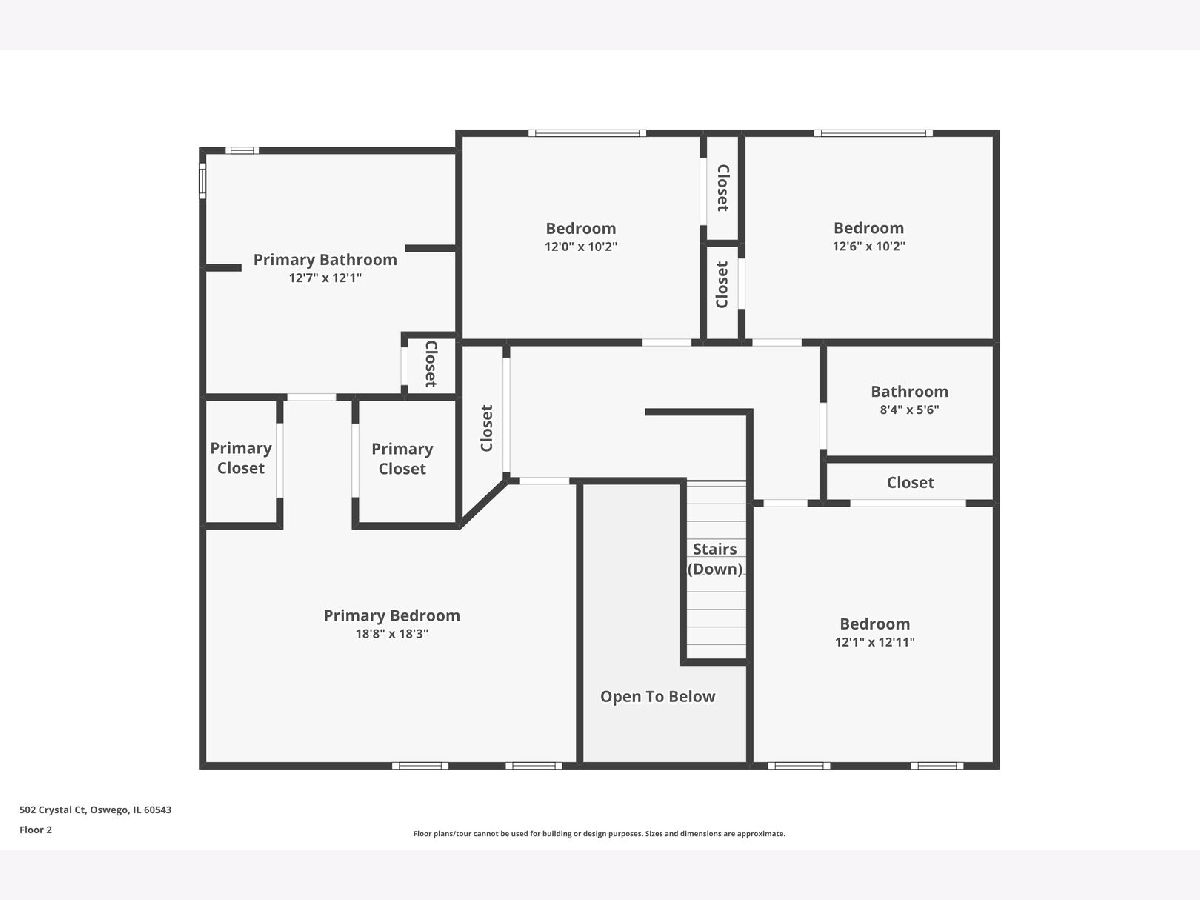
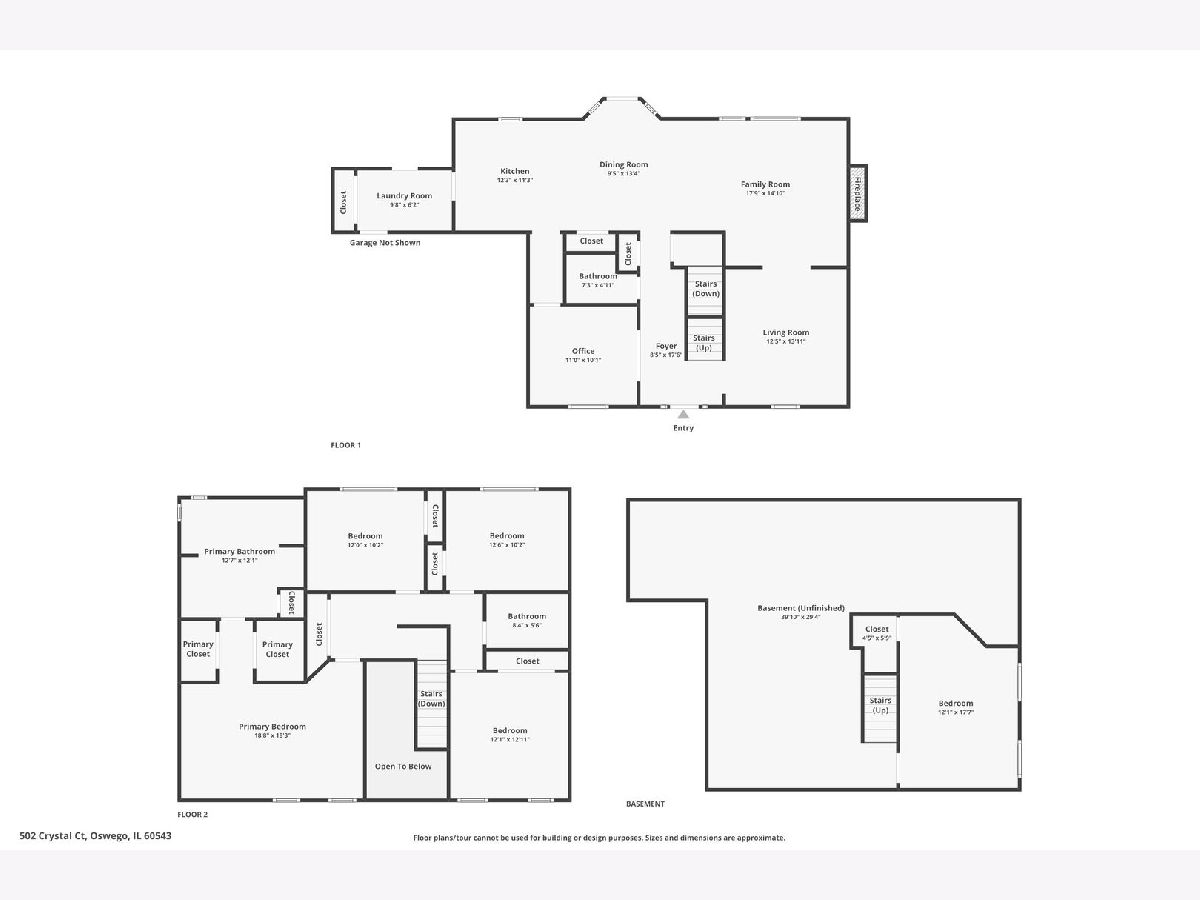
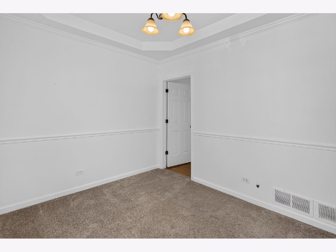
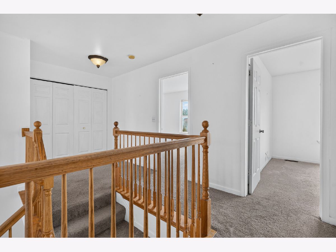
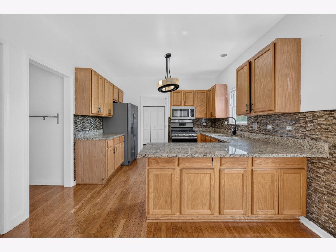
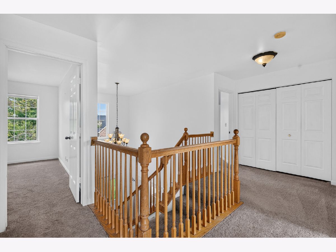
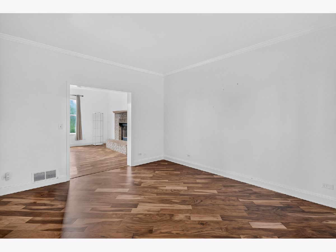
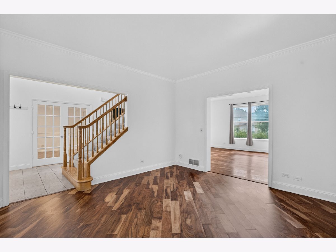
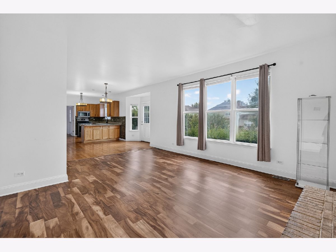
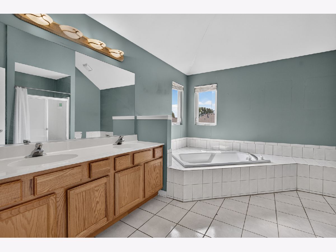
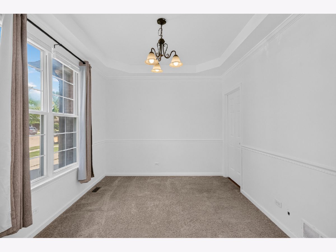
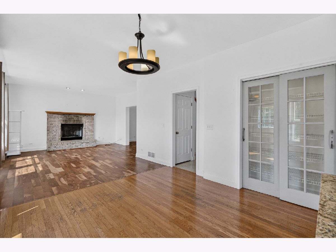
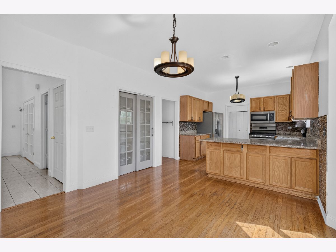
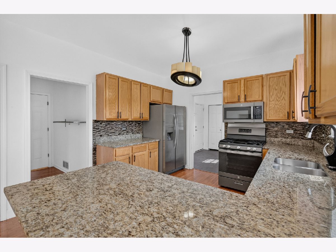
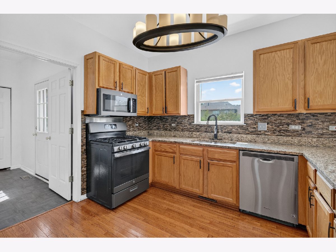
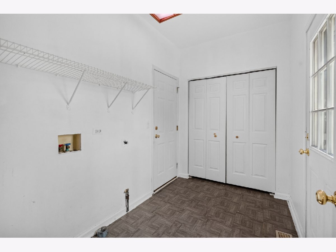
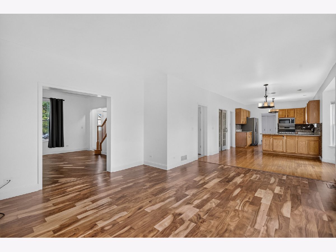
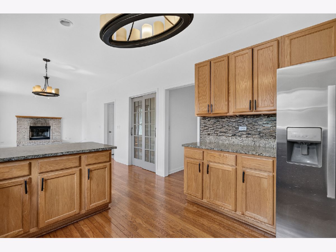
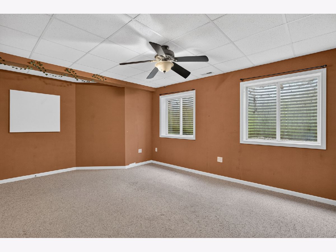
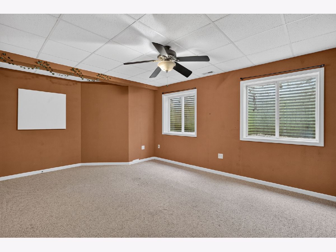
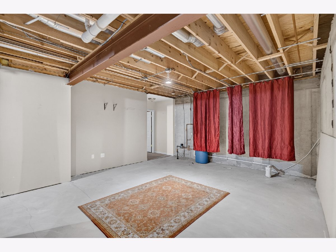
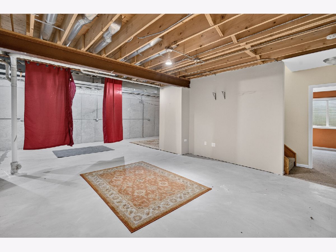
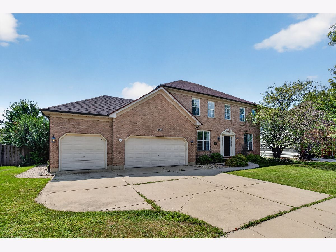
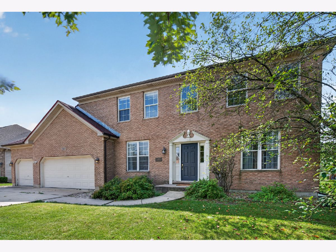
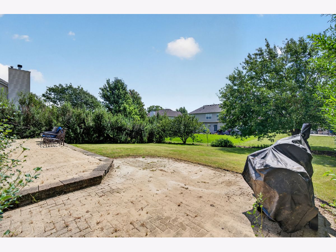
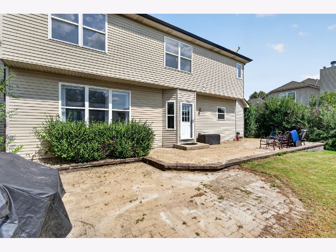
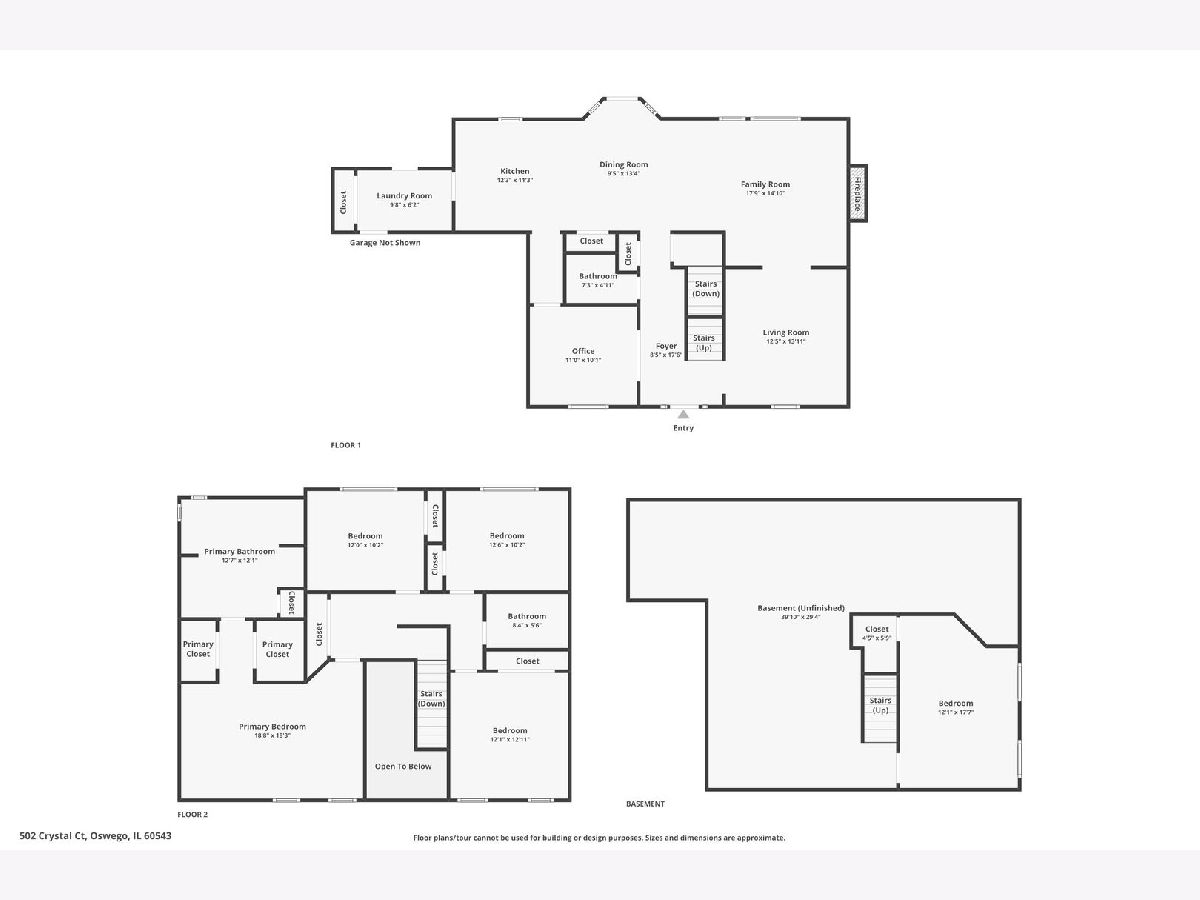
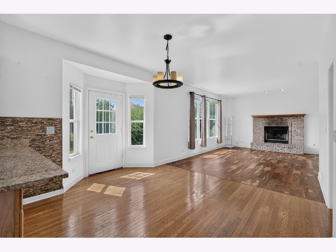
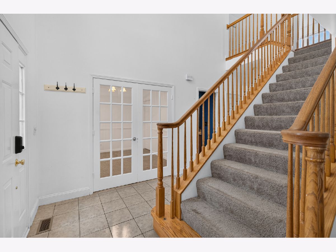
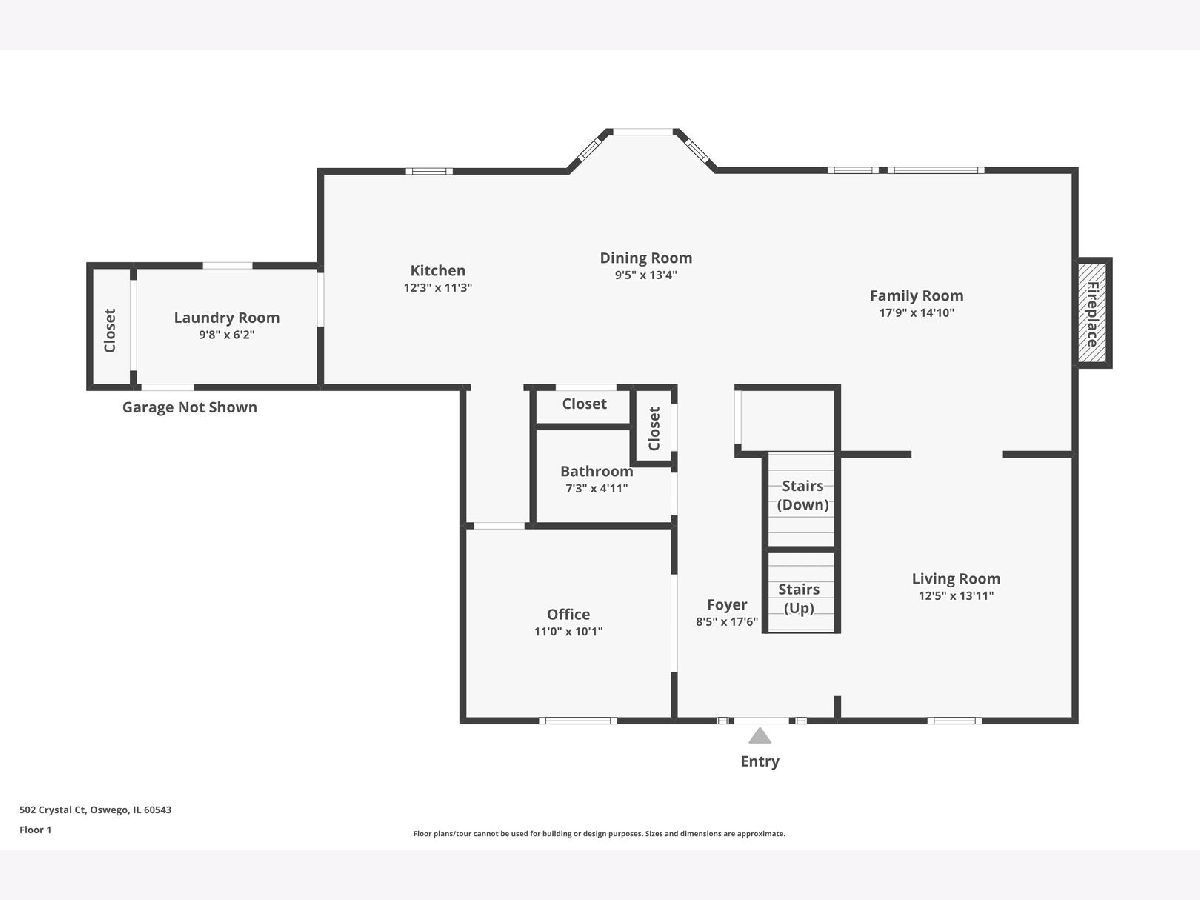
New price, plus a seller-paid 2-1 temporary rate buydown for qualified buyers. Four-bedroom Brighton Meadows home on a cul-de-sac with a three-car heated garage, a partially finished deep-pour basement and a private, tree-lined backyard. Nine-foot ceilings, crown molding, white trim and hardwood flooring in the living room, family room and kitchen create a welcoming main level. The kitchen offers granite countertops, stainless-steel appliances, a pantry and a breakfast bar, and opens to the family room with a fireplace. French doors lead to the dining room, which also works well as a home office or playroom, and main-floor laundry adds everyday convenience. Upstairs, the primary suite features a vaulted ceiling, two walk-in closets and a private bath with dual vanities, a whirlpool tub and a separate shower. Three additional bedrooms and a second full bath complete the upper level. The extra-deep-pour basement includes finished space for recreation, exercise or working from home, with room to expand. Outside, a brick-paver patio overlooks a generous, tree-lined yard with space to relax and entertain. Served by Oswego Community Unit School District 308 and close to Oswego shopping and dining. Seller will consider a credit toward closing costs or an interest-rate buydown with an acceptable offer. Schedule your private showing today.
Property Specifics
| Residential Rental | |
| — | |
| — | |
| 2002 | |
| Partially Finished, Full | |
| Vinyl Siding, Brick | |
| Asphalt | |
| — | |
| No | |
| — |
| Kendall | |
| Brighton Meadows | |
| — / — | |
| — | |
| Public | |
| Public Sewer | |
| Central Air | |
| Gas, Forced Air | |
| 12797636 | |
| — |
Nearby Schools
| NAME: | DISTRICT: | DISTANCE: | |
|---|---|---|---|
|
Grade School
Churchill Elementary School |
308 | — | |
|
Middle School
Plank Junior High School |
308 | Not in DB | |
|
High School
Oswego East High School |
308 | Not in DB | |
Property History
| DATE: | EVENT: | PRICE: | SOURCE: |
|---|---|---|---|
| 31 Aug, 2011 | Sold | $218,000 | MRED MLS |
| 9 Aug, 2011 | Under contract | $229,292 | MRED MLS |
| 29 Jul, 2011 | Listed for sale | $229,292 | MRED MLS |
| 20 Nov, 2024 | Sold | $395,000 | MRED MLS |
| 24 Oct, 2024 | Under contract | $435,000 | MRED MLS |
| — | Last price change | $445,000 | MRED MLS |
| 2 Oct, 2024 | Listed for sale | $445,000 | MRED MLS |
| — | Last price change | $499,000 | MRED MLS |
| 27 Aug, 2026 | Listed for sale | $499,000 | MRED MLS |
| 29 Oct, 2026 | Listed for sale | $0 | MRED MLS |
Room Specifics
Total Bedrooms: 4
Bedrooms Above Ground: 4
Bedrooms Below Ground: 0
Dimensions: 19X12
Floor Type: Carpet
Dimensions: 13X13
Floor Type: Carpet
Dimensions: 13X10
Floor Type: Carpet
Dimensions: 12X10
Floor Type: Carpet
Full Bathrooms: 3
Bathroom Amenities: Double Sink
Bathroom in Basement: 0
Dimensions: 11X10
Floor Type: Carpet
Dimensions: 13X12
Floor Type: Hardwood
Features: Eating Area-Table Space, Pantry-Closet
Dimensions: 11X7
Floor Type: Vinyl
Dimensions: 14X13
Floor Type: Hardwood
Dimensions: 18X15
Floor Type: Hardwood
Rooms: Eating Area
Name: Eating Area
Dimensions: 11X11
Floor Type: Hardwood
Other Specifics
| 3 | |
| Concrete Perimeter | |
| Concrete, Heated Garage, Garage Owned, Attached, Driveway, Owned, Garage | |
| Main Level, Laundry Closet | |
| Hardwood | |
| Patio | |
| None | |
| — | |
| — | |
| 80 X 130 | |
| — | |
| Full, Double Sink, Whirlpool & Sep Shwr | |
| Cathedral Ceiling(s), Granite Counters, Separate Dining Room | |
| Range, Microwave, Dishwasher, Refrigerator, Disposal | |
| Not in DB | |
| — | |
| — | |
| — |
Tax History
| Year | Property Taxes |
|---|---|
| 2011 | $7,825 |
| 2024 | $9,826 |
Contact Agent
Contact Agent
Listing Provided By
Charles Rutenberg Realty of IL
