

Due to the increased demand in the housing market at this time, we are only able to help our clients who are in need of purchasing and/or selling a home. To schedule a tour of this rental property, copy this listings MLS# 12812522 into google and navigate through the different results. Fill out the forms to contact the agent via the alternative websites you find. We appologize that we cannot help you with rental properties at this time.
5021 Briartree Lane, Burbank, Illinois 60459


$1,750
|
For Rent
|
|
| Status: | New |
| Sqft: | 900 |
| Cost/Sqft: | $0 |
| Beds: | 2 |
| Baths: | 2 |
| Year Built: | 1988 |
| Property Taxes: | $0 |
| Lot Size: | 0,00 |
| Available: | Dec 1, 2026 |
| Furnished: | No |
Description
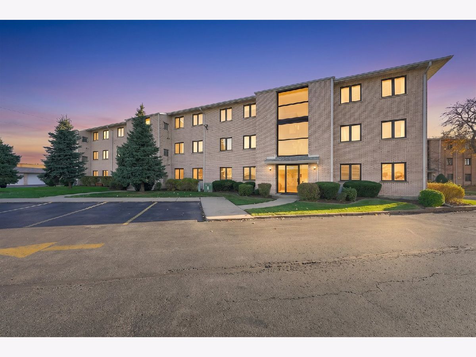
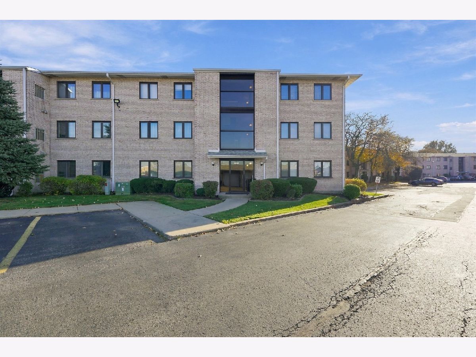
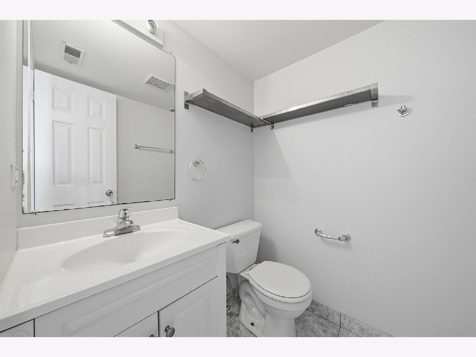
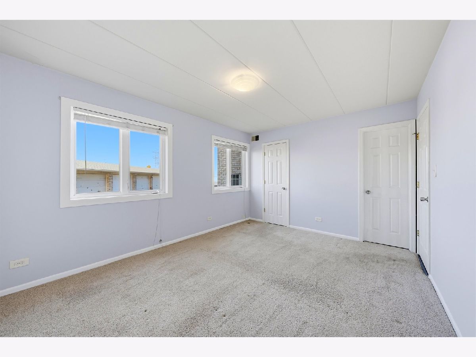
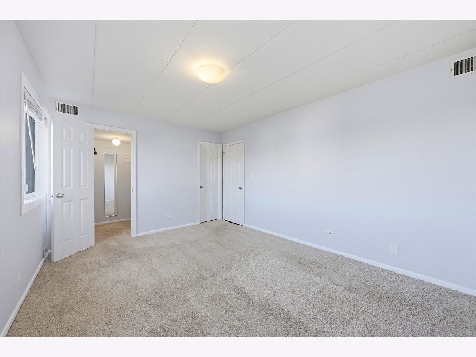
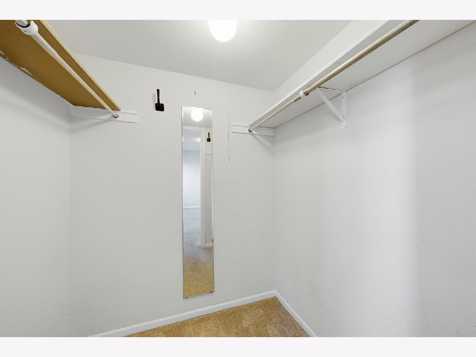
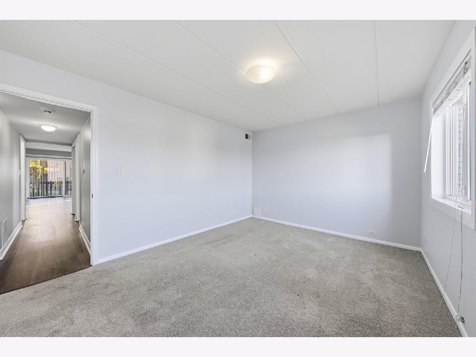
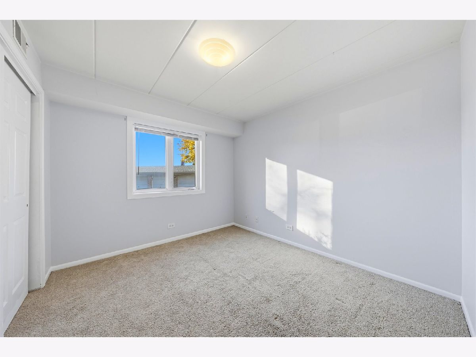
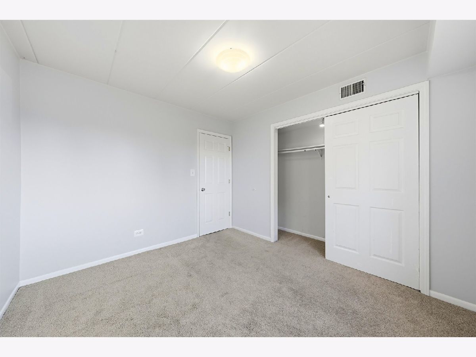
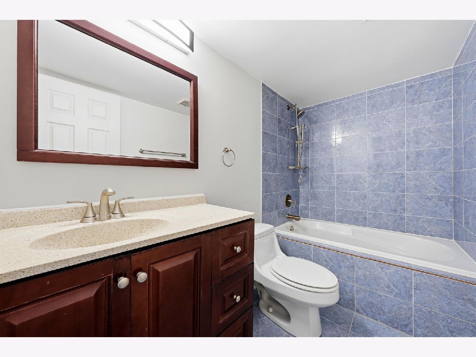
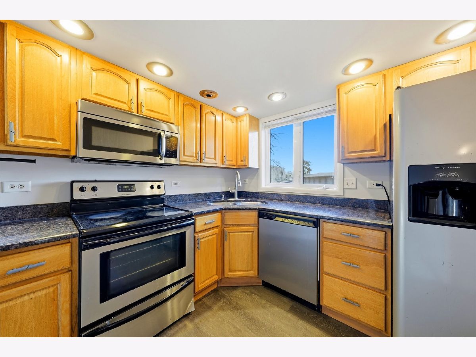
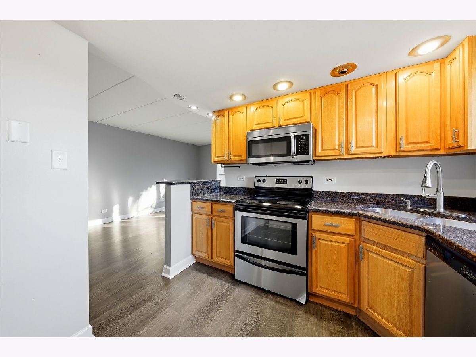
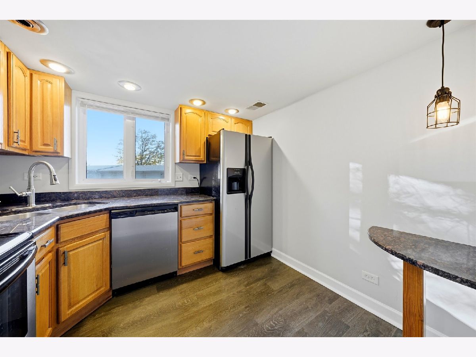
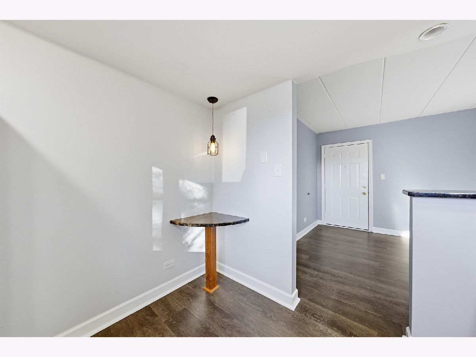
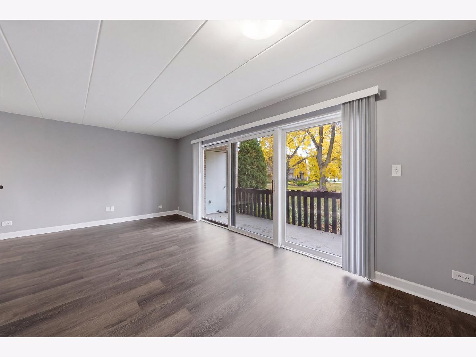
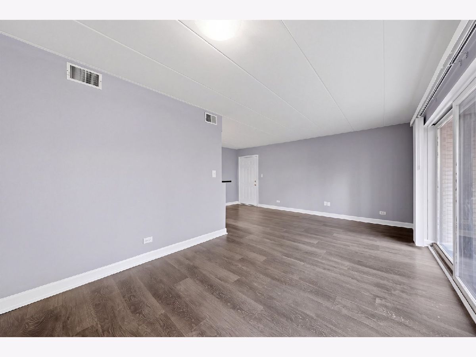
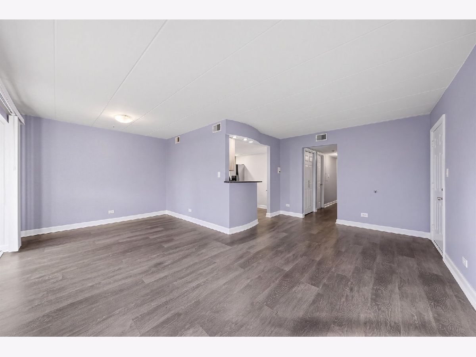
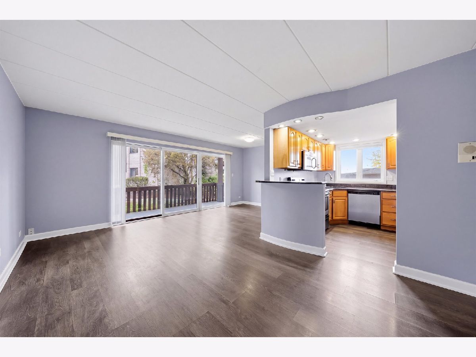
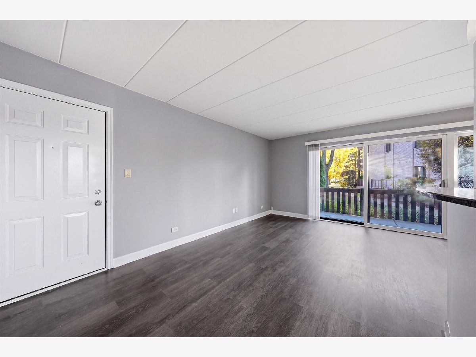
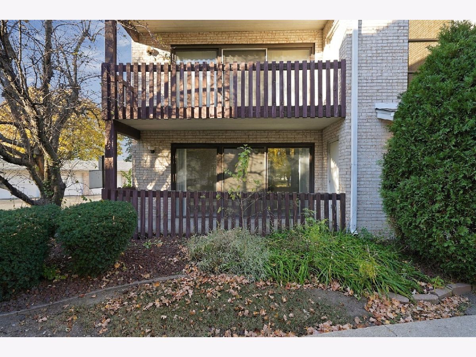
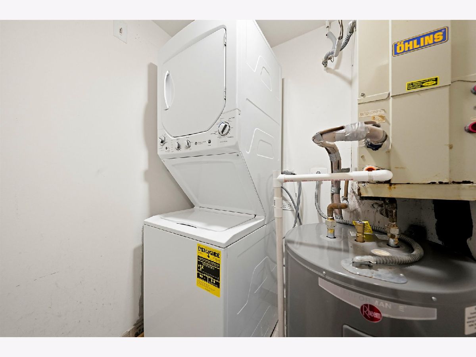
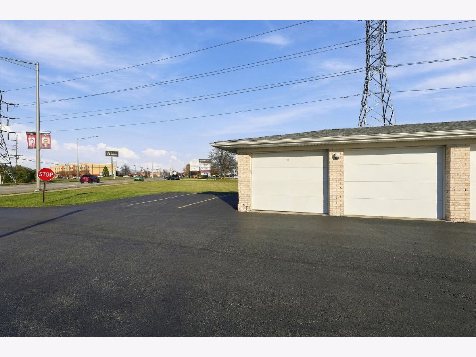
Come see this super cozy, spacious, clean, well-maintained unit. Boasts 2 great size bedrooms, living room, dining room area for those family/friends' gatherings. Main bedroom has private .5 bathrm. The kitchen size will make cooking a delight. 1 full storage rooms plus another area that is shared. so, it has plenty storage room. unit has a nice balcony for relaxing days. Has its own in unit laundry. Plus 1 car garage parking and an exterior parking space. this unit is located in a desirable area. close to transportation, stores, parks. Ford city mall is a few blocks down. Walking distance to everything. very easy to show. schedule your showing before it's gone!
Property Specifics
| Residential Rental | |
| 3 | |
| — | |
| 1988 | |
| None | |
| Brick | |
| Asphalt | |
| — | |
| No | |
| — |
| Cook | |
| — | |
| — / — | |
| — | |
| Lake Michigan | |
| Public Sewer | |
| Central Air | |
| Forced Air | |
| 12812522 | |
| — |
Nearby Schools
| NAME: | DISTRICT: | DISTANCE: | |
|---|---|---|---|
|
Middle School
Liberty Junior High School |
111 | Not in DB | |
Room Specifics
All Bedroom Info:
Total Bedrooms: 2
Bedrooms Above Ground: 2
Bedrooms Below Ground: 0
Total Bedrooms: 2
Bedrooms Above Ground: 2
Bedrooms Below Ground: 0
Master Bedroom Info:
Dimensions: 13X11
Location: Main LevelDimensions: 13X11
Floor Type: Carpet
Second Bedroom Info:
Dimensions: 12X11
Location: Main LevelDimensions: 12X11
Floor Type: Carpet
Bathroom Info:
Full Bathrooms: 2
Partial Bathrooms: 1Full Bathrooms: 2
Bathroom Amenities: Soaking Tub
Bathroom in Basement: 0
Dining Room Info:
Dimensions: 10X10
Location: Main LevelDimensions: 10X10
Floor Type: Wood Laminate
Kitchen Info:
Dimensions: 10X10
Location: Main LevelDimensions: 10X10
Floor Type: Wood Laminate
Laundry Room Info:
Dimensions: 7X4
Location: Main LevelDimensions: 7X4
Floor Type: —
Living Room Info:
Dimensions: 19X12
Location: Main LevelDimensions: 19X12
Floor Type: Wood Laminate
Additional Rooms Info:
Rooms: Balcony/Porch/Lanai
Basement: NoneRooms: Balcony/Porch/Lanai
First Additional Room Info:
Name: Balcony/Porch/Lanai
Dimensions: 17X6
Location: Main LevelName: Balcony/Porch/Lanai
Dimensions: 17X6
Floor Type: —
Other Specifics
| 1 | |
| Concrete Perimeter | |
| Other, Detached, Unassigned, Parking Lot, Garage | |
| Main Level, Washer Hookup, Gas Dryer Hookup, In Unit, Laundry Closet | |
| Carpet | |
| — | |
| Water, Parking, Exterior Maintenance, Lawn Care, Snow Removal | |
| Balcony | |
| — | |
| 900 | |
| — | |
| Half | |
| 1st Floor Full Bath, Granite Counters | |
| — | |
| Not in DB | |
| — | |
| Storage | |
| — |
Contact Agent
Due to the increased demand in the housing market, we are only able to help our clients who are in need of purchasing and/or selling a home. To schedule a tour of this rental property, copy this listings MLS# 12812522 into google and navigate through the different results. Fill out the forms to contact the agent via the alternative websites you find. We appologize that we cannot help you with rental properties at this time.
Contact Agent
Due to the increased demand in the housing market, we are only able to help our clients who are in need of purchasing and/or selling a home. To schedule a tour of this rental property, copy this listings MLS# 12812522 into google and navigate through the different results. Fill out the forms to contact the agent via the alternative websites you find. We appologize that we cannot help you with rental properties at this time.
Listing Provided By
RE/MAX LOYALTY
