

Due to the increased demand in the housing market at this time, we are only able to help our clients who are in need of purchasing and/or selling a home. To schedule a tour of this rental property, copy this listings MLS# 12793219 into google and navigate through the different results. Fill out the forms to contact the agent via the alternative websites you find. We appologize that we cannot help you with rental properties at this time.
5024 Lawler Avenue, Garfield Ridge, Chicago, Illinois 60638


$2,400
|
For Rent
|
|
| Status: | Active |
| Sqft: | 1,055 |
| Cost/Sqft: | $0 |
| Beds: | 3 |
| Baths: | 2 |
| Year Built: | 1953 |
| Property Taxes: | $0 |
| Lot Size: | 0,00 |
| Available: | Oct 24, 2026 |
| Furnished: | No |
Description
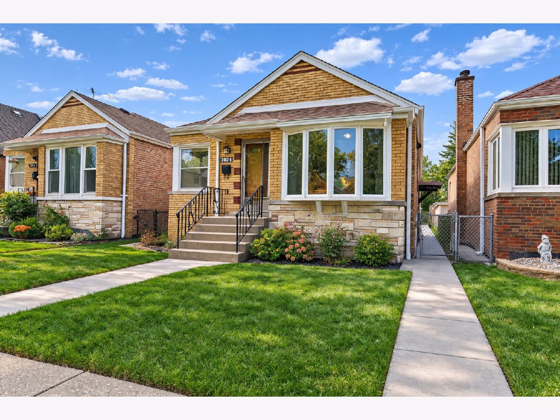
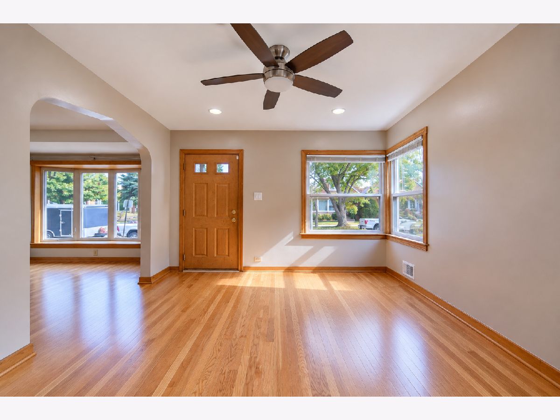
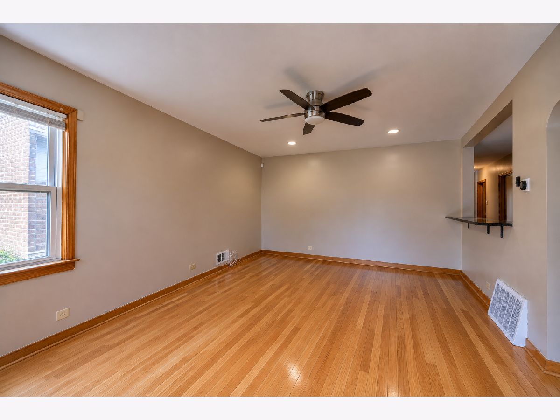
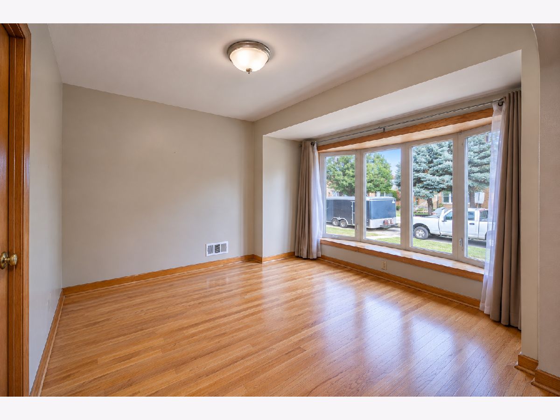
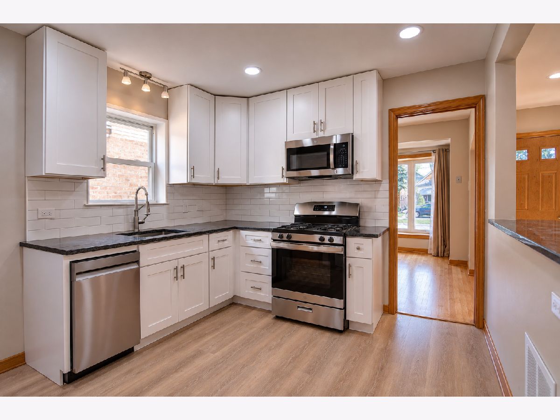
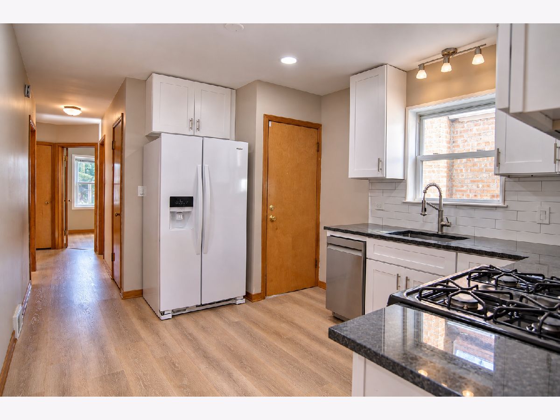
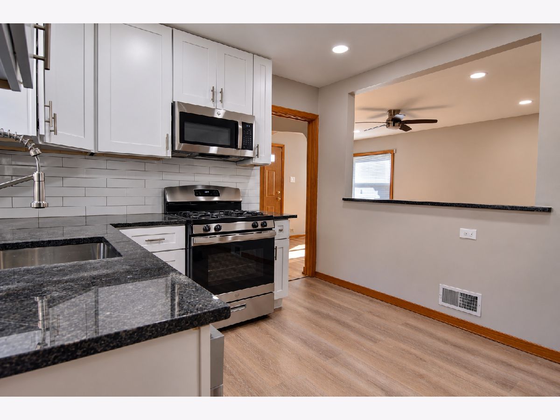
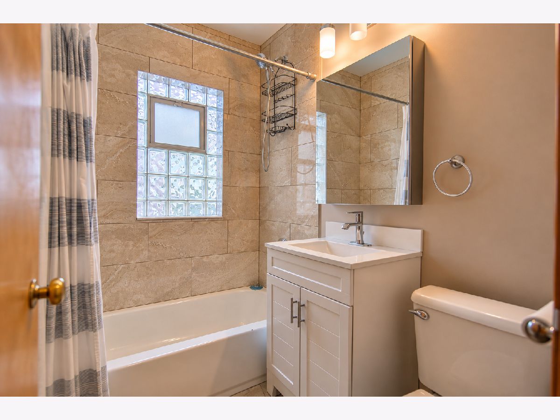
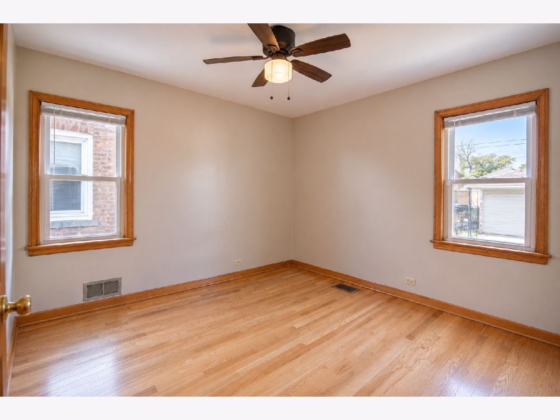
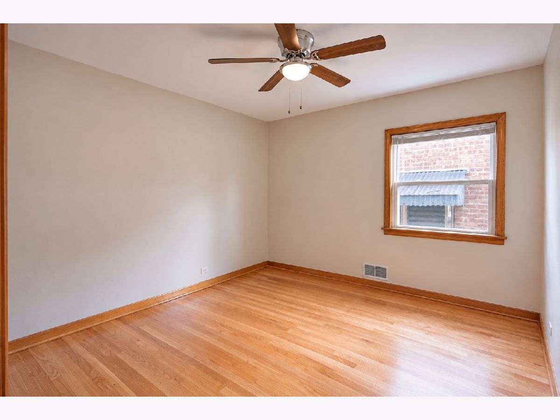
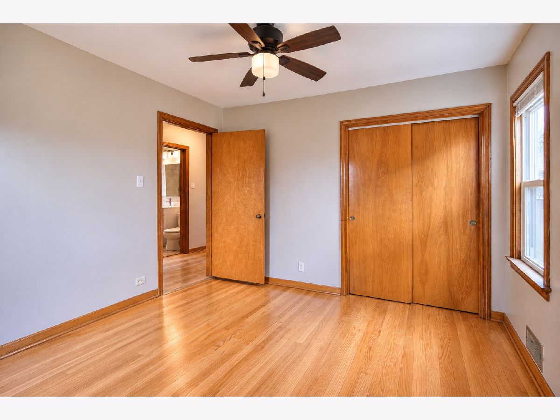
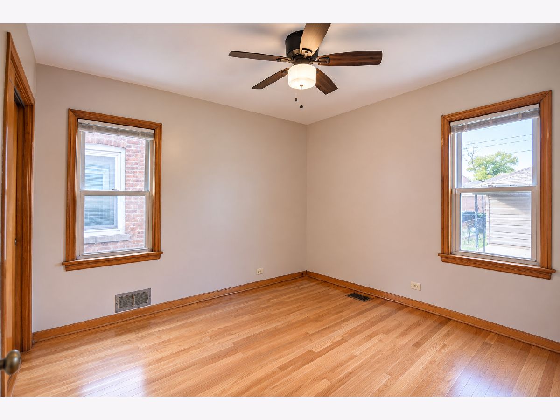
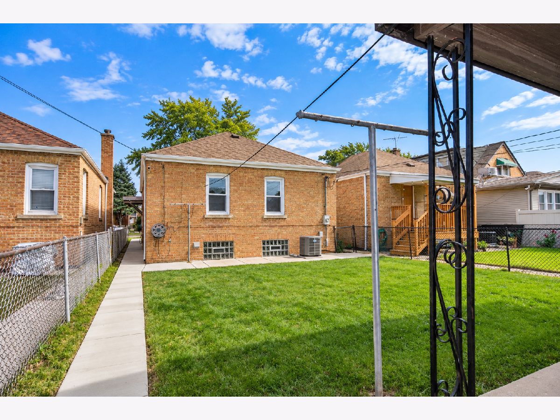
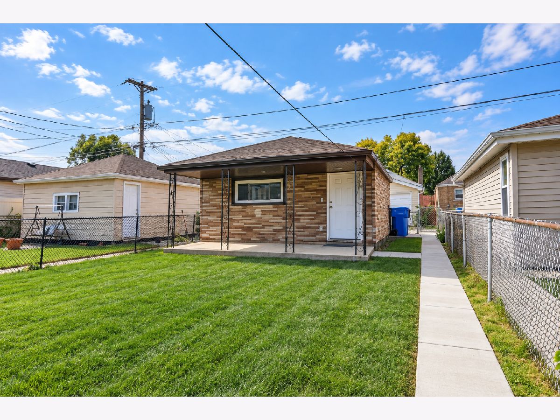
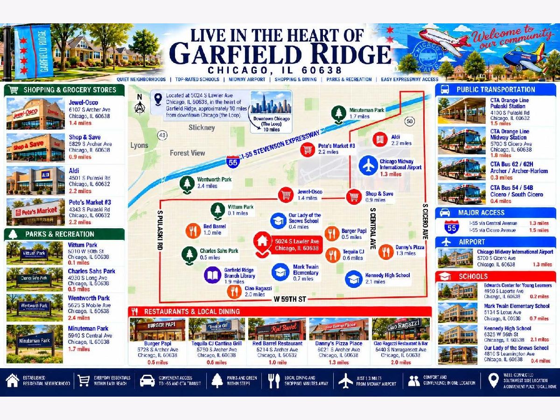
Welcome to this charming 3-bedroom, 2-full-bath brick home in the desirable Garfield Ridge neighborhood! This beautiful rental features an updated kitchen and main bathroom, a separate formal dining room, gorgeous hardwood floors throughout the main level, and soundproof windows for added comfort. Enjoy a spacious backyard, a 2-car garage, and the convenience of water included in the rent! Ideally located near the CTA Orange Line, I-55 Stevenson Expressway, Midway Airport, shopping, restaurants, and within walking distance of neighborhood schools and parks. Rental requirements: Minimum 640 credit score, credit and background checks required for all applicants 18 years or older. No pets allowed.
Property Specifics
| Residential Rental | |
| — | |
| — | |
| 1953 | |
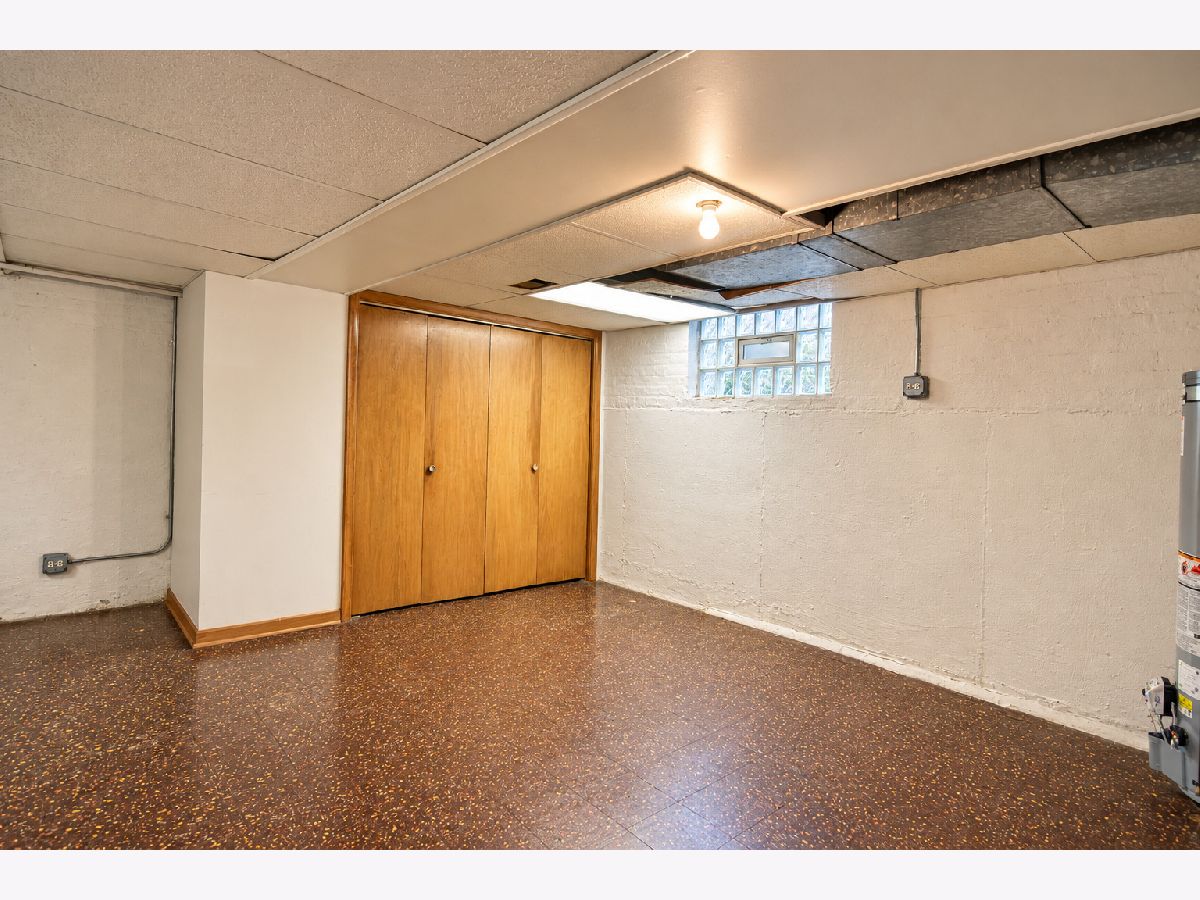
| Partially Finished, Daylight | |
| Brick | |
| Asphalt | |
| — | |
| No | |
| — |
| Cook | |
| — | |
| — / — | |
| — | |
| Lake Michigan, Public | |
| Public Sewer | |
| Central Air | |
| Gas, Forced Air | |
| 12793219 | |
| — |
Room Specifics
All Bedroom Info:
Total Bedrooms: 3
Bedrooms Above Ground: 3
Bedrooms Below Ground: 0
Total Bedrooms: 3
Bedrooms Above Ground: 3
Bedrooms Below Ground: 0
Master Bedroom Info:
Dimensions: 12X11
Location: Main LevelDimensions: 12X11
Floor Type: Hardwood
Second Bedroom Info:
Dimensions: 11X10
Location: Main LevelDimensions: 11X10
Floor Type: Hardwood
Third Bedroom Info:
Dimensions: 10X9
Location: Main LevelDimensions: 10X9
Floor Type: Wood Laminate
Bathroom Info:
Full Bathrooms: 2
Partial Bathrooms: 0Full Bathrooms: 2
Bathroom Amenities: —
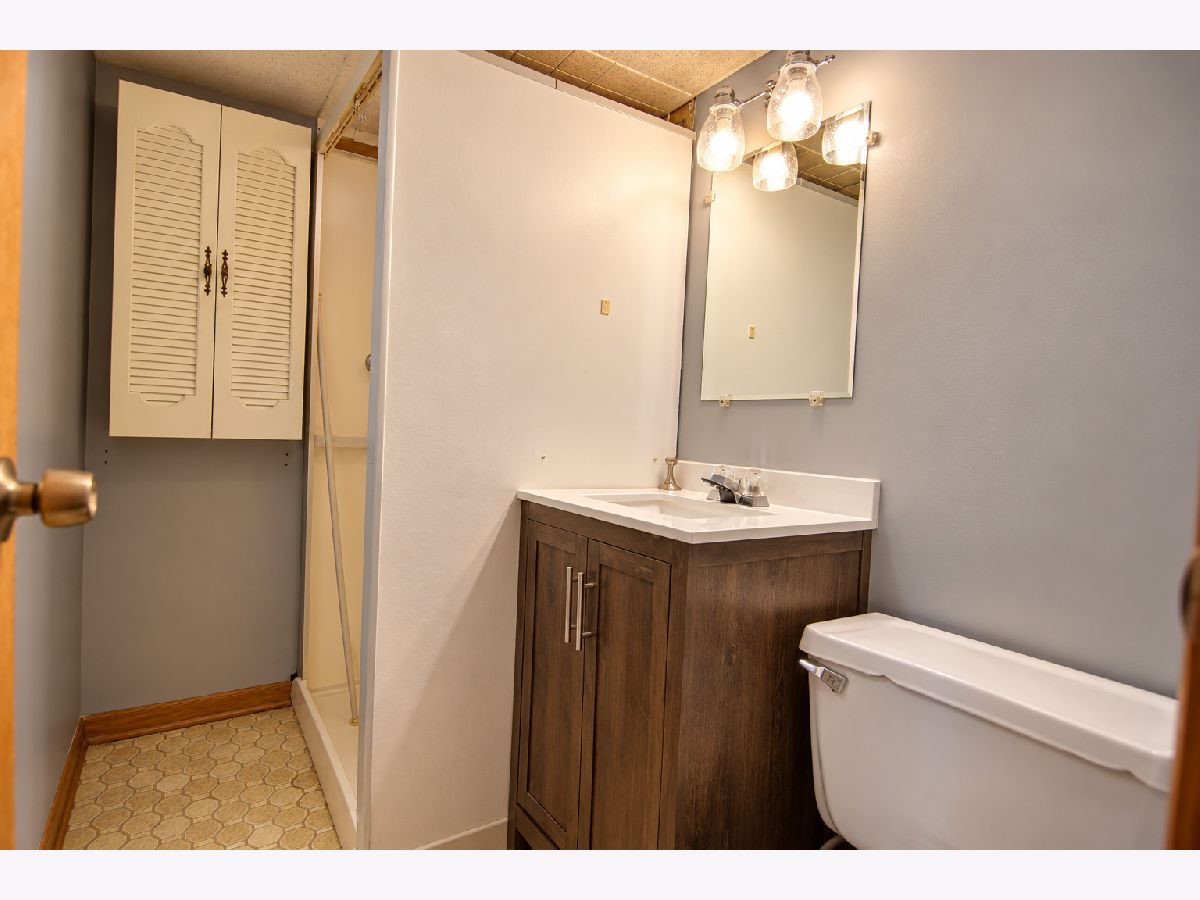
Bathroom in Basement: 1
Dining Room Info:
Dimensions: 11X11
Location: Main LevelDimensions: 11X11
Floor Type: Hardwood
Kitchen Info:
Dimensions: 13X10
Location: Main LevelDimensions: 13X10
Floor Type: Hardwood
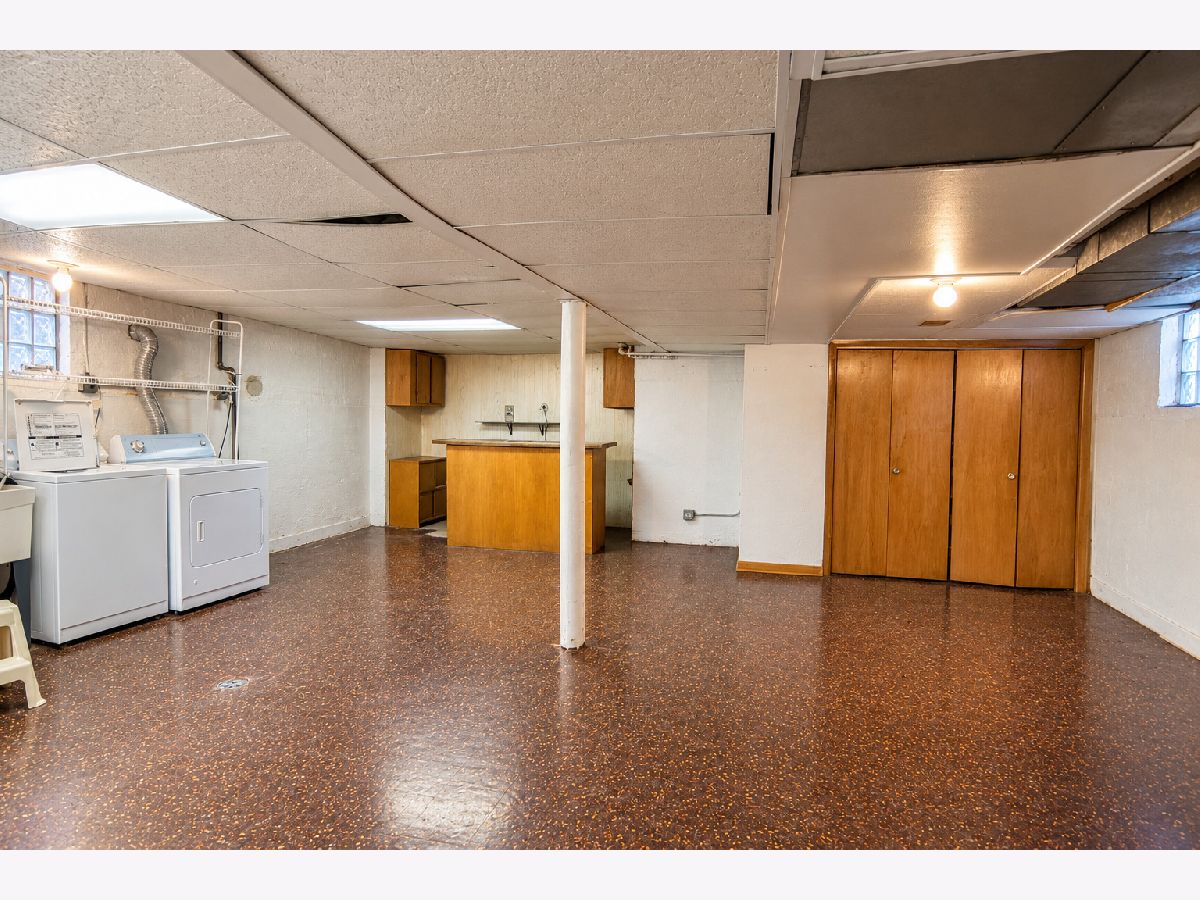
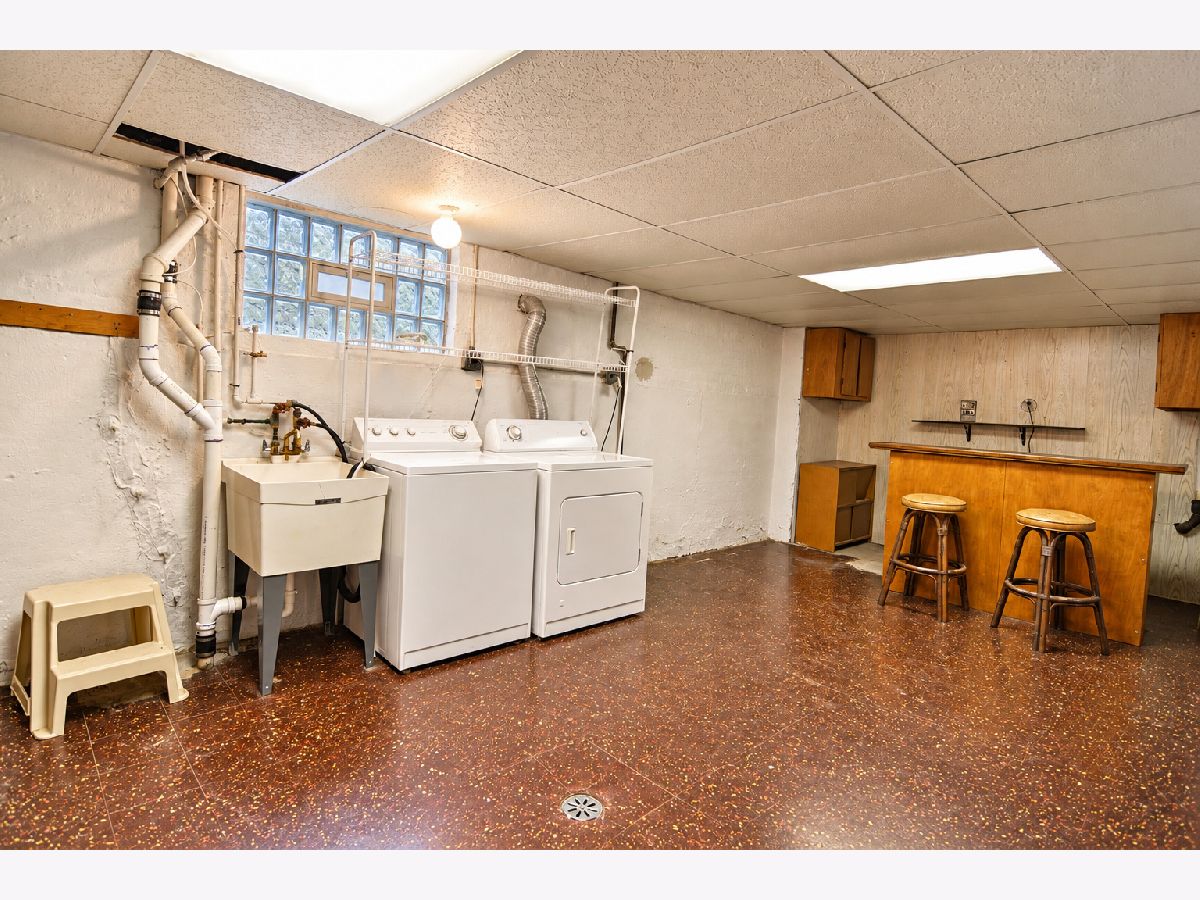
Laundry Room Info:
Dimensions: 20X16
Location: BasementDimensions: 20X16
Floor Type: Vinyl
Living Room Info:
Dimensions: 16X12
Location: Main LevelDimensions: 16X12
Floor Type: Hardwood
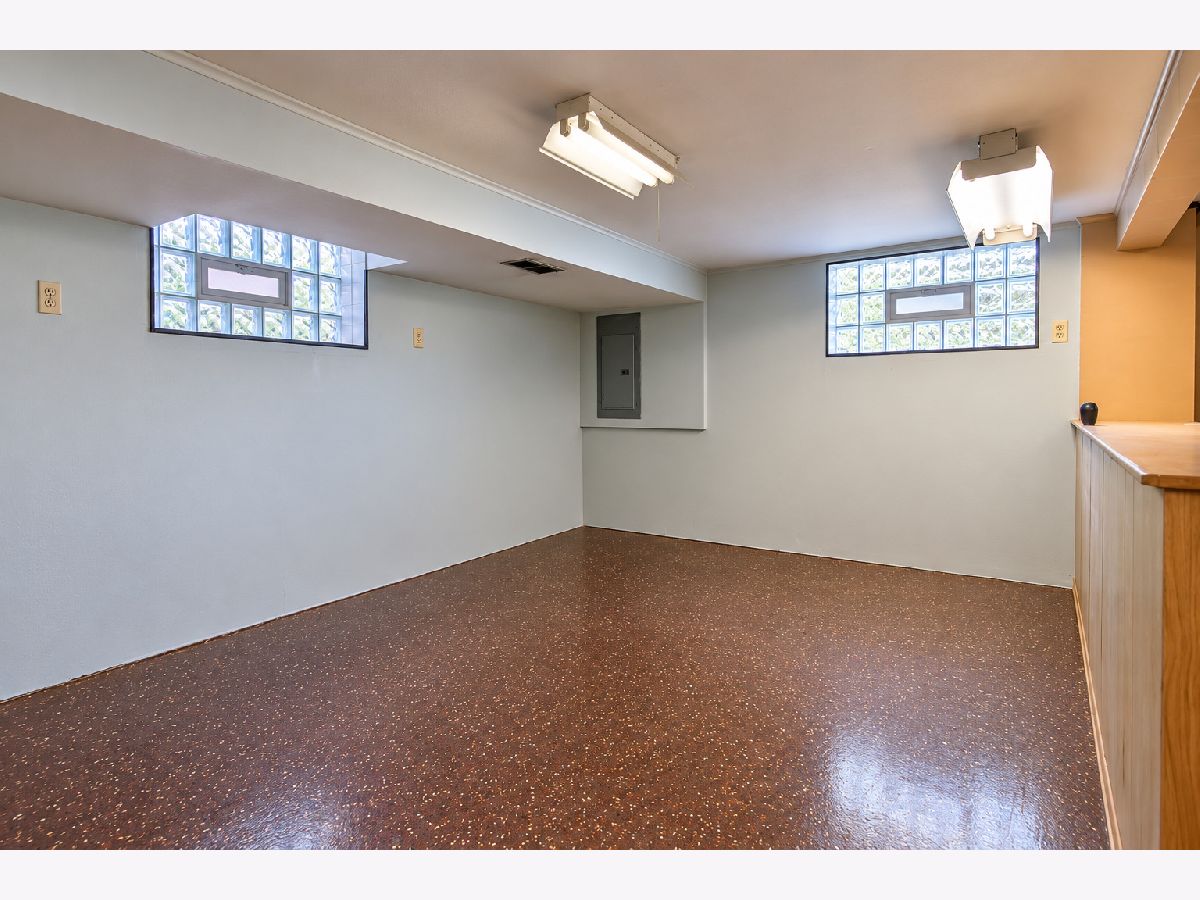
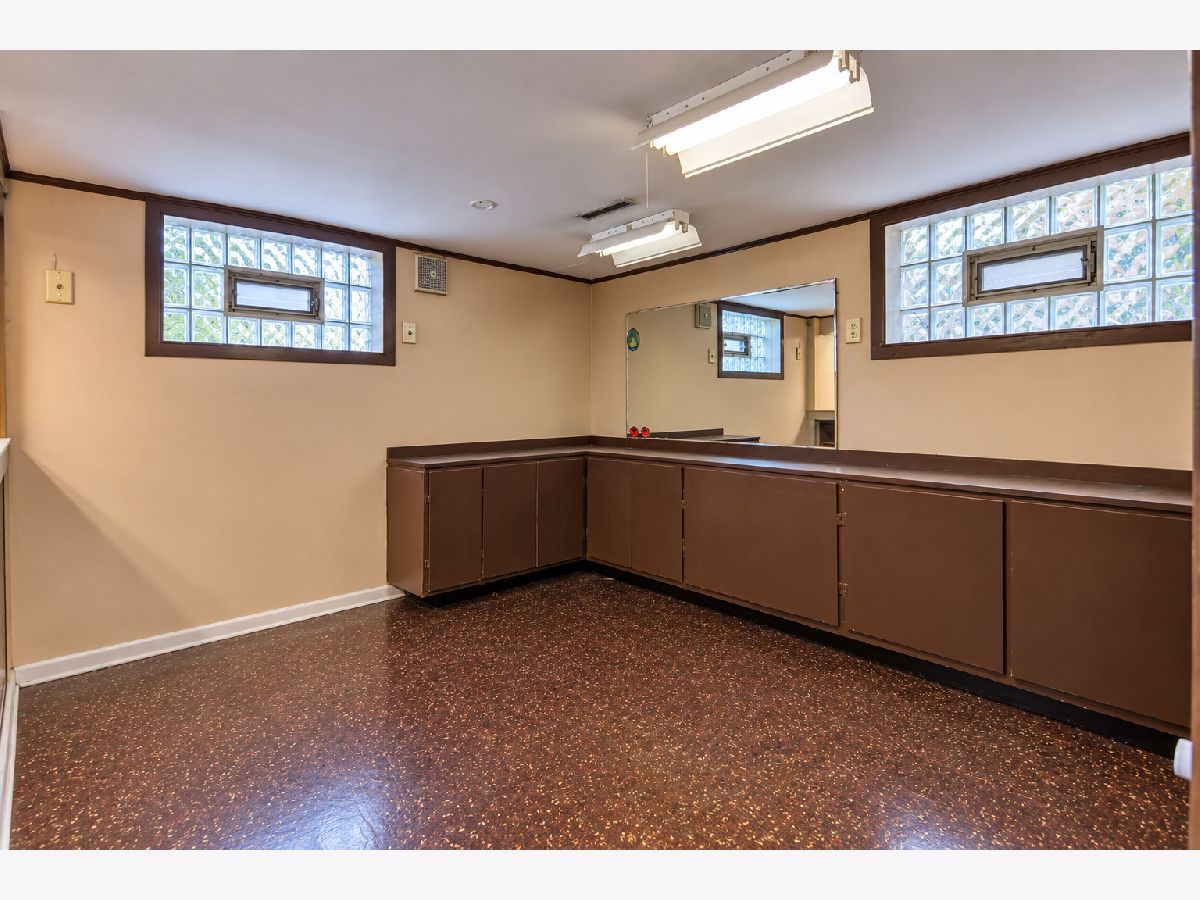
Family Room Info:
Dimensions: 20X16
Location: BasementDimensions: 20X16
Floor Type: Vinyl
Additional Rooms Info:
Rooms: No additional rooms
Basement: Partially Finished, DaylightRooms: No additional rooms
Other Specifics
| 2 | |
| Concrete Perimeter | |
| Garage Door Opener, Detached, Garage | |
| In Unit, Sink | |
| — | |
| Patio | |
| Garage(s) | |
| Water, Parking, Scavenger | |
| — | |
| — | |
| 30X125 | |
| — | |
| None | |
| — | |
| — | |
| Not in DB | |
| — | |
| Ceiling Fan, Fencing | |
| — |
Contact Agent
Due to the increased demand in the housing market, we are only able to help our clients who are in need of purchasing and/or selling a home. To schedule a tour of this rental property, copy this listings MLS# 12793219 into google and navigate through the different results. Fill out the forms to contact the agent via the alternative websites you find. We appologize that we cannot help you with rental properties at this time.
Contact Agent
Due to the increased demand in the housing market, we are only able to help our clients who are in need of purchasing and/or selling a home. To schedule a tour of this rental property, copy this listings MLS# 12793219 into google and navigate through the different results. Fill out the forms to contact the agent via the alternative websites you find. We appologize that we cannot help you with rental properties at this time.
Listing Provided By
RE/MAX 10
