

5029 Washington Boulevard, Austin, Chicago, Illinois 60644


$1,750
|
For Rent
|
|
| Status: | Active |
| Sqft: | 1,300 |
| Cost/Sqft: | $0 |
| Beds: | 3 |
| Baths: | 1 |
| Year Built: | 1910 |
| Property Taxes: | $0 |
| Days On Market: | 601 |
| Lot Size: | 0,00 |
| Available: | Nov 8, 2025 |
| Furnished: | No |
Description
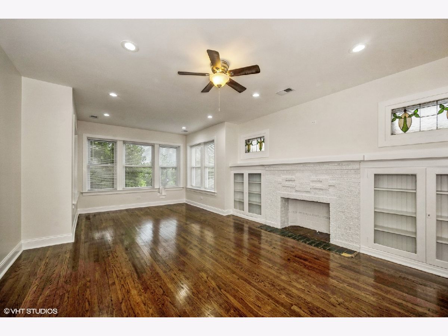
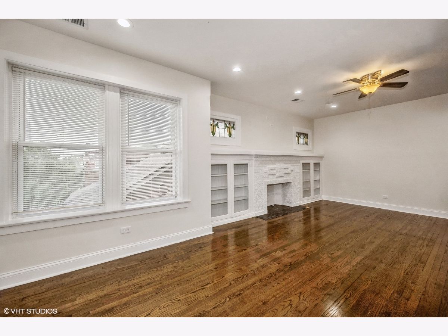
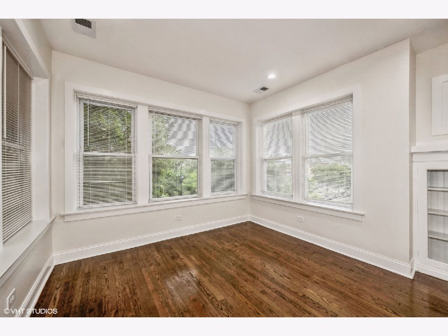
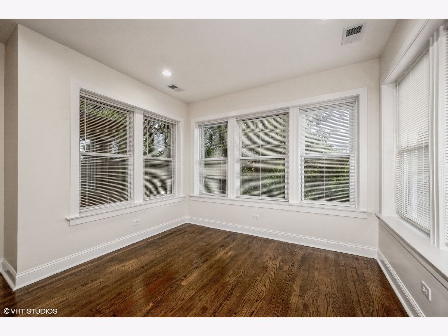
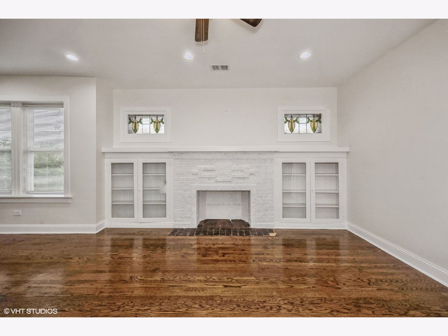
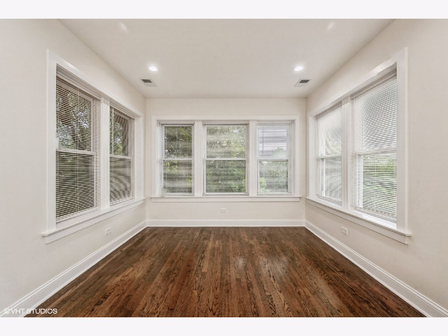
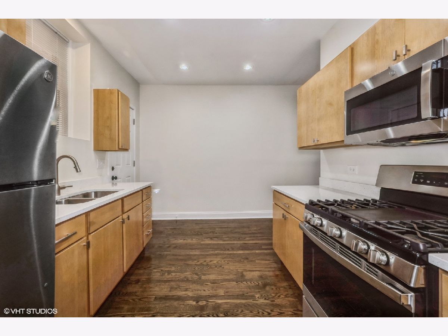
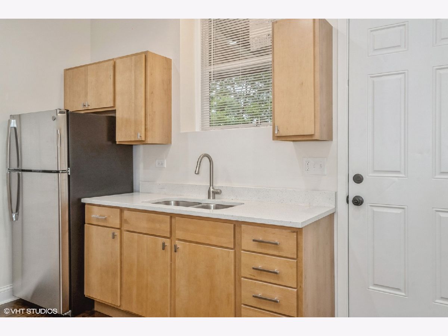
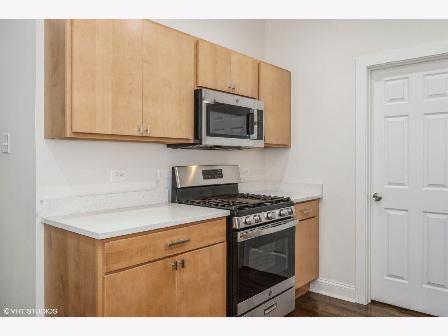
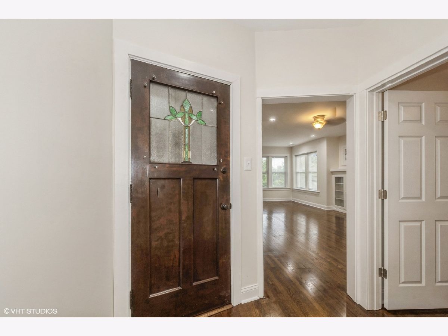
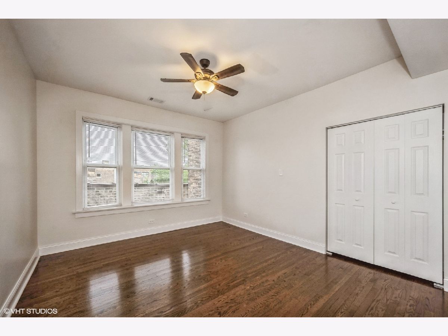
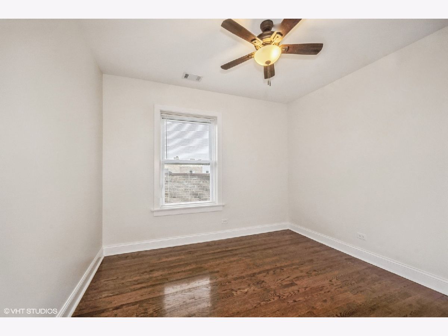
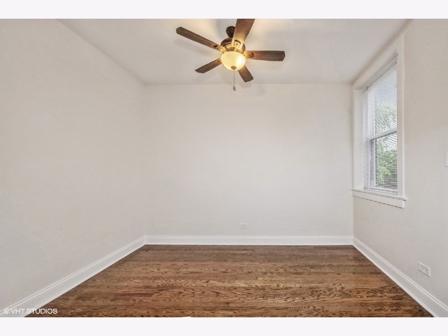
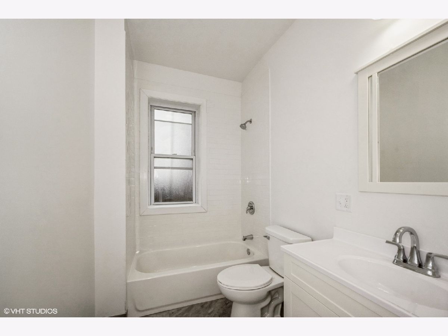
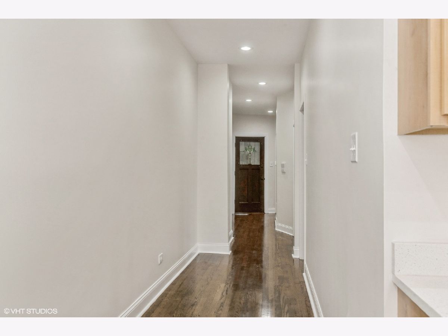
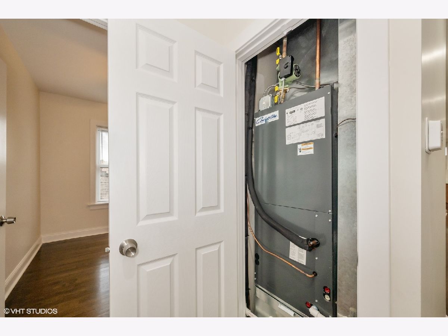
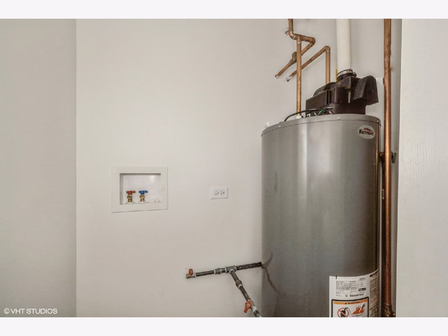
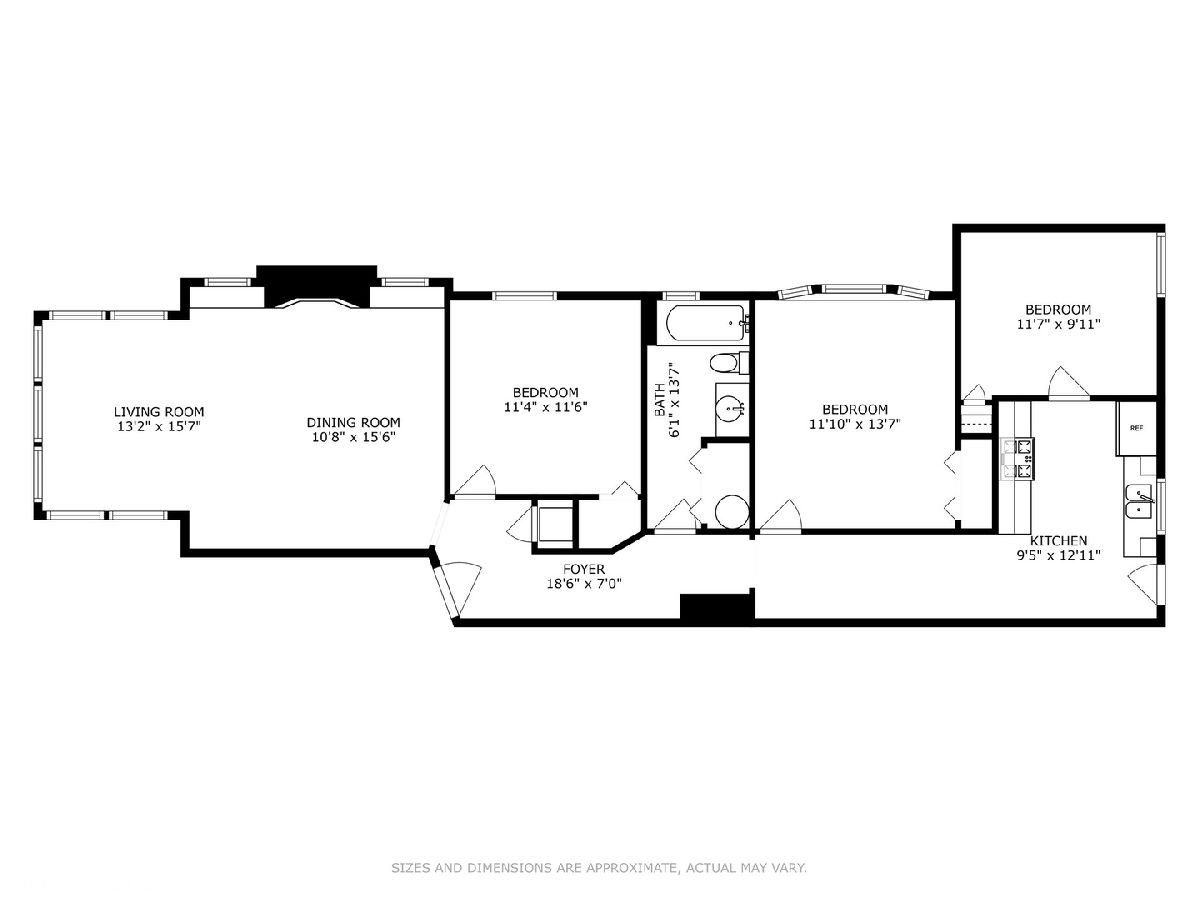
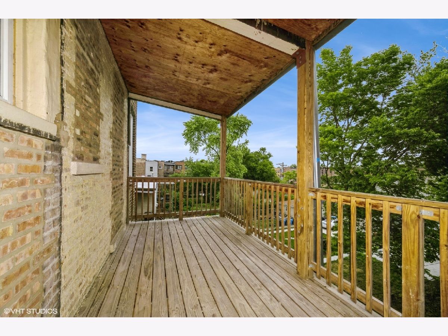
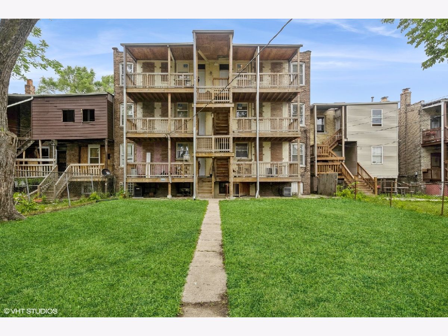
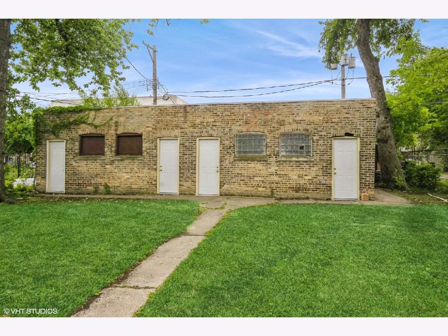
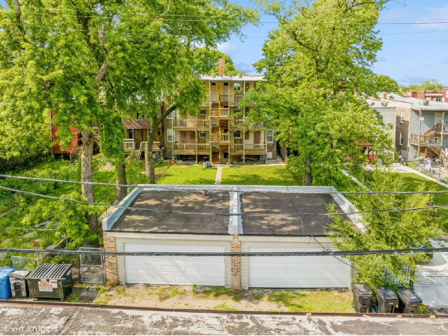
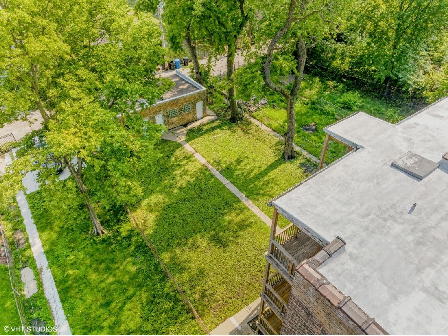
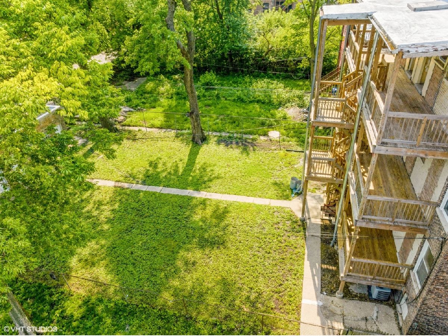
NEWLY GUT REHABBED Large Top-Unit, 3 bedroom CONDO STYLE apartment on a beautiful tree-lines street of Washington Boulevard. consisting of 3 bedrooms with good closet space. IN-UNIT LAUNDRY! Beautiful Kitchen with Quartz counters, stainless steel appliances and solid maple cabinets for great durability. Gorgeous Hardwood floors throughout! High ceilings of 9' in entire unit. Storage in basement. Lots of windows throughout unit for great sunlight! Building sits on an extra wide and extra deep lot. GARAGE PARKING available! Brick garage with separate doors for each space. Gated, Large back yard for entertainment and leisure time! Separate utilities. CENTRAL AIR! Electrical panels are in unit. Super High efficiency furnaces and AC are "AQUA-THERM" systems with heat pump technology! Tenant's heating and AC bills will be a fraction of the average costs. Situated between Downtown Chicago and Oak Park for great shopping, restaurants and many more amenities. Close to expressway and all lines of transportation. Applicants must have good credit, no evictions and income should be at least 2-1/2 times the rent or higher. Application Link Available Upon Request. AVAILABLE NOW!!!
Property Specifics
| Residential Rental | |
| 3 | |
| — | |
| 1910 | |
| 2023 | |
| Unfinished, Full, Walk-Out Access | |
| Brick | |
| — | |
| — | |
| No | |
| — |
| Cook | |
| — | |
| — / — | |
| — | |
| Lake Michigan | |
| Public Sewer | |
| Central Air | |
| Gas, Forced Air | |
| 12187131 | |
| — |
Property History
| DATE: | EVENT: | PRICE: | SOURCE: |
|---|---|---|---|
| 16 Nov, 2023 | Under contract | $0 | MRED MLS |
| 6 Sep, 2023 | Listed for sale | $0 | MRED MLS |
| 18 Mar, 2025 | Listed for sale | $0 | MRED MLS |
Some photos of this home have been virtually staged.

Room Specifics
Total Bedrooms: 3
Bedrooms Above Ground: 3
Bedrooms Below Ground: 0
Dimensions: 14X12
Floor Type: Hardwood
Dimensions: 12X11
Floor Type: Hardwood
Dimensions: 12X10
Floor Type: Hardwood
Full Bathrooms: 1
Bathroom Amenities: —
Bathroom in Basement: 0
Dimensions: 16X11
Floor Type: Hardwood
Dimensions: 13X10
Floor Type: Hardwood
Features: Eating Area-Table Space
Dimensions: 5X3
Floor Type: Ceramic Tile
Dimensions: 16X13
Floor Type: Hardwood
Rooms: Foyer
Name: Foyer
Dimensions: 7X19
Floor Type: Hardwood
Other Specifics
| 1 | |
| — | |
| Garage Door Opener, Detached, Garage | |
| Main Level, In Unit | |
| Hardwood | |
| — | |
| None | |
| — | |
| — | |
| 50X150 | |
| — | |
| None | |
| 1st Floor Full Bath, Storage, High Ceilings | |
| — | |
| Not in DB | |
| — | |
| Storage | |
| Decorative |
Tax History
| Year | Property Taxes |
|---|
Contact Agent
Contact Agent
Listing Provided By
@properties Christie?s International Real Estate
