

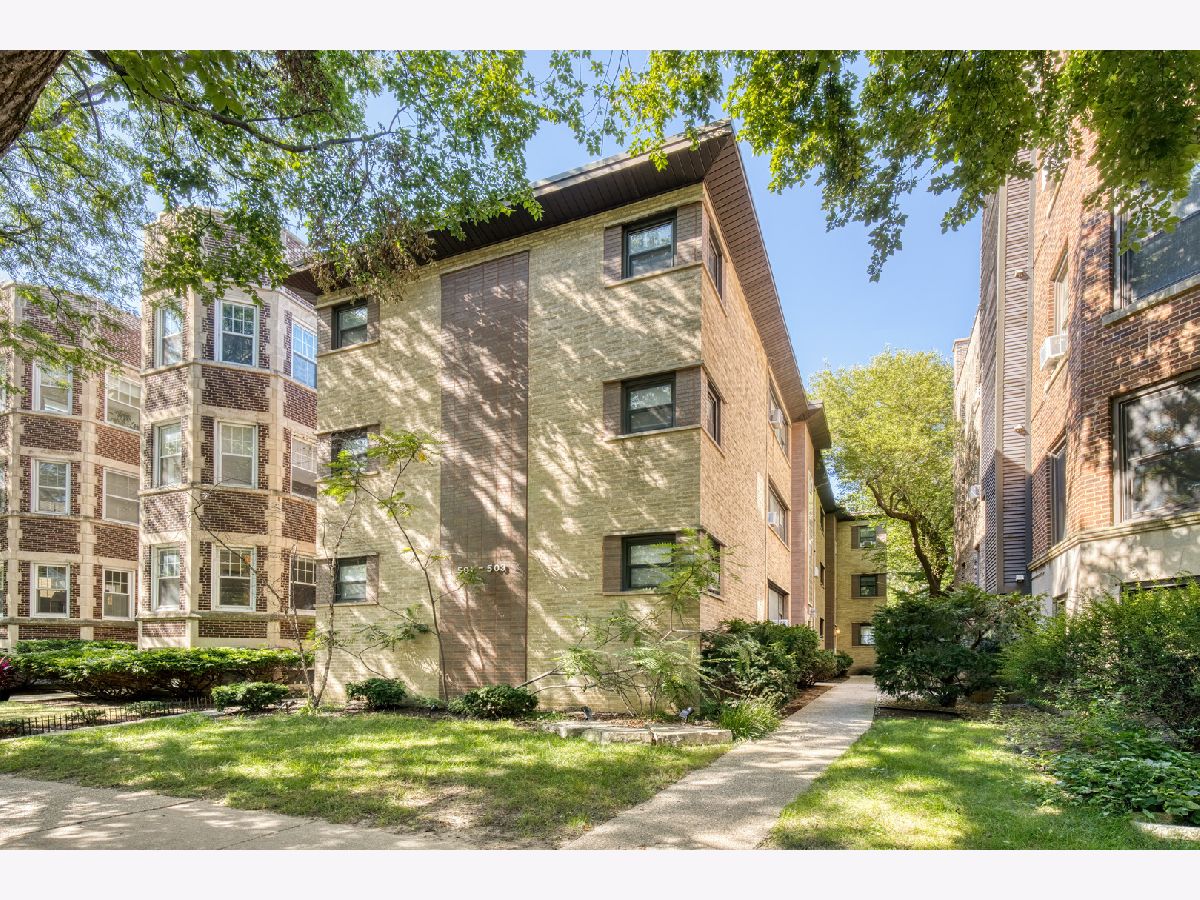
503 Sheridan Road, Evanston, Illinois 60202


$1,673
|
For Rent
|
|
| Status: | Active |
| Sqft: | 0 |
| Cost/Sqft: | — |
| Beds: | 2 |
| Baths: | 1 |
| Year Built: | 1959 |
| Property Taxes: | $0 |
| Days On Market: | 23 |
| Lot Size: | 0,00 |
| Available: | Oct 5, 2026 |
| Furnished: | No |
Description
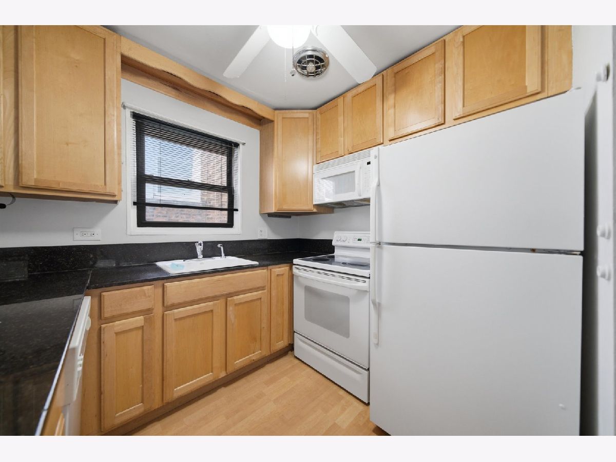
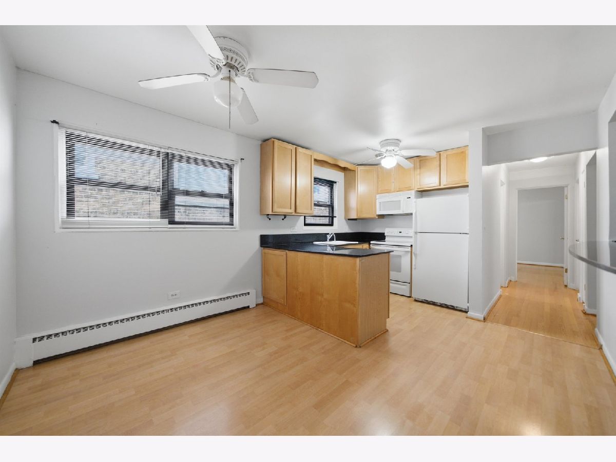
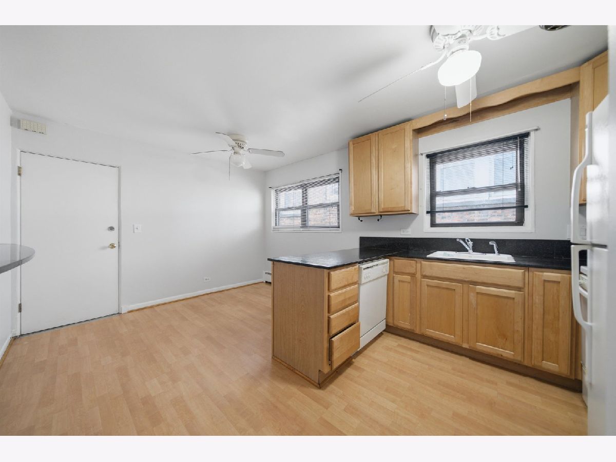
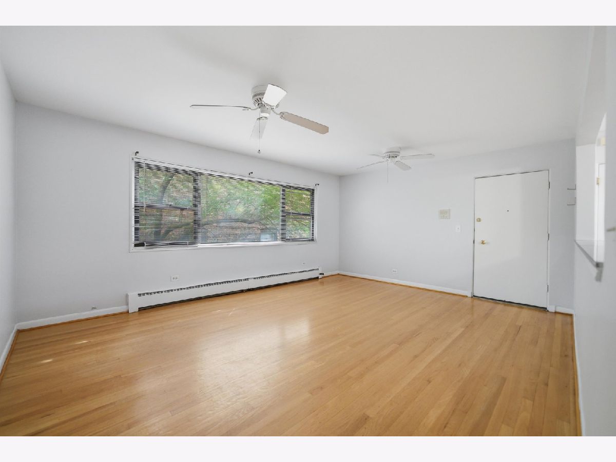
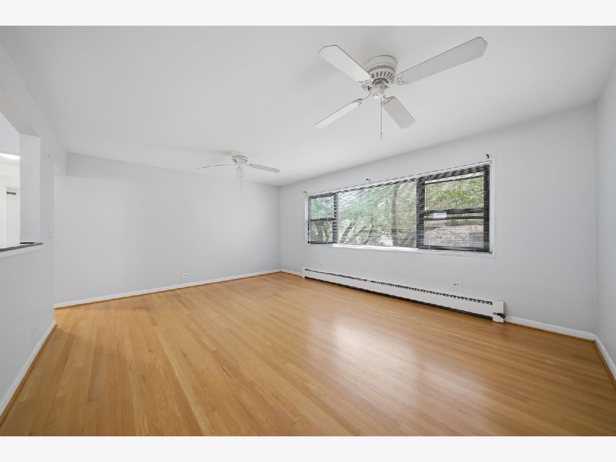
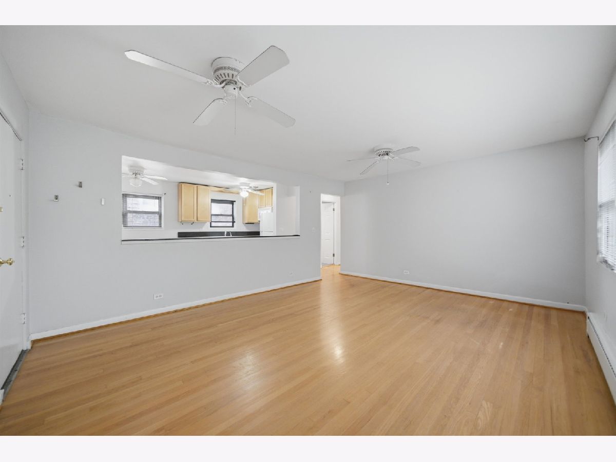
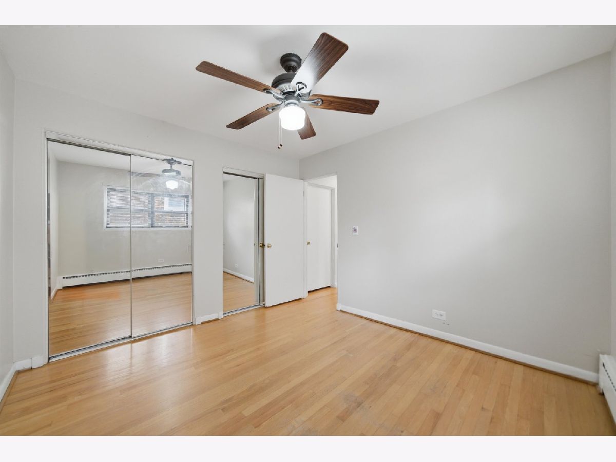
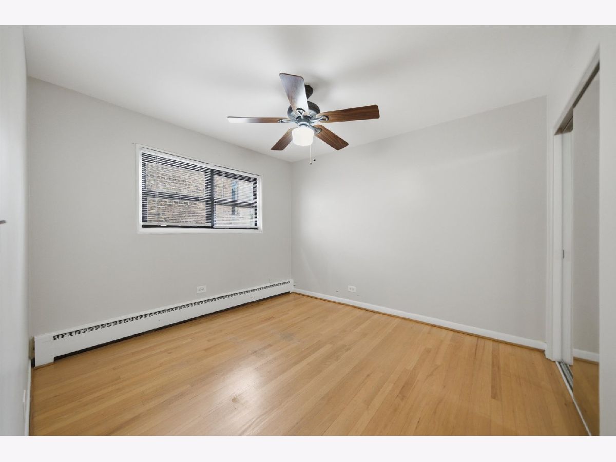
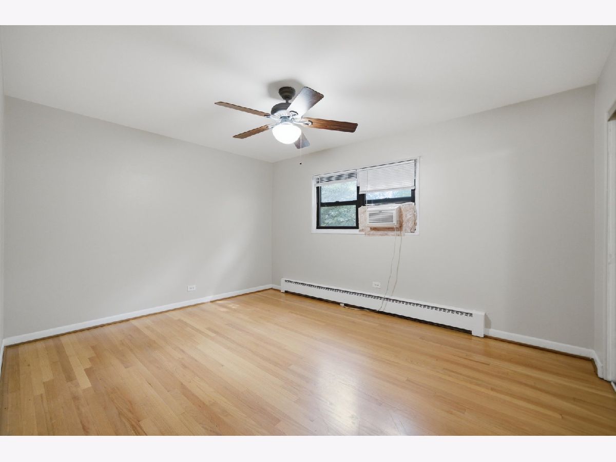
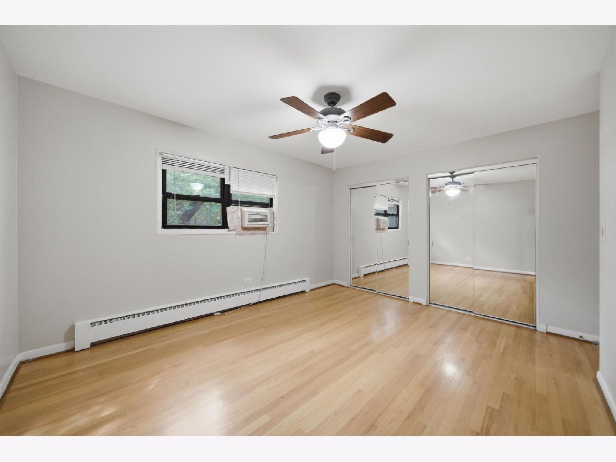
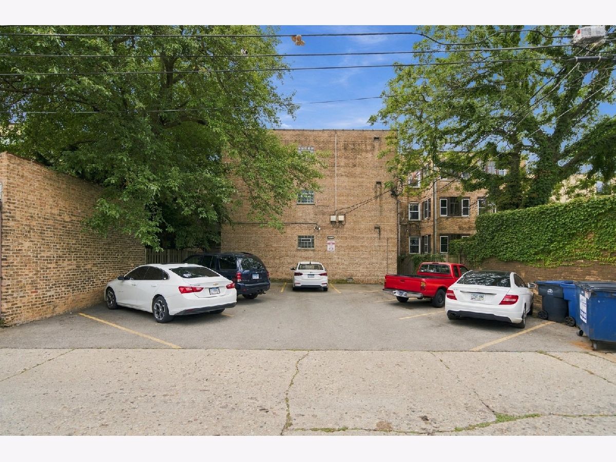
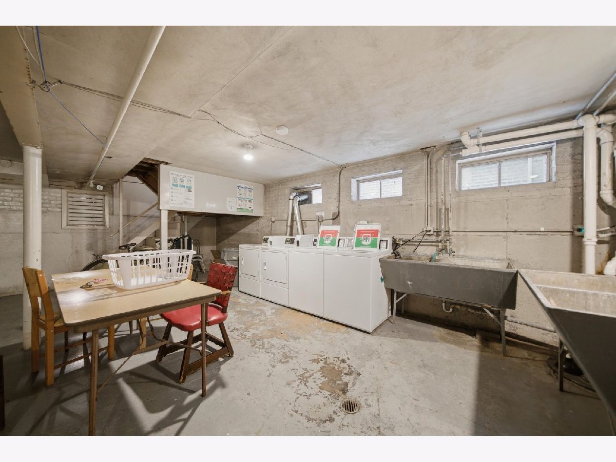
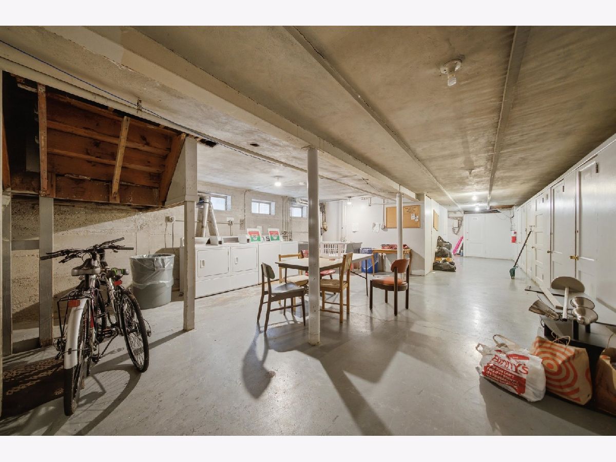
Available ASAP! Welcome to 503 Sheridan Rd Unit 3B, a beautifully situated 2-bedroom, 1-bath apartment in Evanston near South Boulevard Beach and scenic beach trails. The inviting home features classic hardwood floors, a well-equipped kitchen with sleek updated appliances including a microwave, oven, dishwasher, and refrigerator, plus convenient common-area laundry and a private storage space. Water and scavenger are included, while an exterior parking spot is available for an additional fee. With a great location and comfortable layout, this apartment is ready to welcome you home-schedule your showing today! *Promo: One month free. Lease must start no later than 11/15/26 and must end 7/31/27. The promo will be applied as a lump sum and will not be prorated across monthly rent payments. Advertised rent is net effective rent. Monthly rent: $1895/mo.*
Property Specifics
| Residential Rental | |
| 3 | |
| — | |
| 1959 | |
| None | |
| Brick | |
| — | |
| — | |
| No | |
| — |
| Cook | |
| — | |
| — / — | |
| — | |
| Public | |
| Public Sewer | |
| None | |
| Radiant | |
| 12776933 | |
| — |
Property History
| DATE: | EVENT: | PRICE: | SOURCE: |
|---|---|---|---|
| 15 Mar, 2012 | Sold | $124,000 | MRED MLS |
| 30 Dec, 2011 | Under contract | $129,000 | MRED MLS |
| — | Last price change | $145,000 | MRED MLS |
| 29 Aug, 2011 | Listed for sale | $160,000 | MRED MLS |
| 5 Oct, 2026 | Listed for sale | $0 | MRED MLS |
Room Specifics
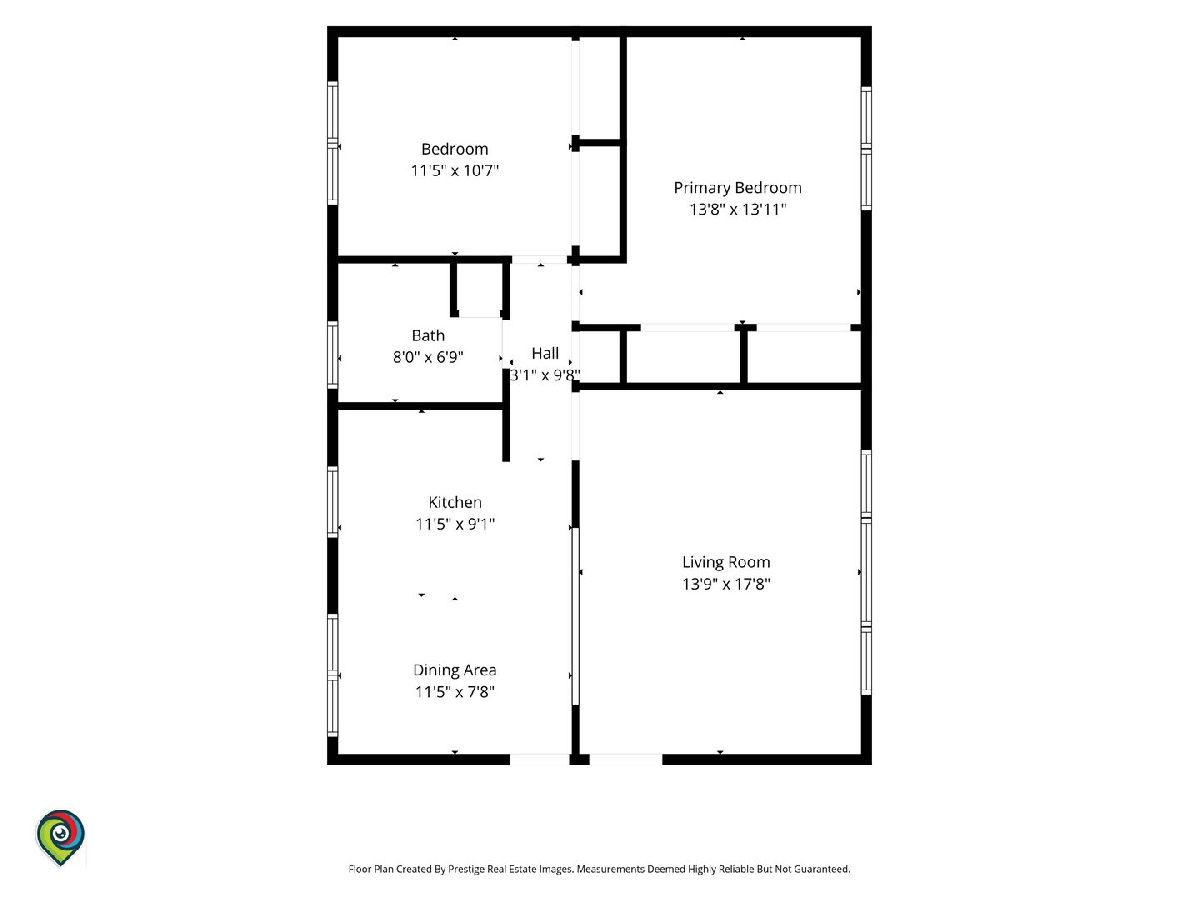
Total Bedrooms: 2
Bedrooms Above Ground: 2
Bedrooms Below Ground: 0
Dimensions: 13X14
Floor Type: Hardwood
Dimensions: 12X11
Floor Type: Hardwood
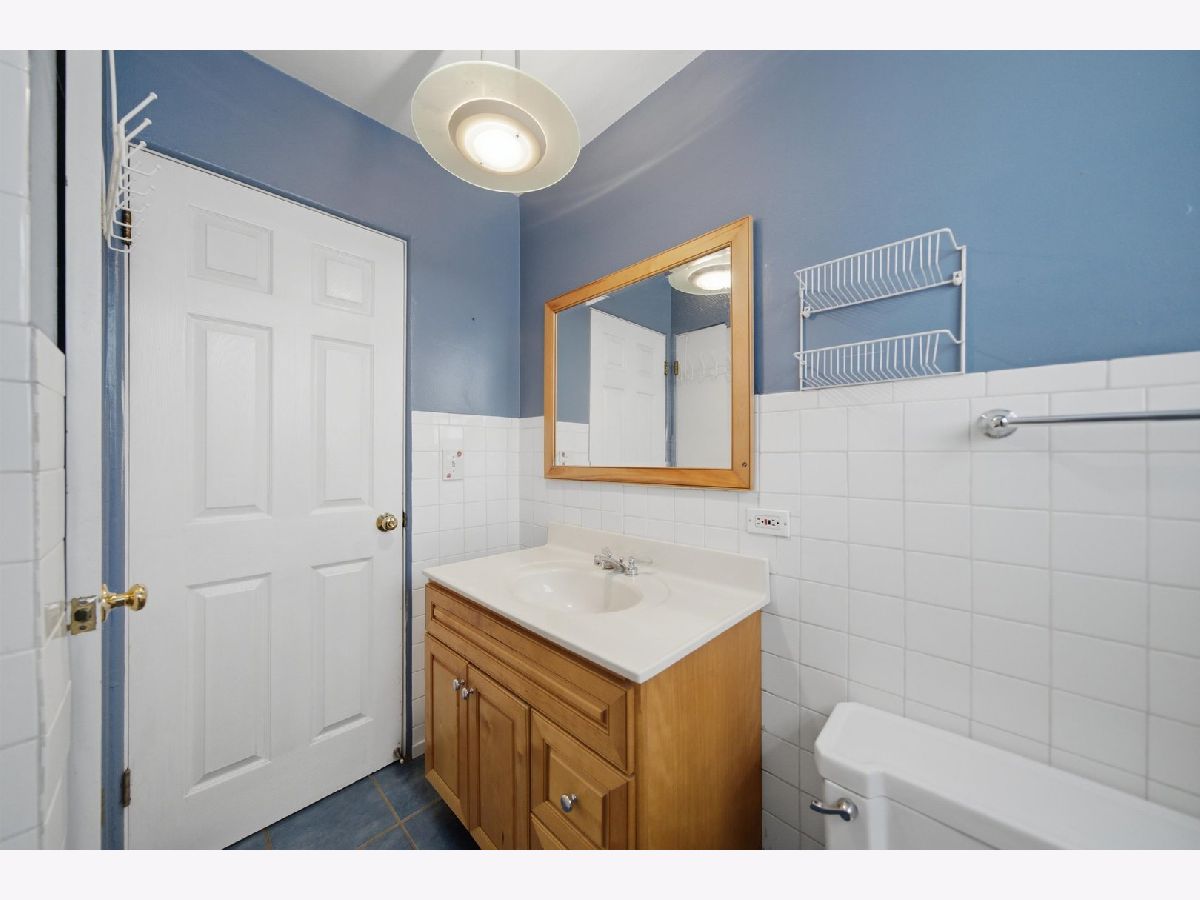
Full Bathrooms: 1
Bathroom Amenities: Soaking Tub
Bathroom in Basement: 0
Dimensions: 11X7
Floor Type: Hardwood
Dimensions: 11X9
Floor Type: Vinyl
Dimensions: 14X18
Floor Type: Hardwood
Rooms: No additional rooms
Other Specifics
| — | |
| — | |
| Assigned, Off Alley | |
| Common Area | |
| — | |
| — | |
| Heat, Water, Scavenger, Storage Lockers | |
| — | |
| — | |
| COMMON | |
| — | |
| None | |
| — | |
| Range, Microwave, Dishwasher, Refrigerator, Disposal, Gas Oven | |
| Not in DB | |
| — | |
| — | |
| — |
Tax History
| Year | Property Taxes |
|---|---|
| 2012 | $2,907 |
Contact Agent
Contact Agent
Listing Provided By
Fulton Grace Realty
