

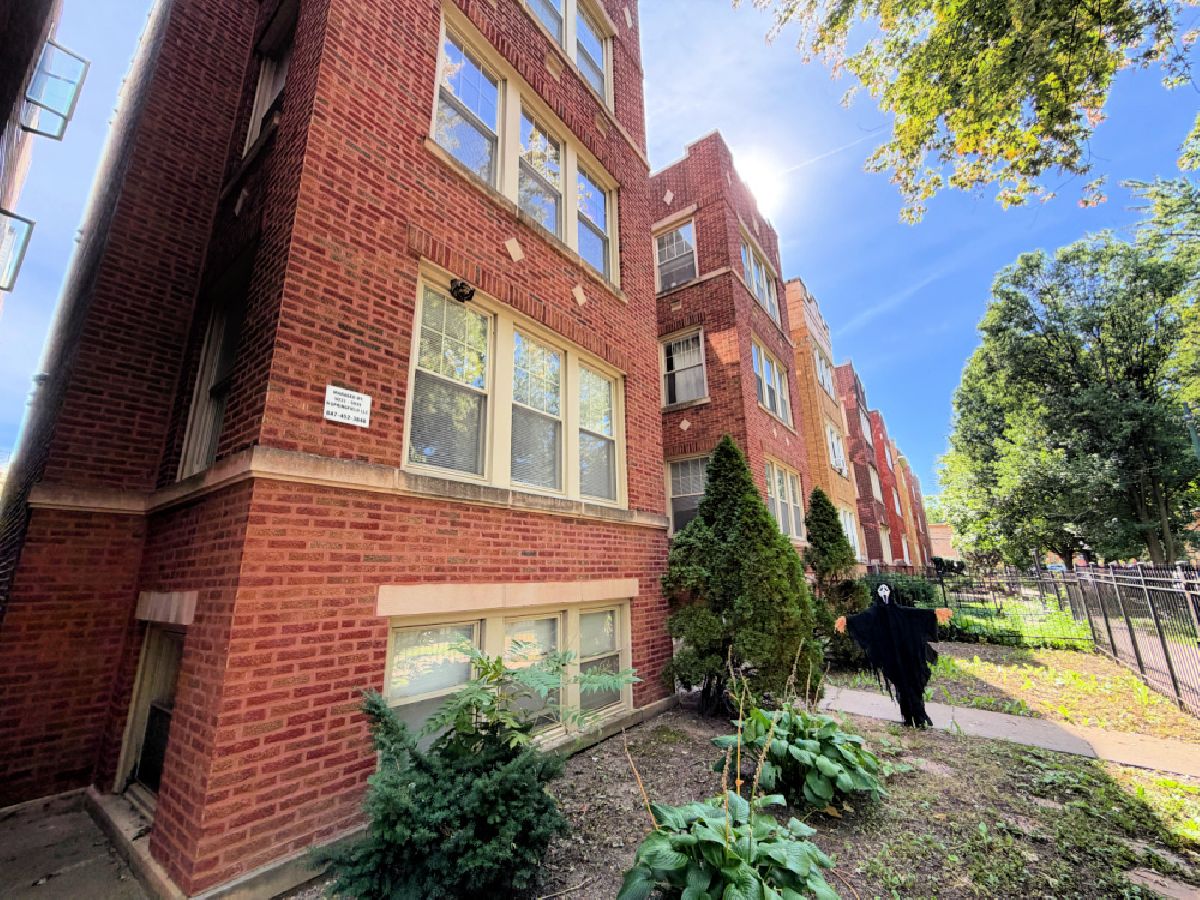
5035 Springfield Avenue, Albany Park, Chicago, Illinois 60625


$2,295
|
For Rent
|
|
| Status: | Active |
| Sqft: | 1,000 |
| Cost/Sqft: | $0 |
| Beds: | 2 |
| Baths: | 2 |
| Year Built: | 1924 |
| Property Taxes: | $0 |
| Lot Size: | 0,00 |
| Available: | Oct 17, 2026 |
| Furnished: | No |
Description
Rehabbed 2 Bed, 2 Bath plus a den off the master bedroom. - Chef's Kitchen, In-Unit W/D & Hardwood Floors! A kitchen you'll love, room to spread out, and a private office tucked into your primary suite! This beautifully rehabbed 2-bedroom, 2-bath apartment offers thoughtful living space on a quiet, tree-lined street in north Albany Park. A Kitchen That Takes Center Stage. Enjoy generous granite countertops, cherry cabinetry, and an island with a breakfast bar-perfect for casual meals, meal prep, or chatting with guests while you cook. A full suite of stainless steel appliances includes a dishwasher, microwave, stove, and side-by-side refrigerator/freezer. Bright, Spacious Living . The living-and-dining combo offers plenty of room for comfortable seating and a dining table. Multiple windows welcome natural light, while hardwood floors throughout and ceiling lighting create a warm, inviting setting. Your Own Primary Suite-with a Den. The primary bedroom features generous closet space and an attached bathroom with a Jacuzzi tub. Its standout feature? A private den/office, giving you a dedicated spot to work from home, read, or unwind. The second bedroom offers room for a bed, dressers, and a desk. A second full bathroom with a tub/shower adds everyday convenience. More Features to Love : In-unit washer and dryer Central heat and A/C, Hardwood floors throughout, Two full bathrooms, Private den/office adjoining the primary bedroom Parking available for $100/month. A Neighborhood with Everyday Convenience. Enjoy a residential setting with shops, restaurants, and neighborhood entertainment within walking distance. Convenient transit options, expressway access, and proximity to several universities make this a practical home base for getting around Chicago. Pet Policy: Small, well-behaved pets considered- $300 one-time pet fee; $400 for two pets. Pet rent: $25 per month, per pet Lease term: 16 or 18 months
Property Specifics
| Residential Rental | |
| 3 | |
| — | |
| 1924 | |
| 2008 | |
| None | |
| Brick | |
| — | |
| — | |
| No | |
| — |
| Cook | |
| — | |
| — / — | |
| — | |
| Lake Michigan, Public | |
| Public Sewer | |
| Central Air | |
| Gas, Forced Air | |
| 12781056 | |
| — |


Room Specifics
Total Bedrooms: 2
Bedrooms Above Ground: 2
Bedrooms Below Ground: 0
Dimensions: 13X12
Floor Type: Hardwood
Dimensions: 12X11
Floor Type: Hardwood
Full Bathrooms: 2
Bathroom Amenities: Whirlpool
Bathroom in Basement: —
Dimensions: COMBO
Floor Type: —
Dimensions: 12X9
Floor Type: Hardwood
Features: Eating Area-Breakfast Bar
Dimensions: 17X14
Floor Type: Hardwood
Rooms: Den
Name: Den
Dimensions: 12X6
Floor Type: Hardwood
Other Specifics
| — | |
| Concrete Perimeter | |
| Concrete, Off Alley, Assigned | |
| Main Level | |
| Hardwood | |
| — | |
| Water, Scavenger, Exterior Maintenance, Lawn Care | |
| — | |
| — | |
| COMMON ELEMENTS | |
| — | |
| Full | |
| Open Floorplan | |
| Range, Microwave, Dishwasher, Refrigerator, Washer, Dryer | |
| Not in DB | |
| — | |
| Storage | |
| — |
Contact Agent
Contact Agent
Listing Provided By
Five Star Realty Services Inc
