

Due to the increased demand in the housing market at this time, we are only able to help our clients who are in need of purchasing and/or selling a home. To schedule a tour of this rental property, copy this listings MLS# 12770108 into google and navigate through the different results. Fill out the forms to contact the agent via the alternative websites you find. We appologize that we cannot help you with rental properties at this time.
504 Cartwright Trail, Mchenry, Illinois 60050
Subdivision > Boone Creek


$2,999
|
For Rent
|
|
| Status: | Active |
| Sqft: | 3,123 |
| Cost/Sqft: | $0 |
| Beds: | 3 |
| Baths: | 2 |
| Year Built: | 2001 |
| Property Taxes: | $0 |
| Lot Size: | 0,00 |
| Available: | Nov 30, 2026 |
Description
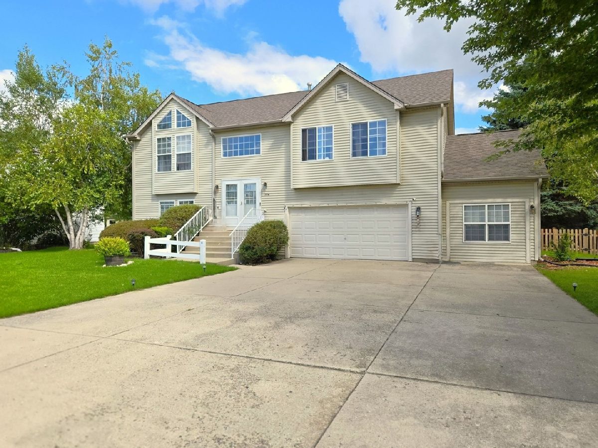
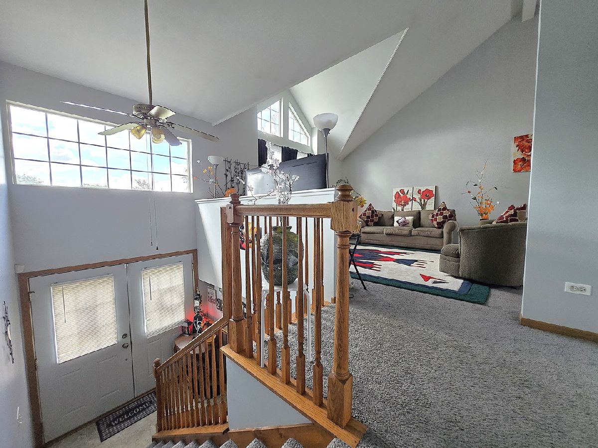
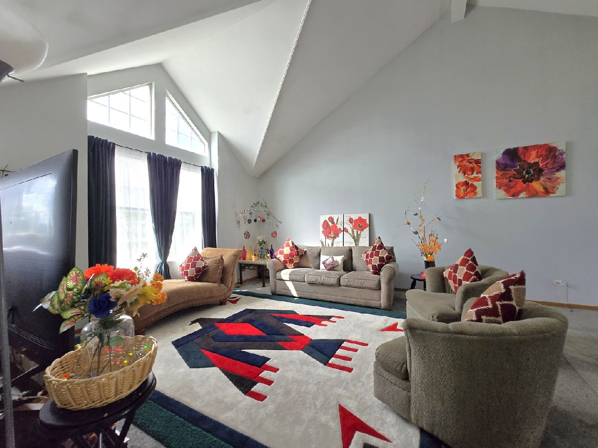
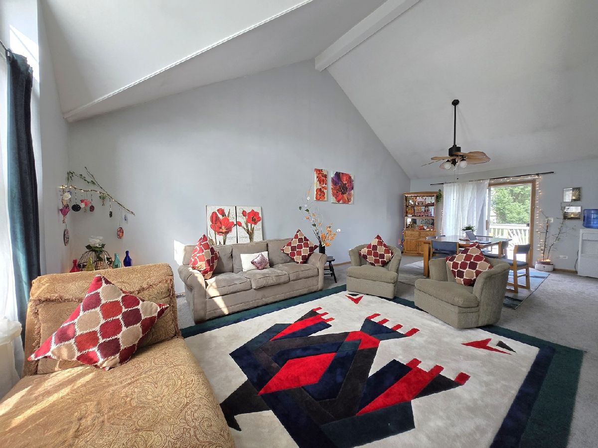
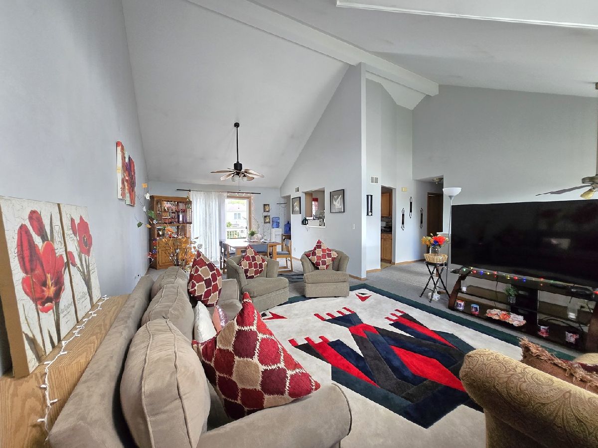
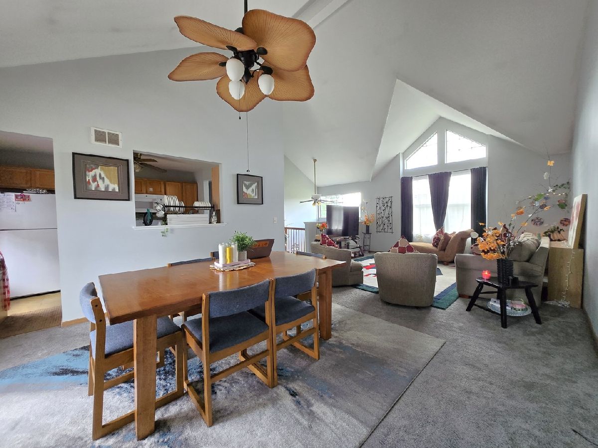
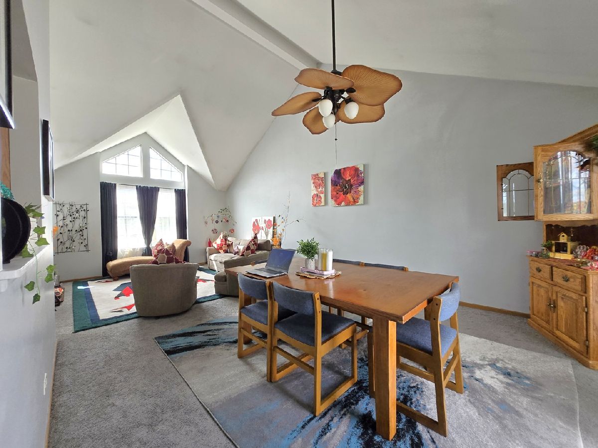
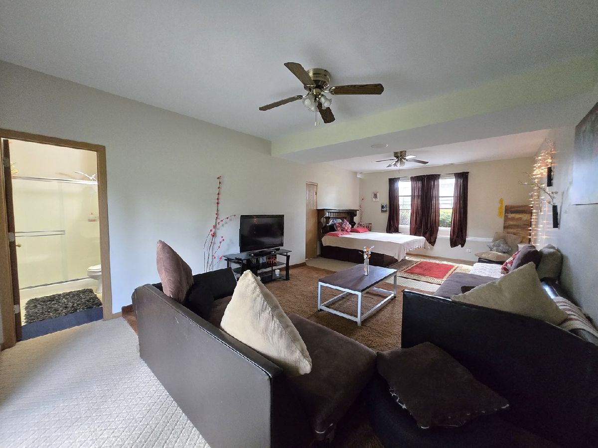
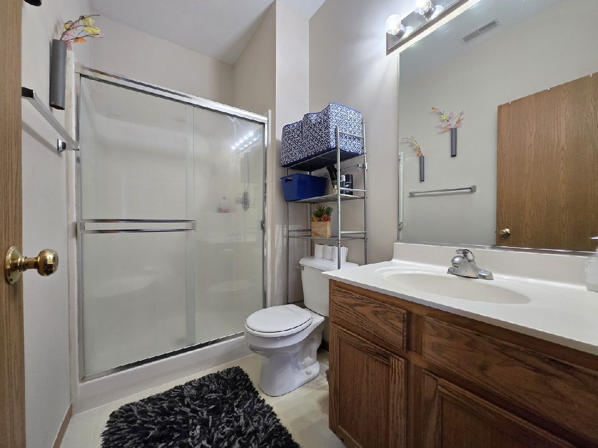
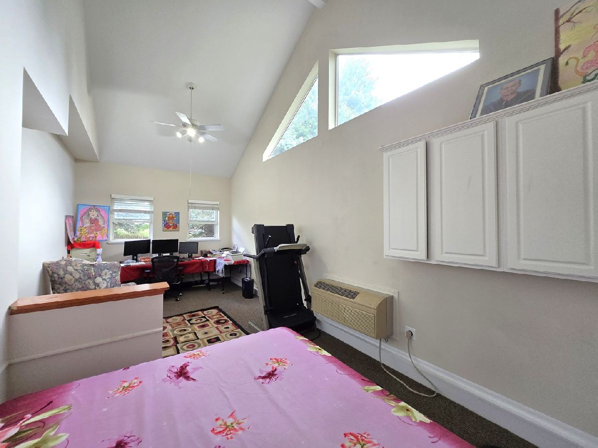
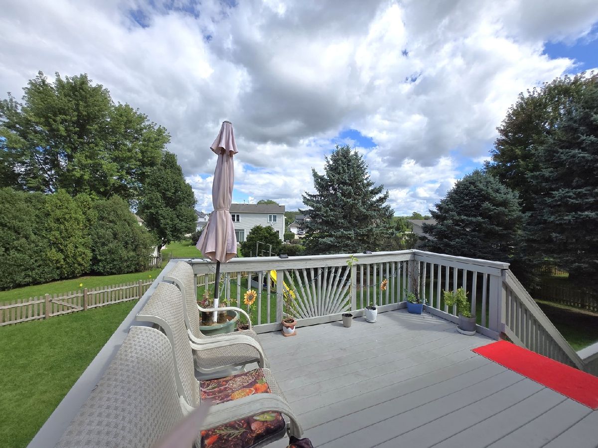
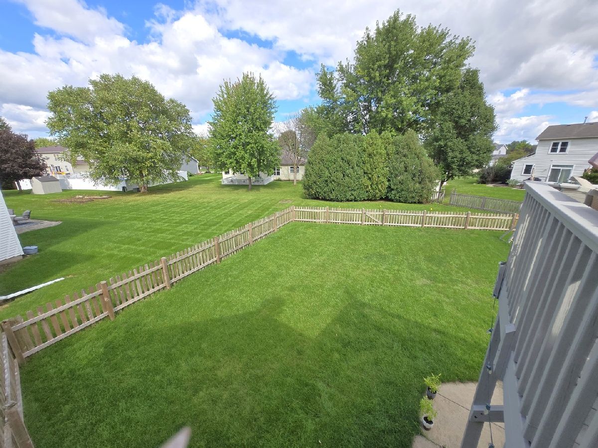
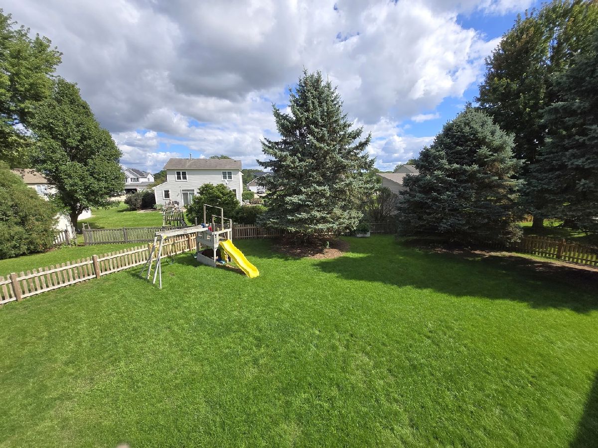
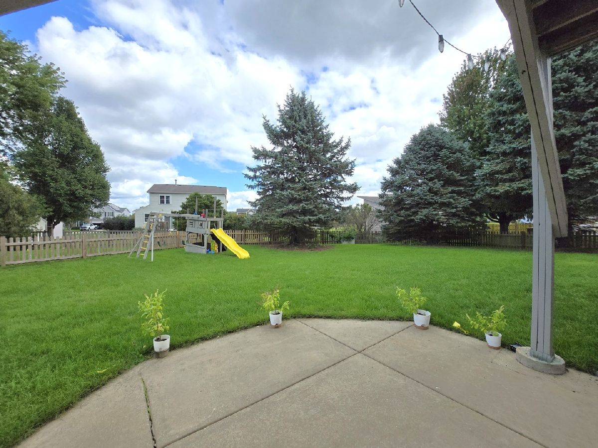
Desirable Boone Creek! Spacious Raised Ranch boasting a cathedral great room and abundant natural light. The flowing floor plan is great for entertaining and gatherings. Enjoy barbecues on the deck overlooking a huge fenced yard and access to the walkout lower-level patio. The lower-level family room also serves as a guest arrangement, with a full bathroom. The large flex room has a cathedral ceiling and offers versatile use for a workout room, office, game room, storage, and more! Expanded 3-car wide driveway! Long-term tenants are welcome!
Property Specifics
| Residential Rental | |
| — | |
| — | |
| 2001 | |
| Finished, Exterior Entry, Walk-Out Access | |
| Vinyl Siding, Clad Trim | |
| Asphalt | |
| — | |
| No | |
| — |
| — | |
| Boone Creek | |
| — / — | |
| — | |
| Public | |
| Public Sewer | |
| Central Air | |
| Natural Gas, Forced Air | |
| 12770108 | |
| — |
Nearby Schools
| NAME: | DISTRICT: | DISTANCE: | |
|---|---|---|---|
|
Grade School
Riverwood Elementary School |
15 | — | |
|
Middle School
Parkland Middle School |
15 | Not in DB | |
|
High School
Mchenry Campus |
156 | Not in DB | |
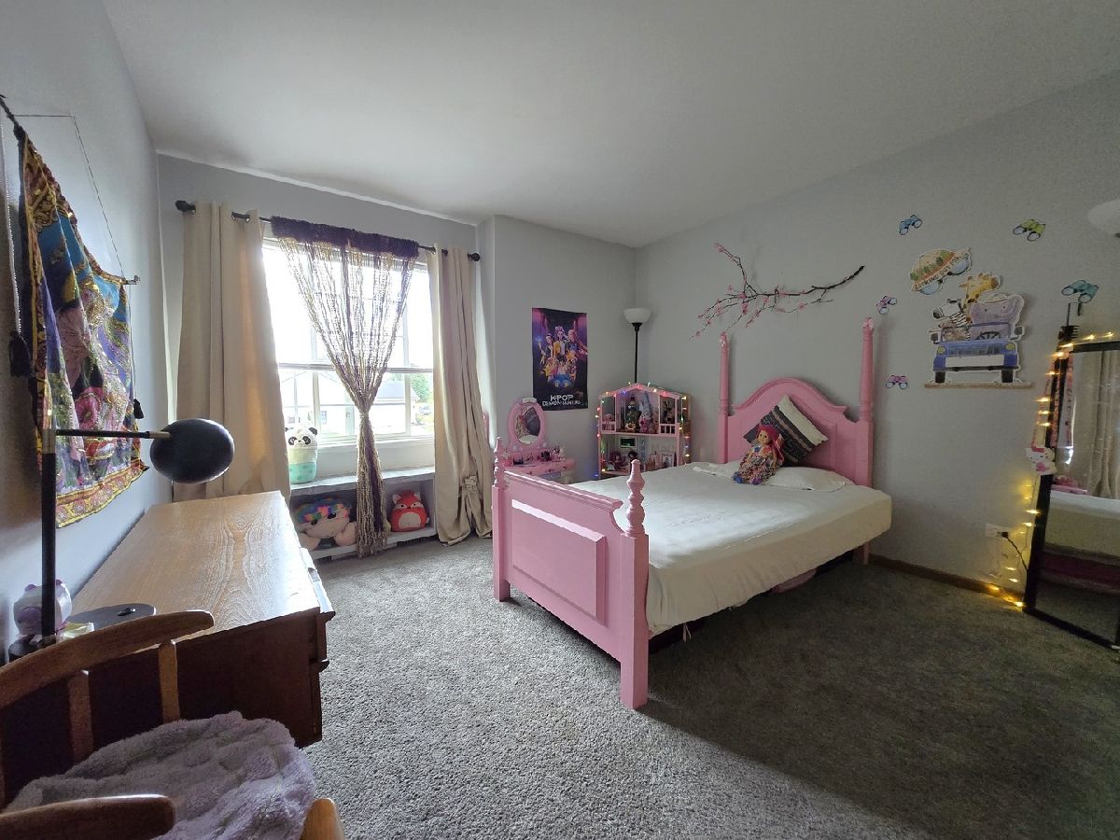
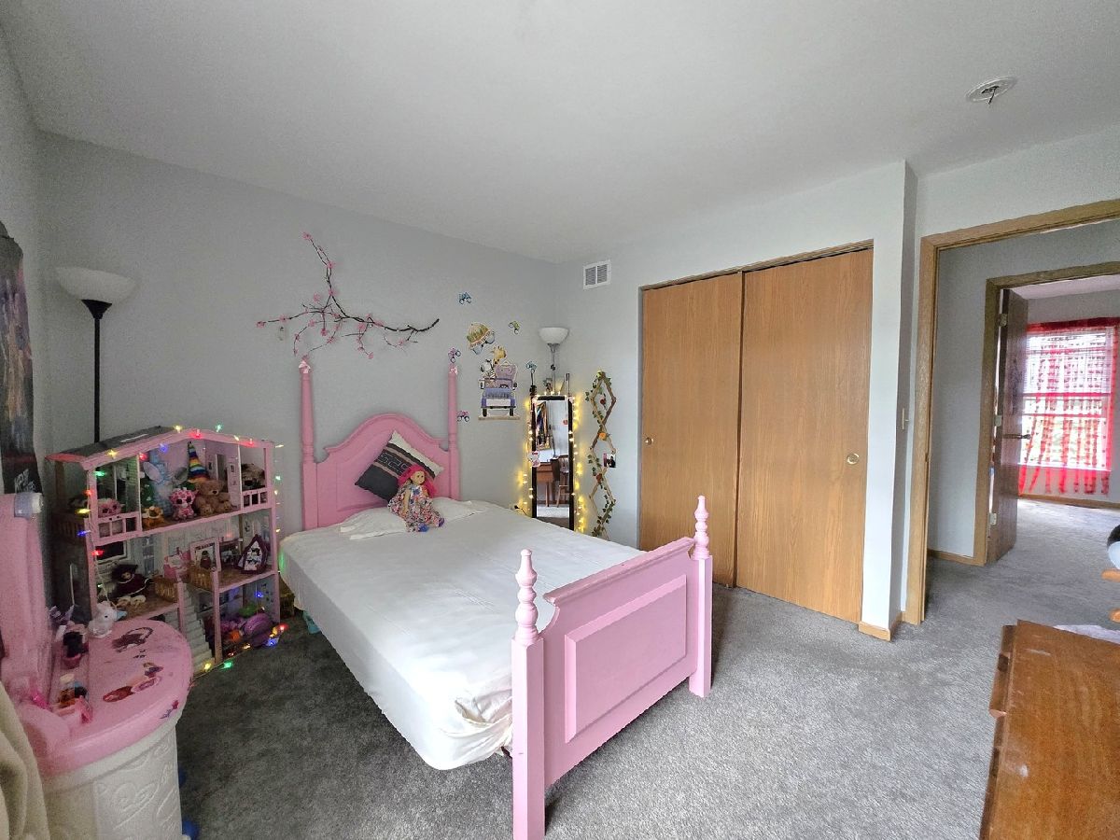
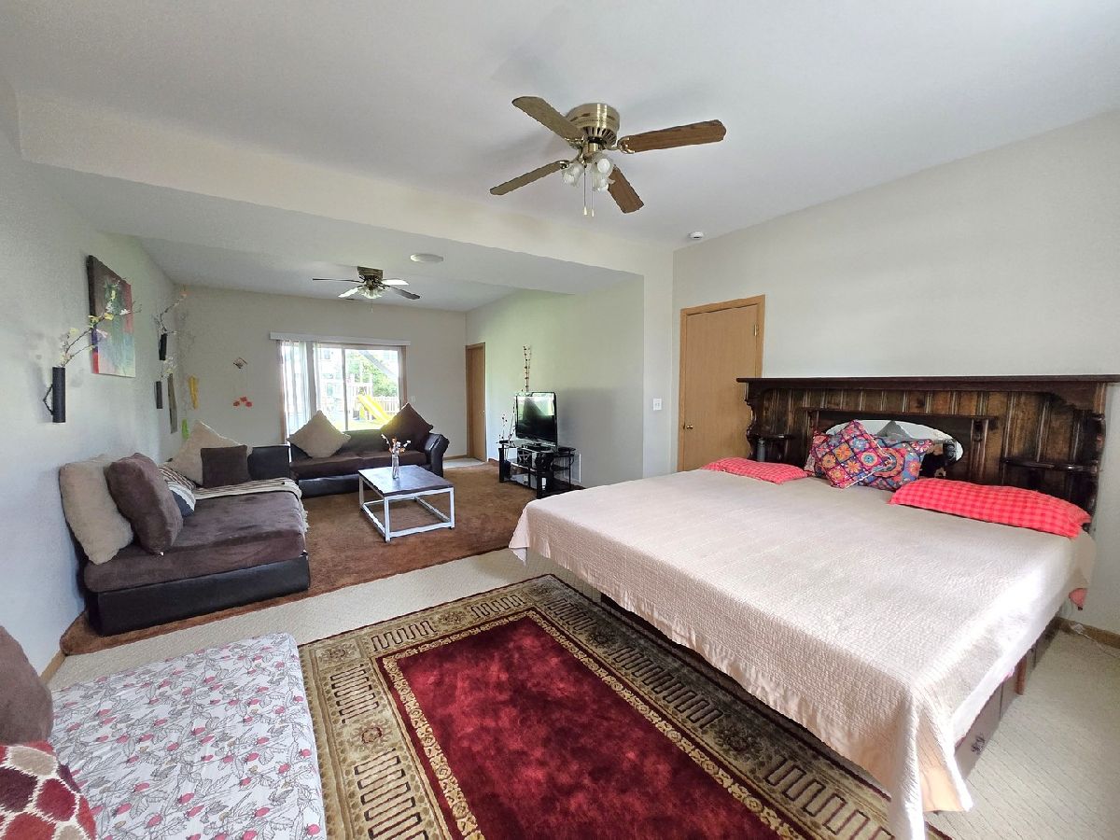
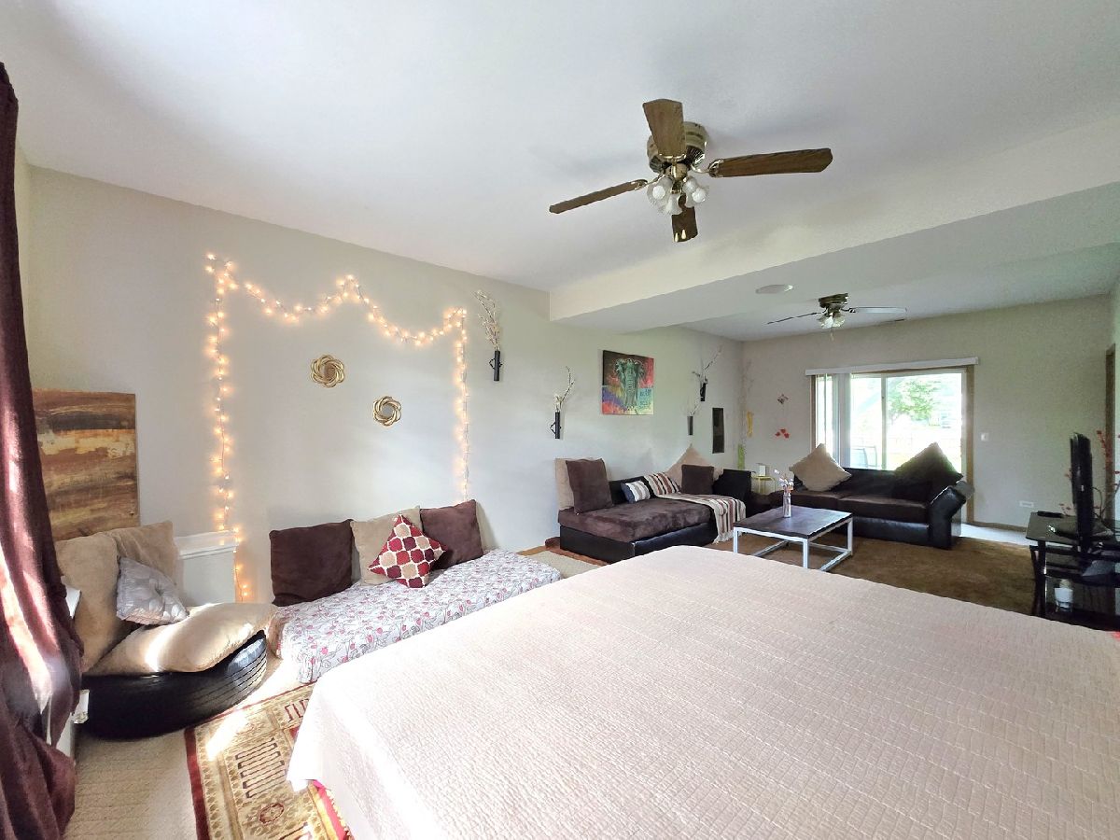
Room Specifics
All Bedroom Info:
Total Bedrooms: 3
Bedrooms Above Ground: 3
Bedrooms Below Ground: 0
Total Bedrooms: 3
Bedrooms Above Ground: 3
Bedrooms Below Ground: 0
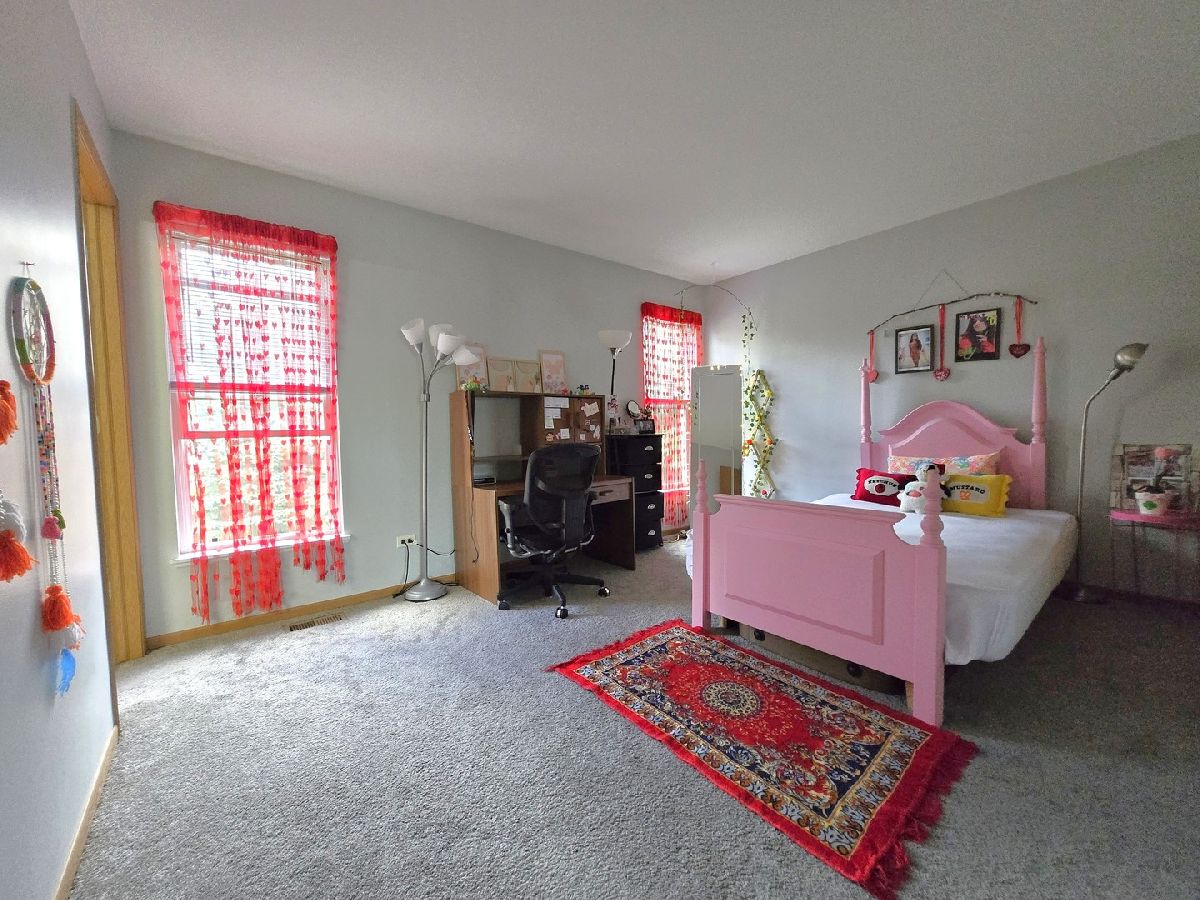
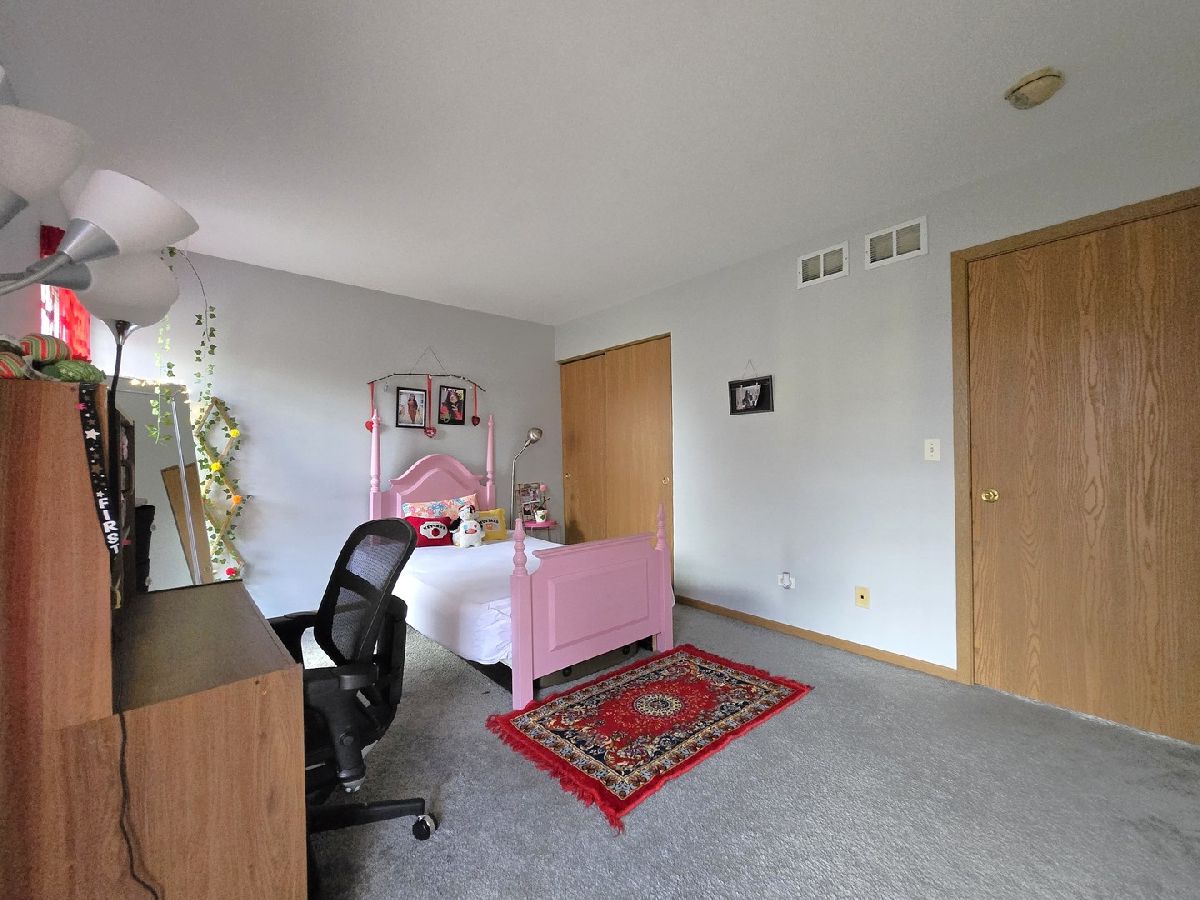
Master Bedroom Info:
Dimensions: 15X12
Location: 2nd LevelDimensions: 15X12
Floor Type: Carpet
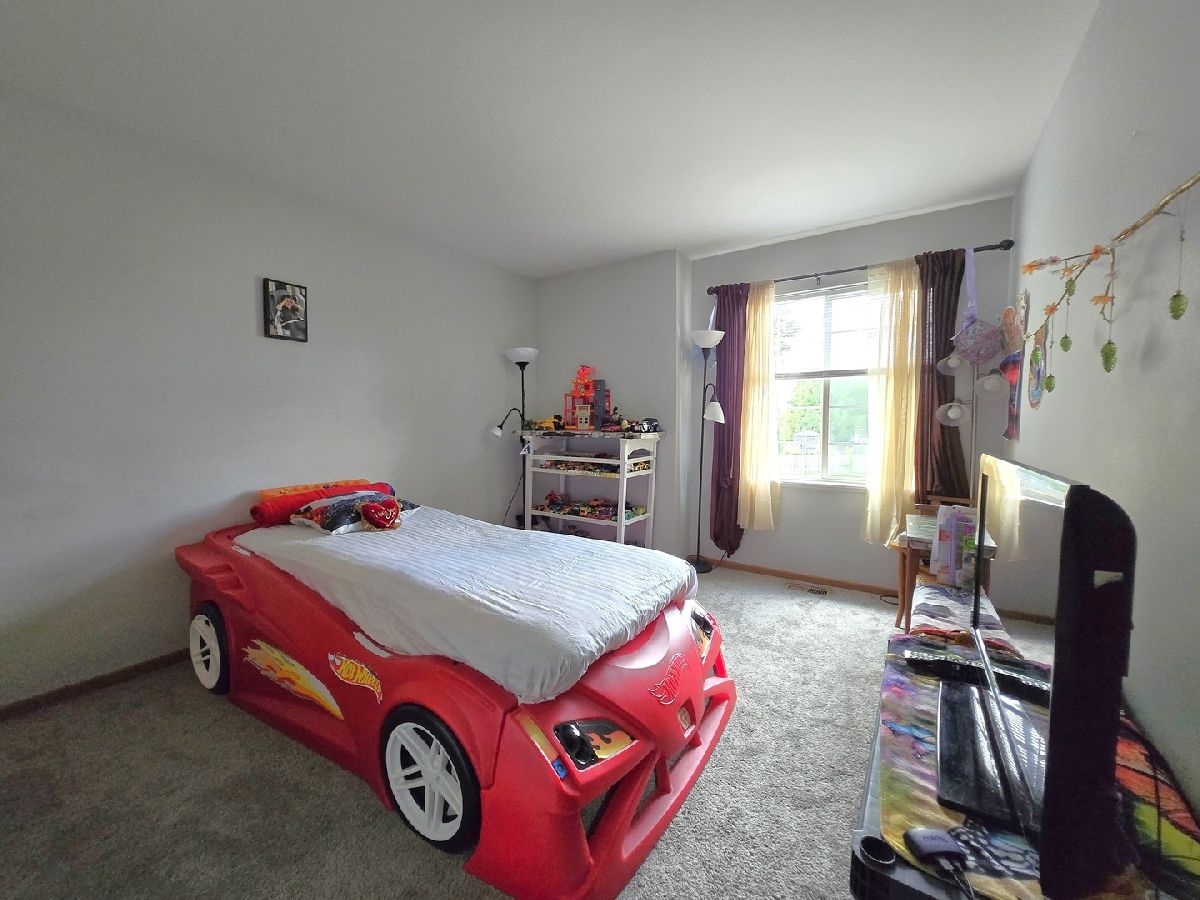
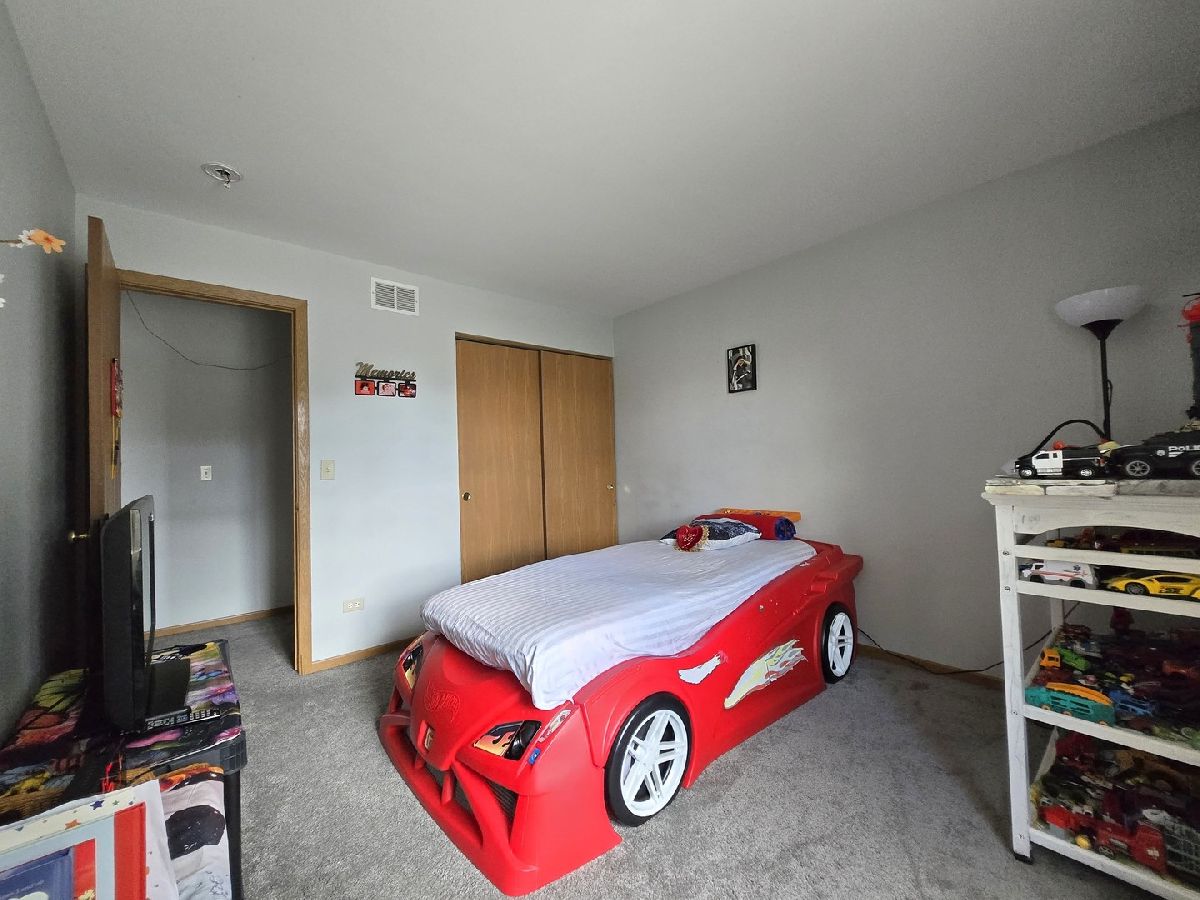
Second Bedroom Info:
Dimensions: 12X11
Location: 2nd LevelDimensions: 12X11
Floor Type: Carpet
Third Bedroom Info:
Dimensions: 12X10
Location: 2nd LevelDimensions: 12X10
Floor Type: Carpet
Bathroom Info:
Full Bathrooms: 2
Partial Bathrooms: 0Full Bathrooms: 2
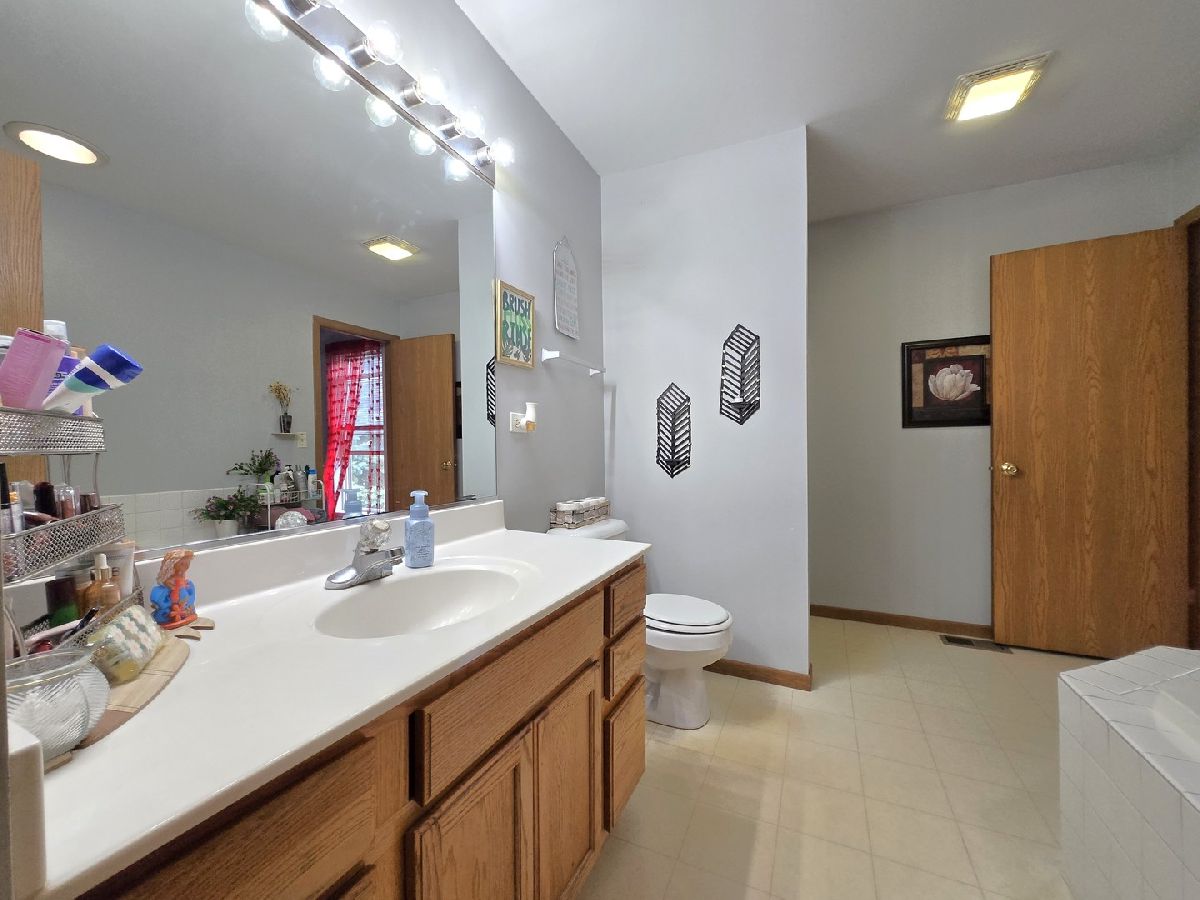
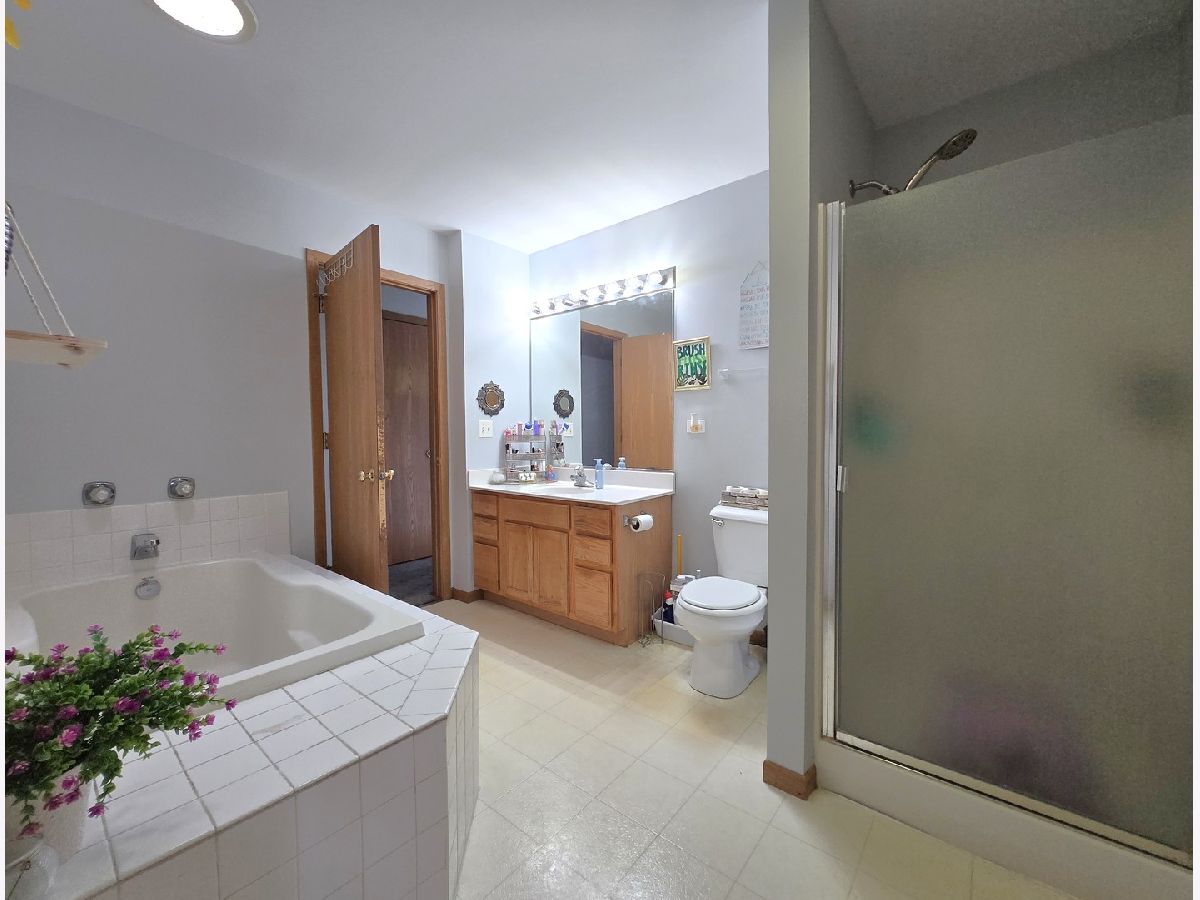
Bathroom Amenities: Separate Shower, Soaking Tub
Bathroom in Basement: 1
Dining Room Info:
Dimensions: 14X11
Location: 2nd LevelDimensions: 14X11
Floor Type: Carpet
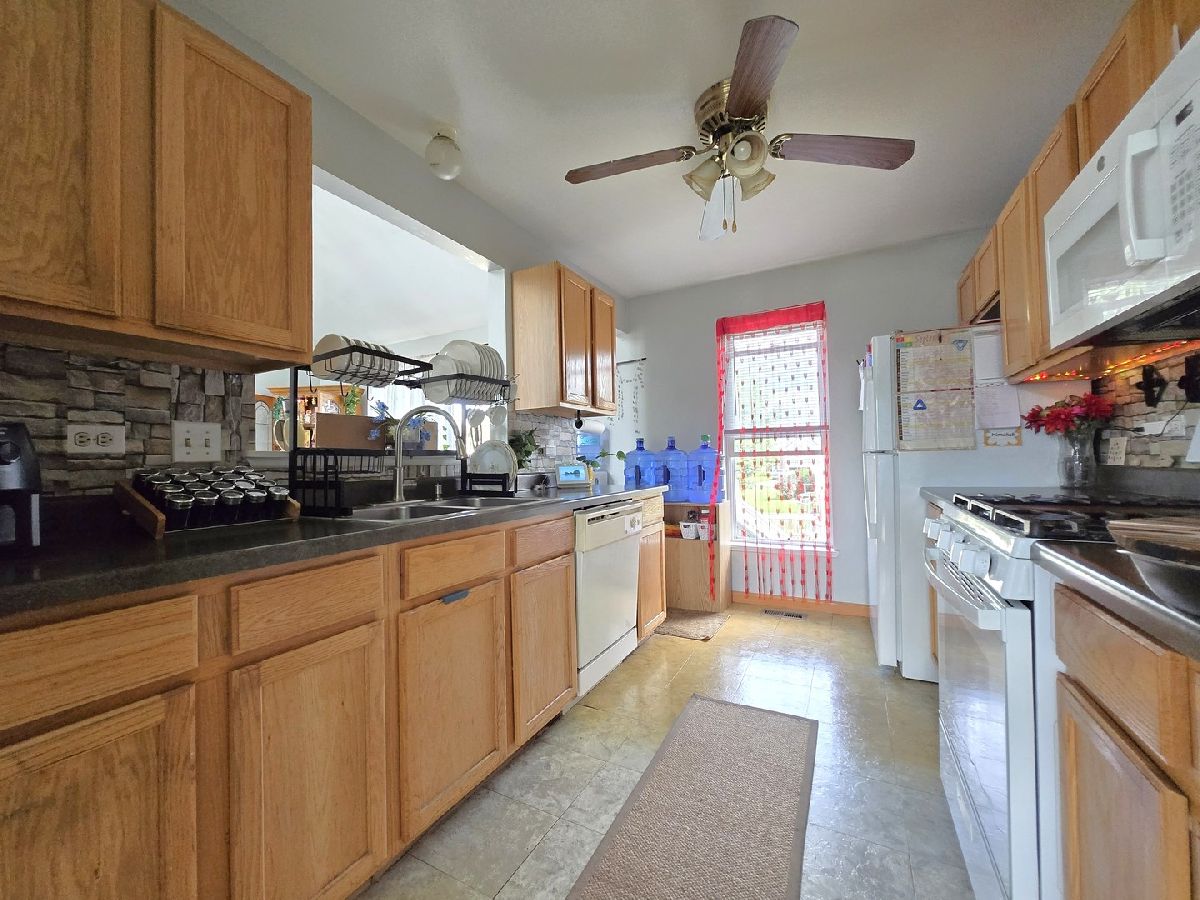
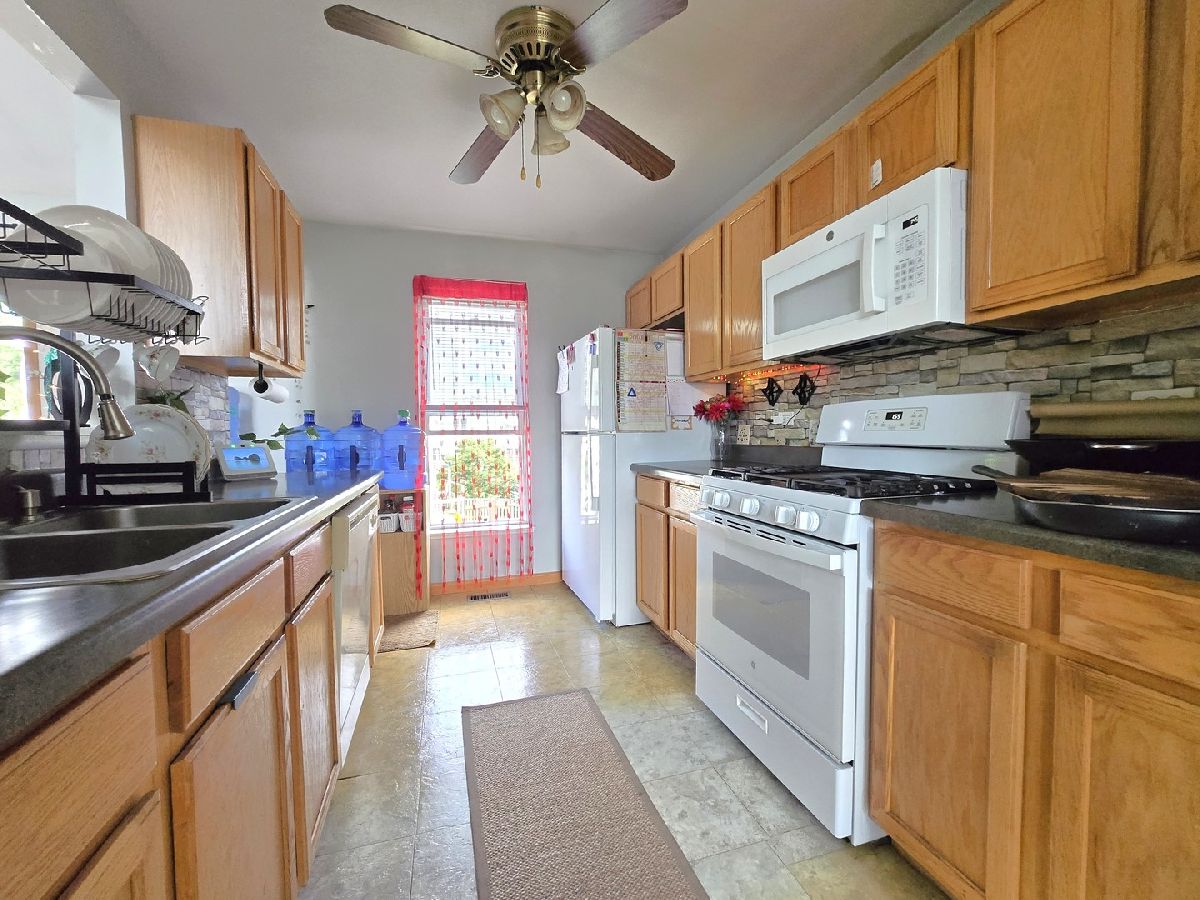
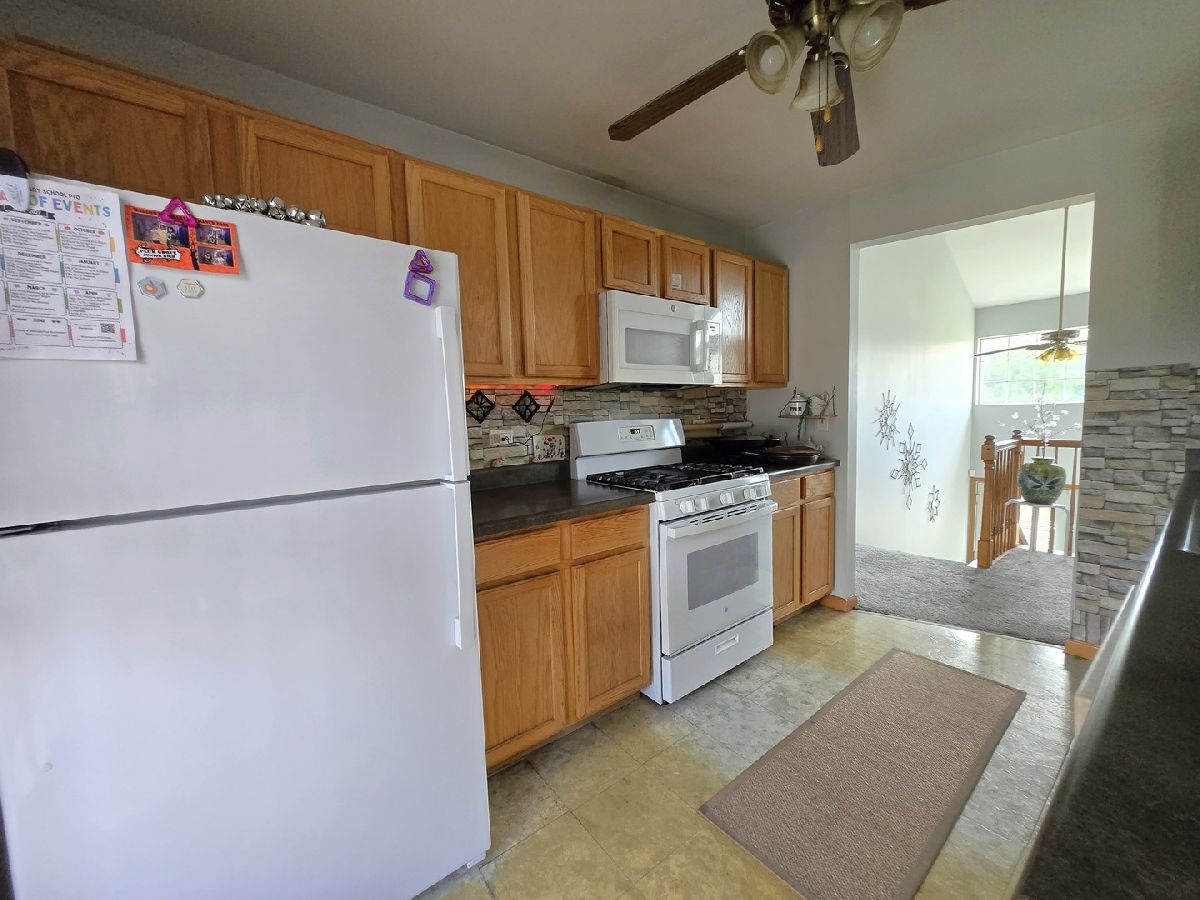
Kitchen Info:
Dimensions: 10X12
Location: 2nd LevelDimensions: 10X12
Floor Type: Vinyl
Features: Galley
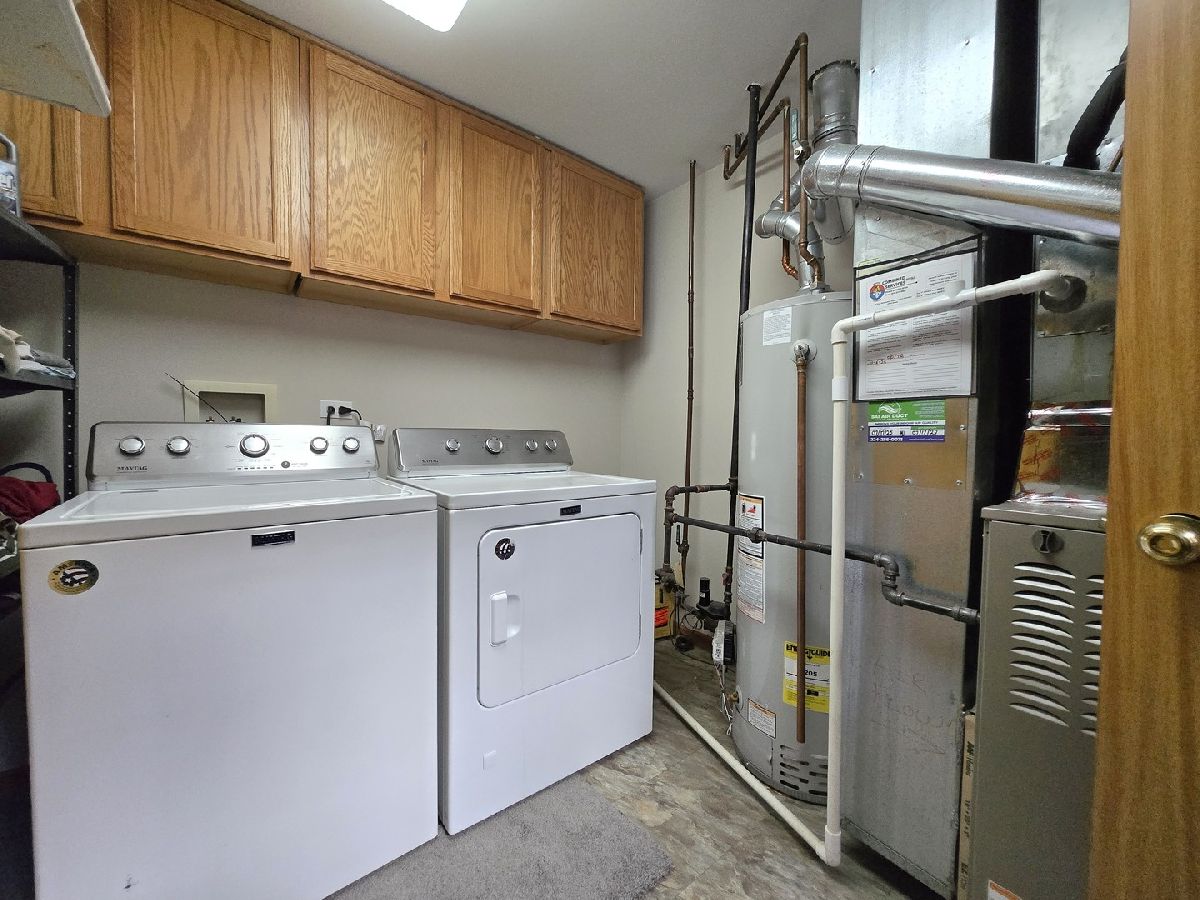
Laundry Room Info:
Dimensions: 8X8
Location: LowerDimensions: 8X8
Floor Type: Vinyl
Living Room Info:
Dimensions: 14X14
Location: 2nd LevelDimensions: 14X14
Floor Type: Carpet
Family Room Info:
Dimensions: 26X14
Location: LowerDimensions: 26X14
Floor Type: Carpet
Additional Rooms Info:
Rooms: Other Room
Basement: Finished, Exterior Entry, Walk-Out AccessRooms: Other Room
First Additional Room Info:
Name: Other Room
Dimensions: 10X26
Location: Main LevelName: Other Room
Dimensions: 10X26
Floor Type: Carpet
Other Specifics
| 2 | |
| Concrete Perimeter | |
| Concrete, Garage Door Opener, Garage Owned, Attached, Garage | |
| Washer Hookup, Gas Dryer Hookup, In Unit | |
| — | |
| Deck, Patio | |
| Fenced | |
| Parking | |
| — | |
| Level | |
| 72X164X18X110X130 | |
| — | |
| Full, Tub & Separate Shwr | |
| Vaulted Ceiling(s), Cathedral Ceiling(s) | |
| Range, Dishwasher, Refrigerator, Disposal | |
| Not in DB | |
| — | |
| — | |
| — |
Contact Agent
Due to the increased demand in the housing market, we are only able to help our clients who are in need of purchasing and/or selling a home. To schedule a tour of this rental property, copy this listings MLS# 12770108 into google and navigate through the different results. Fill out the forms to contact the agent via the alternative websites you find. We appologize that we cannot help you with rental properties at this time.
Listing Provided By
RE/MAX Liberty
