

5041 Dorchester Avenue, Kenwood, Chicago, Illinois 60615


$3,450
|
For Rent
|
|
| Status: | New |
| Sqft: | 0 |
| Cost/Sqft: | — |
| Beds: | 3 |
| Baths: | 2 |
| Year Built: | — |
| Property Taxes: | $0 |
| Days On Market: | 4 |
| Lot Size: | 0,00 |
| Available: | Nov 1, 2026 |
| Furnished: | No |
Description
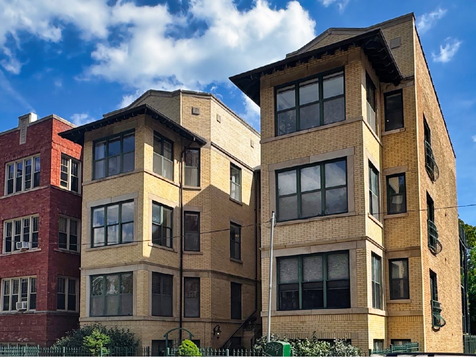
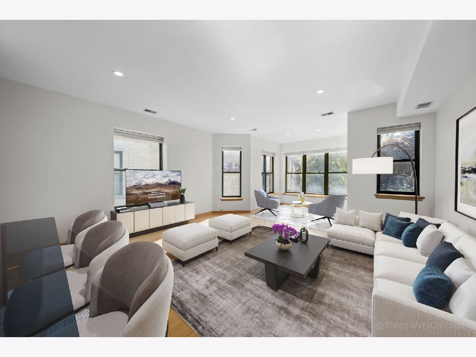
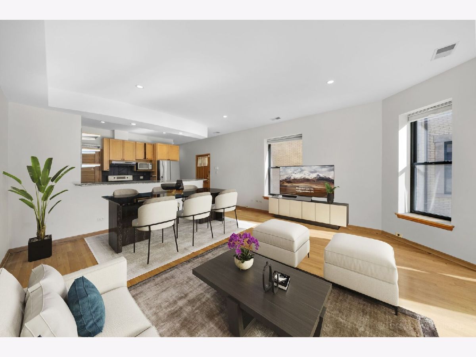
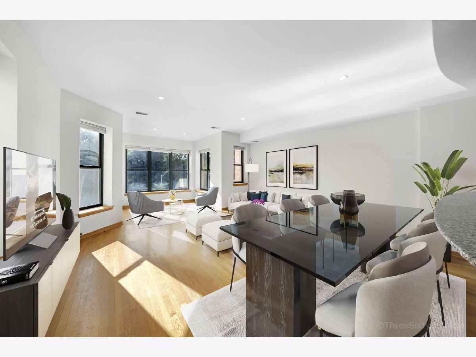
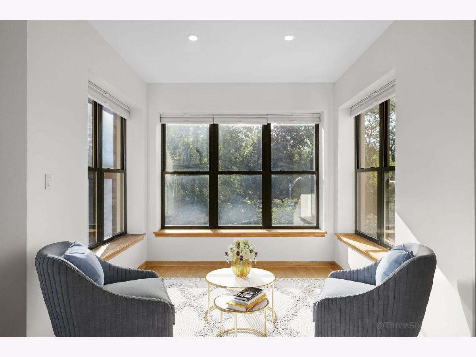
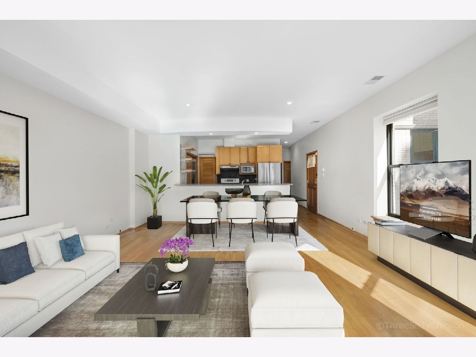
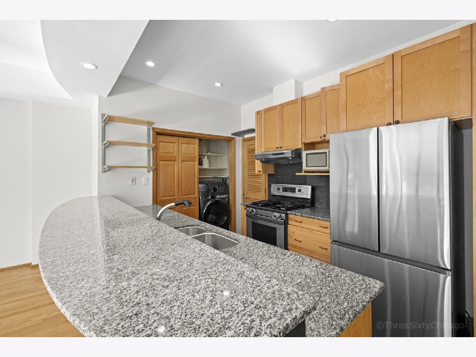
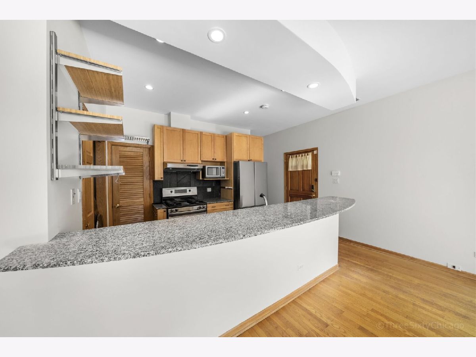
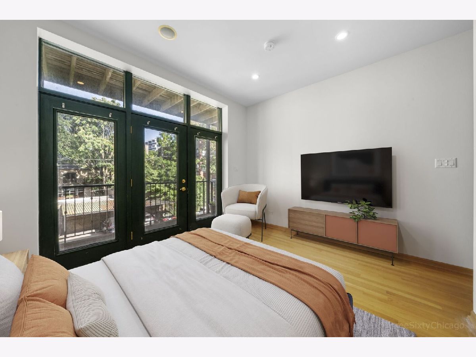
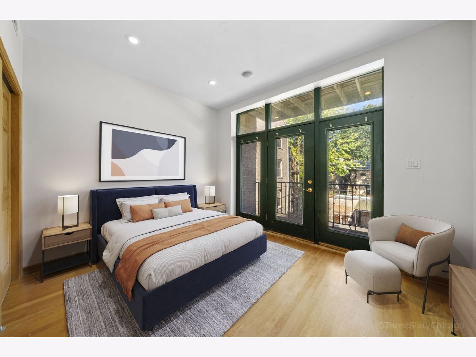
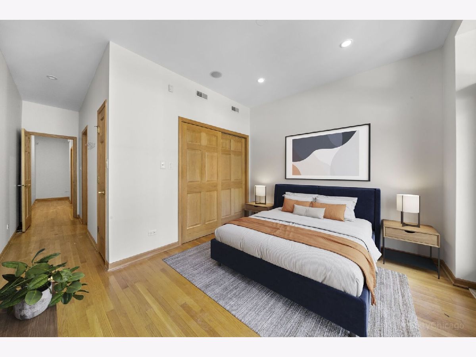
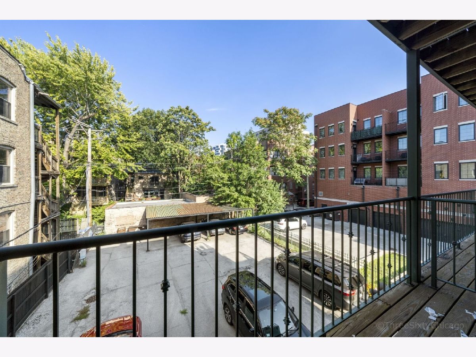
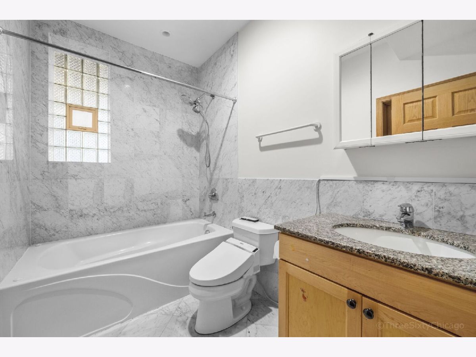
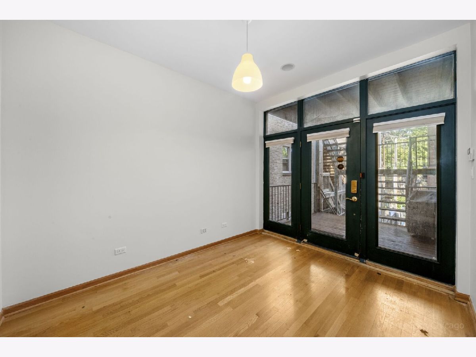
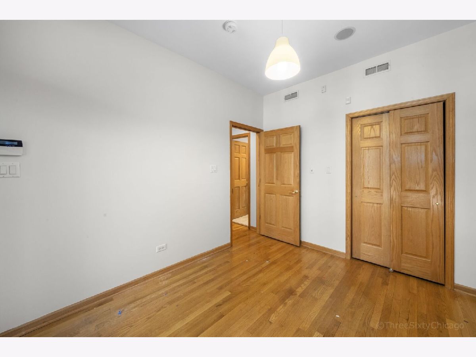
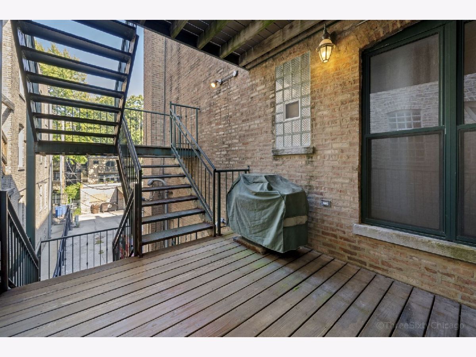
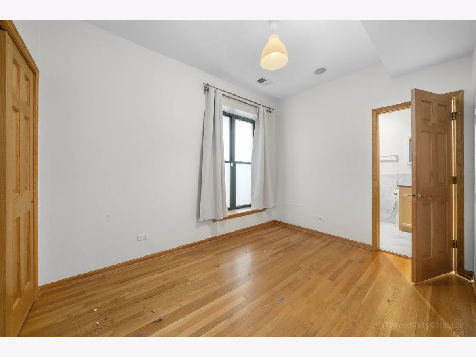
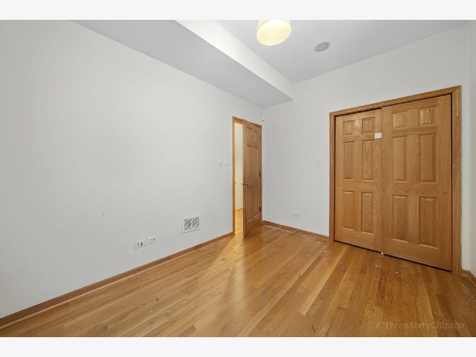
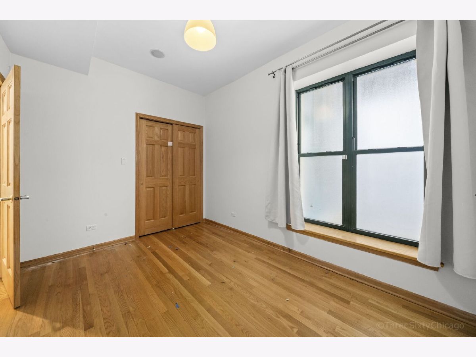
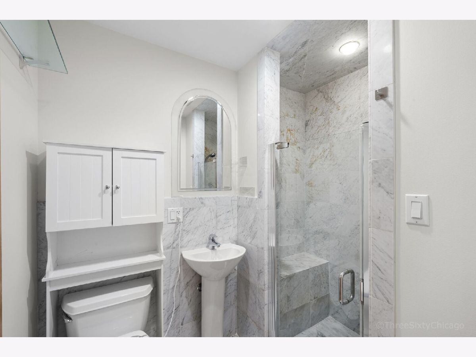
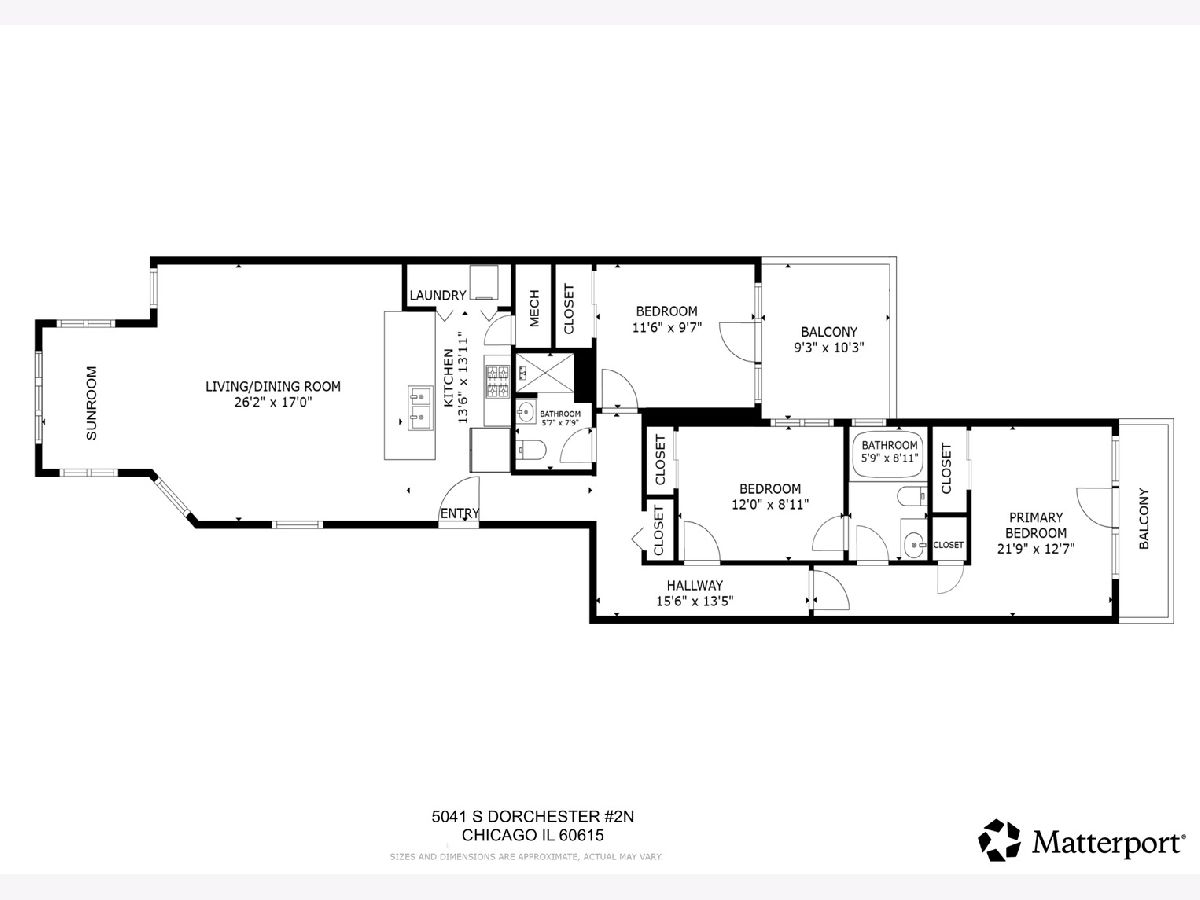
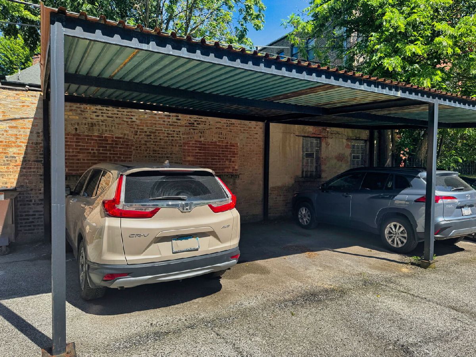
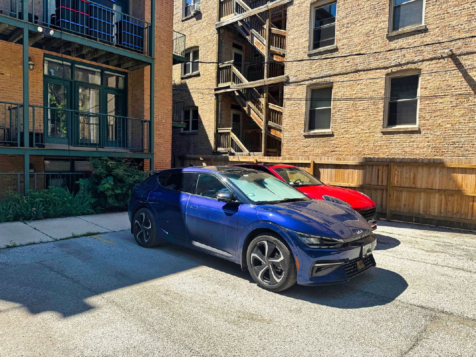
Located in the historic South Kenwood Landmark District, this beautifully maintained 3-bedroom, 2-bath residence at 5041 S. Dorchester offers a blend of historic charm and modern comfort. Situated on the second floor of a boutique five-unit building, the home overlooks Madison Park with peaceful treetop views and includes one parking space in a secure gated lot with an additional space available for 125/ mo. Inside, you'll find a thoughtfully designed open-concept layout featuring hardwood floors throughout, a contemporary kitchen with stainless steel appliances, granite countertops, and the perfect amount of space for both everyday living and entertaining. The spacious floor plan includes three generous bedrooms, two outdoor spaces, elegant marble tile baths, and the convenience of in-unit laundry along with central heat & air conditioning. The primary bedroom leads to its own private balcony for relaxing or morning coffee. The primary bath has dual entry access to the primary and second bedrooms. The third bedroom opens to a second outdoor space and leads down to the parking area. Enjoy an unparalleled Hyde Park lifestyle just steps from Whole Foods, Madison Park, neighborhood dining and shopping, the lakefront, and the vibrant cultural and academic amenities of the University of Chicago. Nearby Metra and CTA transportation provide quick access to downtown Chicago. A happy and spacious home in one of Chicago's most architecturally significant and sought-after neighborhoods. Available for a 4 month or 16 month lease terms with a Springtime end date.
Property Specifics
| Residential Rental | |
| 4 | |
| — | |
| — | |
| 2001 | |
| None | |
| Brick | |
| — | |
| — | |
| No | |
| — |
| Cook | |
| — | |
| — / — | |
| — | |
| Public | |
| Public Sewer | |
| Central Air | |
| Gas, Forced Air | |
| 12799510 | |
| — |
Nearby Schools
| NAME: | DISTRICT: | DISTANCE: | |
|---|---|---|---|
|
Grade School
Shoesmith Elementary School |
299 | — | |
|
Middle School
Ray Elementary School |
299 | Not in DB | |
|
High School
Kenwood Academy High School |
299 | Not in DB | |
Property History
| DATE: | EVENT: | PRICE: | SOURCE: |
|---|---|---|---|
| 29 Jun, 2011 | Sold | $250,800 | MRED MLS |
| 14 Apr, 2011 | Under contract | $279,000 | MRED MLS |
| 30 Mar, 2011 | Listed for sale | $279,000 | MRED MLS |
| 4 Jun, 2019 | Sold | $320,000 | MRED MLS |
| 14 Apr, 2019 | Under contract | $325,000 | MRED MLS |
| 8 Apr, 2019 | Listed for sale | $325,000 | MRED MLS |
| 2 Nov, 2026 | Listed for sale | $394,900 | MRED MLS |
| 2 Nov, 2026 | Listed for sale | $0 | MRED MLS |
Some photos of this home have been virtually staged.
Room Specifics
Total Bedrooms: 3
Bedrooms Above Ground: 3
Bedrooms Below Ground: 0
Dimensions: 13X10
Floor Type: Hardwood
Dimensions: 12X9
Floor Type: Hardwood
Dimensions: 12X9
Floor Type: Hardwood
Full Bathrooms: 2
Bathroom Amenities: —
Bathroom in Basement: 0
Dimensions: COMBO
Floor Type: Hardwood
Dimensions: 10X9
Floor Type: Slate
Features: Eating Area-Breakfast Bar
Dimensions: 18X17
Floor Type: Hardwood
Rooms: Balcony/Porch/Lanai, Deck, Sun Room
Name: Balcony/Porch/Lanai
Dimensions: 13X5
Floor Type: —
Name: Deck
Dimensions: 11X9
Floor Type: —
Name: Sun Room
Dimensions: 10X8
Floor Type: Hardwood
Other Specifics
| — | |
| — | |
| Off Alley, Owned | |
| In Unit | |
| Hardwood | |
| Deck | |
| Water, Scavenger, Exterior Maintenance | |
| Balcony, Outdoor Grill | |
| — | |
| COMMON | |
| — | |
| Full | |
| — | |
| Range, Microwave, Dishwasher, Refrigerator, Washer, Dryer, Stainless Steel Appliance(s) | |
| Not in DB | |
| — | |
| — | |
| — |
Tax History
| Year | Property Taxes |
|---|---|
| 2011 | $3,930 |
| 2019 | $2,939 |
| 2026 | $7,255 |
Contact Agent
Contact Agent
Listing Provided By
Best Chicago Properties, LLC
